$525,000
10236 Charleston Corner Road
Tampa, FL 33635
Property type
Year built
Lot size
Price / sq ft
HOA dues
Days on market
Garage spaces
Flood zone
About this home
Beautifully maintained 3-bedroom, 2-bath home located in the desirable Westchase area of Tampa! This property features a screened-in pool perfect for year-round Florida living, an outdoor bar ideal for entertaining, and a cozy fire pit area to enjoy relaxing evenings outdoors. The backyard backs up to a peaceful preservation area offering added privacy and tranquil views. Conveniently located near shopping, dining, top-rated schools, parks, the Veterans Expressway, Tampa International Airport, and Gulf beaches. Enjoy the perfect combination of comfort, privacy, and lifestyle in one exceptional home!
Estimated monthly payment
Estimate only. Taxes use the listing's reported amount where available; insurance is a Florida-average estimate. Your actual payment will vary — run a full calculation or talk to a lender.
Price & listing history3 days on market
- Status: ActiveMay 25, 2026
- Listed$525,000May 25, 2026
- Price increased$525,000
Virtual Tour
Facts & features
- Property type
- Residential
- Sub type
- Single Family Residence
- Status
- Active
- Days on market
- 3
- Subdivision
- Meadow Brook Unit 1
- County
- Hillsborough
- Year built
- 1995
- Living area
- 1,572 sq ft
- Price/sq ft
- $334
- Building area
- 2,264 sq ft (Public Records)
- Lot size
- 5,142 sq ft
- Lot category
- 0 to less than 1/4
- Flood zone
- X (12057C0188J)
- Garage
- 2 spaces
- Pool
- Private pool
- Annual taxes
- $4,931 (2025)
- Parcel #
- U-27-28-17-07N-000001-00059.0
- Zoning
- PD
- MLS #
- TB8506300
Interior Details
- Bedrooms
- 3
- Full bathrooms
- 2
- Flooring
- Ceramic Tile, Hardwood, Laminate
- Appliances
- Dryer, Microwave, Range, Refrigerator, Tankless Water Heater, Washer, Wine Refrigerator
- Interior features
- Ceiling Fans(s), Eat-in Kitchen, High Ceilings, Living Room/Dining Room Combo, Open Floorplan, Primary Bedroom Main Floor, Stone Counters, Walk-In Closet(s)
- Laundry
- Laundry Room
- Stories / Levels
- One
- Direction faces
- Northwest
Heating & Cooling
- Heating
- Central, Electric
- Cooling
- Central Air
Parking
- Garage spaces
- 2
- Attached garage
- No
HOA & Financial
- HOA fee
- $243 / Quarterly
- Monthly HOA
- $81/mo
- Total monthly fees
- $81/mo
- Total annual fees
- $972
- HOA name
- Peggy Stiener
- CDD
- No
- Homestead exemption
- Yes
- Min lease term
- No Minimum
- Listing terms
- Cash, Conventional, FHA, Other
- Ownership
- Fee Simple
- Available for lease
- Yes
- Lease restrictions
- No
- Additional lease restrictions
- Check with local government authorities and HOA.
Exterior & Construction
- Exterior features
- Fire Pit, Outdoor Kitchen, Sliding Doors
- Construction materials
- Block, Stucco
- Roof
- Shingle
- Foundation
- Slab
- Pool
- Private pool
- Road surface
- Asphalt
Utilities
- Sewer
- Public Sewer
- Water source
- Public
- Utilities
- Public, Sewer Connected
Community
- Pets allowed
- Yes
Schools
Letter grades: Florida DOE 2024–25 school grades (Orange, Seminole, Lake, Osceola, Brevard). Assigned schools from the listing agent — verify enrollment with the district.
Room Details
| Room | Level | Dimensions |
|---|---|---|
| Living Room | First | 20x15 |
| Kitchen | First | 14x11 |
| Dining Room | First | 10x9 |
| Primary Bedroom | First | 16x12 |
Listing Details
- Listing date
- 2026-05-24
- On market date
- 2026-05-25
- Original list price
- $525,000
- Occupant type
- Vacant
- MLS area
- 33635 - Tampa
- Listing AOR
- Suncoast Tampa
- Status changed
- 2026-05-25
- Tax legal description
- MEADOW BROOK UNIT 1 LOT 59 BLOCK 1
Flood risk
Minimal-risk area outside the mapped floodplain. Flood insurance is optional and typically low-cost.
Source: FEMA flood zone reported on the listing. Confirm current designation at FEMA Flood Map Service Center.
Location
Directions
From Waters Ave, turn onto Montague St, then turn onto Bella Way. Continue to Charleston Corner Rd and proceed to the property address.
More homes like this
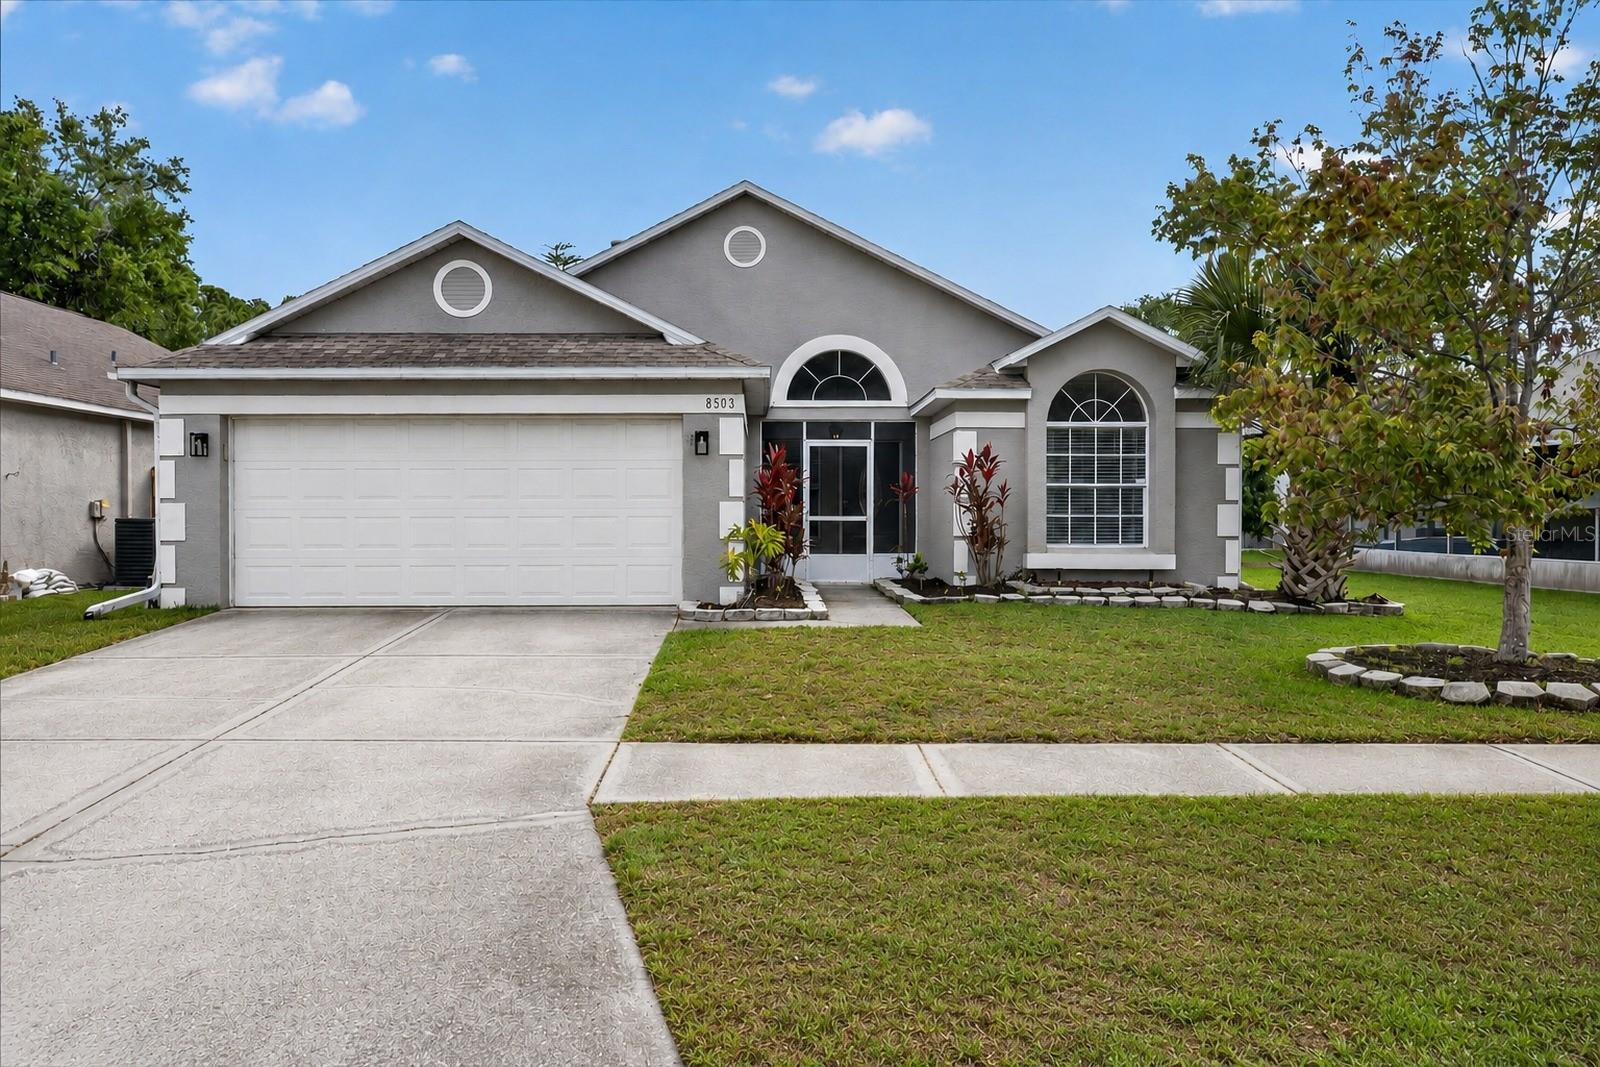
$445,000
8503 Bella Way
Tampa, FL 33635
3 bd · 2 ba · 1,578 sqft
Meadow Brook Unit 1
MLS# TB8507747
$520,000
10238 Charleston Corner Rd
Tampa, FL 33635
4 bd · 3 ba · 1,786 sqft
Meadow Brook Unit 1
MLS# TB8513603
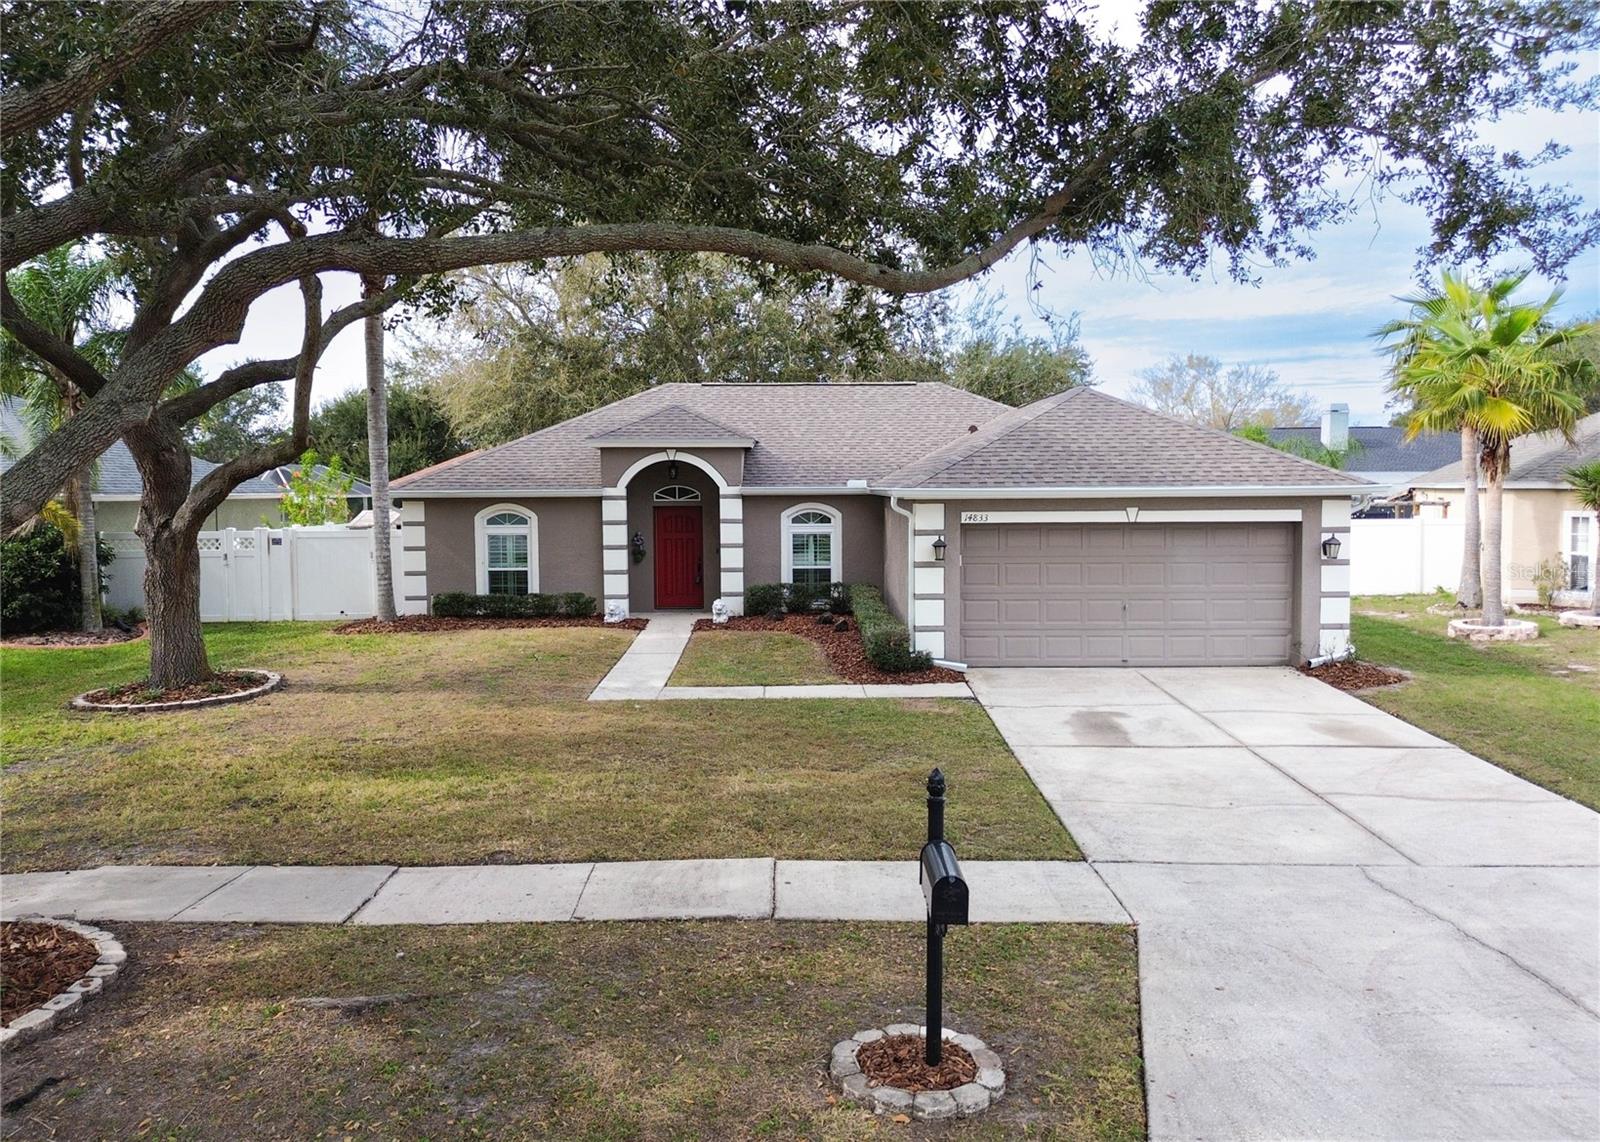
$476,000
14833 Redcliff Dr
Tampa, FL 33625
3 bd · 2 ba · 1,381 sqft
Brookshire Ph 2b
MLS# TB8472950
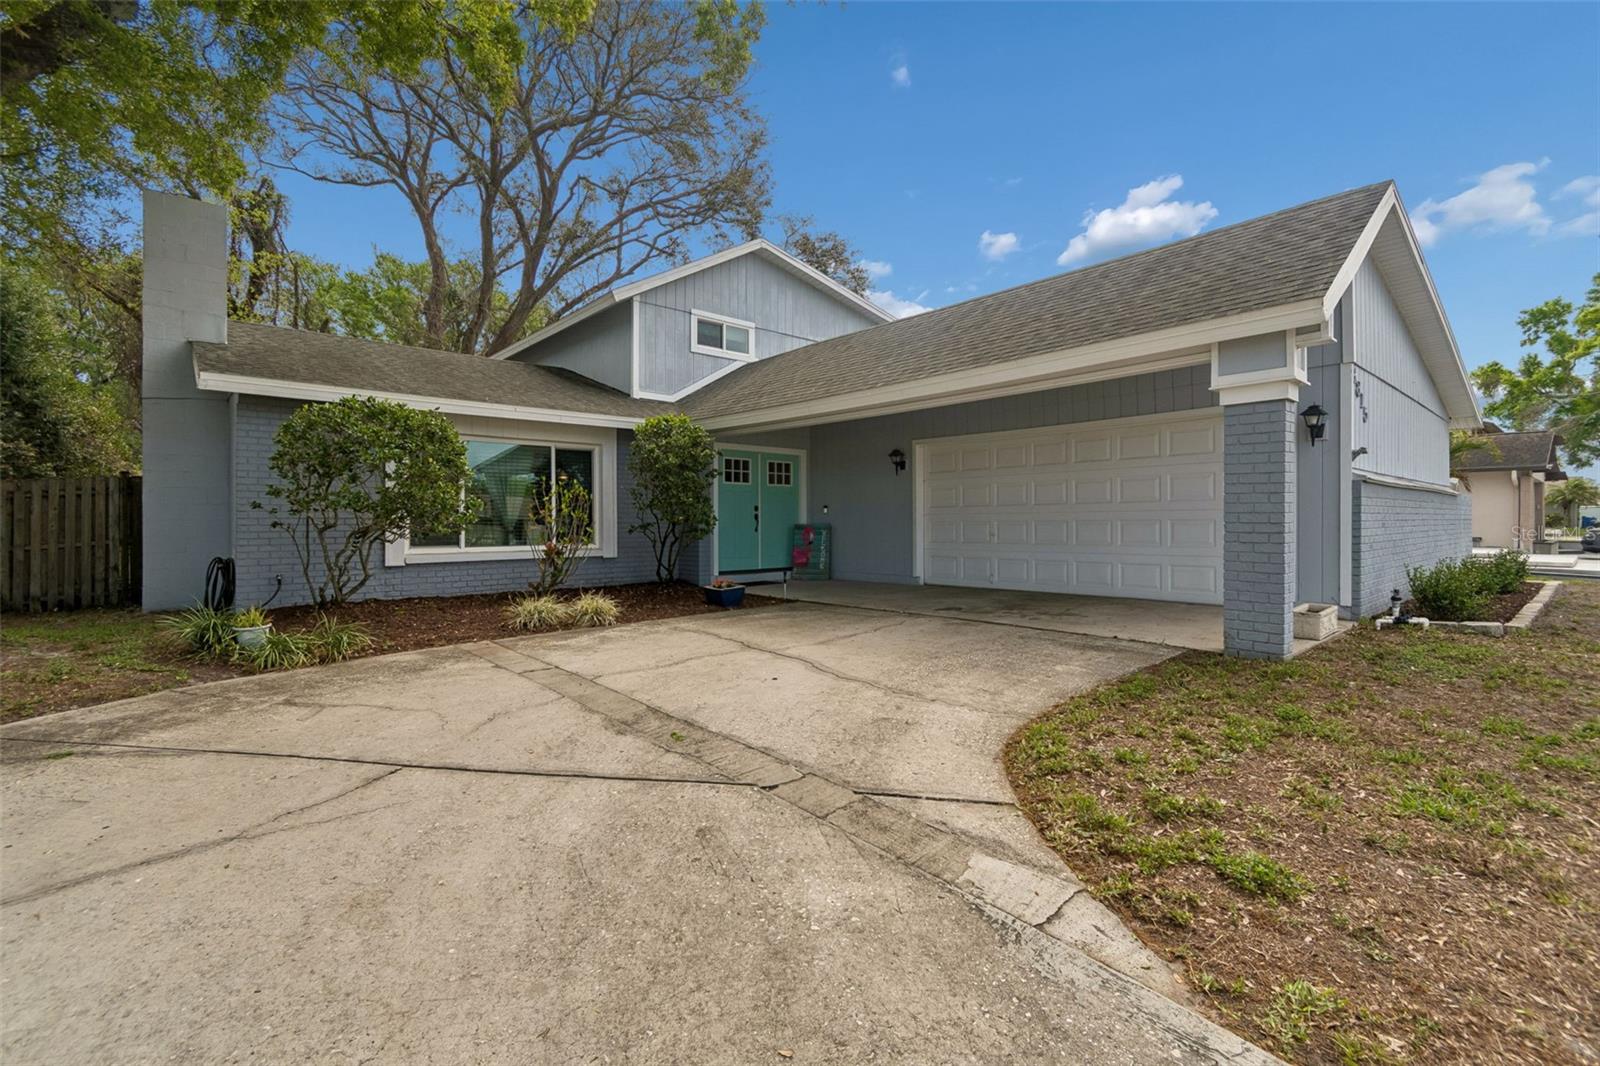
$549,900
6815 Mitchell Cir
Tampa, FL 33634
4 bd · 4 ba · 2,455 sqft
Townn Country Park Sec 9 Un 08
MLS# TB8487339

Listings courtesy of Stellar MLS as distributed by MLS GRID
IDX information is provided exclusively for consumers’ personal, non-commercial use and may not be used for any purpose other than to identify prospective properties consumers may be interested in purchasing.
Based on information submitted to the MLS GRID as of May 28, 2026 at 8:30 PM ET. All data is obtained from various sources and may not have been verified by broker or MLS GRID. Supplied Open House Information is subject to change without notice. All information should be independently reviewed and verified for accuracy. Properties may or may not be listed by the office/agent presenting the information.
Ryan Solberg, Broker · MaxLife Realty LLC · FL License #BK3354351 · Equal Housing Opportunity · Full disclaimer · DMCA