
$465,000
14833 Redcliff Drive
Tampa, FL 33625
Listing updated: July 12, 2026 at 9:50 PM ET
Listing courtesy of Premier Sotheby'S Intl Realty · Christopher Gabbard · MLS #TB8472950 · Active · 727-595-1604Property type
Year built
Lot size
Price / sq ft
HOA dues
Days on market
Garage spaces
Flood zone
About this home
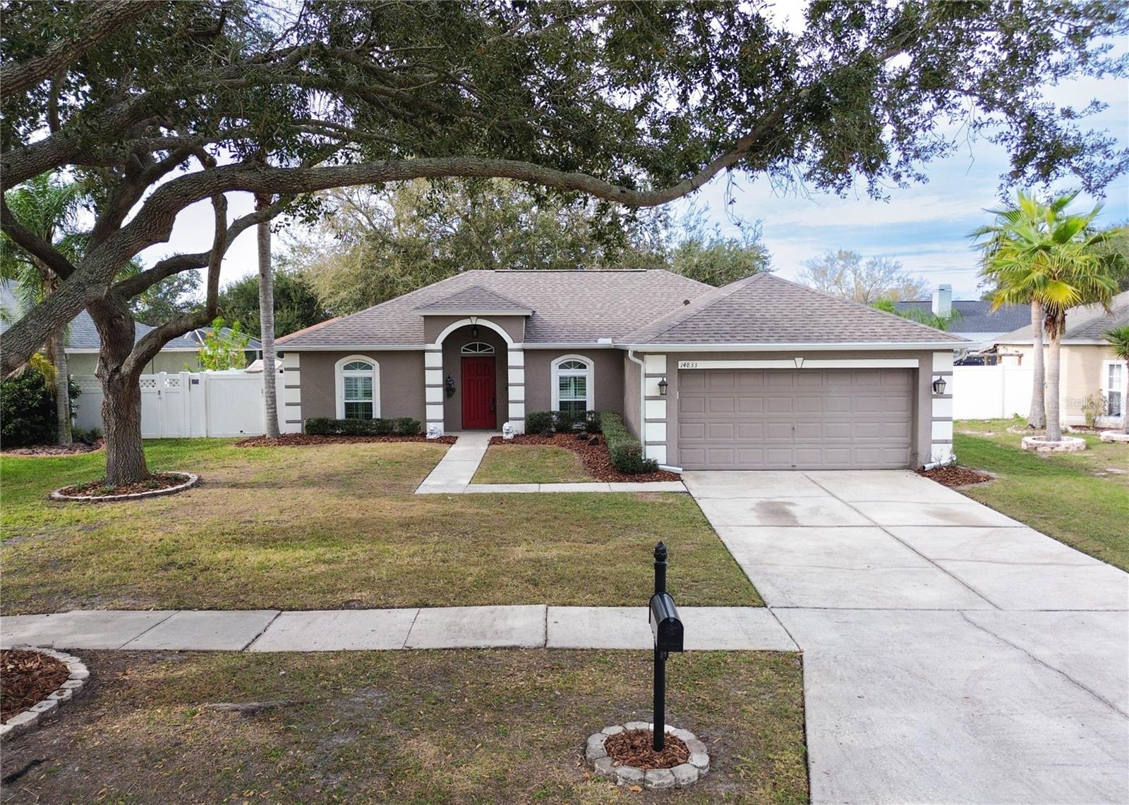
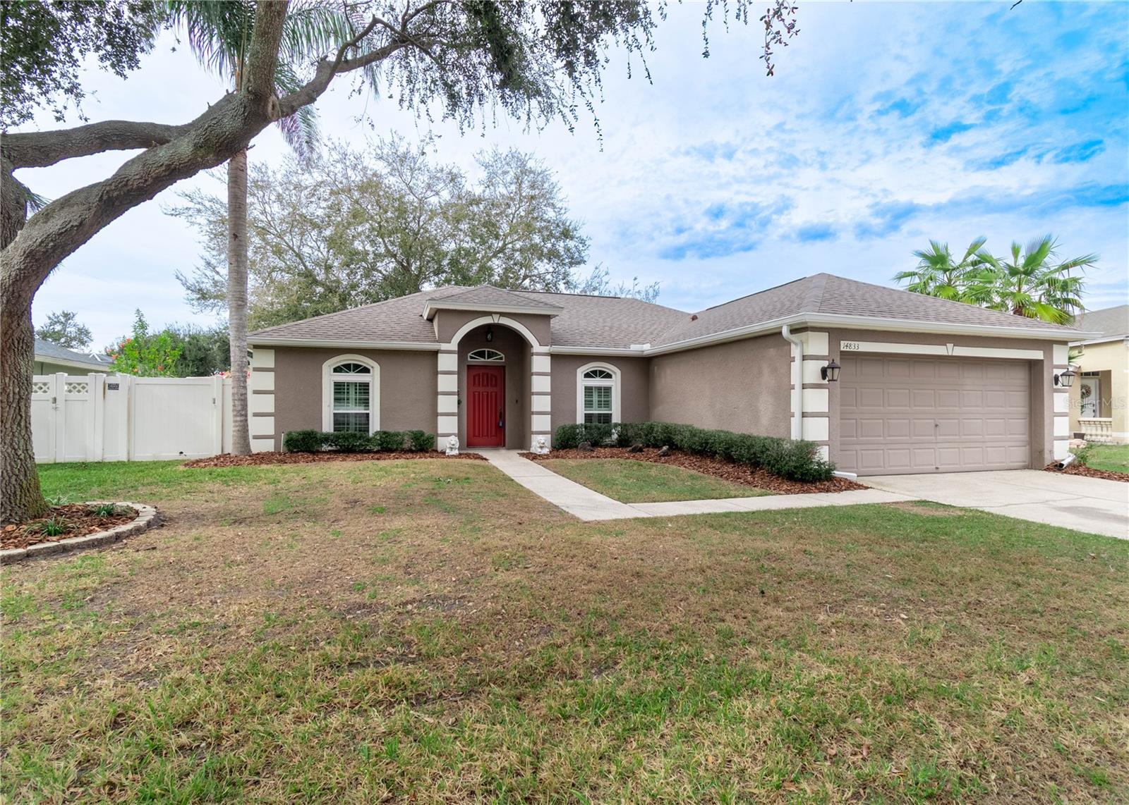
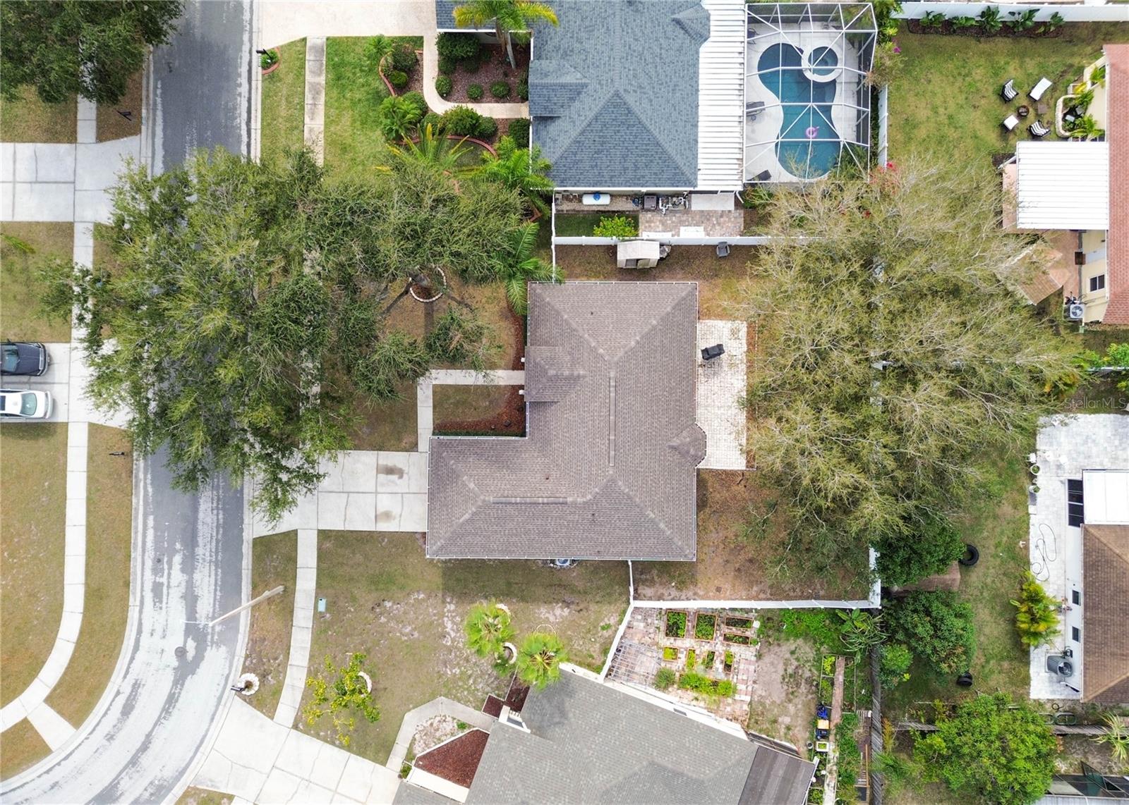
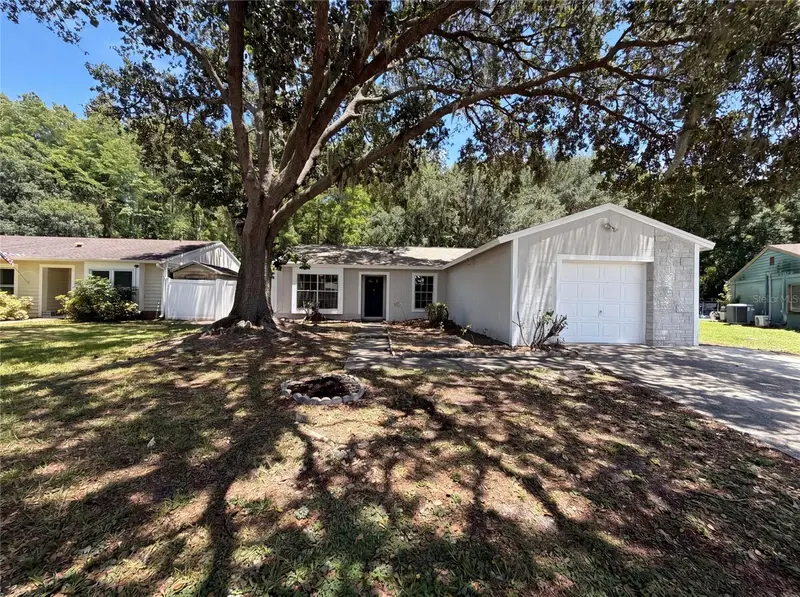
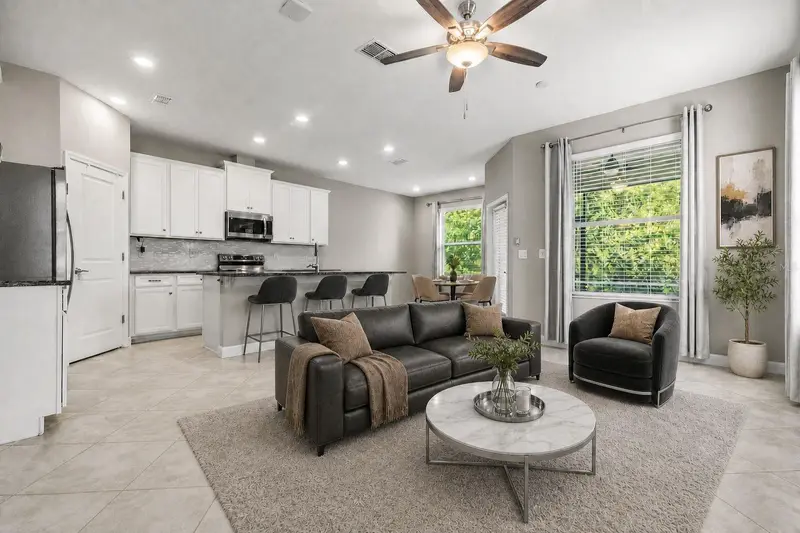
Move-In-Ready 3-Bed | New 2026 Roof, Updated Kitchen, $38/Month HOA A beautifully maintained 3-bedroom, 2-bath home with a 2-car garage, a new 2026 roof, hurricane-impact windows and hurricane shutters make this one of the most storm-ready and insurance-friendly homes in Brookshire. Inside, vaulted cathedral ceilings and an open layout keep the single-story floor plan bright and connected. The primary suite includes a walk-in closet and an updated en-suite with an oversized soaking tub. The updated kitchen features gray cabinetry, granite countertops, a stone backsplash, and triple bay windows overlooking the backyard. New carpet was installed in all three bedrooms in May 2026. French doors open to an expansive paver patio and a fully fenced backyard shaded by mature oaks set on one of the largest lots in the community, with plenty of room to add a pool. Additional features include laminate flooring, plantation shutters, inside laundry, garage shelving, a sprinkler system, and a storage shed that conveys. The HOA is $38/month. Zoned for top-rated Sickles High School and Sgt. Paul R. Smith Middle. Minutes to the Veterans Expressway, Citrus Park Town Center, Tampa International Airport, downtown Tampa, and the Gulf beaches. All financing options welcome.
Estimated monthly payment
Estimate only. Taxes use the listing's reported amount where available; insurance is a Florida-average estimate. Your actual payment will vary — run a full calculation or talk to a lender.
Price & listing history157 days on market
- Status: ActiveFeb 5, 2026
- Listed$495,000Feb 5, 2026
- Price reduced$465,000
Facts & features
- Property type
- Residential
- Sub type
- Single Family Residence
- Status
- Active
- Days on market
- 157
- Cumulative DOM
- 173
- Subdivision
- Brookshire Ph 2b
- County
- Hillsborough
- Year built
- 1999
- Living area
- 1,381 sq ft
- Price/sq ft
- $337
- Building area
- 1,821 sq ft (Public Records)
- Lot size
- 7,770 sq ft
- Lot category
- 0 to less than 1/4
- Flood zone
- X (12057C0183H)
- Garage
- 2 spaces
- Annual taxes
- $5,385 (2024)
- Parcel #
- U-36-27-17-03G-000003-00016.0
- Zoning
- PD
- MLS #
- TB8472950
Ask about this home
Have a question? Ask the broker directly.
Ryan Solberg answers personally — no call center, no spam. Your question goes straight to him.
Interior Details
- Bedrooms
- 3
- Full bathrooms
- 2
- Flooring
- Laminate, Tile, Vinyl
- Appliances
- Cooktop, Dishwasher, Disposal, Dryer, Ice Maker, Microwave, Range Hood, Refrigerator, Washer
- Interior features
- Ceiling Fans(s), Kitchen/Family Room Combo
- Laundry
- Laundry Room
- Stories / Levels
- One
- Direction faces
- East
Heating & Cooling
- Heating
- Central
- Cooling
- Central Air
Parking
- Garage spaces
- 2
- Attached garage
- Yes
- Parking features
- Driveway, Garage Door Opener
HOA & Financial
- HOA fee
- $38 / Monthly
- Monthly HOA
- $38/mo
- Total monthly fees
- $38/mo
- Total annual fees
- $460
- HOA name
- Elite Property Management / Paul Leone
- CDD
- No
- Homestead exemption
- Yes
- Min lease term
- 1 Month
- Listing terms
- Cash, Conventional, FHA, VA Loan
- Ownership
- Fee Simple
- Available for lease
- Yes
- Lease restrictions
- No
- Additional lease restrictions
- Please read all HOA Rules & Regulation Documents in regard to any and all lease restrictions. Contact Elite Management
- Approval process
- Contact Elite Management
Exterior & Construction
- Exterior features
- French Doors, Private Mailbox, Rain Gutters, Sidewalk
- Construction materials
- Block
- Roof
- Shingle
- Foundation
- Slab
- Road surface
- Asphalt
Utilities
- Sewer
- Public Sewer
- Water source
- Public
- Utilities
- Cable Connected, Electricity Connected, Sewer Connected, Water Connected
Community
- Pets allowed
- Yes
Schools
Letter grades: Florida DOE 2024–25 school grades (Orange, Seminole, Lake, Osceola, Brevard). Assigned schools from the listing agent — verify enrollment with the district.
Room Details
| Room | Level | Dimensions |
|---|---|---|
| Living Room | First | 22x17 |
| Kitchen | First | 17x8 |
| Dining Room | First | 12x12 |
| Primary Bedroom | First | 21x15 |
| Primary Bathroom | First | |
| Bedroom 2 | First | 14x13 |
| Bedroom 3 | First | 13x12 |
| Bathroom 2 | First | 10x5 |
| Laundry | First | 8x7 |
Listing Details
- Listing date
- 2026-02-05
- On market date
- 2026-02-05
- Original list price
- $495,000
- Occupant type
- Vacant
- MLS area
- 33625 - Tampa / Carrollwood
- Listing AOR
- Suncoast Tampa
- Status changed
- 2026-02-05
- Tax legal description
- BROOKSHIRE PHASE 2B LOT 16 BLOCK 3
Flood risk
Minimal-risk area outside the mapped floodplain. Flood insurance is optional and typically low-cost.
Source: FEMA flood zone reported on the listing. Confirm current designation at FEMA Flood Map Service Center.
Location
Directions
From Veterans Expwy, take the Erlich Rd. exit and head east to red-light at Bellamy Road, turn north on Bellamy Rd. to right to Penrose to right on Redcliff and home is on the left.
More homes like this
$565,000
15810 Sea Oats Pl
Tampa, FL 33624
4 bd · 2 ba · 1,421 sqft
Northdale Sec C Unit 1
MLS ID #TB8528557, FRIENDS REALTY LLC.
Listing provided by Stellar MLS
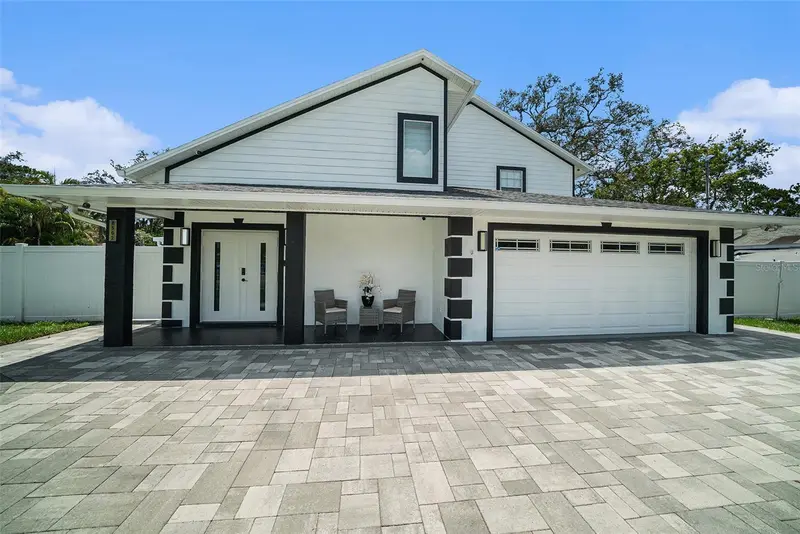
$574,900
8502 May St
Tampa, FL 33614
3 bd · 3 ba · 2,813 sqft
Claonia Highlands
MLS ID #TB8496182, VITA LUXURY REALTY LLC.
Listing provided by Stellar MLS
$361,000
5720 Kneeland Ln
Tampa, FL 33625
3 bd · 2 ba · 1,328 sqft
Carrollwood Meadows Un Xi
MLS ID #O6418599, OPENDOOR BROKERAGE LLC.
Listing provided by Stellar MLS
$429,900
10044 Corso Milano Dr
Tampa, FL 33625
4 bd · 3 ba · 2,337 sqft
Verona
MLS ID #O6420868, DALTON WADE INC.
Listing provided by Stellar MLS

Listings courtesy of Stellar MLS as distributed by MLS GRID
IDX information is provided exclusively for consumers’ personal, non-commercial use and may not be used for any purpose other than to identify prospective properties consumers may be interested in purchasing.
Based on information submitted to the MLS GRID as of July 12, 2026 at 9:50 PM ET. All data is obtained from various sources and may not have been verified by broker or MLS GRID. Supplied Open House Information is subject to change without notice. All information should be independently reviewed and verified for accuracy. Properties may or may not be listed by the office/agent presenting the information.
All or a portion of the multiple listing information is provided by Stellar MLS, from a copyrighted compilation of listings. The compilation of listings and each individual listing are © 2026 Stellar MLS. All rights reserved.
Ryan Solberg, Broker · MaxLife Realty LLC · FL License #BK3354351 · Equal Housing Opportunity · Full disclaimer · DMCA