
$520,000
6815 Mitchell Circle
Tampa, FL 33634
Listing updated: September 14, 2026 at 3:45 PM ET
Listing courtesy of Future Home Realty Inc · Francisco Silva Gonzalez · MLS #TB8487339 · Active · 813-855-4982Property type
Year built
Lot size
Price / sq ft
HOA dues
Days on market
Garage spaces
Flood zone
About this home
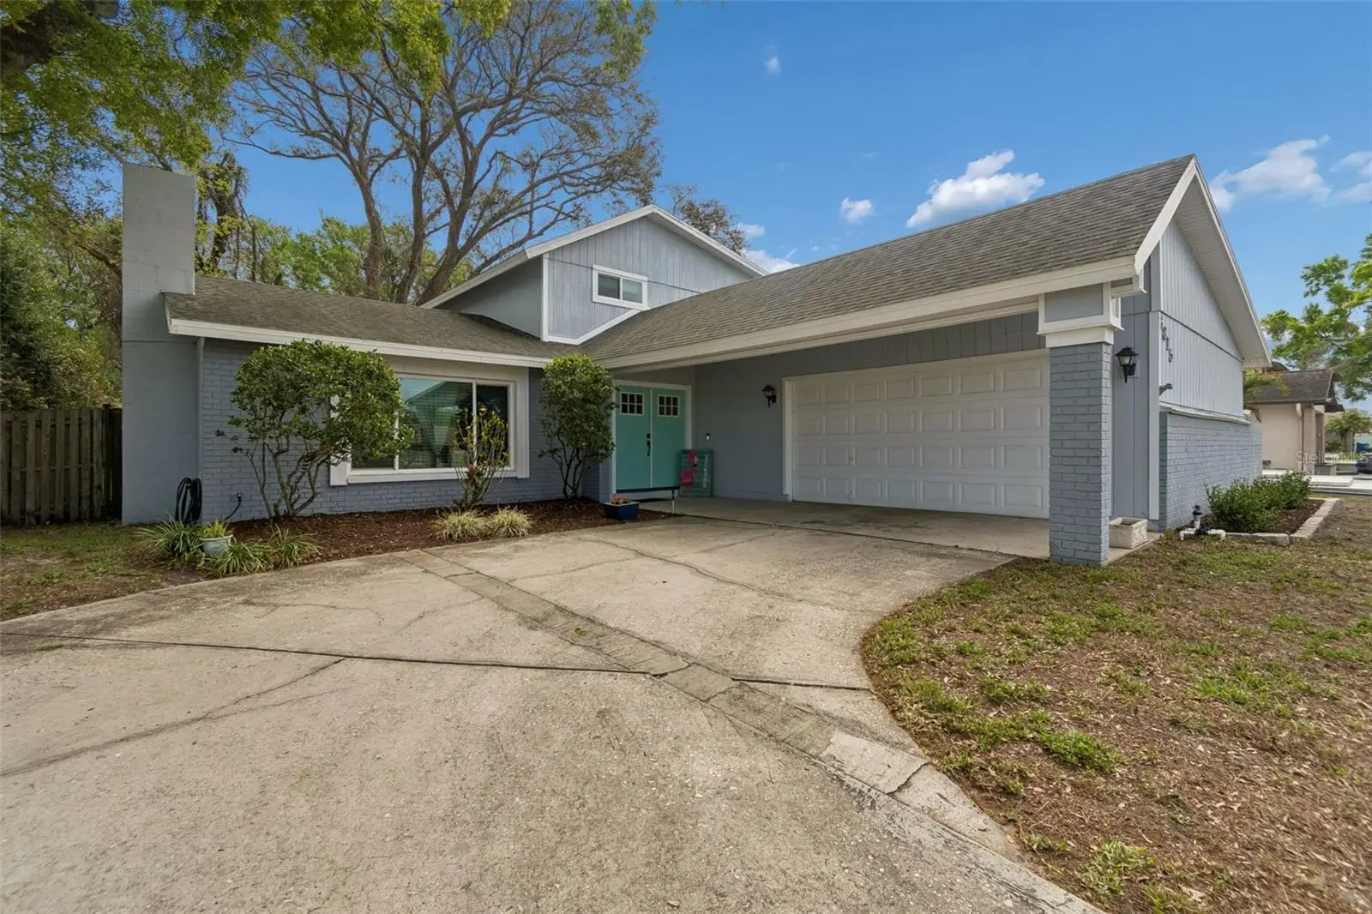
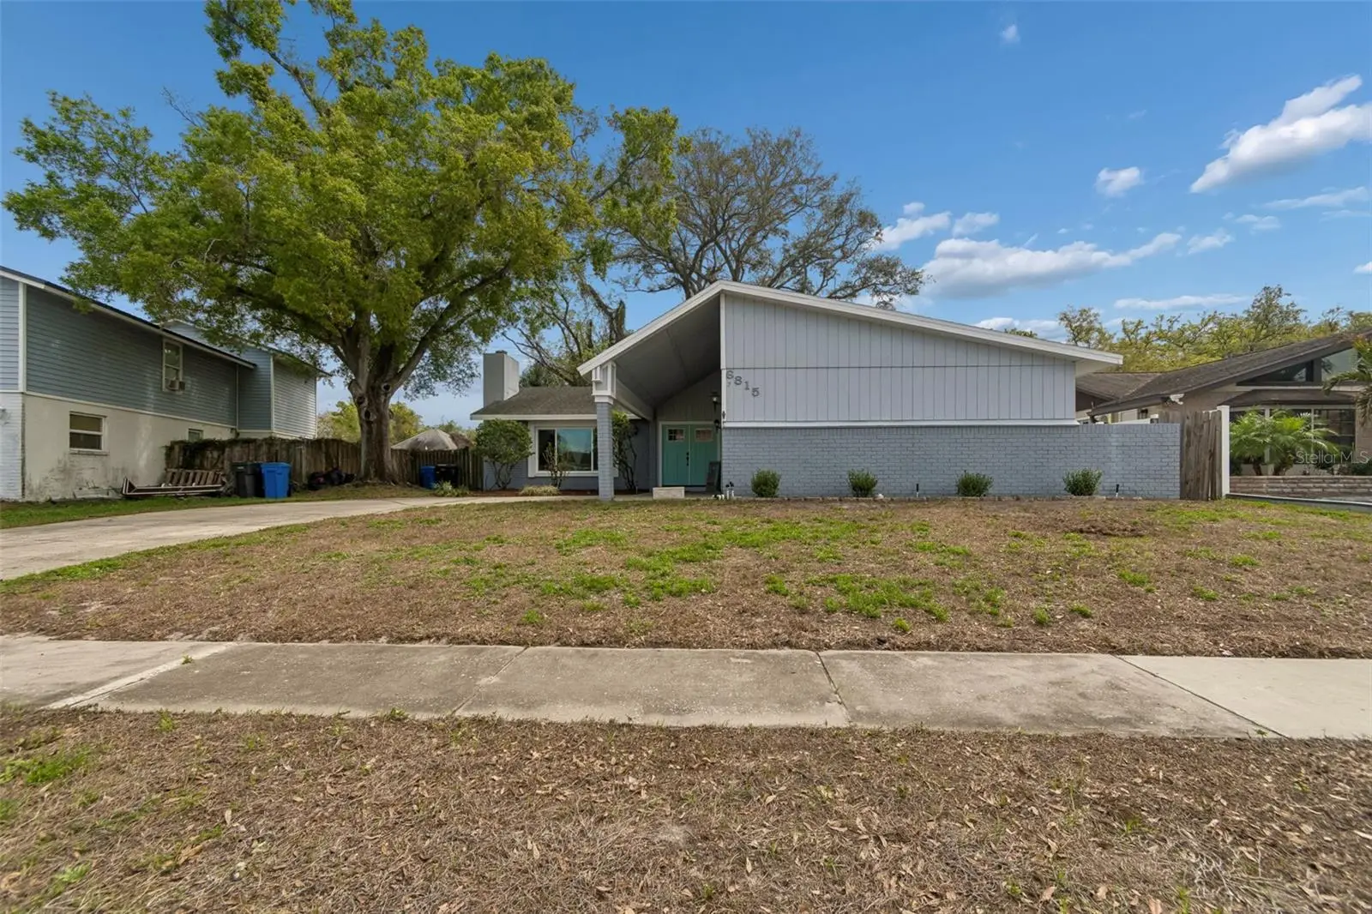
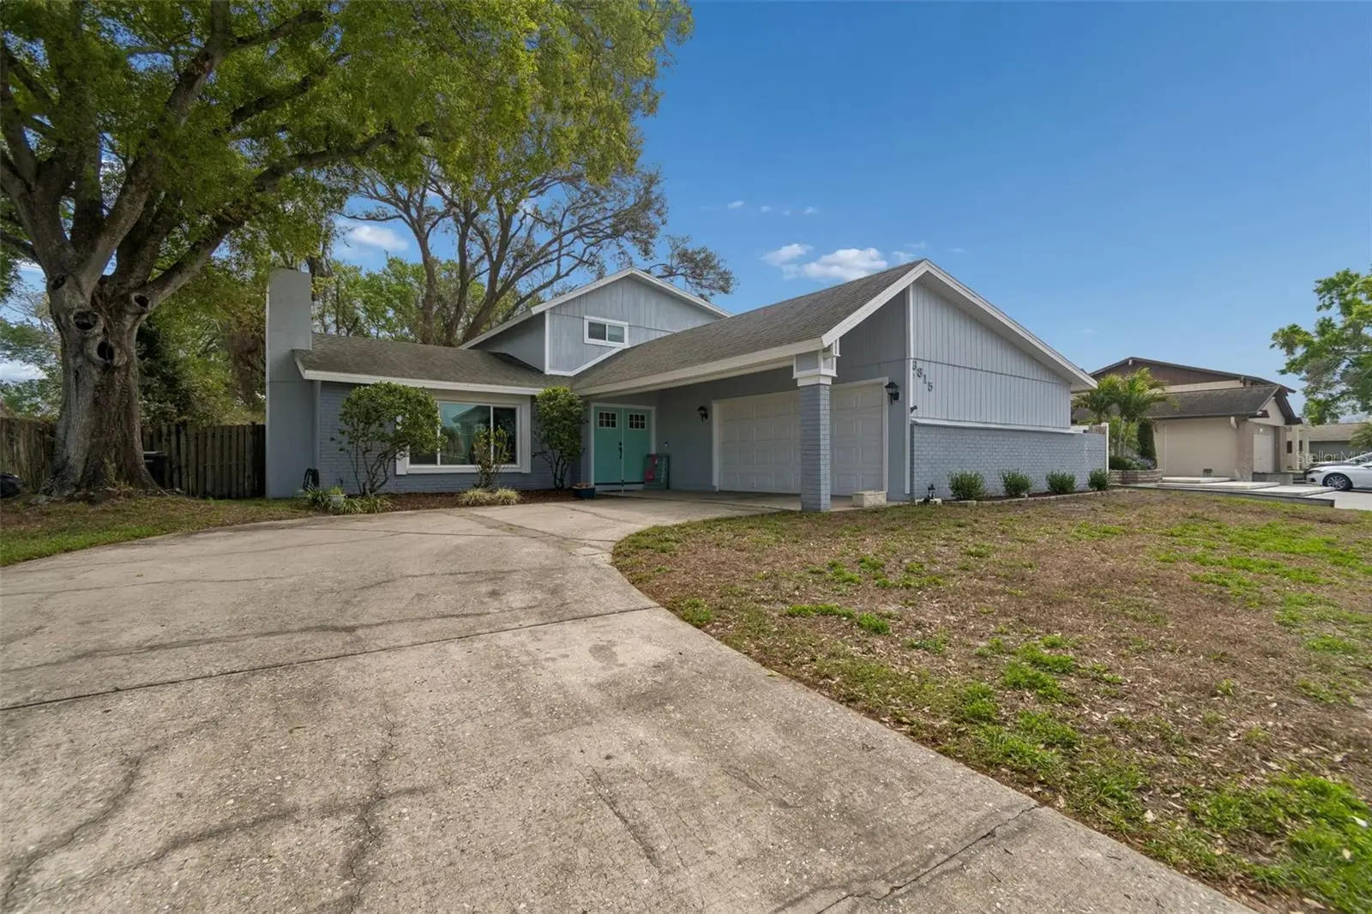
Welcome Home to Twelve Oaks in Town & Country! Step into this beautifully maintained and spacious residence, perfectly situated in the highly desirable Twelve Oaks community. Offering 2,455 sq ft of thoughtfully designed living space, this two-story home blends comfort, functionality, and style ideal for families or anyone seeking room to grow. This home features 4 bedrooms, 2 full bathrooms, 2 half bathrooms, plus a versatile loft with a closet that can easily be converted into a 5th bedroom. From the moment you enter through the double doors, you’re greeted by a bright and inviting foyer and a fully tiled first floor. Enjoy a formal living room with a cozy fireplace, an elegant dining area, and a convenient half bath. A flex bonus room provides endless possibilities, perfect for a home office, gym, or playroom. The heart of the home is the spacious kitchen, complete with a large island and open flow into the family room. Sliding glass doors lead out to the backyard, creating a seamless indoor-outdoor living experience. The primary bedroom is conveniently located on the first floor, featuring a walk-in closet and an en-suite bath with dual vanities and an overhead shower. Upstairs, you’ll find beautiful wood flooring throughout, along with a generous loft space ready to adapt to your needs. Three upstairs bedrooms, and a Jack-and-Jill bathroom. Updates include: Roof (2017) Impact windows & siding (2019) Sprinkler system replaced Both AC units replaced by current owner Water Heater (2026) Kitchen and bathrooms remodeled by previous owner Prime Location! Just minutes from shopping, dining, downtown Tampa, major sports venues, Tampa International Airport, and the area’s beautiful beaches.
Estimated monthly payment
Estimate only. Taxes use the listing's reported amount where available; insurance is a Florida-average estimate. Your actual payment will vary — run a full calculation or talk to a lender.
Price & listing history168 days on market
- Status: ActiveApr 27, 2026
- Listed$549,900Mar 19, 2026
- Price reduced$520,000
Facts & features
- Property type
- Residential
- Sub type
- Single Family Residence
- Status
- Active
- Days on market
- 168
- Subdivision
- Townn Country Park Sec 9 Un 08
- County
- Hillsborough
- Year built
- 1974
- Living area
- 2,455 sq ft
- Price/sq ft
- $212
- Building area
- 3,179 sq ft (Public Records)
- Lot size
- 8,288 sq ft
- Lot category
- 0 to less than 1/4
- Flood zone
- X (12057C0193J)
- Garage
- 2 spaces
- Annual taxes
- $3,357 (2025)
- Parcel #
- U-25-28-17-099-000007-00025.0
- Zoning
- RSC-6
- MLS #
- TB8487339
Ask about this home
Have a question? Ask the broker directly.
Ryan Solberg answers personally — no call center, no spam. Your question goes straight to him.
Interior Details
- Bedrooms
- 4
- Full bathrooms
- 2
- Half bathrooms
- 2
- Flooring
- Tile, Wood
- Appliances
- Dishwasher, Dryer, Electric Water Heater, Microwave, Range, Refrigerator, Washer
- Interior features
- Ceiling Fans(s), Primary Bedroom Main Floor, Solid Surface Counters, Solid Wood Cabinets, Thermostat, Walk-In Closet(s), Window Treatments
- Laundry
- Laundry Room
- Stories / Levels
- Two
- Direction faces
- West
- Fireplace
- Yes
Heating & Cooling
- Heating
- Central
- Cooling
- Central Air
Parking
- Garage spaces
- 2
- Attached garage
- Yes
HOA & Financial
- Total monthly fees
- $0/mo
- Total annual fees
- $0
- CDD
- No
- Homestead exemption
- Yes
- Min lease term
- No Minimum
- Listing terms
- Cash, Conventional, FHA
- Ownership
- Fee Simple
- Available for lease
- Yes
- Lease restrictions
- No
Exterior & Construction
- Exterior features
- Fire Pit, Private Mailbox, Sidewalk
- Construction materials
- Block, Concrete, Stucco, Wood Siding
- Roof
- Shingle
- Foundation
- Slab
- Road surface
- Asphalt
Utilities
- Sewer
- Public Sewer
- Water source
- Public
- Utilities
- Cable Available, Electricity Connected, Public, Sewer Connected, Water Connected
Community
- Pets allowed
- Yes
Schools
Letter grades: Florida DOE 2024–25 school grades (Orange, Seminole, Lake, Osceola, Brevard). Assigned schools from the listing agent — verify enrollment with the district.
Room Details
| Room | Level | Dimensions |
|---|---|---|
| Primary Bedroom | First | |
| Primary Bathroom | First | |
| Bonus Room | First | |
| Dining Room | First | |
| Living Room | First | |
| Kitchen | First | |
| Family Room | First | |
| Laundry | First | |
| Bathroom 1 | First | |
| Bedroom 1 | Second | |
| Bedroom 2 | Second | |
| Bedroom 3 | Second | |
| Loft | Second | |
| Bathroom 2 | Second |
Listing Details
- Listing date
- 2026-03-12
- On market date
- 2026-03-19
- Original list price
- $549,900
- Occupant type
- Owner
- MLS area
- 33634 - Tampa
- Listing AOR
- Suncoast Tampa
- Status changed
- 2026-04-27
- Tax legal description
- TOWN'N COUNTRY PARK SECTION 9 UNIT NO 08 LOT 25 BLK 7
Flood risk
Minimal-risk area outside the mapped floodplain. Flood insurance is optional and typically low-cost.
Source: FEMA flood zone reported on the listing. Confirm current designation at FEMA Flood Map Service Center.
Location
Directions
From Waters Ave - Left onto Hanley, Left onto Barry, Left onto Mitchell Circle and property will be on the right hand side.
More homes like this
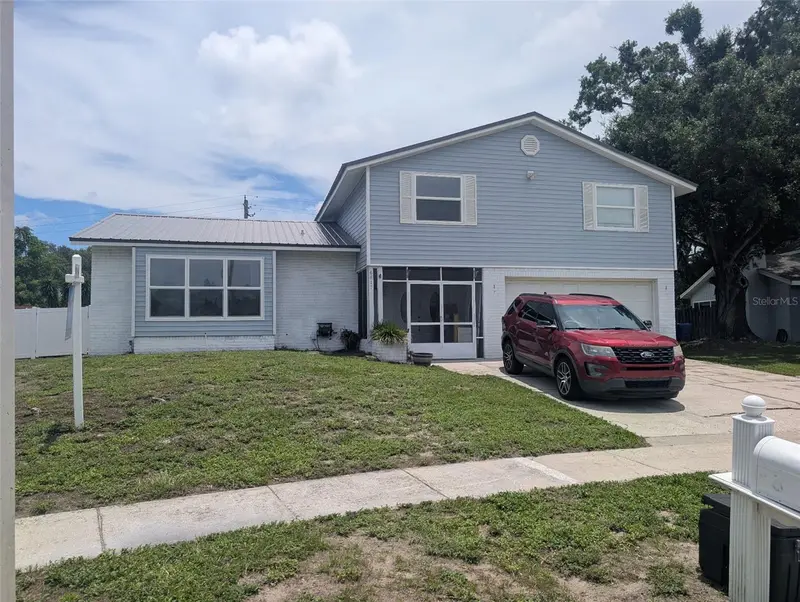
$599,900
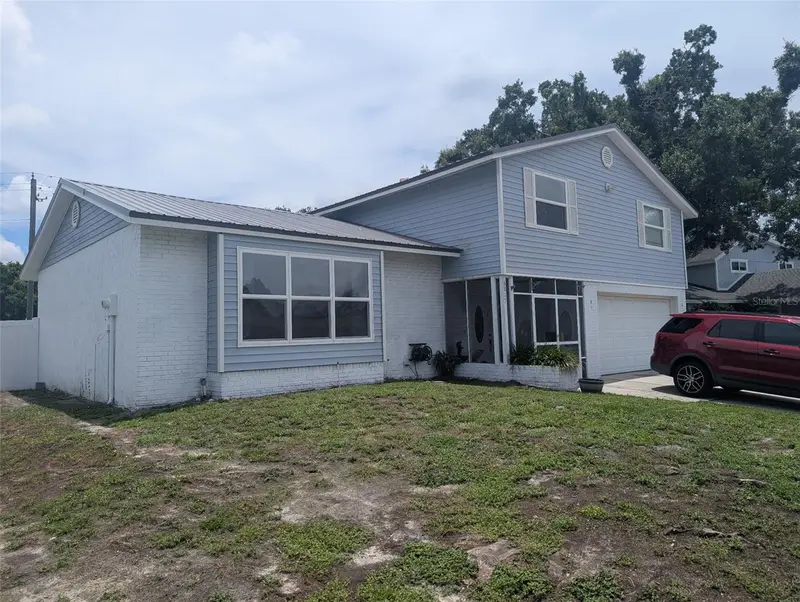
6817 Mitchell Cir
Tampa, FL 33634
5 bd · 3 ba · 2,833 sqft
Townn Country Park Sec 9 Un 08
MLS ID #TB8488844, ANGEL REALTY LLC.
Listing provided by Stellar MLS
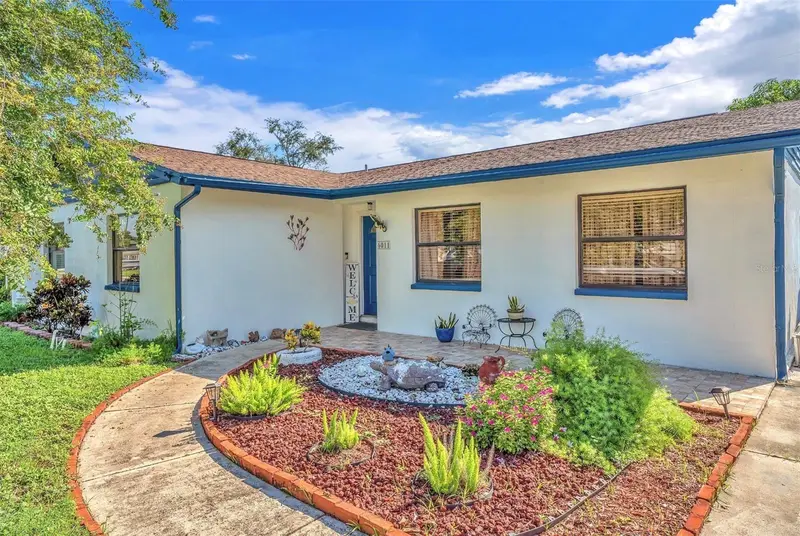
$390,000
6011 Rosewood Dr
Tampa, FL 33615
4 bd · 3 ba · 1,714 sqft
Townn Country Park Un 07
MLS ID #TB8547958, DALTON WADE INC.
Listing provided by Stellar MLS
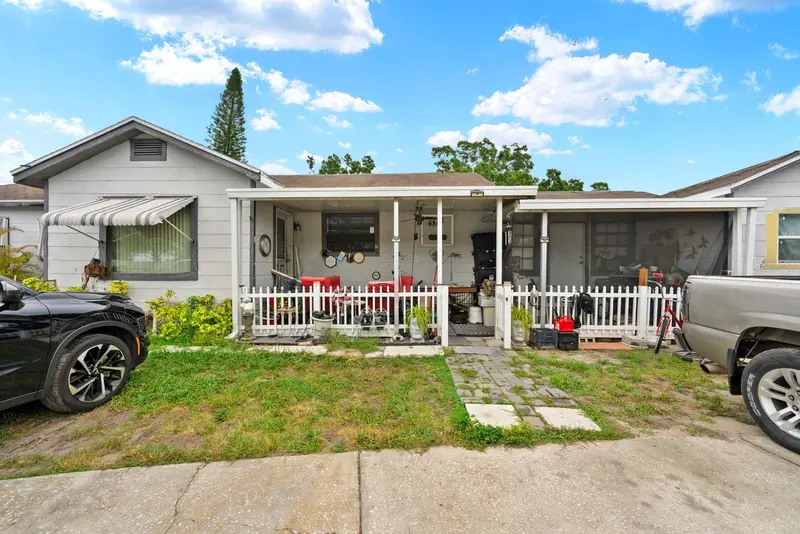
$349,900
6807 N Himes Ave
Tampa, FL 33614
3 bd · 2 ba · 1,864 sqft
Himes Ave Estates
MLS ID #TB8449583, EXP REALTY LLC.
Listing provided by Stellar MLS
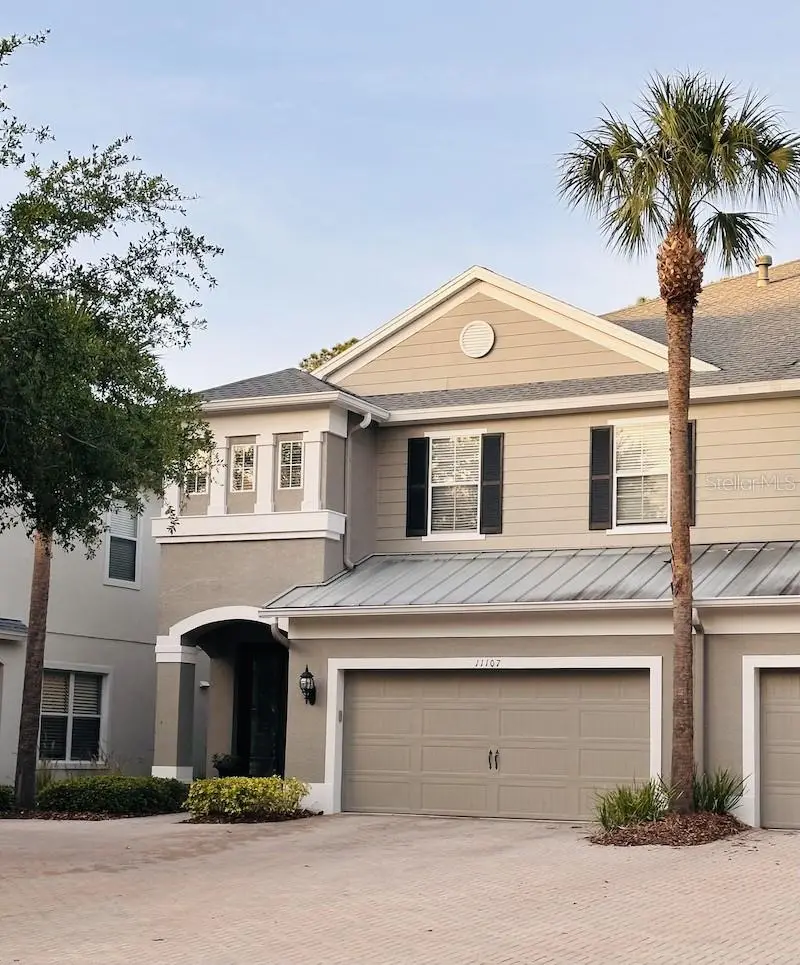
$685,500
11107 Green Park Cir
Tampa, FL 33626
4 bd · 4 ba · 2,863 sqft
Highland Park Prcl N
MLS ID #TB8501538, FLAT FEE MLS REALTY.
Listing provided by Stellar MLS

Listings courtesy of Stellar MLS as distributed by MLS GRID
IDX information is provided exclusively for consumers’ personal, non-commercial use and may not be used for any purpose other than to identify prospective properties consumers may be interested in purchasing.
Based on information submitted to the MLS GRID as of September 14, 2026 at 3:45 PM ET. All data is obtained from various sources and may not have been verified by broker or MLS GRID. Supplied Open House Information is subject to change without notice. All information should be independently reviewed and verified for accuracy. Properties may or may not be listed by the office/agent presenting the information.
All or a portion of the multiple listing information is provided by Stellar MLS, from a copyrighted compilation of listings. The compilation of listings and each individual listing are © 2026 Stellar MLS. All rights reserved.
Ryan Solberg, Broker · MaxLife Realty LLC · FL License #BK3354351 · Equal Housing Opportunity · Full disclaimer · DMCA