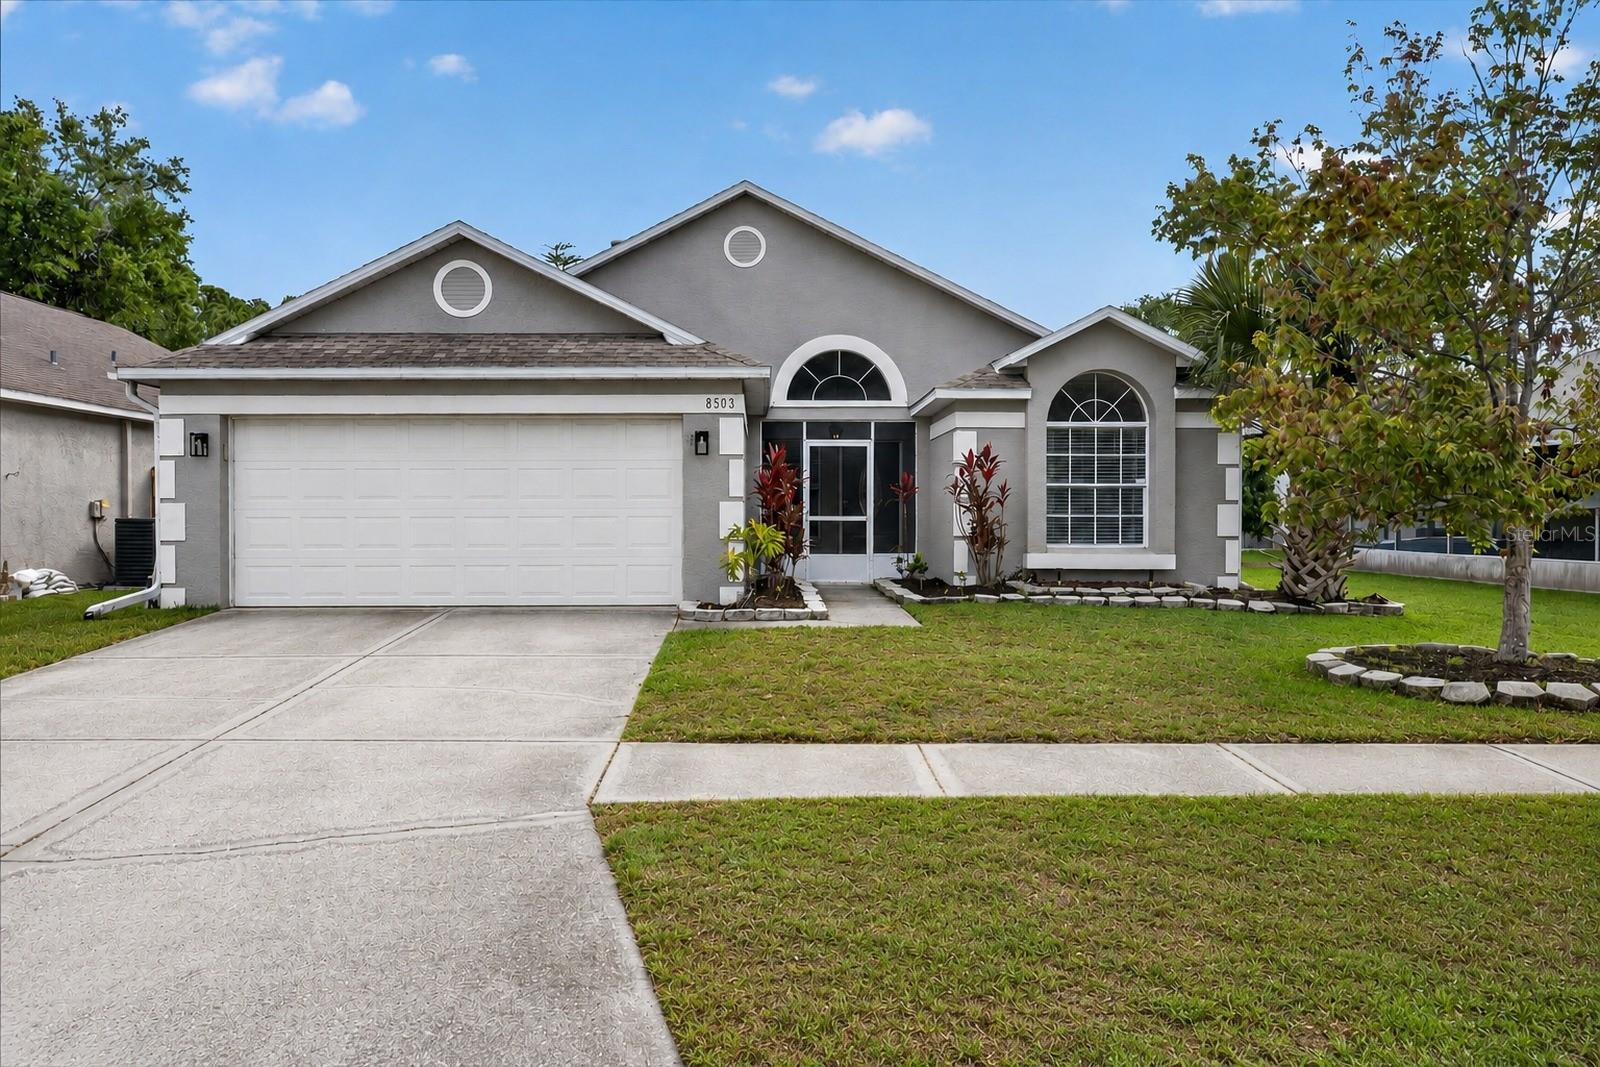
$445,000
8503 Bella Way
Tampa, FL 33635
Property type
Year built
Lot size
Price / sq ft
HOA dues
Days on market
Garage spaces
Flood zone
About this home
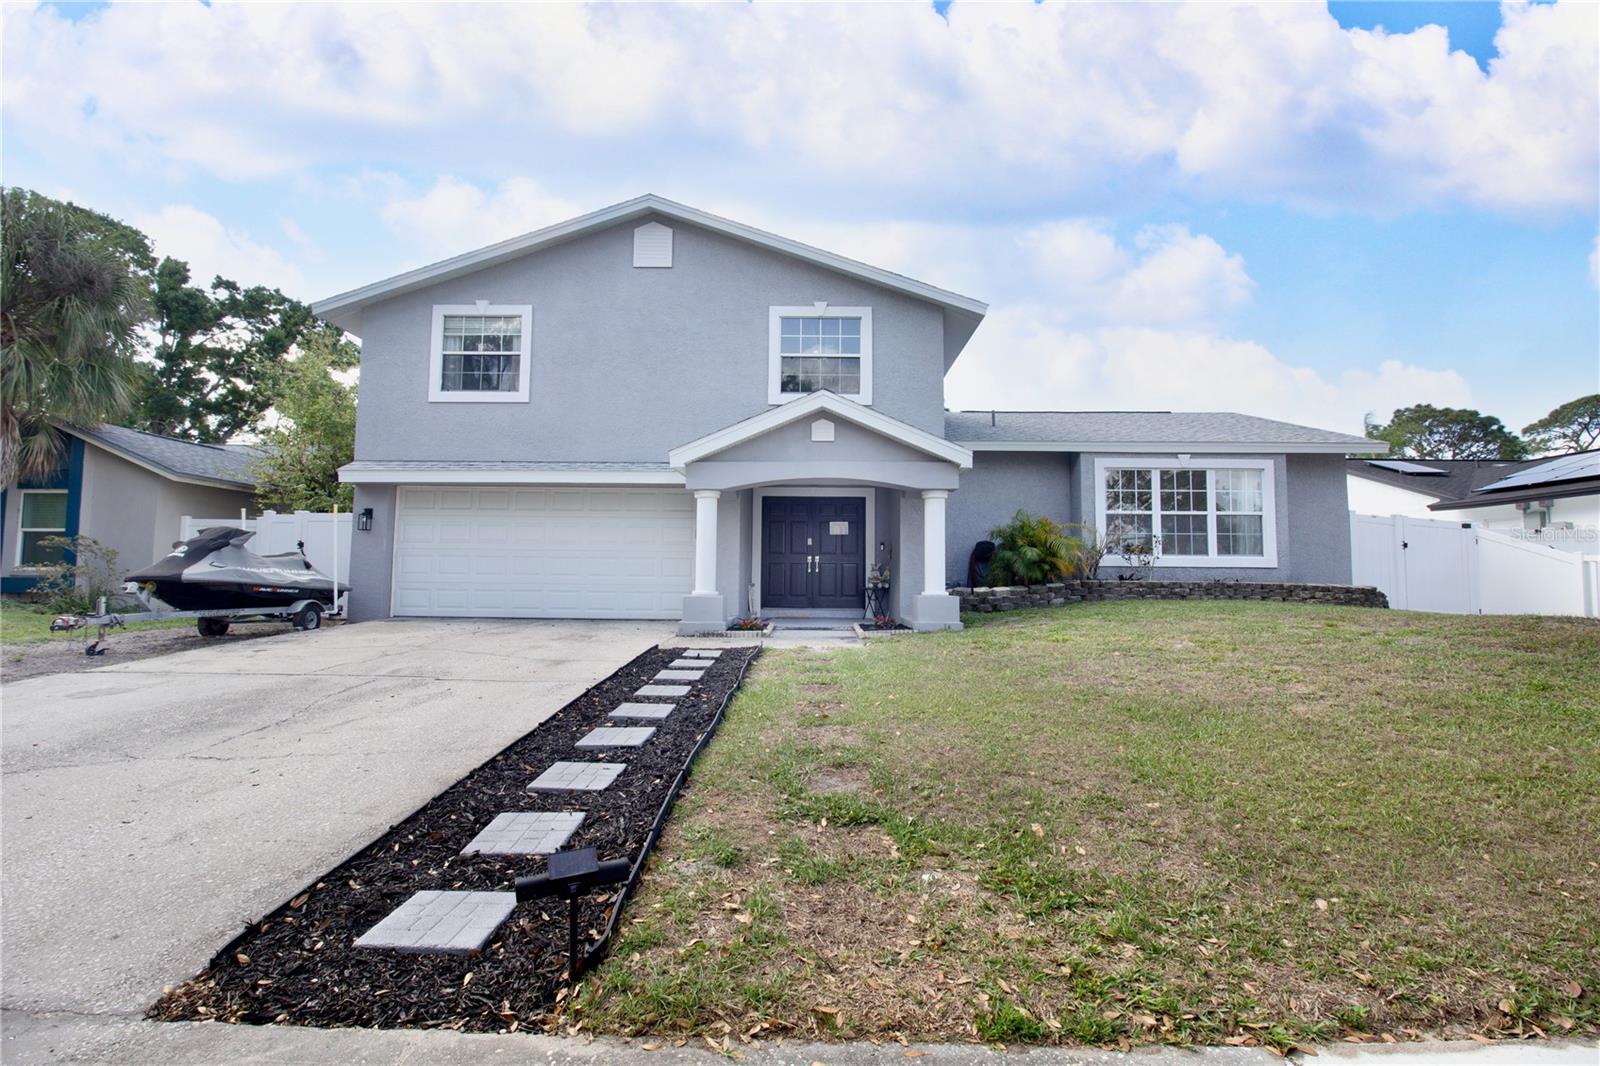
One or more photo(s) has been virtually staged. Welcome home to this beautifully maintained, move-in ready 3 bedroom + DEN/OFFICE, 2 bathroom, 2-car garage home featuring a PRIME POND VIEW, versatile floorplan ideal for growing families, guests, or today’s work-from-home lifestyle in the prime Countryway/Westchase area! The bonus den/office can easily serve as a 4th BEDROOM, nursery, playroom, media room, or private workspace, offering the flexibility today’s buyers are looking for. Step inside and immediately appreciate the soaring VAULTED CEILINGS, abundant natural light, and OPEN SPLIT-bedroom floorplan designed for both entertaining and everyday living. The spacious layout flows effortlessly from the formal dining room into the inviting living spaces, creating an airy and welcoming feel throughout the home. The heart of the home is the expansive kitchen, thoughtfully designed with functionality and entertaining in mind. Enjoy abundant GRANITE countertop space, extensive cabinetry, a breakfast bar overlooking the great room, and ample room to gather with family and friends. Whether hosting holidays or enjoying casual evenings at home, this kitchen delivers the space and openness buyers are searching for. Retreat to the spacious primary suite featuring a walk-in closet, dual vanities, and a stand-up shower, creating the perfect private escape at the end of the day. Step outside and experience your own Florida backyard retreat! The fully fenced backyard is thoughtfully designed for relaxation and entertaining, complete with a screened-in lanai, beautiful pavered patio, firepit area, professional landscaping, and professionally added French drains for enhanced functionality and drainage. Major ticket items provide peace of mind, including a Roof (2016), A/C (2023), and Hot Water Heater (2018), helping make this home truly move-in ready. Located in the sought-after Charleston Corners neighborhood, featuring a LOW HOA (currently $208/quarter) and NO CDD fees, residents enjoy access to community pool & spa, tennis courts, playground, and GAS/LP availability, a rare and valuable feature for cooking, grilling, or future high-efficiency upgrades. Located just steps from the scenic paved Upper Tampa Bay Trail, this location is ideal for those seeking an active lifestyle with convenient access to biking, walking, jogging, and the beauty of nature right outside your door. Presently located within the sought-after school zones for Lowry Elementary, Farnell Middle, and Alonso High School. The location is exceptional for commuters, offering easy access to the Veterans Expressway, Tampa International Airport, Downtown/South Tampa, the Westshore Business District, Westchase, Clearwater, and the Gulf beaches. Enjoy close proximity to shopping, restaurants, parks, and everyday conveniences, all while enjoying the charm of an established neighborhood. If you’ve been searching for a move-in ready Tampa home with a central location, vaulted ceilings, granite countertops, split floorplan, fenced backyard, screened lanai, home office, community amenities, and exceptional commuter accessibility, this opportunity checks all the boxes. Schedule your private showing today before it’s gone!
Estimated monthly payment
Estimate only. Taxes use the listing's reported amount where available; insurance is a Florida-average estimate. Your actual payment will vary — run a full calculation or talk to a lender.
Price & listing history9 days on market
- Status: ActiveMay 14, 2026
- Listed$445,000May 14, 2026
- Price increased$445,000
Virtual Tour
Facts & features
- Property type
- Residential
- Sub type
- Single Family Residence
- Status
- Active
- Days on market
- 9
- Subdivision
- Meadow Brook Unit 1
- County
- Hillsborough
- Year built
- 1995
- Living area
- 1,578 sq ft
- Price/sq ft
- $282
- Building area
- 2,188 sq ft (Public Records)
- Lot size
- 5,000 sq ft
- Lot category
- 0 to less than 1/4
- Flood zone
- X (12057C0188J)
- Garage
- 2 spaces
- Annual taxes
- $4,439 (2025)
- Parcel #
- U-22-28-17-07N-000001-00010.0
- Zoning
- PD
- MLS #
- TB8507747
Interior Details
- Bedrooms
- 3
- Full bathrooms
- 2
- Flooring
- Carpet, Ceramic Tile, Luxury Vinyl
- Appliances
- Dishwasher, Dryer, Microwave, Range, Refrigerator, Washer
- Interior features
- Ceiling Fans(s), High Ceilings, Kitchen/Family Room Combo, Living Room/Dining Room Combo, Primary Bedroom Main Floor, Split Bedroom, Thermostat, Walk-In Closet(s)
- Laundry
- Inside
- Stories / Levels
- One
- Direction faces
- South
Heating & Cooling
- Heating
- Central
- Cooling
- Central Air
Parking
- Garage spaces
- 2
- Attached garage
- Yes
HOA & Financial
- HOA fee
- $208 / Quarterly
- Monthly HOA
- $69/mo
- Total monthly fees
- $69/mo
- Total annual fees
- $832
- HOA name
- Condominium Associates/Alexandrya Marks
- CDD
- No
- Homestead exemption
- Yes
- Min lease term
- 1 Month
- Listing terms
- Cash, Conventional, FHA, VA Loan
- Ownership
- Fee Simple
- Available for lease
- Yes
- Lease restrictions
- Yes
- Additional lease restrictions
- Buyer to verify with the HOA and local municipality any and all lease restrictions.
Exterior & Construction
- Exterior features
- Fire Pit, Sidewalk, Sliding Doors
- Construction materials
- Block, Concrete
- Roof
- Shingle
- Foundation
- Slab
- Water view
- Yes
- Road surface
- Paved
Utilities
- Sewer
- Public Sewer
- Water source
- Public
- Utilities
- BB/HS Internet Available, Cable Available, Electricity Connected, Public, Sewer Connected, Water Connected
Community
- Pets allowed
- Cats OK, Dogs OK
Room Details
| Room | Level | Dimensions |
|---|---|---|
| Kitchen | First | 12x14 |
| Living Room | First | 19x14.6 |
| Primary Bedroom | First | 13x15.5 |
Listing Details
- Listing date
- 2026-05-14
- On market date
- 2026-05-14
- Original list price
- $445,000
- Occupant type
- Owner
- MLS area
- 33635 - Tampa
- Listing AOR
- Suncoast Tampa
- Status changed
- 2026-05-14
- Tax legal description
- MEADOW BROOK UNIT 1 LOT 10 BLOCK 1
Flood risk
Minimal-risk area outside the mapped floodplain. Flood insurance is optional and typically low-cost.
Source: FEMA flood zone reported on the listing. Confirm current designation at FEMA Flood Map Service Center.
Location
Directions
From 580, turn left on Montague Street, Turn right on Bella Way.
More homes like this
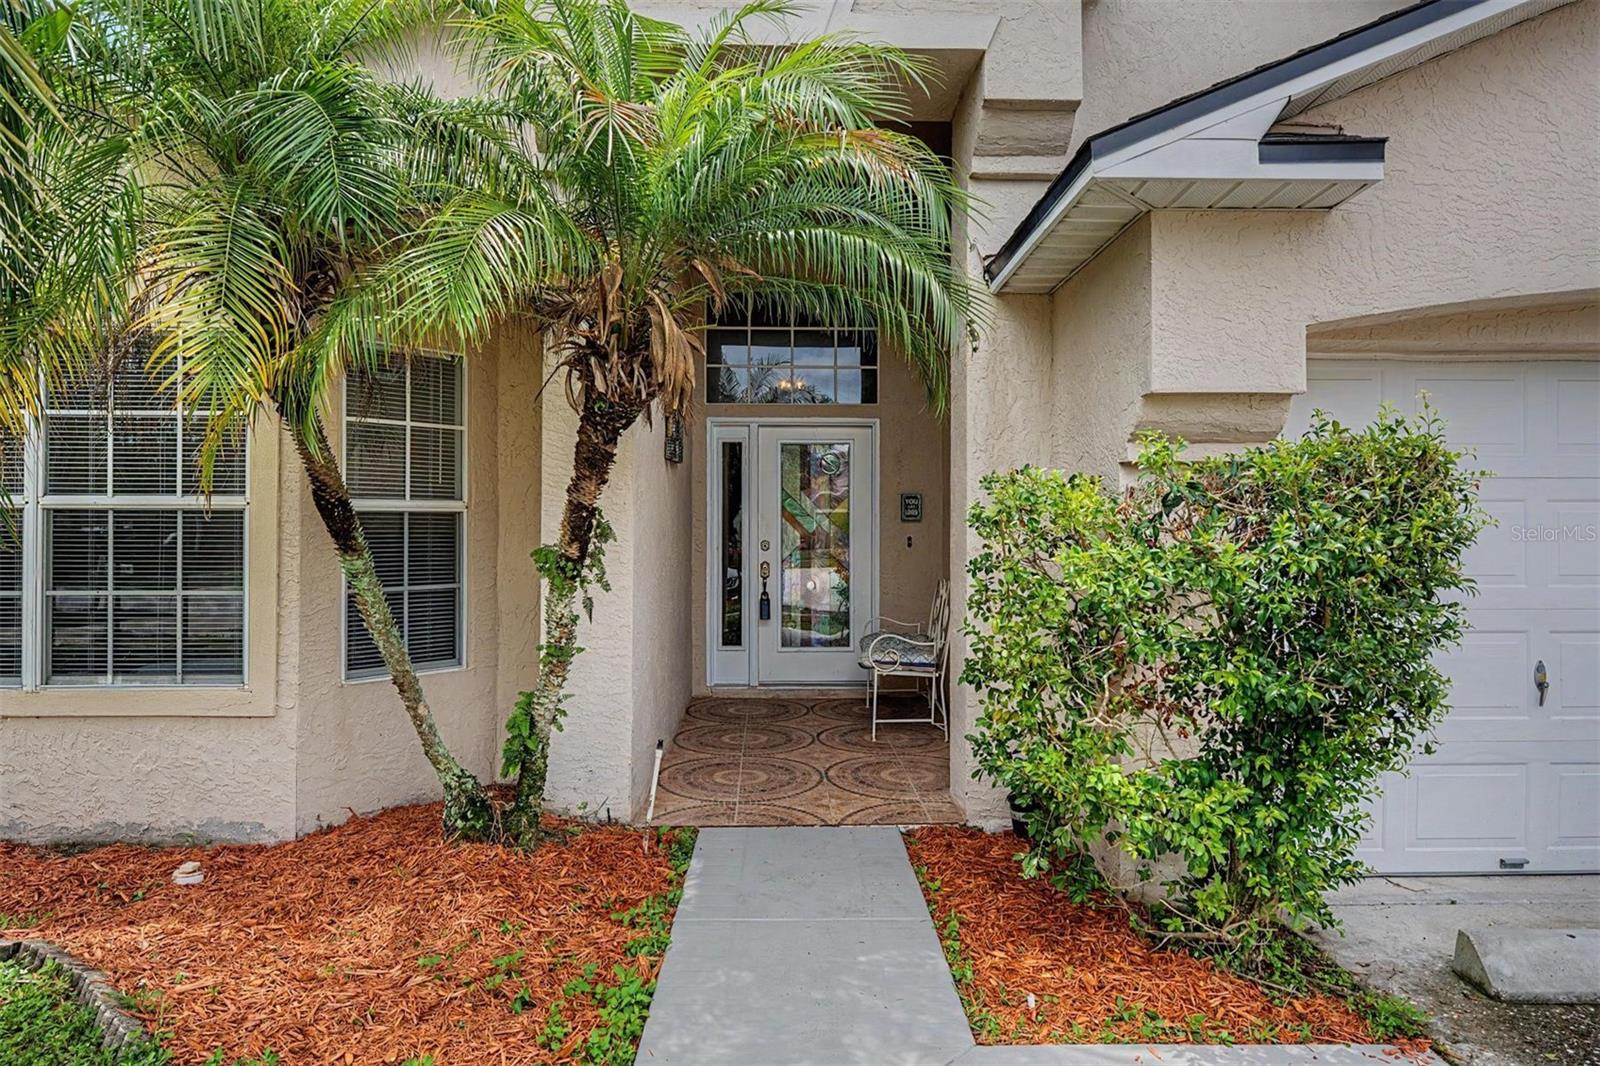
$520,000
10238 Charleston Corner Rd
Tampa, FL 33635
4 bd · 3 ba · 1,786 sqft
Meadow Brook Unit 1
MLS# TB8513603
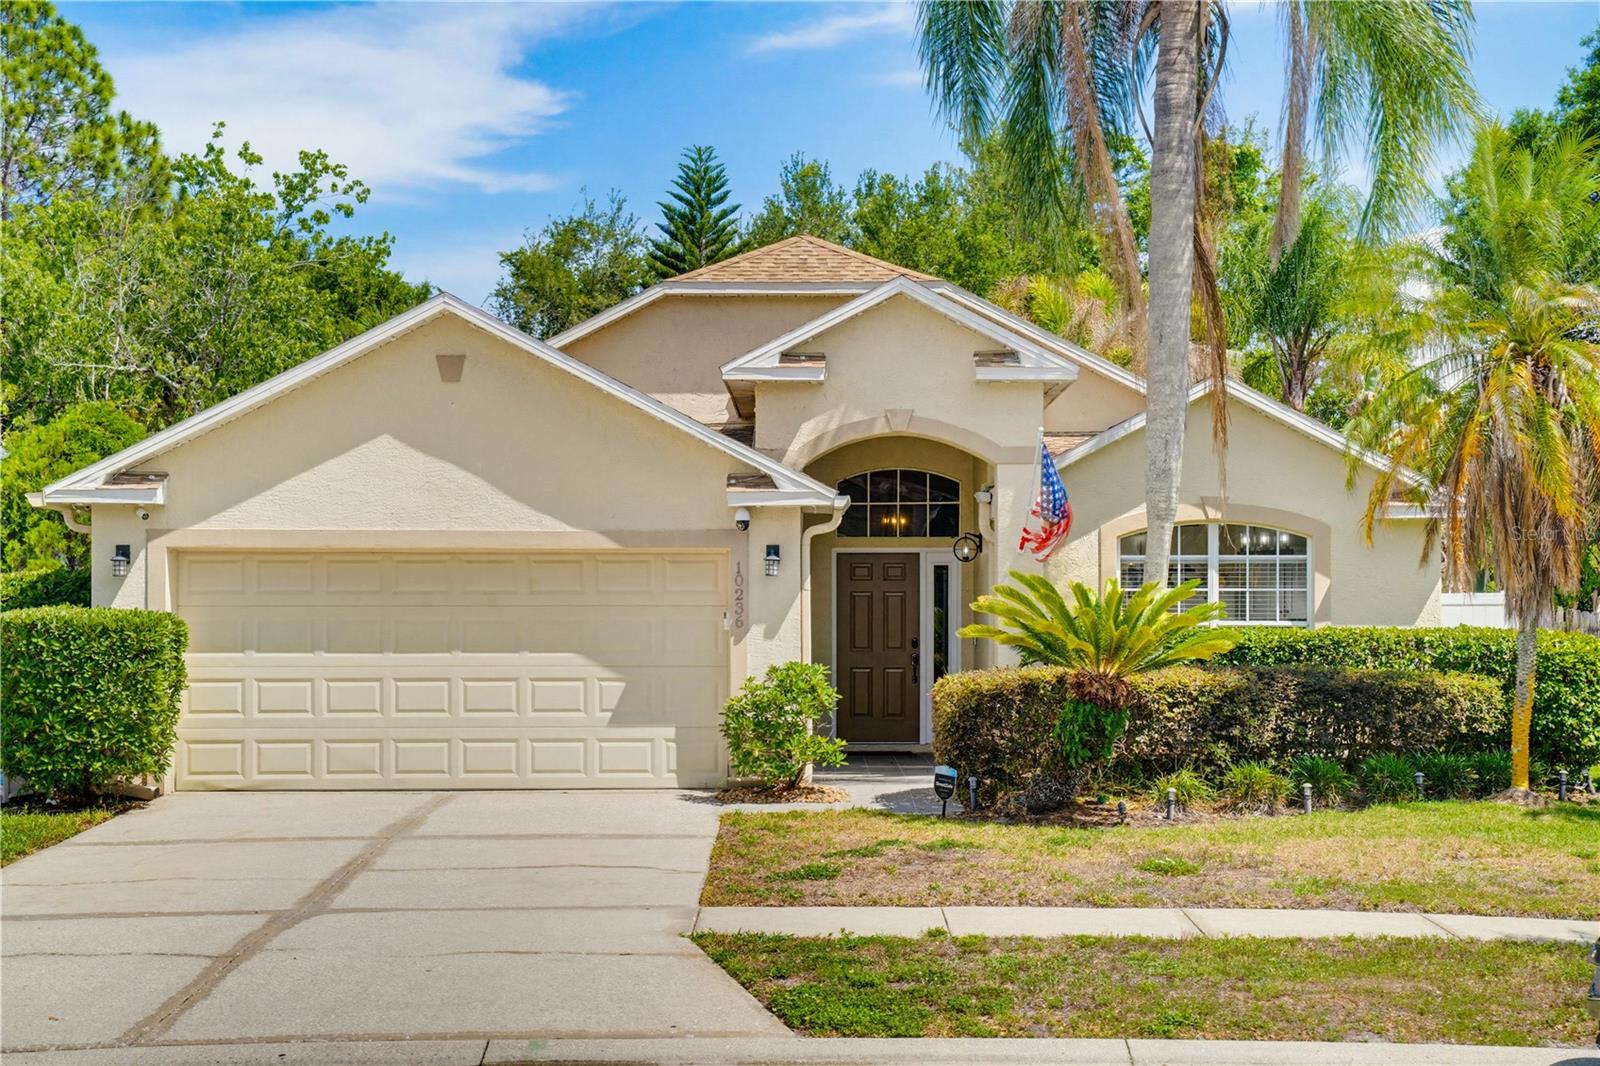
$525,000
10236 Charleston Corner Rd
Tampa, FL 33635
3 bd · 2 ba · 1,572 sqft
Meadow Brook Unit 1
MLS# TB8506300
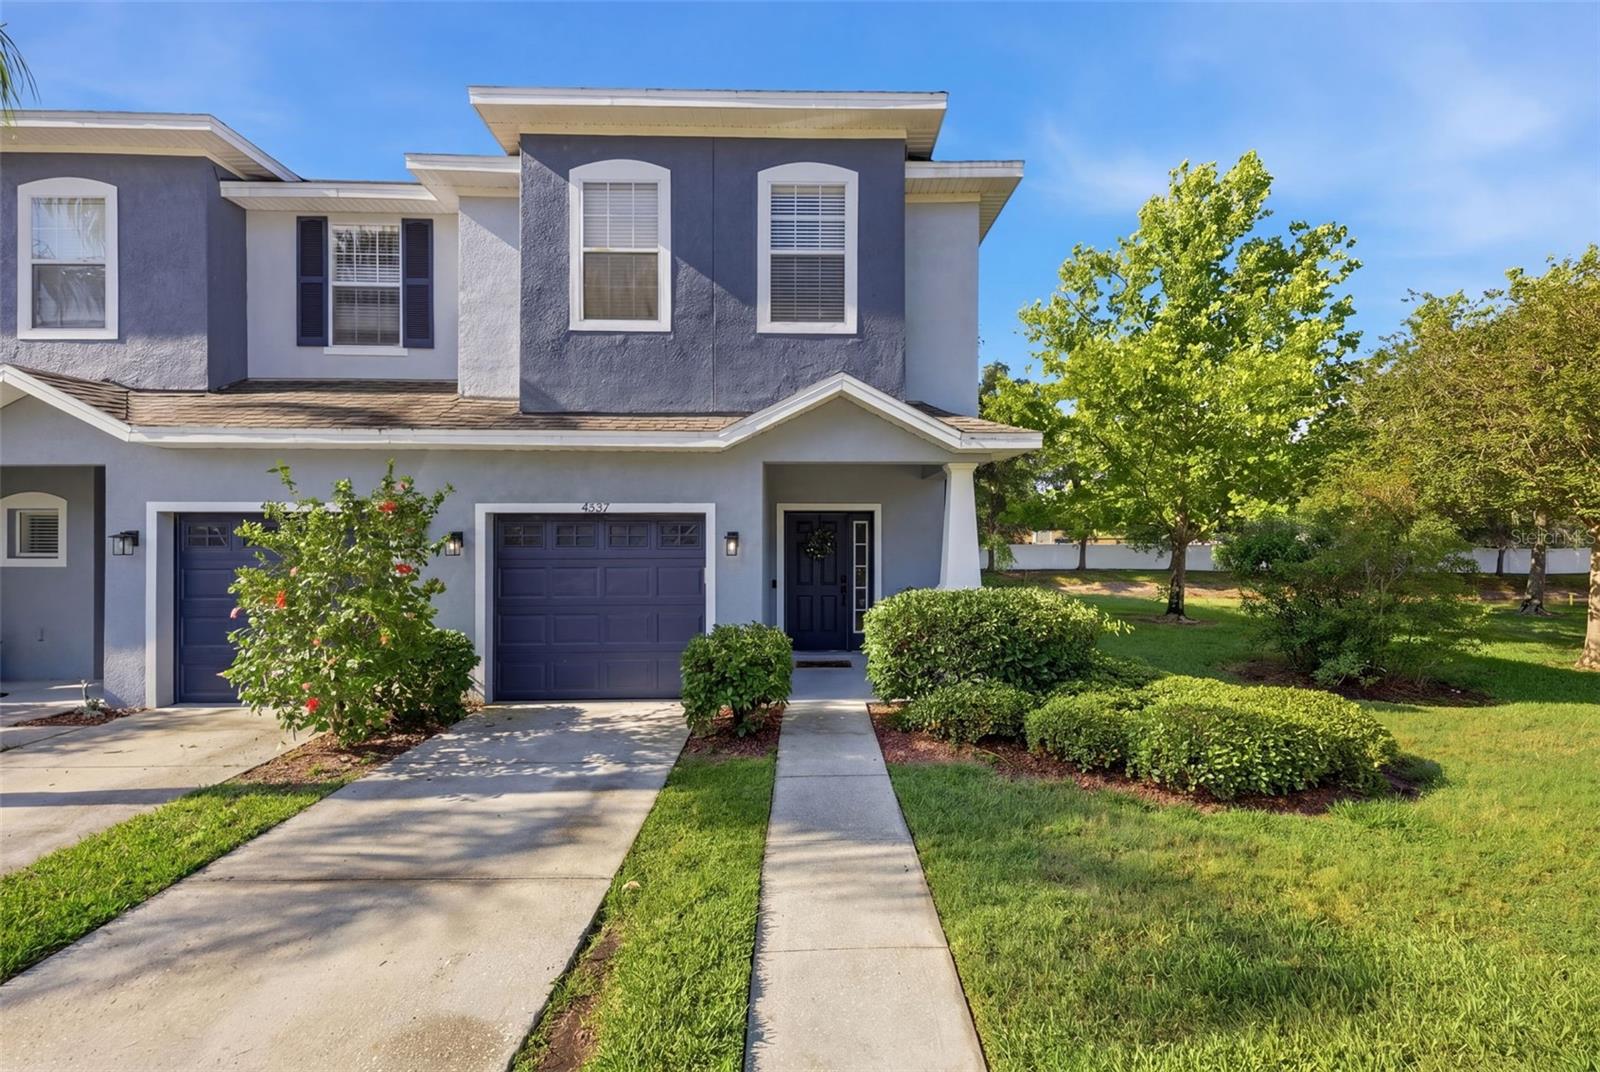
$335,000
4532 Amberly Oaks Ct
Tampa, FL 33614
3 bd · 3 ba · 1,844 sqft
Amberly Oaks Twnhms
MLS# TB8511409
$600,000
7018 Oakview Cir
Tampa, FL 33634
4 bd · 4 ba · 2,418 sqft
Townn Country Park Sec 9 Un 10
MLS# TB8491640

Listings courtesy of Stellar MLS as distributed by MLS GRID
IDX information is provided exclusively for consumers’ personal, non-commercial use and may not be used for any purpose other than to identify prospective properties consumers may be interested in purchasing.
Based on information submitted to the MLS GRID as of May 23, 2026 at 3:05 PM ET. All data is obtained from various sources and may not have been verified by broker or MLS GRID. Supplied Open House Information is subject to change without notice. All information should be independently reviewed and verified for accuracy. Properties may or may not be listed by the office/agent presenting the information.
Ryan Solberg, Broker · MaxLife Realty LLC · FL License #BK3354351 · Equal Housing Opportunity · Full disclaimer · DMCA