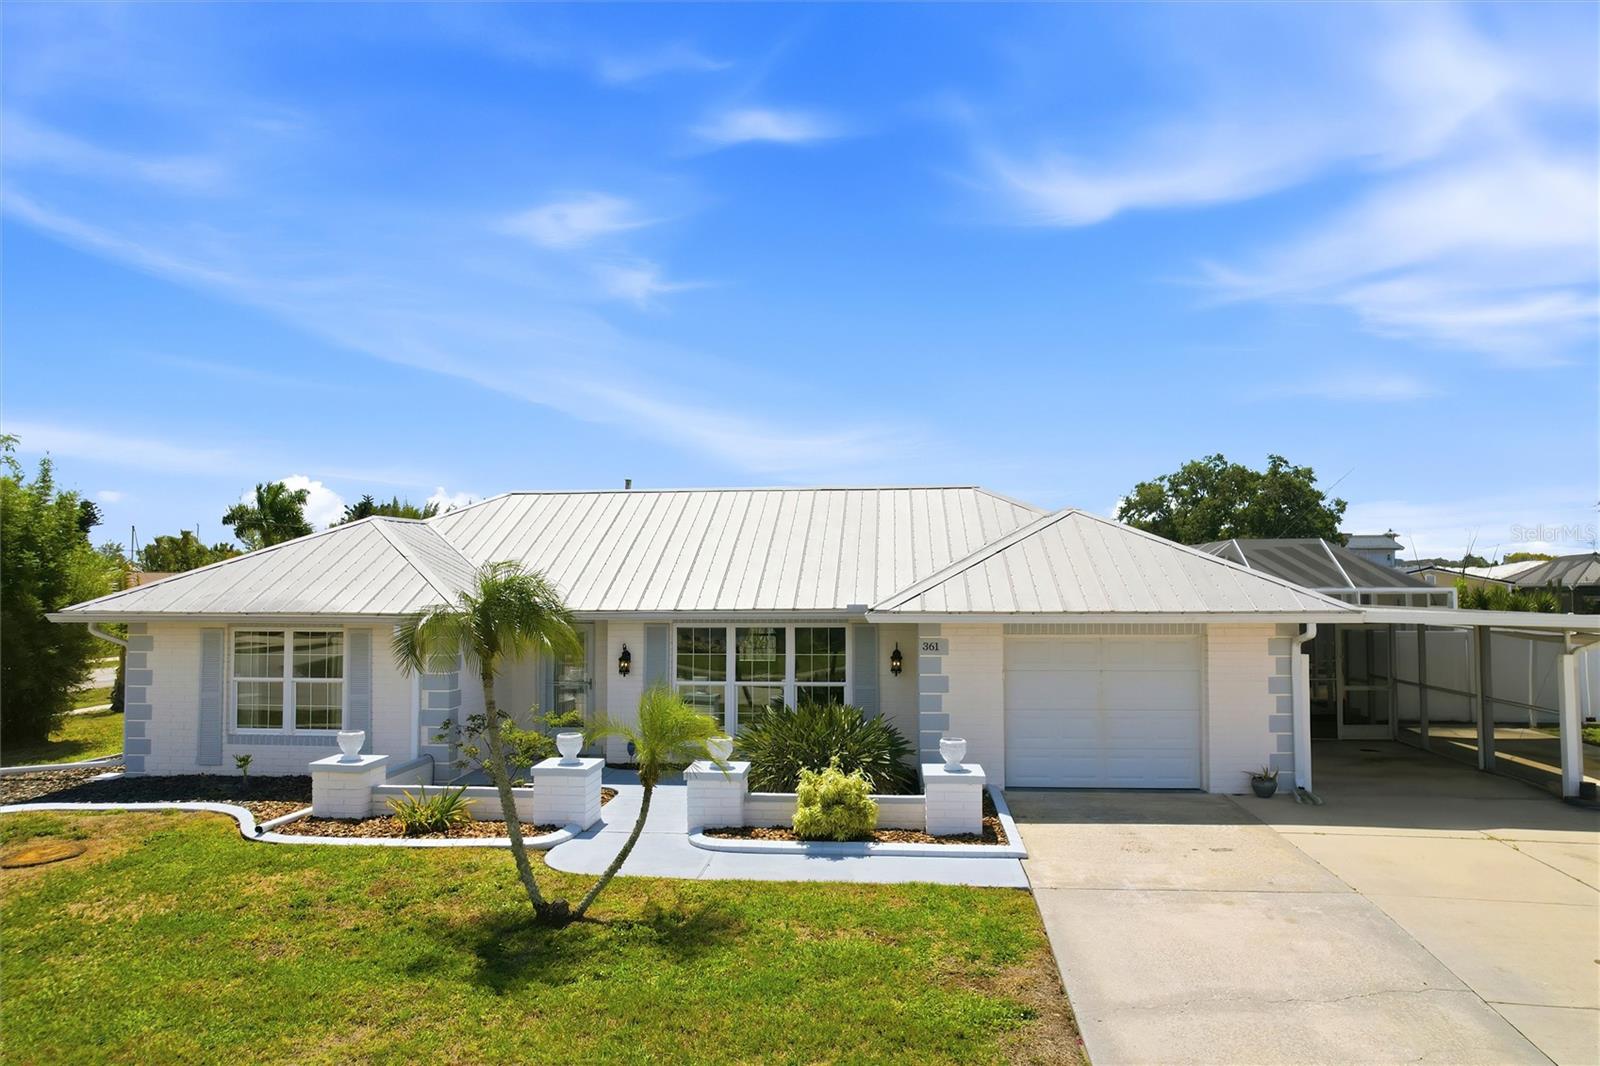
$364,900
361 Wherley Avenue
Port Charlotte, FL 33952
Property type
Year built
Lot size
Price / sq ft
HOA dues
Days on market
Garage space
Flood zone
About this home
***NO WATER INTRUSION with transferable Flood Insurance Policy** * Welcome to this beautifully maintained 1,914-square-foot, 3 bedroom, 2 bath pool home, perfectly situated on a desirable corner lot offering added space, privacy and no water intrusion. From the moment you arrive, you’ll be drawn to the home’s clean exterior, durable metal roof, impact windows and inviting front entry framed by well-kept landscaping. An attached garage, gated carport, and additional parking pad provide ample room for vehicles, boats, or an RV, along with valuable storage options. Inside, the home features a light and airy layout filled with abundant natural light and comfortable living spaces designed for both everyday living and entertaining. Crown molding, tall baseboards, and custom door trim throughout enhance the home’s refined details. For added peace of mind, the home is equipped with Impact windows. The entry opens to a bright and versatile front room, currently used as a formal dining area, where large windows flood the space with sunlight. This flexible room can easily function as a formal living room or sitting room to suit your needs. The home flows seamlessly into the dining and kitchen areas. The spacious kitchen is both stylish and functional, showcasing beautiful cherry wood cabinetry with glass-front accents, sleek Electrolux appliances, and expansive granite countertops. A granite pass-through connects effortlessly to the family room, making it ideal for entertaining and everyday living. Recessed lighting highlights the warm finishes, while generous counter space and storage make meal prep effortless. The kitchen also overlooks the dining area, creating an open, connected atmosphere perfect for gatherings large and small. The inviting family room offers a bright and comfortable space to relax and unwind. Large sliding glass doors open directly to the expansive screened lanai and pool area, creating seamless indoor-outdoor living. Wide windows fill the room with natural light, enhancing its open, airy feel and making it the true heart of the home. The spacious primary suite provides a private retreat with plush carpeting and a large walk-in closet. The ensuite bathroom is well appointed with a walk-in shower featuring granite accent niches and a granite-topped vanity. Step outside to your private backyard oasis, featuring a custom solar-heated saltwater pool with a sheer descent waterfall, installed in 2010—perfect for relaxing or entertaining. The large, screened lanai, including a 2018 roof over sitting area, expands your outdoor living space even further. A fenced-in garden with raised beds, mature plants & trees and an 8x12 shed add both charm and functionality to the landscape. Ideally located in a well-established Port Charlotte neighborhood, this home offers convenient access to Charlotte Harbor, and historic downtown Punta Gorda, with its waterfront dining, shopping, and entertainment. Everyday conveniences are just minutes away, including shopping, restaurants, and medical facilities, while I-75 provides easy north-south travel and quick access to Punta Gorda Airport. Beaches, golf courses, marinas, and outdoor recreation are all within a short drive. **PLEASE ENJOY THE 3D INTERACTIVE VIRTUAL TOUR ASSOCIATED WITH THIS LISTING**
Estimated monthly payment
Estimate only. Taxes use the listing's reported amount where available; insurance is a Florida-average estimate. Your actual payment will vary — run a full calculation or talk to a lender.
Price & listing history56 days on market
- Status: ActiveApr 3, 2026
- Listed$374,900Apr 3, 2026
- Price reduced$364,900
Virtual Tour
Facts & features
- Property type
- Residential
- Sub type
- Single Family Residence
- Status
- Active
- Days on market
- 56
- Subdivision
- Port Charlotte Sec 36 02
- County
- Charlotte
- Year built
- 1973
- Living area
- 1,914 sq ft
- Price/sq ft
- $191
- Building area
- 2,858 sq ft (Public Records)
- Lot size
- 11,865 sq ft
- Lot category
- 1/4 to less than 1/2
- Flood zone
- AE (12015C0229F)
- Garage
- 1 spaces
- Pool
- Private pool
- Annual taxes
- $3,358 (2025)
- Parcel #
- 402226304003
- Zoning
- RSF3.5
- MLS #
- C7524275
Interior Details
- Bedrooms
- 3
- Full bathrooms
- 2
- Flooring
- Carpet, Tile
- Appliances
- Dishwasher, Dryer, Exhaust Fan, Microwave, Range, Refrigerator, Washer
- Interior features
- Ceiling Fans(s), Crown Molding, Eat-in Kitchen, Primary Bedroom Main Floor, Solid Surface Counters, Walk-In Closet(s), Window Treatments
- Laundry
- Electric Dryer Hookup, In Garage, Washer Hookup
- Stories / Levels
- One
- Direction faces
- North
Heating & Cooling
- Heating
- Electric
- Cooling
- Central Air
Parking
- Garage spaces
- 1
- Attached garage
- Yes
- Parking features
- Boat, Covered, Driveway, Garage Door Opener, Ground Level, Guest, Off Street, Oversized, Parking Pad, Workshop in Garage
- Carport
- Yes
HOA & Financial
- Total monthly fees
- $0/mo
- Total annual fees
- $0
- CDD
- No
- Homestead exemption
- Yes
- Min lease term
- No Minimum
- Listing terms
- Cash, Conventional, FHA, VA Loan
- Ownership
- Fee Simple
- Available for lease
- Yes
- Lease restrictions
- No
Exterior & Construction
- Exterior features
- Lighting, Rain Gutters, Sidewalk, Sliding Doors, Storage
- Construction materials
- Block, Stucco
- Roof
- Metal
- Foundation
- Slab
- Pool
- Private pool
- Road surface
- Paved
Utilities
- Sewer
- Public Sewer
- Water source
- Public
- Utilities
- Cable Available, Electricity Available, Electricity Connected, Public, Sewer Connected, Water Connected
Community
- Pets allowed
- Yes
Room Details
| Room | Level | Dimensions |
|---|---|---|
| Bedroom 2 | First | 15x10 |
| Primary Bedroom | First | 15x14 |
| Kitchen | First | 19x10 |
| Dining Room | First | 14x10 |
| Living Room | First | 17x13 |
| Family Room | First | 23x15 |
| Bedroom 3 | First | 15x10 |
Listing Details
- Listing date
- 2026-04-03
- On market date
- 2026-04-03
- Original list price
- $374,900
- Occupant type
- Vacant
- MLS area
- 33952 - Port Charlotte
- Listing AOR
- Port Charlotte
- Status changed
- 2026-04-03
- Tax legal description
- PCH 036 2093 0004 PORT CHARLOTTE SEC 36 2ND REP BLK 2093 LT 4 414/756 835/1515 1395/516 DC2441/1639-TPG PR05-2928-DAG 2882/1959 2882/1960 PRD3214/2084 3214/2087 3910/677
Flood risk
FEMA Special Flood Hazard Area (1% annual-chance / “100-year” floodplain). Flood insurance is generally required by mortgage lenders.
Source: FEMA flood zone reported on the listing. Confirm current designation at FEMA Flood Map Service Center.
Location
Directions
FROM US41 SOUTH IN PORT CHARLOTTE, TURN RIGHT ONTO EDGEWATER DR, LEFT ONTO SMALL ST SE, RIGHT ONTO WHERLEY AVE SE. THE HOME IS ON THE LEFT CORNER OF WHERLEY AND SMALL.
More homes like this
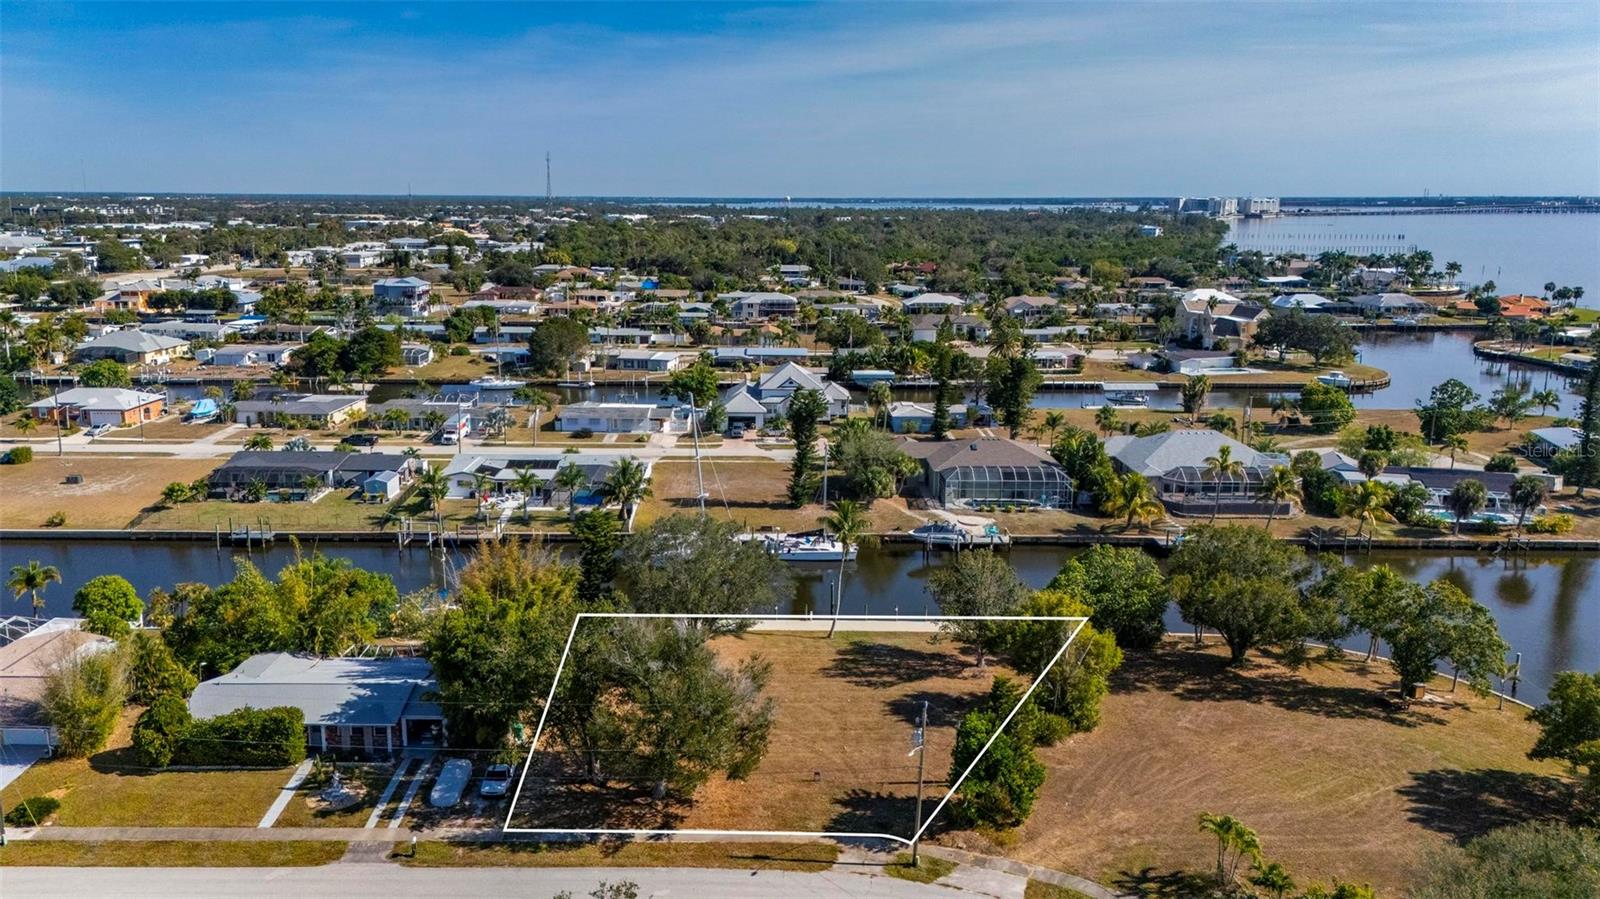
$599,900
165 Small St Se
Port Charlotte, FL 33952
0.34 acres
Port Charlotte Sec 36 02
MLS# C7518745

$1,000,000
374 Severin Rd Se
Port Charlotte, FL 33952
3 bd · 2 ba · 2,280 sqft
Port Charlotte Sec 36 02
MLS# C7524891
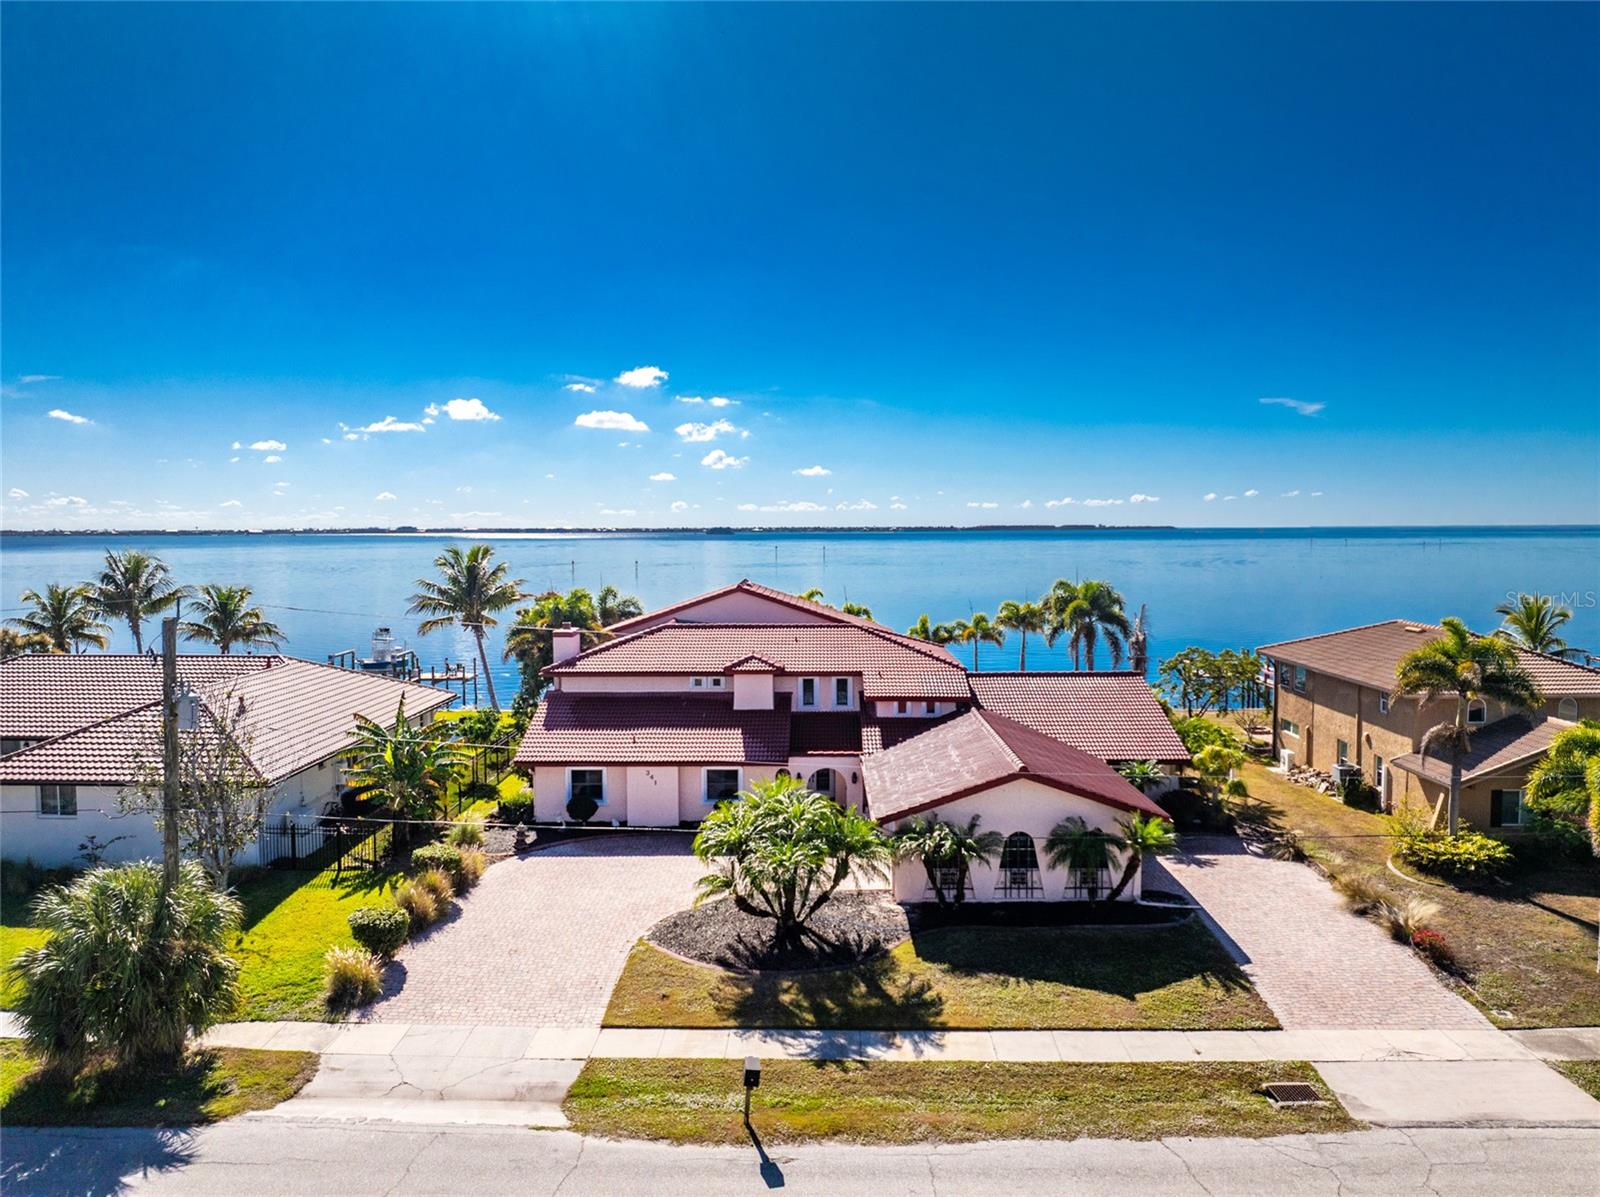
$1,150,000
341 Severin Rd Se
Port Charlotte, FL 33952
5 bd · 5 ba · 6,101 sqft
Port Charlotte Sec 36 02
MLS# C7520058

$2,500,000
265 Severin Rd
Port Charlotte, FL 33952
4 bd · 5 ba · 4,208 sqft
Port Charlotte Sec 36 02
MLS# C7519004

Listings courtesy of Stellar MLS as distributed by MLS GRID
IDX information is provided exclusively for consumers’ personal, non-commercial use and may not be used for any purpose other than to identify prospective properties consumers may be interested in purchasing.
Based on information submitted to the MLS GRID as of May 29, 2026 at 3:38 PM ET. All data is obtained from various sources and may not have been verified by broker or MLS GRID. Supplied Open House Information is subject to change without notice. All information should be independently reviewed and verified for accuracy. Properties may or may not be listed by the office/agent presenting the information.
Ryan Solberg, Broker · MaxLife Realty LLC · FL License #BK3354351 · Equal Housing Opportunity · Full disclaimer · DMCA