$1,000,000
374 Severin Road
Port Charlotte, FL 33952
Property type
Year built
Lot size
Price / sq ft
HOA dues
Days on market
Garage spaces
Flood zone
About this home
261 FEET OF SEAWALL ON CHARLOTTE HARBOR WITH JUST 1 MINUTE TO OPEN WATER—THIS IS TRUE SAILBOAT ACCESS AT ITS FINEST. Situated on an expansive HALF-ACRE LOT AT THE END OF A QUIET CUL-DE-SAC, this rare waterfront property delivers unmatched privacy, panoramic views, and the ultimate Florida boating lifestyle. Welcome to a home where every detail has been thoughtfully curated to maximize both comfort and the breathtaking surroundings. From the moment you arrive, the lush, professionally designed landscaping and freshly painted exterior set the tone for what awaits inside. Step through multiple glass doors and be instantly drawn to the shimmering water views that stretch across Charlotte Harbor—visible from the main living areas, the primary suite, and a spacious sunroom designed for year-round enjoyment. The interior offers a bright, OPEN-CONCEPT layout enhanced by tile flooring throughout the main living spaces, with cozy carpeting reserved for the bedrooms. The CUSTOM KITCHEN, COMPLETELY UPDATED IN 2021, is a true showpiece featuring CAMBRIA QUARTZ COUNTERTOPS, HIGH-END APPLIANCES, AND BUILT-IN CONVECTION OVEN AND MICROWAVE, creating a space that is as functional as it is beautiful. Outdoor living is where this property truly shines. An OVERSIZED HEATED SALTWATER POOL is perfectly positioned to take full advantage of the sweeping harbor views, all enclosed within a FULL-LENGTH PICTURE FRAME SCREENED CAGE that keeps your sightlines completely unobstructed. The EXPANSIVE SCREENED LANAI offers multiple areas for relaxing or entertaining, seamlessly blending indoor and outdoor living. Boating enthusiasts will appreciate the NEWLY INSTALLED 28x10 CONCRETE DOCK (2024) along with the impressive 261 FEET OF WATER FRONTAGE, providing ample space for multiple vessels and effortless access to Charlotte Harbor and beyond—NO BRIDGES, NO WAITING, just straight out to open water. Additional highlights include a BRAND NEW STANDING SEAM METAL ROOF (2024), HURRICANE FILM inside of ALL windows, meticulously maintained systems, and a layout designed to capture natural light and water views from nearly every angle. Located just minutes from downtown Punta Gorda, you’ll enjoy quick access to waterfront dining, boutique shopping, parks, and live entertainment—while still enjoying the peace and exclusivity of this tucked-away harbor front setting. PROPERTIES LIKE THIS—WITH THIS MUCH FRONTAGE, THIS KIND OF ACCESS, AND THIS SIZE LOT—ARE EXTREMELY RARE. DON’T MISS YOUR CHANCE TO OWN A TRUE WATERFRONT SHOWPIECE.
Estimated monthly payment
Estimate only. Taxes use the listing's reported amount where available; insurance is a Florida-average estimate. Your actual payment will vary — run a full calculation or talk to a lender.
Price & listing history36 days on market
- Status: ActiveApr 20, 2026
- Listed$1,000,000Apr 20, 2026
- Price increased$1,000,000
Virtual Tour
Facts & features
- Property type
- Residential
- Sub type
- Single Family Residence
- Status
- Active
- Days on market
- 36
- Cumulative DOM
- 143
- Subdivision
- Port Charlotte Sec 36 02
- County
- Charlotte
- Year built
- 1971
- Living area
- 2,280 sq ft
- Price/sq ft
- $439
- Building area
- 3,478 sq ft (Public Records)
- Lot size
- 21,295 sq ft
- Lot category
- 1/4 to less than 1/2
- Flood zone
- 10AE
- Garage
- 2 spaces
- Pool
- Private pool
- Annual taxes
- $9,176 (2025)
- Parcel #
- 402226376002
- Zoning
- RSF3.5
- MLS #
- C7524891
Interior Details
- Bedrooms
- 3
- Full bathrooms
- 2
- Flooring
- Carpet, Ceramic Tile, Luxury Vinyl
- Appliances
- Built-In Oven, Cooktop, Dishwasher, Dryer, Microwave, Refrigerator, Washer
- Interior features
- Ceiling Fans(s), Open Floorplan, Primary Bedroom Main Floor, Stone Counters, Window Treatments
- Laundry
- Inside, Laundry Room
- Stories / Levels
- One
- Direction faces
- Southwest
- Fireplace
- Yes
Heating & Cooling
- Heating
- Central, Electric
- Cooling
- Central Air
Parking
- Garage spaces
- 2
- Attached garage
- Yes
- Parking features
- Driveway, Garage Door Opener
HOA & Financial
- Total monthly fees
- $0/mo
- Total annual fees
- $0
- CDD
- No
- Min lease term
- No Minimum
- Listing terms
- Cash, Conventional, FHA, VA Loan
- Ownership
- Fee Simple
- Available for lease
- Yes
- Lease restrictions
- No
- Additional lease restrictions
- Contact Charlotte County for Additional Leasing Restrictions.
Exterior & Construction
- Exterior features
- French Doors, Private Mailbox, Rain Gutters, Sidewalk
- Construction materials
- Block, Stucco
- Roof
- Metal
- Foundation
- Slab
- Pool
- Private pool
- Waterfront
- Yes
- Water access
- Yes
- Water view
- Yes
- Road surface
- Asphalt, Paved
Utilities
- Sewer
- Public Sewer
- Water source
- Public
- Utilities
- BB/HS Internet Available, Electricity Connected, Sewer Connected, Water Connected
Community
- Pets allowed
- Yes
Schools
Letter grades: Florida DOE 2024–25 school grades (Orange, Seminole, Lake, Osceola, Brevard). Assigned schools from the listing agent — verify enrollment with the district.
Room Details
| Room | Level | Dimensions |
|---|---|---|
| Living Room | First | 17x14 |
| Foyer | First | 7.25x14 |
| Dining Room | First | 10.5x12.25 |
| Kitchen | First | 10.5x19.25 |
| Family Room | First | 24.5x15.5 |
| Laundry | First | 5.5x7 |
| Balcony/Porch/Lanai | First | 49.5x46 |
| Florida Room | First | 15.5x23.75 |
| Primary Bedroom | First | 15.5x14.75 |
| Primary Bathroom | First | 10.25x9.5 |
| Bathroom 1 | First | 10.5x5.5 |
| Bedroom 1 | First | 13.75x11.5 |
| Bedroom 2 | First | 12x15 |
Listing Details
- Listing date
- 2026-04-20
- On market date
- 2026-04-20
- Original list price
- $1,000,000
- Occupant type
- Owner
- MLS area
- 33952 - Port Charlotte
- Listing AOR
- Port Charlotte
- Status changed
- 2026-04-20
- Tax legal description
- PCH 036 2091 0562 PORT CHARLOTTE SEC36 2ND REP BLK 2091 LOT 562 365/790 440/505 1213/1909 1524/806 AFF3352/110-PHMW
Flood risk
See FEMA for this zone’s designation and insurance requirements.
Source: FEMA flood zone reported on the listing. Confirm current designation at FEMA Flood Map Service Center.
Location
Directions
From US-41, head west onto Edgewater Drive. Continue straight, then turn left onto Severin Road. Follow Severin Road to the very end, where the property is located in the cul-de-sac.
More homes like this
$364,900
361 Wherley Ave Se
Port Charlotte, FL 33952
3 bd · 2 ba · 1,914 sqft
Port Charlotte Sec 36 02
MLS# C7524275
$599,900
165 Small St Se
Port Charlotte, FL 33952
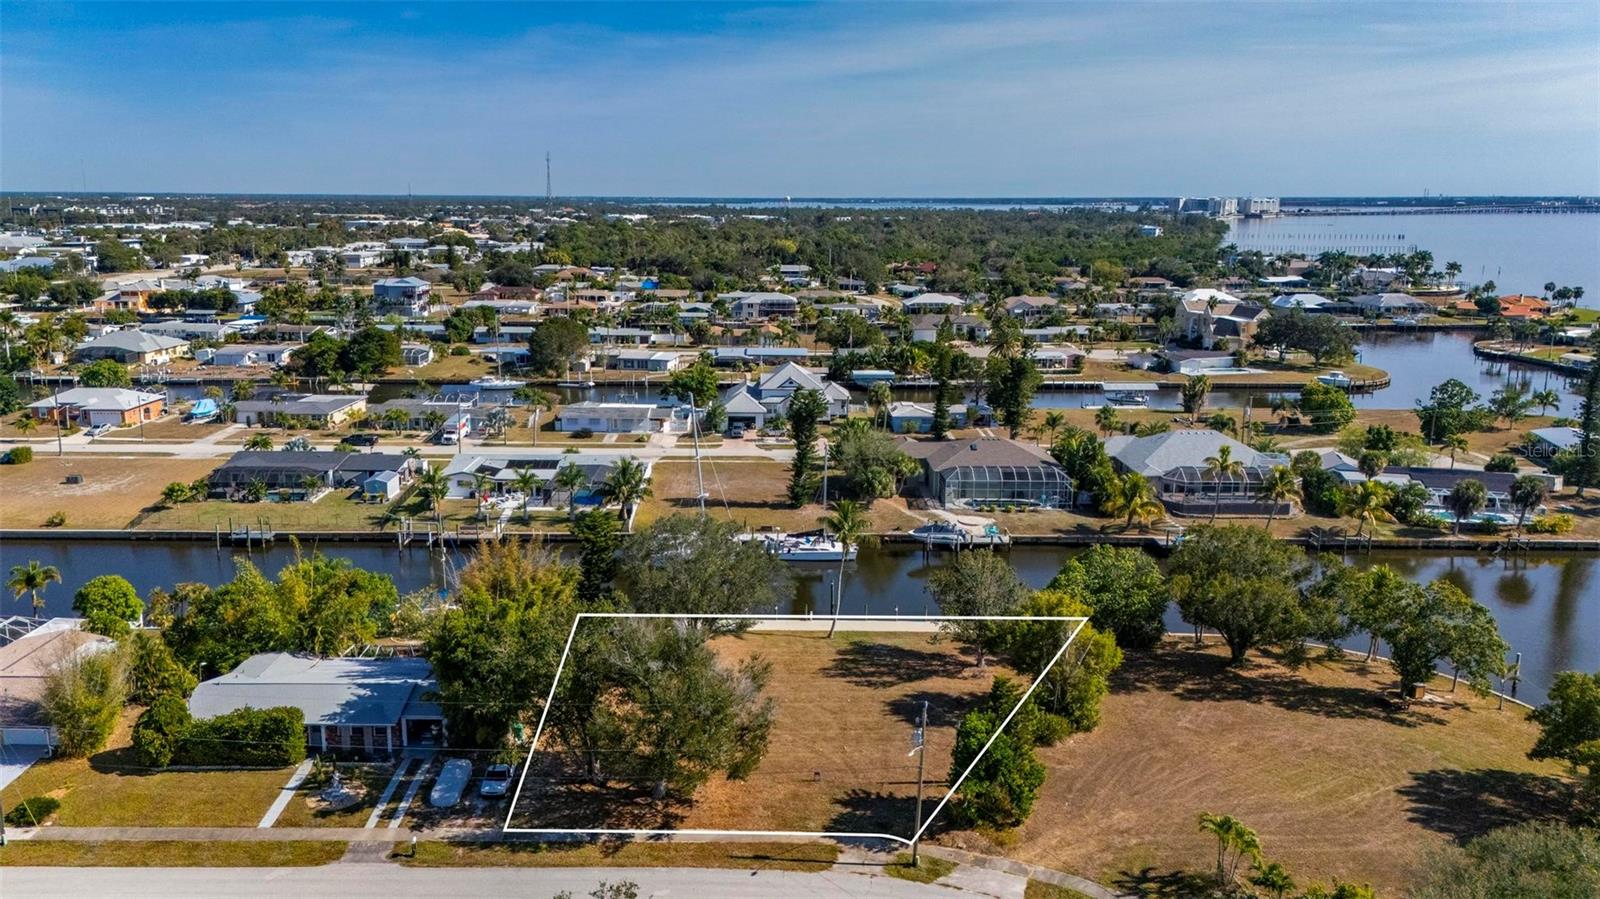
0.34 acres
Port Charlotte Sec 36 02
MLS# C7518745
$1,150,000
341 Severin Rd Se
Port Charlotte, FL 33952
5 bd · 5 ba · 6,101 sqft
Port Charlotte Sec 36 02
MLS# C7520058
$2,500,000
265 Severin Rd
Port Charlotte, FL 33952
4 bd · 5 ba · 4,208 sqft
Port Charlotte Sec 36 02
MLS# C7519004

Listings courtesy of Stellar MLS as distributed by MLS GRID
IDX information is provided exclusively for consumers’ personal, non-commercial use and may not be used for any purpose other than to identify prospective properties consumers may be interested in purchasing.
Based on information submitted to the MLS GRID as of May 26, 2026 at 10:02 AM ET. All data is obtained from various sources and may not have been verified by broker or MLS GRID. Supplied Open House Information is subject to change without notice. All information should be independently reviewed and verified for accuracy. Properties may or may not be listed by the office/agent presenting the information.
Ryan Solberg, Broker · MaxLife Realty LLC · FL License #BK3354351 · Equal Housing Opportunity · Full disclaimer · DMCA