


$1,150,000
341 Severin Road
Port Charlotte, FL 33952
Listing updated: June 2, 2026 at 9:24 AM ET
Listing courtesy of Re/Max Palm Realty · Kris White · MLS #C7520058 · Pending · 941-889-7654Property type
Year built
Lot size
Price / sq ft
HOA dues
Days on market
Garage spaces
Flood zone
About this home
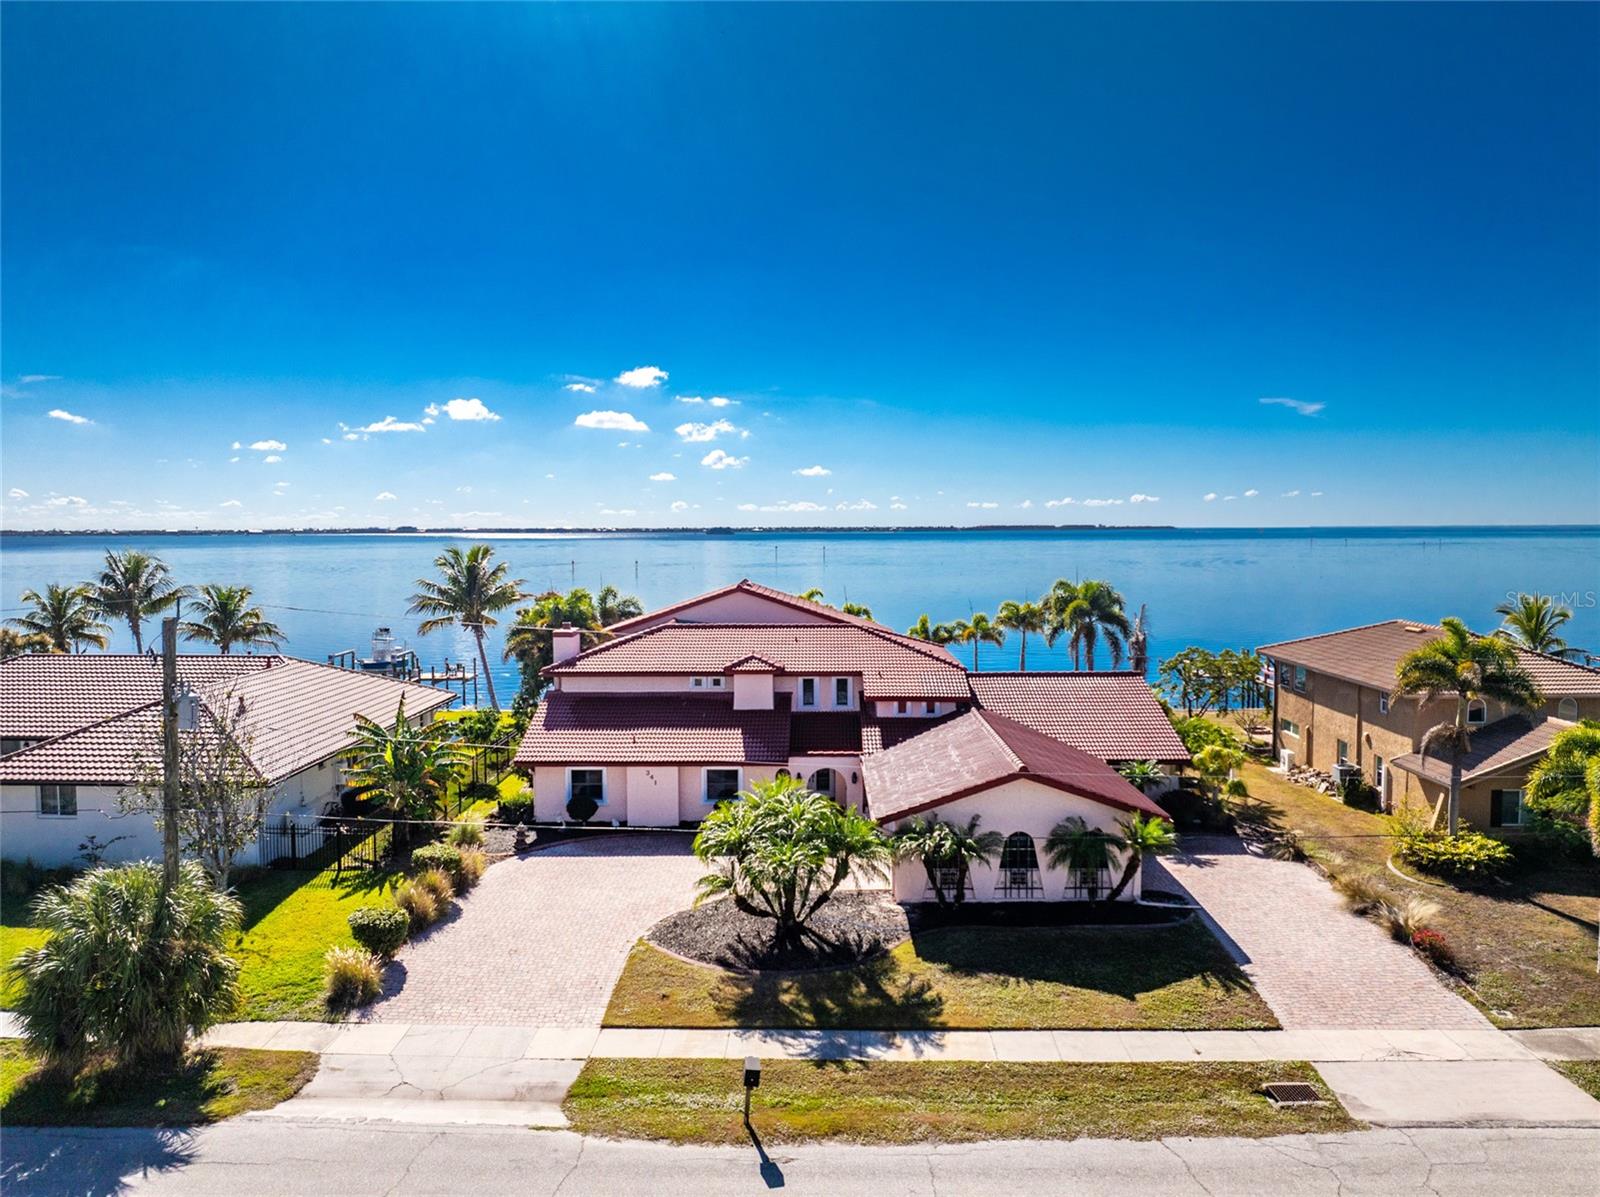
Under contract-accepting backup offers. PRICED UNDER MARKET VALUE!!! Harbor views like this don’t come around often. This waterfront home sits right on Charlotte Harbor with wide, panoramic water views you can enjoy from just about every room. It’s a large property with 5 bedrooms, 4.5 bathrooms, and around 6,100 sq ft, giving you plenty of space to work with. Some of the big-ticket items are already taken care of, including new flooring and bathroom vanities (2025), a brand-new dock, and a fully restored retaining wall. The main level has four bedrooms, and upstairs is a private primary suite plus a big bonus room with walls of windows overlooking the harbor. There’s also an elevator for easy access between floors and a unique drive-through driveway and garage setup that lets you enter from either side of the property. Other highlights include a 2018 tile roof, A/C systems from 2019, hurricane-impact windows and sliders, public water and sewer, and no bridges out—so it’s ideal for boating, even with larger vessels. You’re just minutes from downtown Punta Gorda, restaurants, and shopping, and about 30 minutes to Englewood Beach and Boca Grande. It’s priced with the condition in mind, leaving room to update it how you want and build equity along the way. If you’ve been looking for a waterfront property with great bones and unreal views, this one’s worth a look.
Estimated monthly payment
Estimate only. Taxes use the listing's reported amount where available; insurance is a Florida-average estimate. Your actual payment will vary — run a full calculation or talk to a lender.
Price & listing history136 days on market
- Status: PendingJun 2, 2026
- Listed$1,650,000Jan 15, 2026
- Price reduced$1,150,000
Facts & features
- Property type
- Residential
- Sub type
- Single Family Residence
- Status
- Pending
- Days on market
- 136
- Subdivision
- Port Charlotte Sec 36 02
- County
- Charlotte
- Year built
- 1974
- Living area
- 6,101 sq ft
- Price/sq ft
- $188
- Building area
- 7,195 sq ft (Public Records)
- Lot size
- 15,000 sq ft
- Lot category
- 1/4 to less than 1/2
- Flood zone
- 12AE
- Garage
- 2 spaces
- Pool
- Private pool
- Annual taxes
- $6,107 (2025)
- Parcel #
- 402226353013
- Zoning
- RSF3.5
- MLS #
- C7520058
Ask about this home
Have a question? Ask the broker directly.
Ryan Solberg answers personally — no call center, no spam. Your question goes straight to him.
Interior Details
- Bedrooms
- 5
- Full bathrooms
- 4
- Half bathrooms
- 1
- Flooring
- Concrete, Luxury Vinyl, Tile
- Appliances
- Cooktop, Dishwasher, Dryer, Microwave, Range, Refrigerator, Washer
- Interior features
- Ceiling Fans(s), Elevator, High Ceilings, Kitchen/Family Room Combo, Living Room/Dining Room Combo, PrimaryBedroom Upstairs, Solid Surface Counters, Split Bedroom, Walk-In Closet(s), Wet Bar
- Laundry
- Inside, Laundry Room
- Stories / Levels
- Two
- Direction faces
- South
- Fireplace
- Yes
Heating & Cooling
- Heating
- Central, Electric
- Cooling
- Central Air
Parking
- Garage spaces
- 2
- Attached garage
- Yes
- Parking features
- Covered, Driveway
HOA & Financial
- Total monthly fees
- $0/mo
- Total annual fees
- $0
- CDD
- No
- Homestead exemption
- Yes
- Min lease term
- No Minimum
- Listing terms
- Cash, Conventional, FHA, VA Loan
- Ownership
- Fee Simple
- Available for lease
- Yes
- Lease restrictions
- No
Exterior & Construction
- Exterior features
- Hurricane Shutters, Rain Gutters, Sliding Doors
- Construction materials
- Block, Stucco
- Roof
- Tile
- Foundation
- Block, Slab
- Pool
- Private pool
- Waterfront
- Yes
- Water access
- Yes
- Water view
- Yes
- Road surface
- Asphalt, Paved
Utilities
- Sewer
- Public Sewer
- Water source
- Public
- Utilities
- Cable Connected, Electricity Connected, Water Connected
Room Details
| Room | Level | Dimensions |
|---|---|---|
| Bedroom 2 | First | 14x12 |
| Bedroom 3 | First | 12x12 |
| Bedroom 4 | First | 11x12 |
| Bonus Room | First | 29x17 |
| Bonus Room | Second | 14x42 |
| Dining Room | First | 161x13 |
| Den | First | 11x10 |
| Family Room | First | 18x18 |
| Kitchen | First | 18x14 |
| Primary Bedroom | Second | 17x18 |
| Living Room | First | 26x17 |
Listing Details
- Listing date
- 2026-01-15
- On market date
- 2026-01-15
- Original list price
- $1,650,000
- Occupant type
- Vacant
- MLS area
- 33952 - Port Charlotte
- Listing AOR
- Port Charlotte
- Status changed
- 2026-06-02
- Tax legal description
- PCH 036 2091 0557 PORT CHARLOTTE SEC36 2ND REP BLK 2091 LT 557 430/687 473/616 574/1057 DC3229/868-PNG 3273/973 4011/1170 4540/535
Flood risk
See FEMA for this zone’s designation and insurance requirements.
Source: FEMA flood zone reported on the listing. Confirm current designation at FEMA Flood Map Service Center.
Location
Directions
Edgewater Dr. to Severin Rd. Make left. Home is located on the right
More homes like this
$499,000
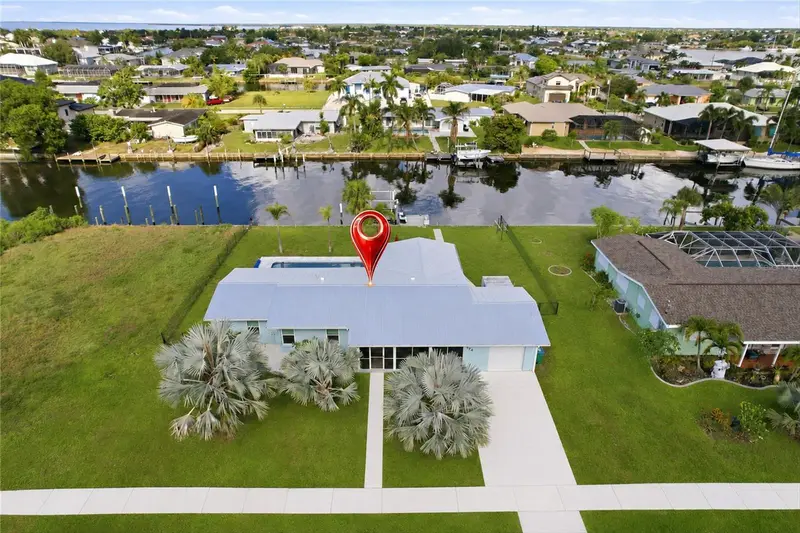
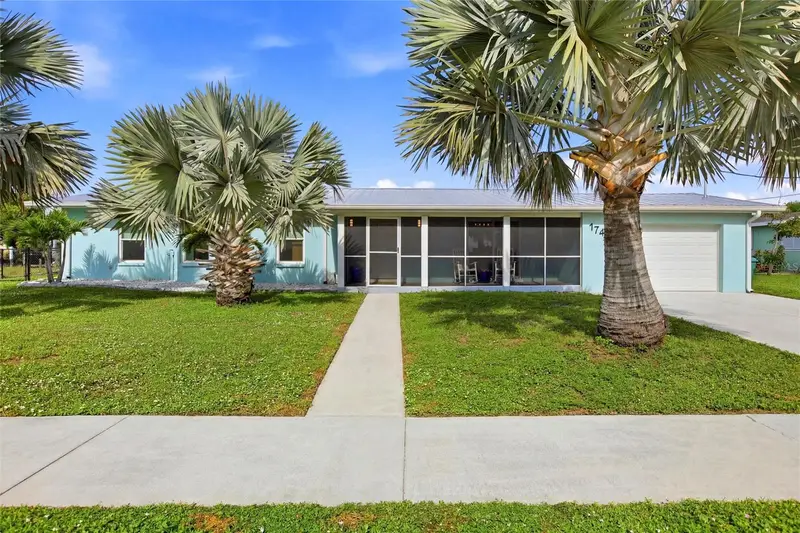
174 Severin Rd Se
Port Charlotte, FL 33952
3 bd · 2 ba · 1,482 sqft
Port Charlotte Sec 36 02
MLS ID #C7527300, MARINA PARK REALTY LLC.
Listing provided by Stellar MLS
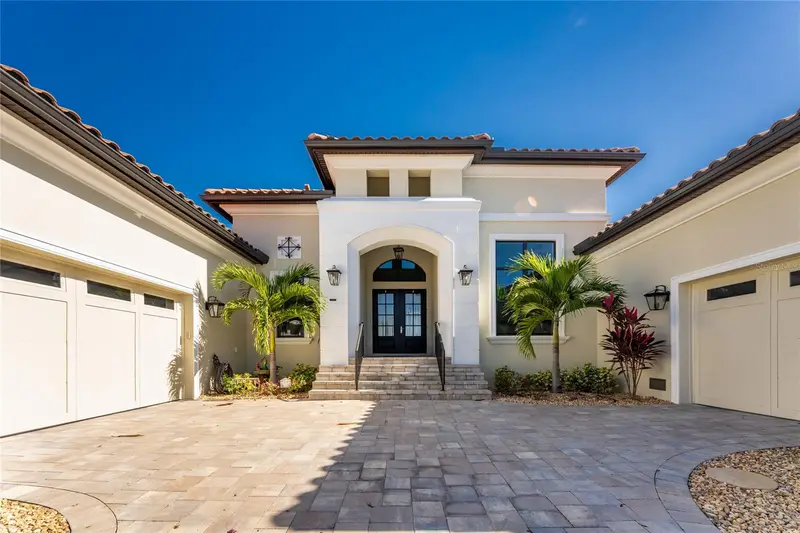
$2,500,000
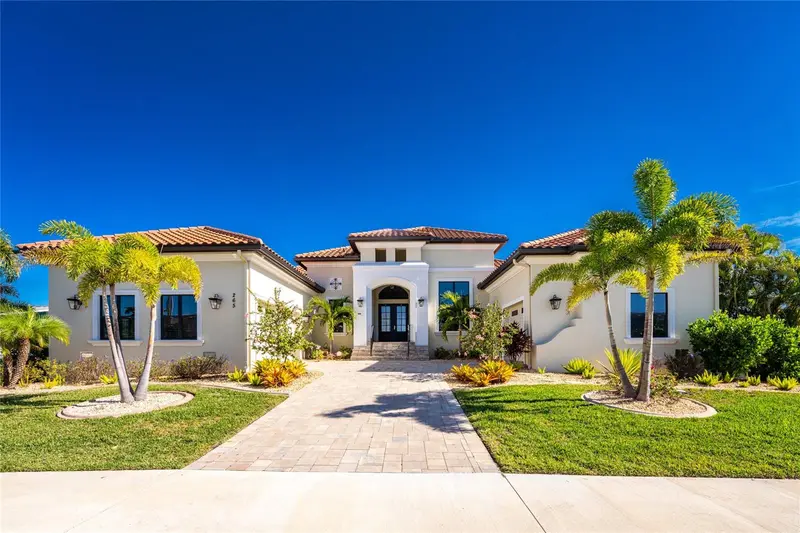
265 Severin Rd
Port Charlotte, FL 33952
4 bd · 5 ba · 4,208 sqft
Port Charlotte Sec 36 02
MLS ID #C7519004, FIVE STAR REALTY OF CHARLOTTE.
Listing provided by Stellar MLS
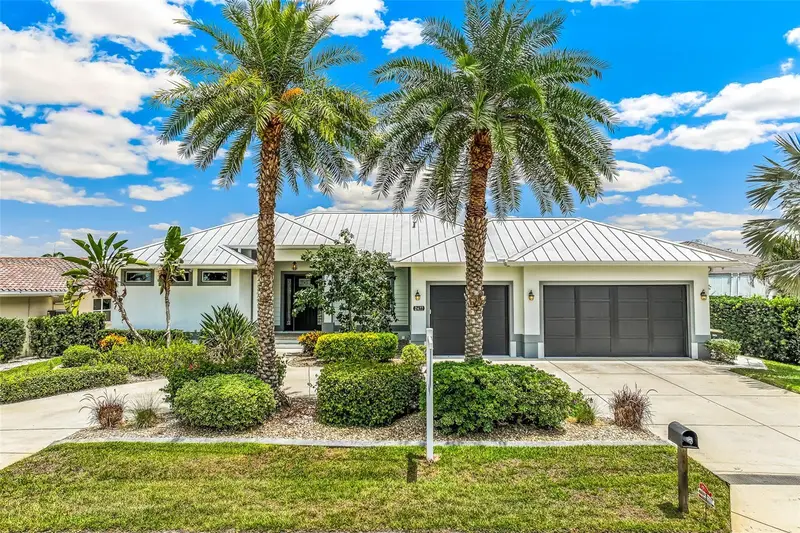
$1,195,000
2477 Sierra Ln
Punta Gorda, FL 33950
3 bd · 2 ba · 2,144 sqft
Punta Gorda Isles Sec 04
MLS ID #A4697195, WILLIAM RAVEIS - FLORIDA LLC.
Listing provided by Stellar MLS
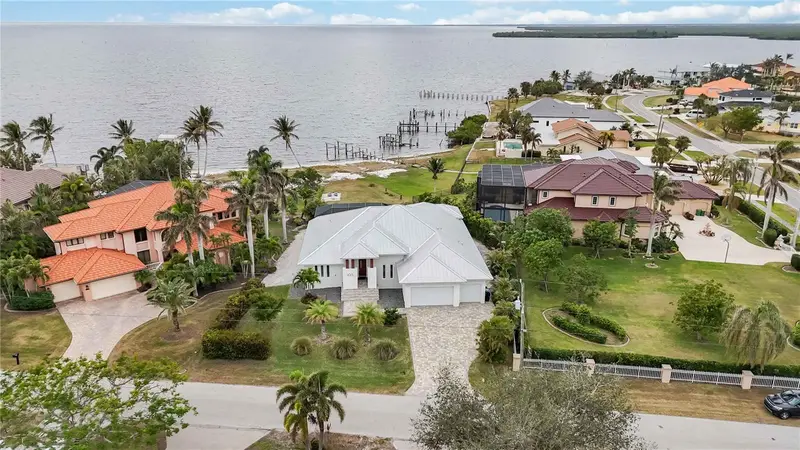
$1,650,000
103 Graham St Se
Port Charlotte, FL 33952
4 bd · 3 ba · 2,841 sqft
Port Charlotte Sec 043
MLS ID #A4657418, LPT REALTY, LLC.
Listing provided by Stellar MLS

Listings courtesy of Stellar MLS as distributed by MLS GRID
IDX information is provided exclusively for consumers’ personal, non-commercial use and may not be used for any purpose other than to identify prospective properties consumers may be interested in purchasing.
Based on information submitted to the MLS GRID as of June 2, 2026 at 9:24 AM ET. All data is obtained from various sources and may not have been verified by broker or MLS GRID. Supplied Open House Information is subject to change without notice. All information should be independently reviewed and verified for accuracy. Properties may or may not be listed by the office/agent presenting the information.
Ryan Solberg, Broker · MaxLife Realty LLC · FL License #BK3354351 · Equal Housing Opportunity · Full disclaimer · DMCA