

$2,500,000
265 Severin RdPort Charlotte, FL 33952
Listing updated: September 2, 2026 at 9:30 AM ET
Listing courtesy of Five Star Realty Of Charlotte · Bill Richey · MLS #C7519004 · Active · 941-637-6116Property type
Year built
Lot size
Price / sq ft
HOA dues
Days on market
Garage spaces
Flood zone
About this home
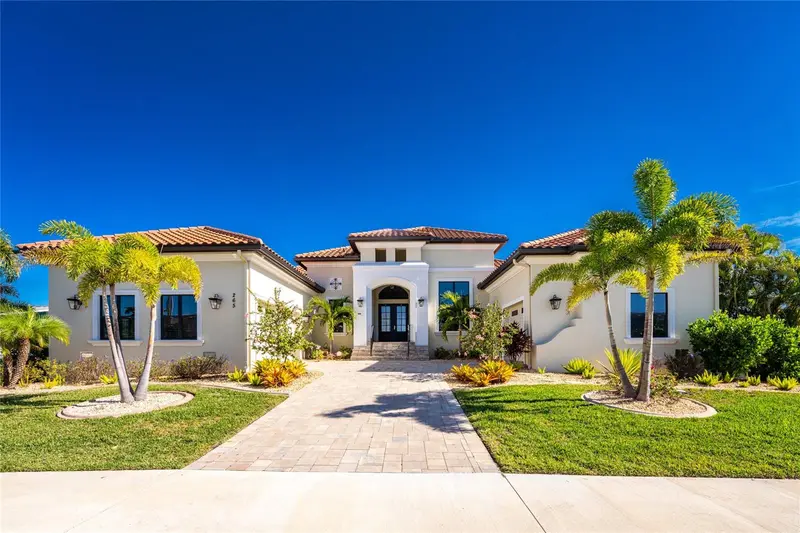
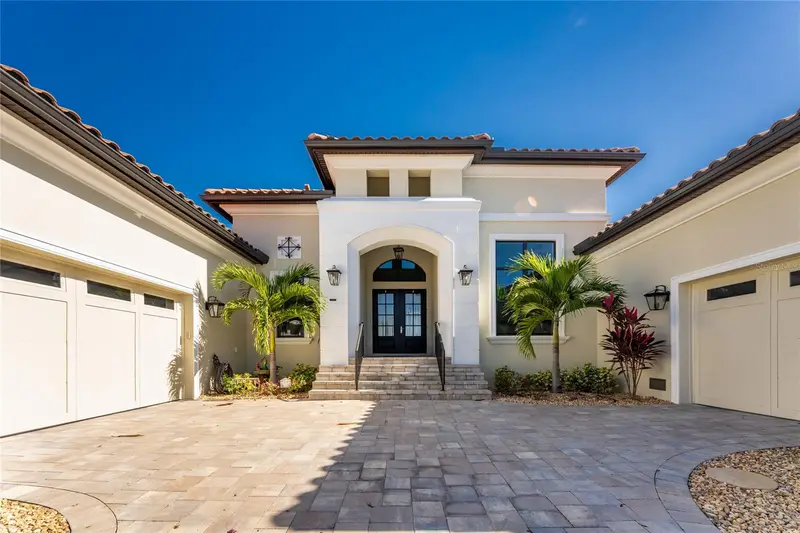
Welcome to 265 Severin Rd, Port Charlotte, FL 33982, an exquisite waterfront residence offering unparalleled luxury and sophisticated living. This highly customized AR Homes Veracruz model, spanning 4208 Sq Ft, presents 4 bedrooms and 4.5 bathrooms, meticulously designed to cater to the most discerning homeowner. Nestled on an oversized 15,000 sq. ft. lot, this property boasts 100 ft of seawall, providing an outstanding easterly view down the canal. Boating enthusiasts will appreciate the large covered dock with a 12K lift, offering less than 5-minute access to Charlotte Harbor. Step inside to discover a home where every detail has been thoughtfully curated. The gourmet kitchen is a chef's dream, featuring a walk-in pantry, a Wolf 6-burner stove with double oven, Wolf range hood, and a GE Monogram 48" refrigerator. Custom LED lighting throughout the home enhances the ambiance, while DC ceiling fans ensure energy efficiency. The Great Room, complete with a gas fireplace, and the Lanai are equipped with a Sonos Soundsystem, perfect for entertaining. The Bonus Room offers direct access to the lanai, a wet bar with a wine cooler, and a separate glass-enclosed wine room, creating an ideal space for relaxation or hosting guests. The primary suite is a sanctuary, featuring two large walk-in closets and a luxurious primary bath with dual vanities, a dressing table, two on-demand gas water heaters(one dedicated to the primary bath), and a walk-in shower with multiple shower heads and Moen digital controls. Outdoor living is redefined with a heated, saltwater pool and spa, complete with full automation and lighting. The expansive Lanai includes a full outdoor kitchen and a gas fireplace, promising unforgettable gatherings. For peace of mind, a 22kw whole-house generator and an alarm system with NVR are installed. The split 3-car garage features epoxy floors and upgraded side-lift openers with battery backup. Beyond the property, enjoy the convenience of a15-minute drive to historic downtown Punta Gorda, offering exceptional restaurants, boutique shops, and weekly farmer's markets. Gulf beaches are just 25 minutes away. This residence is more than a home; it’s a lifestyle. We invite you to experience the grandeur and bespoke craftsmanship of 265 Severin Rd. All dimensions and specifications are deemed to be accurate and should be verified to the buyer or buyer's agent's satisfaction.
Estimated monthly payment
Estimate only. Taxes use the listing's reported amount where available; insurance is a Florida-average estimate. Your actual payment will vary — run a full calculation or talk to a lender.
Price & listing history260 days on market
- Status: ActiveDec 16, 2025
- Listed$2,500,000Dec 16, 2025
Property Documents
Documents the listing agent has made public for this property. Free to view and download.
Facts & features
- Property type
- Residential
- Sub type
- Single Family Residence
- Status
- Active
- Days on market
- 260
- Subdivision
- Port Charlotte Sec 36 02
- County
- Charlotte
- Year built
- 2023
- Living area
- 4,208 sq ft
- Price/sq ft
- $594
- Building area
- 6,051 sq ft (Builder)
- Lot size
- 15,000 sq ft
- Lot category
- 1/4 to less than 1/2
- Flood zone
- AE10
- Garage
- 3 spaces
- Pool
- Private pool
- Annual taxes
- $16,192 (2025)
- Parcel #
- 402226352012
- Zoning
- RSF3.5
- MLS #
- C7519004
Ask about this home
Have a question? Ask the broker directly.
Ryan Solberg answers personally — no call center, no spam. Your question goes straight to him.
Interior Details
- Bedrooms
- 4
- Full bathrooms
- 4
- Half bathrooms
- 1
- Flooring
- Tile
- Appliances
- Bar Fridge, Dishwasher, Disposal, Dryer, Exhaust Fan, Gas Water Heater, Kitchen Reverse Osmosis System, Microwave, Range, Refrigerator, Tankless Water Heater, Water Filtration System, Wine Refrigerator
- Interior features
- Built-in Features, Cathedral Ceiling(s), Ceiling Fans(s), Coffered Ceiling(s), Crown Molding, High Ceilings, In Wall Pest System, Open Floorplan, Solid Wood Cabinets, Split Bedroom, Stone Counters, Thermostat, Walk-In Closet(s), Wet Bar
- Laundry
- Gas Dryer Hookup, Inside, Laundry Room, Washer Hookup
- Stories / Levels
- One
- Direction faces
- West
- Fireplace
- Yes
Heating & Cooling
- Heating
- Electric
- Cooling
- Central Air
Parking
- Garage spaces
- 3
- Attached garage
- Yes
- Parking features
- Garage
HOA & Financial
- Total monthly fees
- None
- Total annual fees
- None
- CDD
- No
- Homestead exemption
- Yes
- Min lease term
- 1-7 Days
- Listing terms
- Cash, Conventional
- Ownership
- Fee Simple
- Available for lease
- Yes
- Lease restrictions
- No
Exterior & Construction
- Exterior features
- Hurricane Shutters, Outdoor Grill, Outdoor Kitchen, Rain Gutters
- Construction materials
- Block, Stucco
- Roof
- Tile
- Foundation
- Stem Wall
- Pool
- Private pool
- Waterfront
- Yes
- Water access
- Yes
- Water view
- Yes
- Road surface
- Asphalt
Utilities
- Sewer
- Public Sewer
- Water source
- Public
- Utilities
- Cable Available, Electricity Connected, Fiber Optics, Phone Available, Propane, Sewer Connected, Water Connected
Room Details
| Room | Level | Dimensions |
|---|---|---|
| Great Room | First | 23.3x28.9 |
| Kitchen | First | 17x18 |
| Primary Bedroom | First | 19x15 |
| Bedroom 2 | First | 13.8x13 |
| Bedroom 3 | First | 13.4x13 |
| Bedroom 4 | First | 13.4x14 |
| Office | First | 13x19 |
| Bonus Room | First | 15x19.1 |
Listing Details
- Listing date
- 2025-12-16
- On market date
- 2025-12-16
- Original list price
- $2,500,000
- Occupant type
- Owner
- MLS area
- 33952 - Port Charlotte
- Listing AOR
- Port Charlotte
- Status changed
- 2025-12-16
- Tax legal description
- PCH 036 2091 0573 PORT CHARLOTTE SEC36 2ND REPLAT BLK2091 LT 573 140/643 943/1557 DC943/1556 DC1193/
Flood risk
See FEMA for this zone’s designation and insurance requirements.
Source: FEMA flood zone reported on the listing. Confirm current designation at FEMA Flood Map Service Center.
Location
Directions
Tamiami Trail (Rt41) to Edgewater....Edgewater to Severin....home is on the left....NO sign in yard
More homes like this
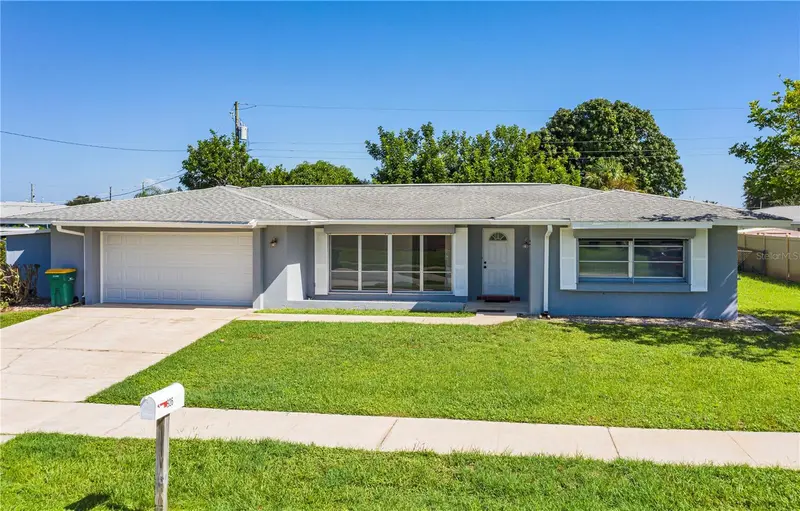
$325,000
326 Wherley Ave Se
Port Charlotte, FL 33952
3 bd · 2 ba · 2,105 sqft
Port Charlotte Sec 36 02
MLS ID #C7528839, GULF ACCESS HOMES, INC..
Listing provided by Stellar MLS
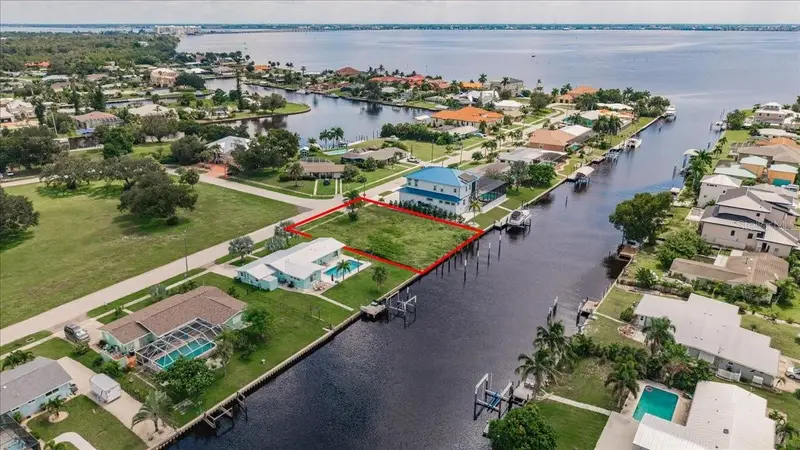
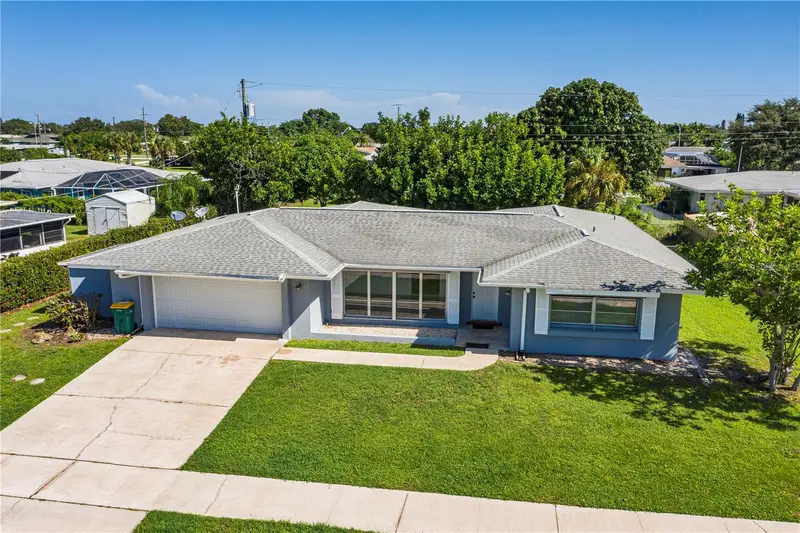
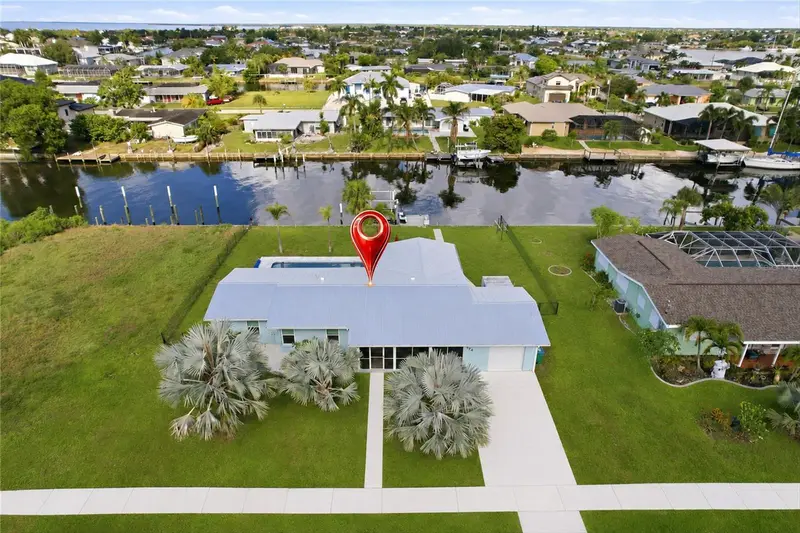
$375,000
182 Severin Rd Se
Port Charlotte, FL 33952
0.29 acres
Port Charlotte Sec 36 02
MLS ID #C7531241, MARINA PARK REALTY LLC.
Listing provided by Stellar MLS
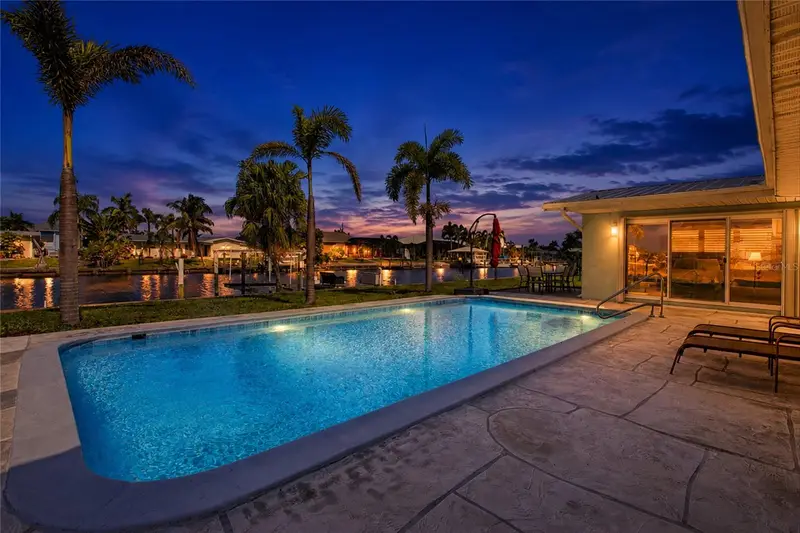
$499,000
174 Severin Rd Se
Port Charlotte, FL 33952
3 bd · 2 ba · 1,482 sqft
Port Charlotte Sec 36 02
MLS ID #C7527300, MARINA PARK REALTY LLC.
Listing provided by Stellar MLS

Listings courtesy of Stellar MLS as distributed by MLS GRID
IDX information is provided exclusively for consumers’ personal, non-commercial use and may not be used for any purpose other than to identify prospective properties consumers may be interested in purchasing.
Based on information submitted to the MLS GRID as of September 2, 2026 at 9:30 AM ET. All data is obtained from various sources and may not have been verified by broker or MLS GRID. Supplied Open House Information is subject to change without notice. All information should be independently reviewed and verified for accuracy. Properties may or may not be listed by the office/agent presenting the information.
All or a portion of the multiple listing information is provided by Stellar MLS, from a copyrighted compilation of listings. The compilation of listings and each individual listing are © 2026 Stellar MLS. All rights reserved.
Ryan Solberg, Broker · MaxLife Realty LLC · FL License #BK3354351 · Equal Housing Opportunity · Full disclaimer · DMCA