$384,900
7410 Capital Heights Street
Englewood, FL 34224
Property type
Year built
Lot size
Price / sq ft
HOA dues
Day on market
Garage spaces
Flood zone
About this home
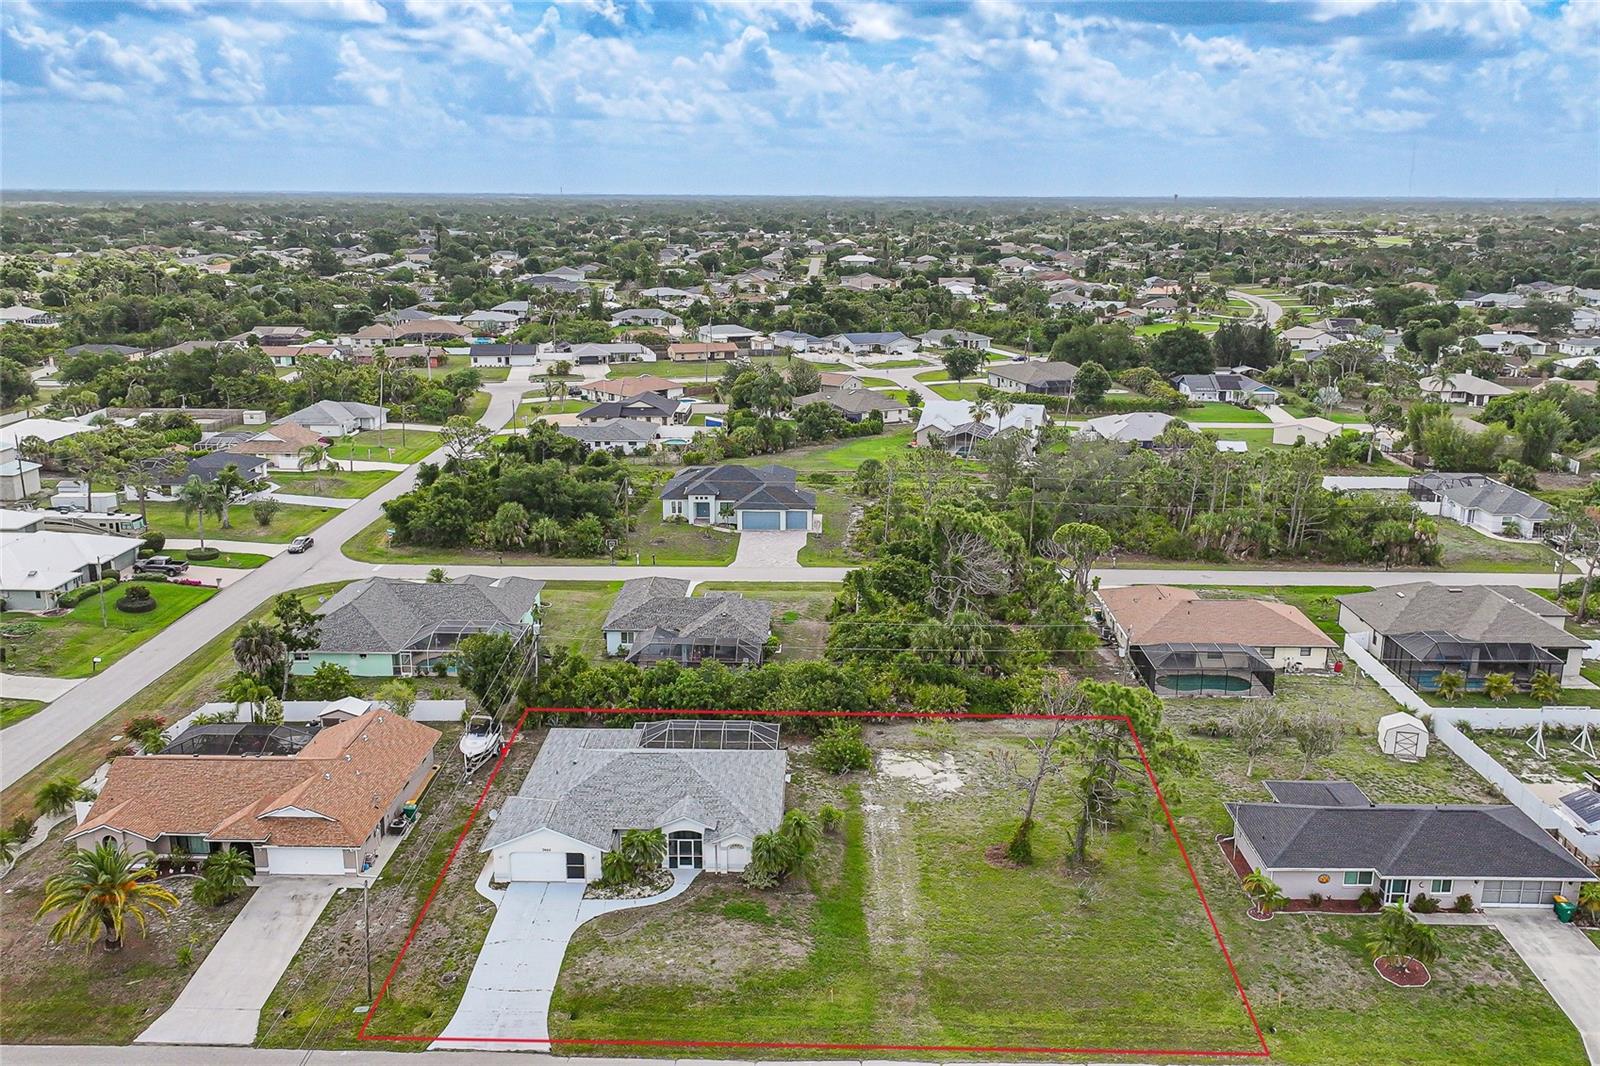
Welcome to this spacious Englewood pool home offering 3 bedrooms, 2 bathrooms, and 1,864 square feet of living space, perfectly situated on an oversized double lot that provides exceptional room to enjoy the Florida lifestyle. Surrounded by mature tropical landscaping, the property features a screened-in front porch, an attached two-car garage with a sliding screen panel, and a functional split-bedroom floor plan ready for your personal updates and finishing touches. Major improvements include a new roof in 2023, an A/C system installed in 2019, and a 40-gallon hot water heater replaced in 2018, offering added peace of mind for the next owner. This property is also not located in a flood zone and is not part of an HOA or CDD community. Step through the foyer into a spacious living area highlighted by soaring cathedral ceilings, wood laminate flooring, and sliding glass doors that open to the screened-in pool and lanai—creating an effortless indoor-outdoor flow ideal for entertaining or relaxing in true Florida style. Adjacent to the living room, the dedicated dining area provides a comfortable setting for both everyday meals and special gatherings. The generously sized eat-in kitchen is the heart of the home, featuring a full suite of appliances, tile flooring, a cozy breakfast nook, and abundant cabinet and drawer storage. A wraparound breakfast bar comfortably seats four and overlooks the main living area, enhancing the open-concept design and making it easy to stay connected while cooking or entertaining. Crisp white cabinetry with modern black hardware pairs beautifully with a stylish mosaic tile backsplash, while expansive counter space ensures everyday functionality. Conveniently located just off the kitchen, the well-appointed laundry area offers a washer and dryer, utility sink, and additional storage space. The primary suite serves as a peaceful retreat with private pool access, a generous walk-in closet, and an ensuite bathroom featuring dual vessel sinks atop a crisp white vanity with ample storage. The spacious walk-in shower showcases contemporary tile accents and is complemented by a built-in soaking tub. Two additional bedrooms, each with built-in closets, share a well-appointed full bathroom. Outside, your private backyard oasis awaits. The screened-in pool and expansive deck feature a covered lanai with ceiling fans, providing a comfortable shaded space perfect for relaxing or entertaining year-round. This outdoor retreat offers the ideal setting to unwind and enjoy the Florida sunshine in comfort and style. Ideally located near Rotonda West, residents enjoy access to five golf courses, scenic walking and biking trails, boating and fishing opportunities, and are just a short drive to pristine Gulf beaches, shopping, and dining—offering the very best of Florida lifestyle living. **PLEASE ENJOY THE 3D INTERACTIVE VIRTUAL TOUR ASSOCIATED WITH THIS LISTING**
Estimated monthly payment
Estimate only. Taxes use the listing's reported amount where available; insurance is a Florida-average estimate. Your actual payment will vary — run a full calculation or talk to a lender.
Price & listing history1 days on market
- Status: ActiveMay 29, 2026
- Listed$384,900May 29, 2026
- Price increased$384,900
Virtual Tour
Facts & features
- Property type
- Residential
- Sub type
- Single Family Residence
- Status
- Active
- Days on market
- 1
- Subdivision
- Port Charlotte Sec 84
- County
- Charlotte
- Year built
- 1995
- Living area
- 1,864 sq ft
- Price/sq ft
- $206
- Building area
- 2,679 sq ft (Public Records)
- Lot size
- 20,000 sq ft
- Lot category
- 1/4 to less than 1/2
- Flood zone
- X
- Garage
- 2 spaces
- Pool
- Private pool
- Annual taxes
- $4,389 (2025)
- Parcel #
- 412010379002
- Zoning
- RSF3.5
- MLS #
- C7526692
Interior Details
- Bedrooms
- 3
- Full bathrooms
- 2
- Flooring
- Carpet, Ceramic Tile, Laminate
- Appliances
- Dishwasher, Disposal, Dryer, Electric Water Heater, Range, Refrigerator, Washer
- Interior features
- Cathedral Ceiling(s), Ceiling Fans(s), Eat-in Kitchen, High Ceilings, Living Room/Dining Room Combo, Open Floorplan, Primary Bedroom Main Floor, Split Bedroom, Vaulted Ceiling(s), Walk-In Closet(s), Window Treatments
- Laundry
- Electric Dryer Hookup, Inside, Laundry Room, Washer Hookup
- Stories / Levels
- One
- Direction faces
- West
Heating & Cooling
- Heating
- Central, Electric
- Cooling
- Central Air
Parking
- Garage spaces
- 2
- Attached garage
- Yes
- Parking features
- Boat, Driveway, Garage Door Opener, Off Street
HOA & Financial
- Total monthly fees
- $0/mo
- Total annual fees
- $0
- CDD
- No
- Homestead exemption
- Yes
- Min lease term
- No Minimum
- Listing terms
- Cash, Conventional, FHA, VA Loan
- Ownership
- Fee Simple
- Available for lease
- Yes
- Lease restrictions
- No
Exterior & Construction
- Exterior features
- Lighting, Outdoor Shower, Rain Gutters, Sliding Doors
- Construction materials
- Block, Stucco
- Roof
- Shingle
- Foundation
- Slab
- Pool
- Private pool
- Road surface
- Paved
Utilities
- Sewer
- Septic Tank
- Water source
- Public
- Utilities
- Cable Available, Electricity Available, Electricity Connected
Community
- Pets allowed
- Yes
Schools
Letter grades: Florida DOE 2024–25 school grades (Orange, Seminole, Lake, Osceola, Brevard). Assigned schools from the listing agent — verify enrollment with the district.
Room Details
| Room | Level | Dimensions |
|---|---|---|
| Dinette | First | 14x10 |
| Laundry | First | 11x7 |
| Bedroom 3 | First | 15x13 |
| Bedroom 2 | First | 13x12 |
| Primary Bedroom | First | 20x14 |
| Kitchen | First | 13x11 |
| Dining Room | First | 11x11 |
| Great Room | First | 21x16 |
Listing Details
- Listing date
- 2026-05-29
- On market date
- 2026-05-29
- Original list price
- $384,900
- Occupant type
- Owner
- MLS area
- 34224 - Englewood
- Listing AOR
- Port Charlotte
- Status changed
- 2026-05-29
- Tax legal description
- PORT CHARLOTTE SEC84 BLK4810 LTS 2 & 3 709/2018 1351/1222&28 1398/350 1522/1451
Flood risk
Minimal-risk area outside the mapped floodplain. Flood insurance is optional and typically low-cost.
Source: FEMA flood zone reported on the listing. Confirm current designation at FEMA Flood Map Service Center.
Location
Directions
From 776 & Gulfstream Blvd., Right on Carnation Ave., Left on Capital Heights Street.
More homes like this

$519,000
290 Rotonda Blvd E
Rotonda West, FL 33947
3 bd · 2 ba · 2,397 sqft
Rotonda West White Marsh
MLS# A4672932
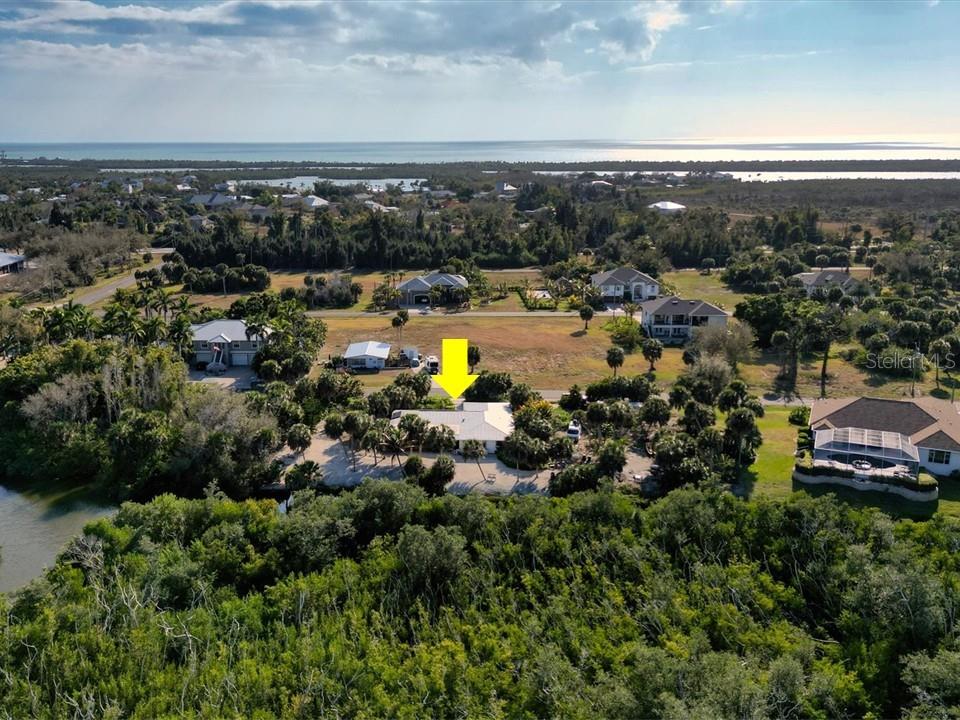
$489,900
120 Barracuda Dr
Placida, FL 33946
3 bd · 2 ba · 2,091 sqft
Blk F 1st Add
MLS# D6144868
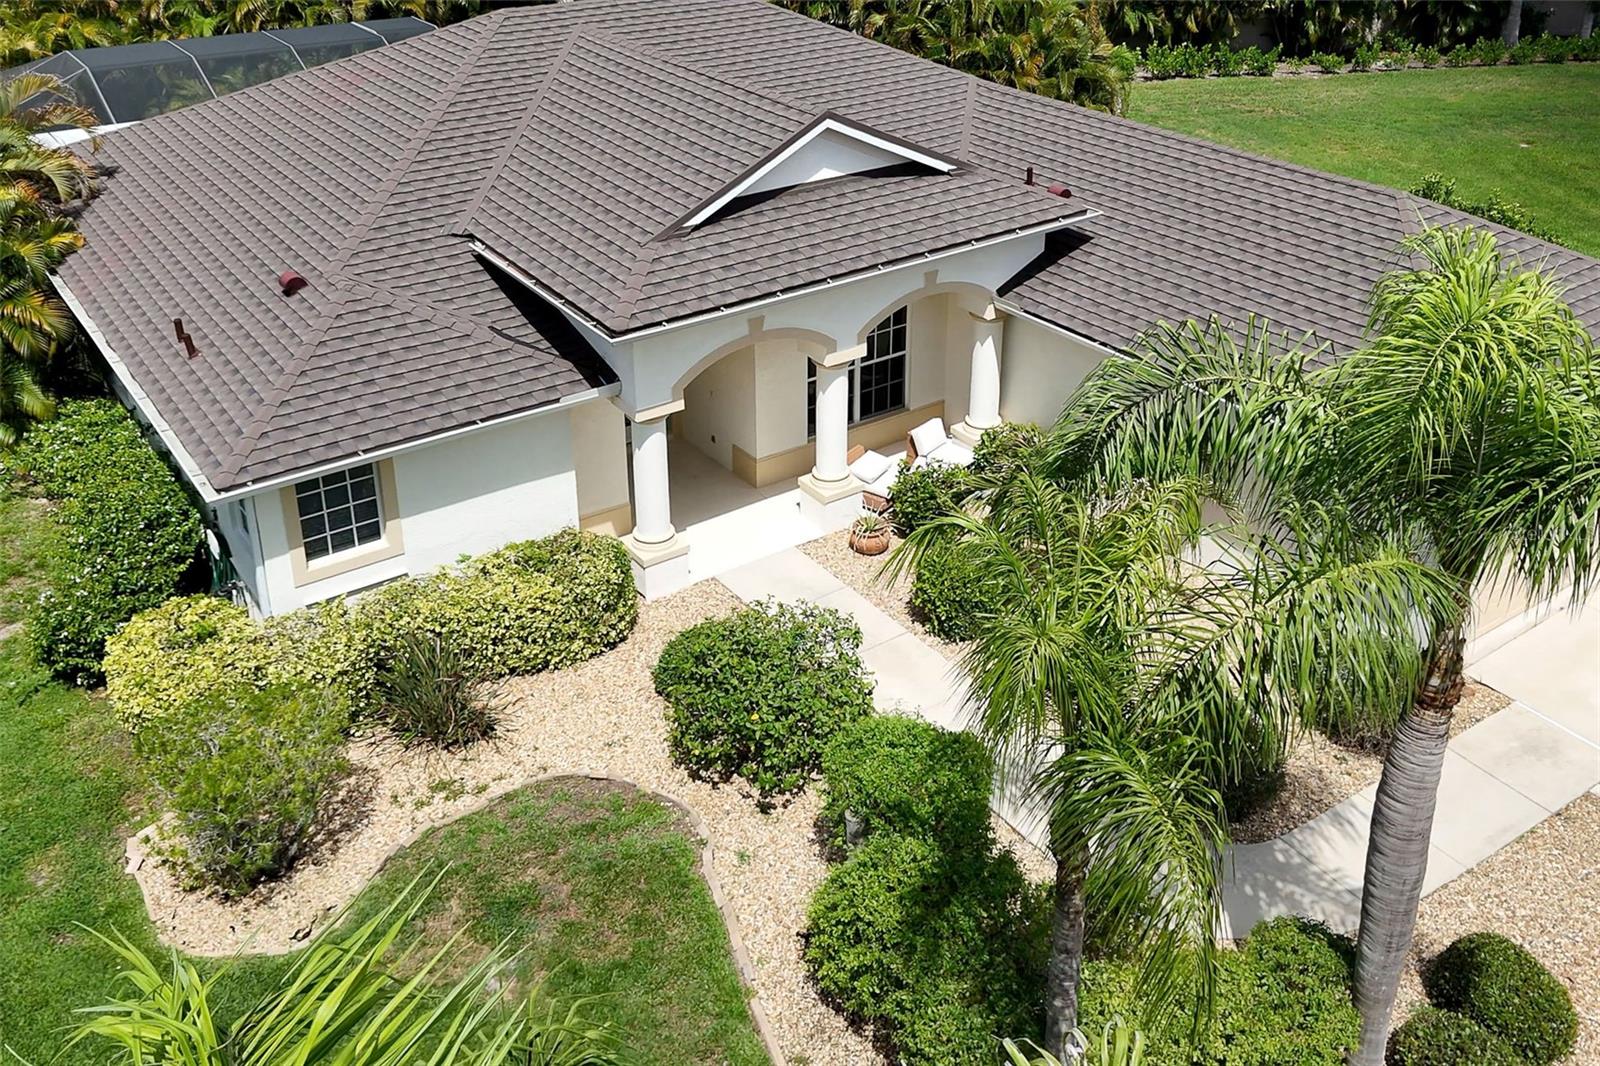
$574,600
122 Clear Lake Dr
Englewood, FL 34223
3 bd · 2 ba · 2,229 sqft
Stillwater
MLS# N6144405
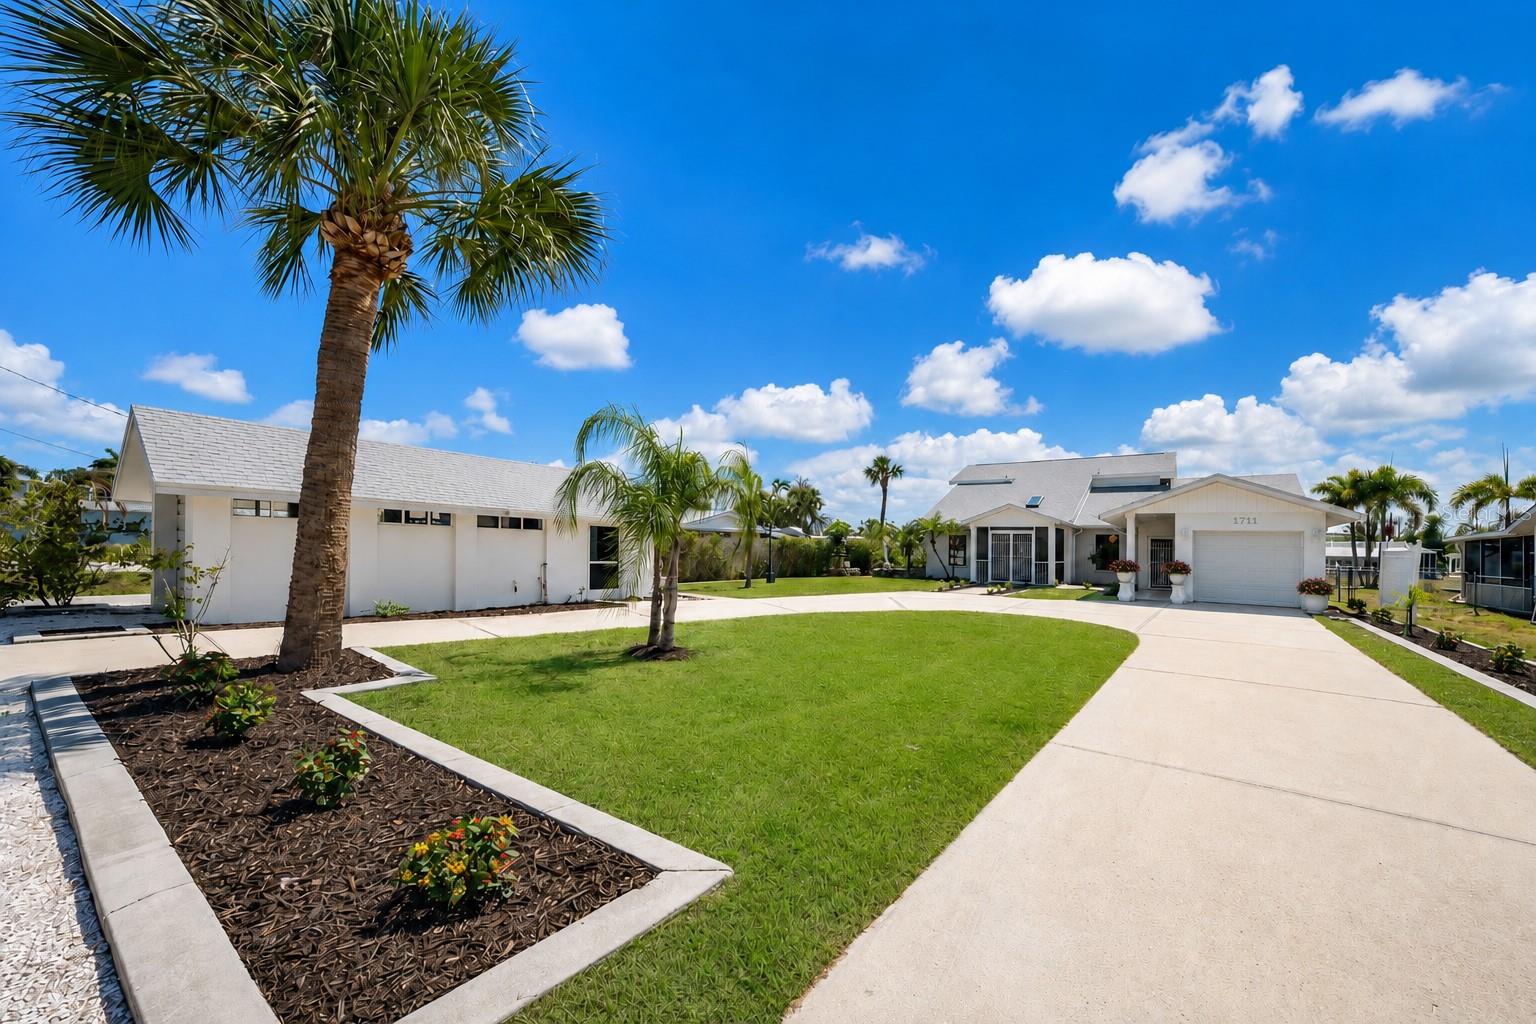
$541,500
1711 Riverside Dr
Englewood, FL 34223
4 bd · 4 ba · 1,889 sqft
Lamps Add 01
MLS# A4693427

Listings courtesy of Stellar MLS as distributed by MLS GRID
IDX information is provided exclusively for consumers’ personal, non-commercial use and may not be used for any purpose other than to identify prospective properties consumers may be interested in purchasing.
Based on information submitted to the MLS GRID as of May 30, 2026 at 6:52 AM ET. All data is obtained from various sources and may not have been verified by broker or MLS GRID. Supplied Open House Information is subject to change without notice. All information should be independently reviewed and verified for accuracy. Properties may or may not be listed by the office/agent presenting the information.
Ryan Solberg, Broker · MaxLife Realty LLC · FL License #BK3354351 · Equal Housing Opportunity · Full disclaimer · DMCA