$541,500
1711 Riverside Drive
Englewood, FL 34223
Property type
Year built
Lot size
Price / sq ft
HOA dues
Days on market
Garage spaces
Flood zone
About this home
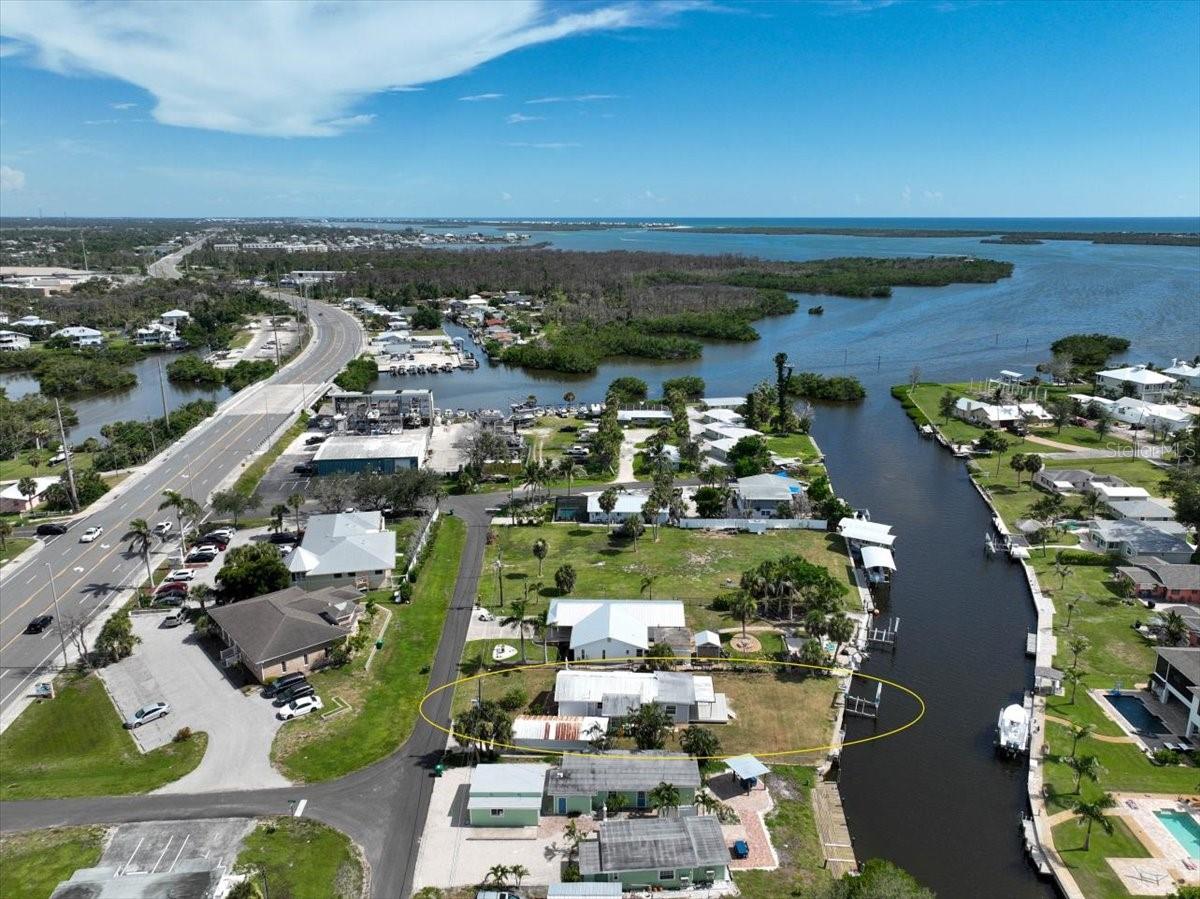
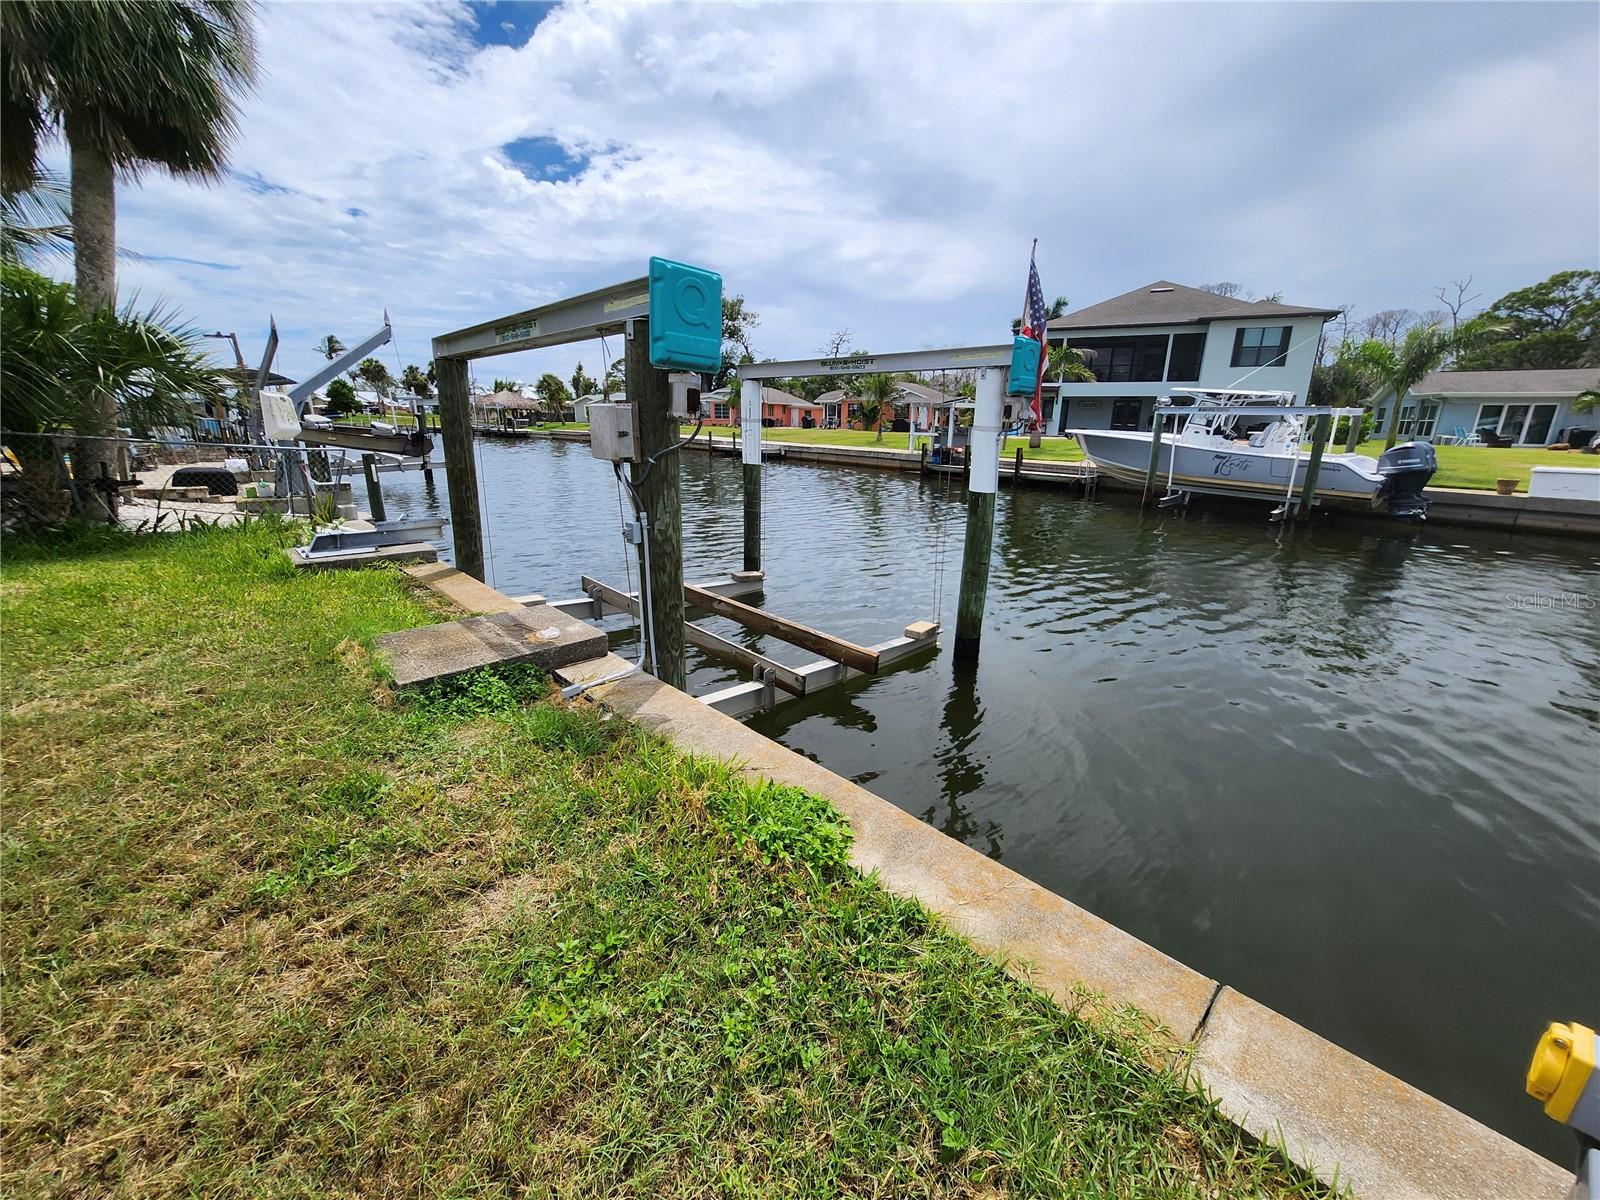
For the buyer who wants more than a standard waterfront home, 1711 Riverside offers a rare blend of privacy, flexibility, storage, and coastal lifestyle in one distinctive Englewood property. Set along the water with canal views and generous outdoor living space, the home features a connected-yet-private layout with a main residence, a detached mother-in-law suite with its own screened lanai, multiple garage/storage areas, and a hallway/garage connection that keeps the spaces convenient while preserving valuable separation. This layout creates options that are difficult to find in a typical single-family home. It gives extended family, long-term guests, tenants or seasonal visitors their own private space, while also providing valuable room for hobbies, vehicles, tools, fishing gear, kayaks, coastal gear, and extra storage. For buyers who need more than just bedrooms and bathrooms, this property offers practical flexibility that is hard to recreate. The main home features bright living spaces, large windows, a centrally located kitchen, and a functional layout that can be enjoyed now or updated over time. The detached mother-in-law suite is one of the property’s strongest features, creating a private retreat while still remaining connected to the main home. Its private screened lanai adds another layer of livability, giving the suite its own outdoor space for morning coffee, reading, relaxing, or enjoying the Florida breeze. Outside, the property delivers the waterfront lifestyle that makes Englewood so desirable, with canal views, paver patio areas, screened outdoor spaces, and multiple places to relax, entertain, fish, kayak, or unwind by the water. From quiet mornings on the lanai to evenings by the canal, the outdoor spaces make the home feel like a true coastal retreat. The detached front garage and additional garage/workshop-style spaces add valuable utility for vehicles, tools, hobbies, storage, and coastal gear. Located minutes from Englewood beaches, Lemon Bay, historic Dearborn Street, local dining, shopping, and Merchant’s Crossing / Publix redevelopment is located at the end of the street. This property offers a rare blend of location, lifestyle, privacy, utility, and long-term potential. Enjoy it as it is, update it over time, or reimagine it into a standout coastal retreat. For buyers seeking waterfront living with true flexibility, 1711 Riverside Dr is a property that stands apart. Some images have been virtually staged for marketing purposes.
Estimated monthly payment
Estimate only. Taxes use the listing's reported amount where available; insurance is a Florida-average estimate. Your actual payment will vary — run a full calculation or talk to a lender.
Price & listing history10 days on market
- Status: ActiveMay 21, 2026
- Listed$541,500May 14, 2026
- Price increased$541,500
Virtual Tour
Facts & features
- Property type
- Residential
- Sub type
- Single Family Residence
- Status
- Active
- Days on market
- 10
- Subdivision
- Lamps Add 01
- County
- Charlotte
- Year built
- 1950
- Living area
- 1,889 sq ft
- Price/sq ft
- $287
- Building area
- 3,879 sq ft (Public Records)
- Lot size
- 10,640 sq ft
- Lot category
- 1/4 to less than 1/2
- Flood zone
- AE (12015C0187G)
- Garage
- 4 spaces
- Annual taxes
- $2,041 (2025)
- Parcel #
- 412006481007
- Zoning
- RSF3.5
- MLS #
- A4693427
Interior Details
- Bedrooms
- 4
- Full bathrooms
- 4
- Flooring
- Carpet, Tile
- Appliances
- Dishwasher, Microwave, Range, Refrigerator
- Interior features
- Ceiling Fans(s), Crown Molding, Kitchen/Family Room Combo
- Laundry
- Electric Dryer Hookup, Washer Hookup
- Stories / Levels
- Two
- Direction faces
- West
- Fireplace
- Yes
- In-law suite
- Yes
Heating & Cooling
- Heating
- Heat Recovery Unit
- Cooling
- Central Air
Parking
- Garage spaces
- 4
- Attached garage
- Yes
- Parking features
- Circular Driveway, Oversized, Garage, Workshop in Garage
HOA & Financial
- Total monthly fees
- $0/mo
- Total annual fees
- $0
- CDD
- No
- Min lease term
- No Minimum
- Listing terms
- Cash, Conventional, FHA, VA Loan
- Ownership
- Fee Simple
- Available for lease
- Yes
- Lease restrictions
- No
Exterior & Construction
- Exterior features
- Balcony, Hurricane Shutters, Lighting, Rain Gutters, Sliding Doors, Storage
- Construction materials
- Block
- Roof
- Shingle
- Foundation
- Slab
- Waterfront
- Yes
- Water access
- Yes
- Water view
- Yes
- Road surface
- Asphalt
Utilities
- Sewer
- Public Sewer
- Water source
- Public
- Utilities
- BB/HS Internet Available, Public, Sewer Connected, Sprinkler Meter, Water Connected
Schools
Letter grades: Florida DOE 2024–25 school grades (Orange, Seminole, Lake, Osceola, Brevard). Assigned schools from the listing agent — verify enrollment with the district.
Room Details
| Room | Level | Dimensions |
|---|---|---|
| Living Room | First | 20x18 |
| Kitchen | First | 11x10 |
| Dining Room | First | 14x13 |
| Primary Bedroom | Second | 16x14 |
Listing Details
- Listing date
- 2026-05-13
- On market date
- 2026-05-14
- Original list price
- $541,500
- Occupant type
- Vacant
- MLS area
- 34223 - Englewood
- Listing AOR
- Sarasota - Manatee
- Status changed
- 2026-05-21
- Tax legal description
- LMP 001 0000 0149 LAMPP A STANLEY 1ST ADDITION TO NEW POINT COMFORT LT 149 DC626/428 667/805 688/273 948/1374 1089/1658 DC1886/1836-LCF 4517/195 4517/197
Flood risk
FEMA Special Flood Hazard Area (1% annual-chance / “100-year” floodplain). Flood insurance is generally required by mortgage lenders.
Source: FEMA flood zone reported on the listing. Confirm current designation at FEMA Flood Map Service Center.
Location
Directions
776 to South on 775 just past Merchants Crossing Shopping center. Turn Right onto Lemon Bay, Left onto Riverside. Some images have been virtually staged for marketing purposes. Furniture, decor, and accessories shown in staged images are not included in the sale.
More homes like this
$350,000
1820 Winstan Ave
Englewood, FL 34223
2 bd · 1 ba · 1,118 sqft
Lamps Add 01
MLS# D6143170
$350,000
1820 Winstan Ave
Englewood, FL 34223
0.22 acres
Lamps Add 01
MLS# D6145881
$580,000
1750 Winstan Ave
Englewood, FL 34223
2 bd · 2 ba · 1,260 sqft
Lamps Add 01
MLS# D6146755

Listings courtesy of Stellar MLS as distributed by MLS GRID
IDX information is provided exclusively for consumers’ personal, non-commercial use and may not be used for any purpose other than to identify prospective properties consumers may be interested in purchasing.
Based on information submitted to the MLS GRID as of May 29, 2026 at 10:00 AM ET. All data is obtained from various sources and may not have been verified by broker or MLS GRID. Supplied Open House Information is subject to change without notice. All information should be independently reviewed and verified for accuracy. Properties may or may not be listed by the office/agent presenting the information.
Ryan Solberg, Broker · MaxLife Realty LLC · FL License #BK3354351 · Equal Housing Opportunity · Full disclaimer · DMCA