
$550,000
122 Clear Lake Drive
Englewood, FL 34223
Listing updated: September 18, 2026 at 12:21 PM ET
Listing courtesy of Michael Saunders & Company · Bob Lorence · MLS #N6144405 · Active · 941-473-7750Property type
Year built
Lot size
Price / sq ft
HOA dues
Days on market
Garage spaces
Flood zone
About this home
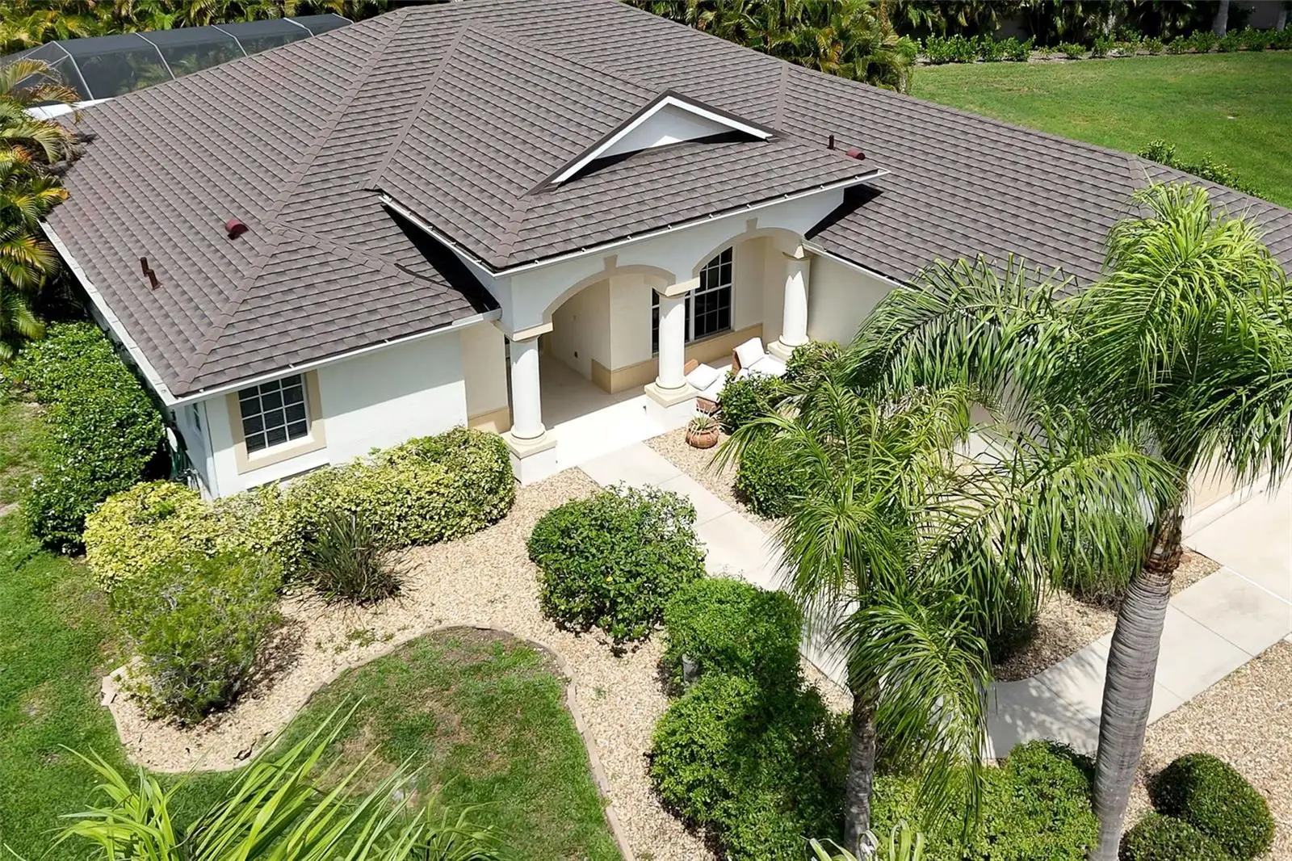
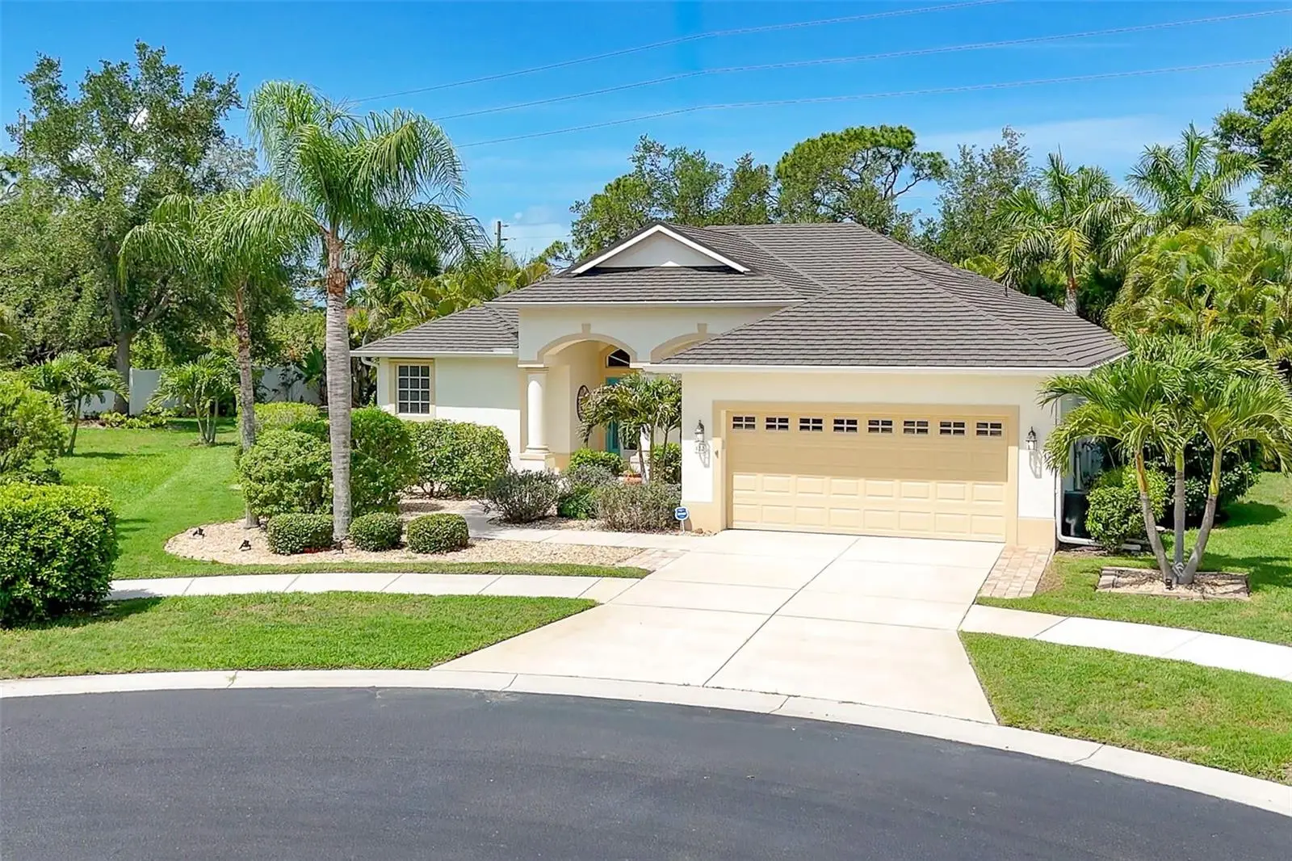
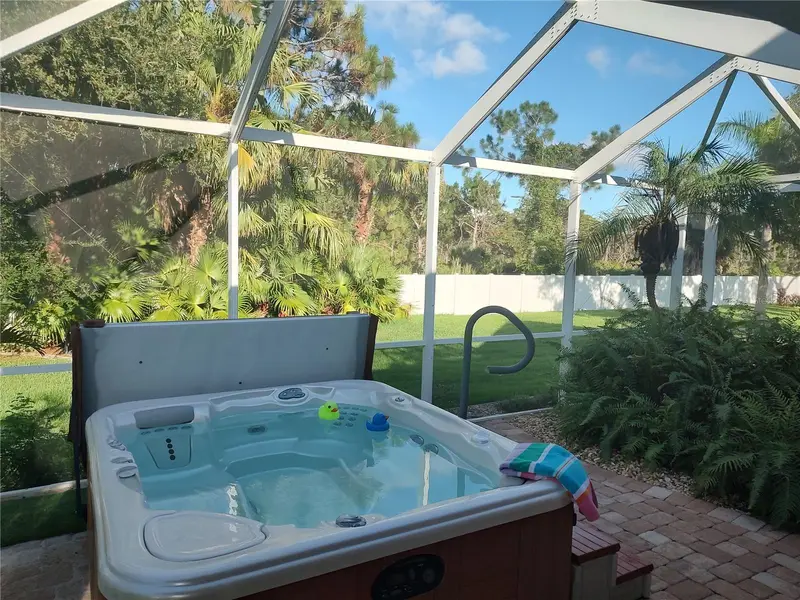
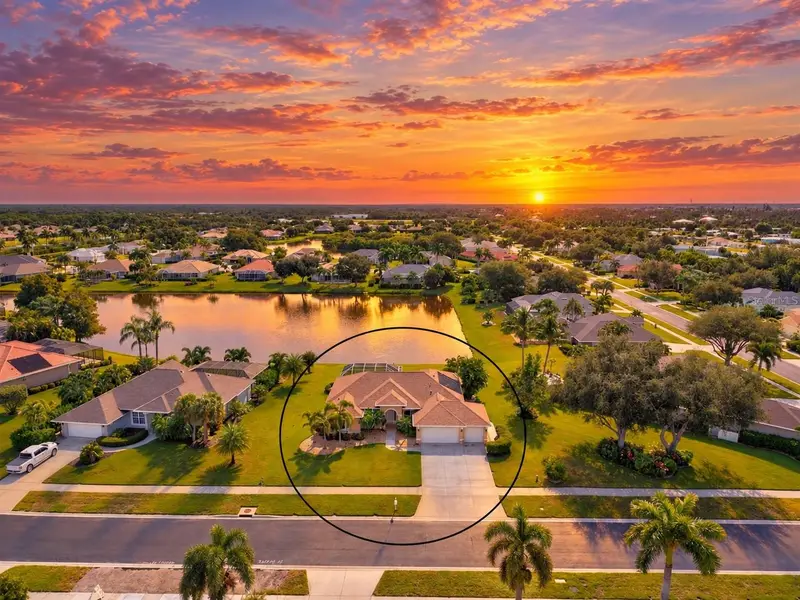
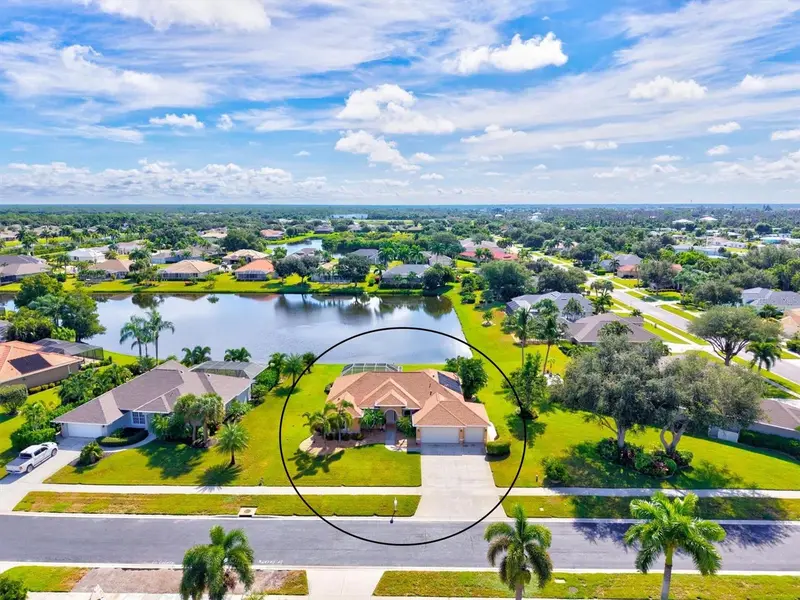
6-YEAR-OLD NEW HEATED POOL & POOL CAGE • 2023 NEW STONE COATED METAL ROOF • HURRICANE SHUTTERS • MINUTES TO ENGLEWOOD BEACH & ENGLEWOOD HOSPITAL.. The “Secret Beach House of Stillwater”. Whispering, “This is the life you've been waiting for.” Step inside this charming Englewood retreat and discover the relaxed elegance of nautical-inspired Florida living, just minutes from the beach. Wake to soft morning light, spend lazy afternoons beside your heated pool with waterfalls, and toast the sunset with a glass of sparkling wine as the day slips quietly into evening. Thoughtfully updated for Florida living, this home features a newer stone-coated metal roof with and hurricane shutters throughout, offering exceptional peace of mind. The setting is lush, with mature landscaping creating your own tropical hideaway. And when you're ready for sand between your toes, Englewood Beach is just a short 10 minutes away. Come home, open the doors, turn up Pavarotti, and let Nessun Dorma remind you that sometimes life really does feel like a triumph and you Win.. NEWER FURNITURE is available on Separate Bill-of-Sale. -The Secret Beach House of Stillwater is waiting- Call today for private showing.
Estimated monthly payment
Estimate only. Taxes use the listing's reported amount where available; insurance is a Florida-average estimate. Your actual payment will vary — run a full calculation or talk to a lender.
Price & listing history113 days on market
- Status: ActiveMay 28, 2026
- Listed$574,600May 28, 2026
- Price reduced$550,000
Facts & features
- Property type
- Residential
- Sub type
- Single Family Residence
- Status
- Active
- Days on market
- 113
- Subdivision
- Stillwater
- County
- Sarasota
- Year built
- 2005
- Living area
- 2,229 sq ft
- Price/sq ft
- $247
- Building area
- 3,331 sq ft (Public Records)
- Lot size
- 18,730 sq ft
- Lot category
- 1/4 to less than 1/2
- Flood zone
- X500 (12115C0454G)
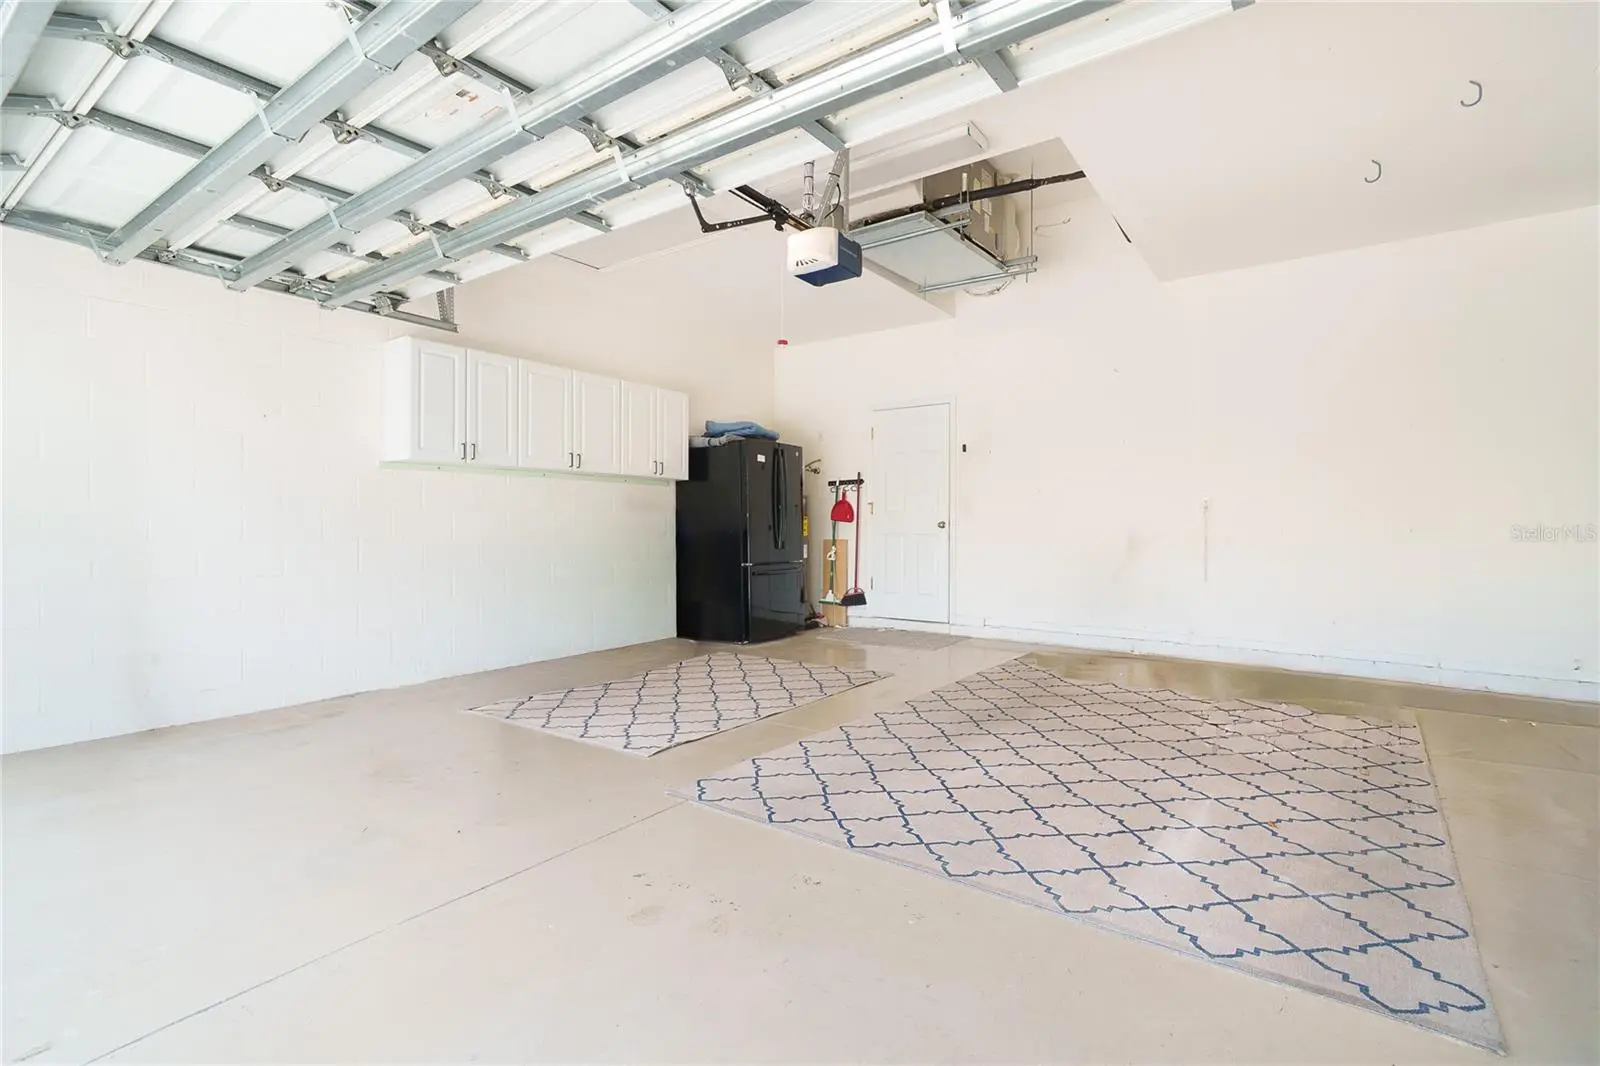
- Garage
- 2 spaces
- Pool
- Private pool
- Annual taxes
- $5,755 (2025)
- Parcel #
- 0856130032
- Zoning
- RSF1
- MLS #
- N6144405
Ask about this home
Have a question? Ask the broker directly.
Ryan Solberg answers personally — no call center, no spam. Your question goes straight to him.
Interior Details
- Bedrooms
- 3
- Full bathrooms
- 2
- Flooring
- Tile
- Appliances
- Dishwasher, Disposal, Dryer, Electric Water Heater, Microwave, Range, Refrigerator, Washer
- Interior features
- Built-in Features, Ceiling Fans(s), Eat-in Kitchen, High Ceilings, Open Floorplan, Primary Bedroom Main Floor, Solid Surface Counters, Split Bedroom, Stone Counters, Walk-In Closet(s), Window Treatments
- Laundry
- Electric Dryer Hookup, Inside, Laundry Room, Washer Hookup
- Stories / Levels
- One
- Direction faces
- East
Heating & Cooling
- Heating
- Central, Electric
- Cooling
- Central Air
Parking
- Garage spaces
- 2
- Attached garage
- Yes
- Parking features
- Driveway, Garage Door Opener, Ground Level
HOA & Financial
- HOA fee
- $1,063 / Semi-Annually
- Monthly HOA
- $177/mo
- Total monthly fees
- $177/mo
- Total annual fees
- $2,126
- HOA name
- Bree Brucker
- CDD
- No
- Min lease term
- 3 Months
- Listing terms
- Cash, Conventional, FHA, VA Loan
- Ownership
- Fee Simple
- Available for lease
- Yes
- Lease restrictions
- Yes
- Additional lease restrictions
- See Rules & Regulations
- Approval process
- See Rules & Regulations
Exterior & Construction
- Exterior features
- Garden, Hurricane Shutters, Lighting, Private Entrance, Private Yard, Rain Gutters, Sidewalk, Sprinkler Metered, Storage
- Construction materials
- Block, Stucco
- Roof
- Metal
- Foundation
- Block, Slab
- Pool
- Private pool
- Road surface
- Asphalt
Utilities
- Sewer
- Public Sewer
- Water source
- Public
- Utilities
- Cable Connected, Electricity Connected, Public, Sewer Connected, Sprinkler Meter, Underground Utilities, Water Connected
Community
- Pets allowed
- Cats OK, Dogs OK
Schools
Letter grades: Florida DOE 2024–25 school grades (Orange, Seminole, Lake, Osceola, Brevard). Assigned schools from the listing agent — verify enrollment with the district.
Room Details
| Room | Level | Dimensions |
|---|---|---|
| Dining Room | First | 11x11 |
| Living Room | First | 15x16 |
| Primary Bedroom | First | 14x18 |
| Primary Bathroom | First | 12x14 |
| Family Room | First | 15x18 |
| Kitchen | First | 10x18 |
| Bonus Room | First | 7x8 |
| Laundry | First | 6x8 |
| Bedroom 2 | First | 12x12 |
| Bedroom 3 | First | 12x12 |
| Bathroom 2 | First | 5x8 |
| Balcony/Porch/Lanai | First | 28x28 |
Listing Details
- Listing date
- 2026-05-15
- On market date
- 2026-05-28
- Original list price
- $574,600
- Occupant type
- Vacant
- MLS area
- 34223 - Englewood
- Listing AOR
- Englewood
- Status changed
- 2026-05-28
- Tax legal description
- LOT 12 BLK E STILLWATER UNIT 1
Flood risk
Moderate-risk area (0.2% annual-chance / “500-year” floodplain). Flood insurance is recommended but usually not required.
Source: FEMA flood zone reported on the listing. Confirm current designation at FEMA Flood Map Service Center.
Location
Directions
From 776 and Pine Street. Go north on Pine Street. At Traffic signal, turn right on Medical Blvd. Look for Stillwater Entrance and Gate on to the right. Enter Gate code and proceed straight on Abercrombie, which becomes Clear Lake Drive. Look for sign on the Right just before the road curves to the left. Address is 122 Clear Lake Drive
More homes like this
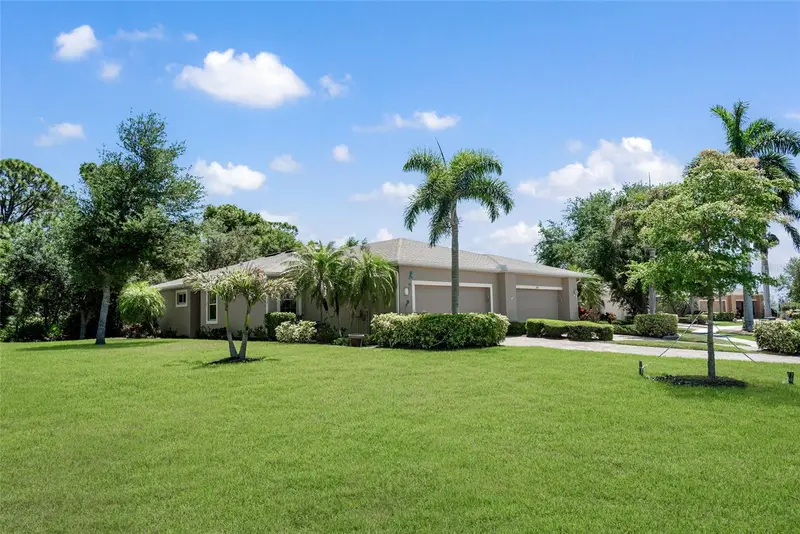
$309,900
29696 Ontario Ct
Englewood, FL 34223
3 bd · 2 ba · 1,349 sqft
Stillwater
MLS ID #D6147185, KELLER WILLIAMS ISLAND LIFE REAL ESTATE.
Listing provided by Stellar MLS
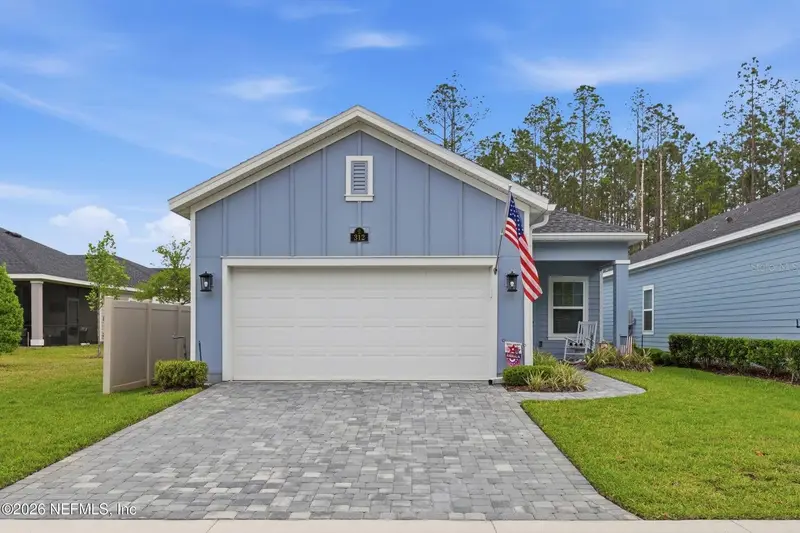
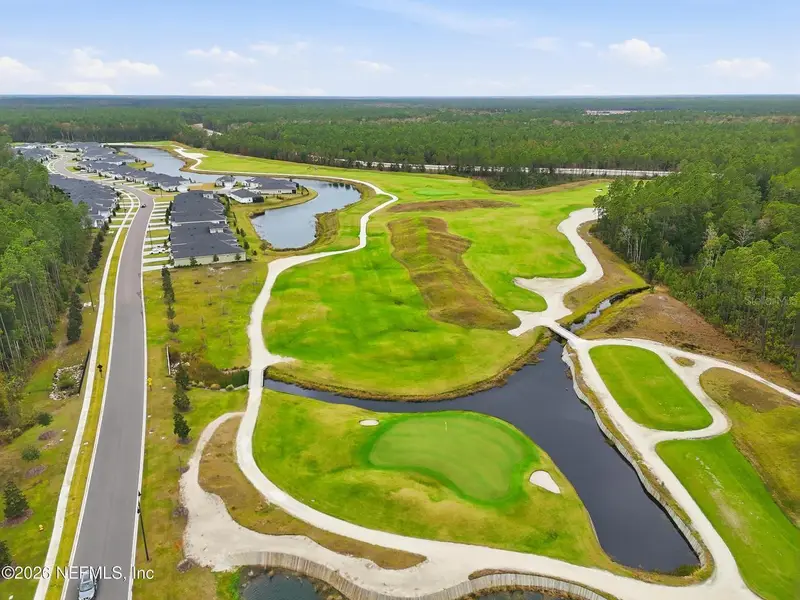
$400,000
312 Stillwater Blvd
St Johns, FL 32259
2 bd · 2 ba · 1,710 sqft
Stillwater
MLS ID #O6404162, DOGWOOD REALTY FLORIDA.
Listing provided by Stellar MLS
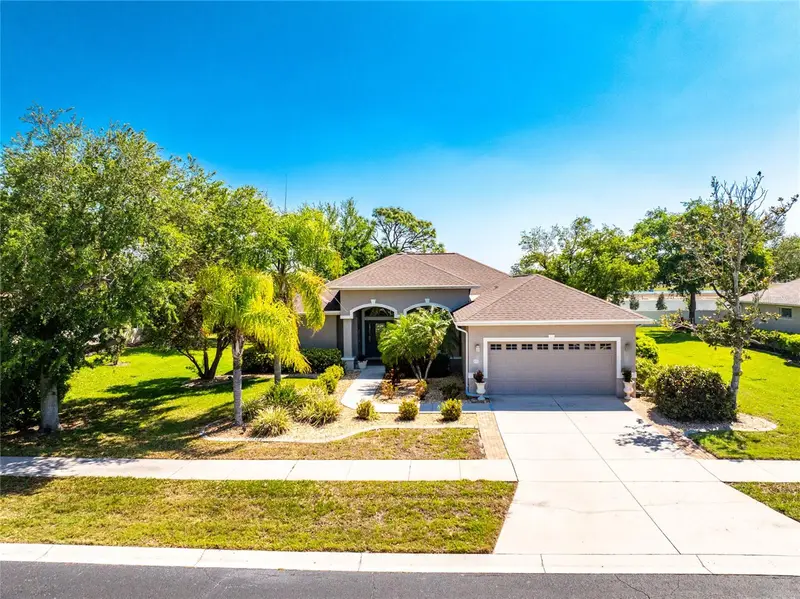
$549,000
872 Clear Lake Dr
Englewood, FL 34223
3 bd · 2 ba · 2,181 sqft
Stillwater
MLS ID #D6146809, RE/MAX ALLIANCE GROUP.
Listing provided by Stellar MLS
$599,900
203 Lake Victoria Ct
Englewood, FL 34223
3 bd · 2 ba · 2,028 sqft
Stillwater
MLS ID #N6145343, EVOLVE REAL ESTATE.
Listing provided by Stellar MLS

Listings courtesy of Stellar MLS as distributed by MLS GRID
IDX information is provided exclusively for consumers’ personal, non-commercial use and may not be used for any purpose other than to identify prospective properties consumers may be interested in purchasing.
Based on information submitted to the MLS GRID as of September 18, 2026 at 12:21 PM ET. All data is obtained from various sources and may not have been verified by broker or MLS GRID. Supplied Open House Information is subject to change without notice. All information should be independently reviewed and verified for accuracy. Properties may or may not be listed by the office/agent presenting the information.
All or a portion of the multiple listing information is provided by Stellar MLS, from a copyrighted compilation of listings. The compilation of listings and each individual listing are © 2026 Stellar MLS. All rights reserved.
Ryan Solberg, Broker · MaxLife Realty LLC · FL License #BK3354351 · Equal Housing Opportunity · Full disclaimer · DMCA