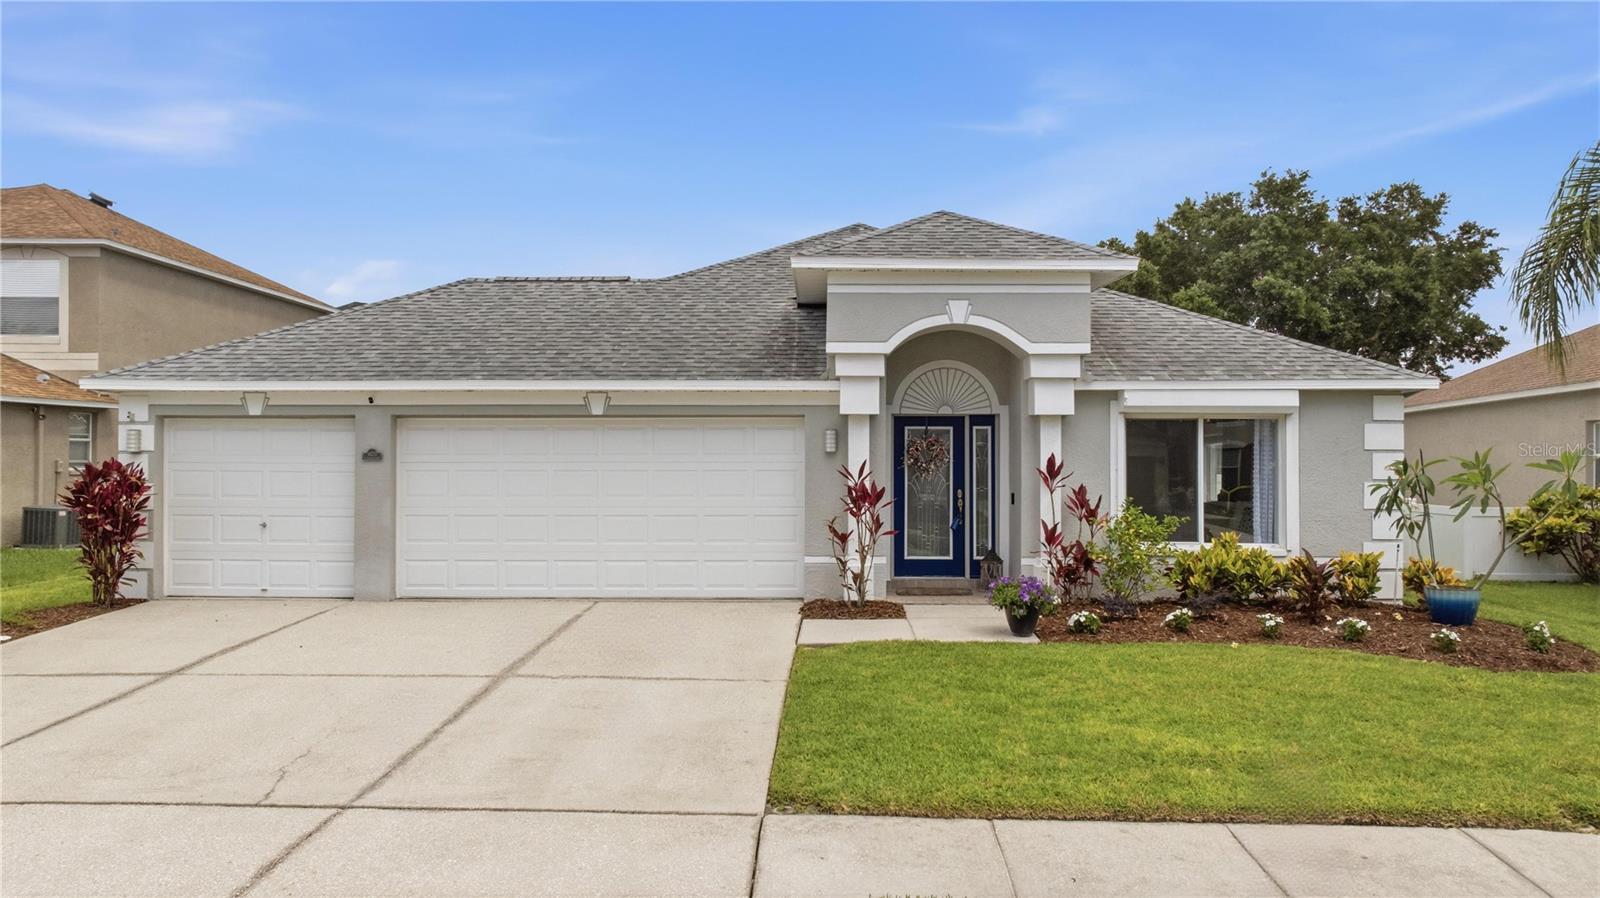
$615,000
16233 Carnoustie Drive
Odessa, FL 33556
Property type
Year built
Lot size
Price / sq ft
HOA dues
Day on market
Garage spaces
Flood zone
About this home
Welcome to this beautiful 4-bedroom, 2-bath, 3-car garage pool home with serene pond views, located in one of Odessa/Tampa's most sought-after gated golf course communities — The Eagles. Nestled behind both manned front and rear security gates, this exceptional neighborhood offers the perfect blend of privacy, convenience, and resort-style living. Enjoy tree-lined streets, golf cart-friendly roads, and amenities designed to keep you active, connected, and enjoying the very best of Florida living. This spacious single-story residence offers nearly 2,000 square feet of comfortable living space. High ceilings and abundant natural light create a bright, open atmosphere, while the functional floor plan is ideal for both everyday living and entertaining. Tile flooring extends throughout the home, with carpeting reserved only for the primary bedroom. French and sliding glass doors from every bedroom provide direct access to the screened lanai, creating a seamless connection between indoor and outdoor living spaces. Step outside to your private backyard retreat, where an oversized screened patio overlooks peaceful pond views. Enjoy Florida living at its finest with a sparkling pool featuring a waterfall, a built-in outdoor grill, and plenty of space for relaxing, dining, or hosting memorable gatherings with family and friends. Residents enjoy access to an impressive array of community amenities, including 24/7 guarded security with active patrols, two 18-hole golf courses, and a clubhouse restaurant for those evenings when cooking can wait. Outdoor enthusiasts will appreciate the community park featuring tennis, pickleball, and basketball courts, a covered playground, and scenic walking and biking paths throughout the neighborhood. Families will love the A-rated school district, including Mary E. Bryant Elementary, Farnell Middle School, and Sickles High School. School bus service conveniently picks up and drops off within the community, providing added convenience for busy households. Ideally located near Westchase, you'll enjoy easy access to an abundance of shopping, dining, entertainment, and everyday conveniences. The Veterans Expressway is just minutes away, providing quick access to Tampa International Airport, downtown Tampa, and the Gulf Coast's world-renowned sugar-sand beaches, where spectacular sunsets await. With its desirable location, exceptional community amenities, scenic water views, and inviting outdoor living spaces, this home offers a rare opportunity to experience the Florida lifestyle at its best.
Estimated monthly payment
Estimate only. Taxes use the listing's reported amount where available; insurance is a Florida-average estimate. Your actual payment will vary — run a full calculation or talk to a lender.
Price & listing history1 days on market
- Status: ActiveMay 30, 2026
- Listed$615,000May 30, 2026
- Price increased$615,000
Virtual Tour
Facts & features
- Property type
- Residential
- Sub type
- Single Family Residence
- Status
- Active
- Days on market
- 1
- Subdivision
- St Andrews At The Eagles Un 1
- County
- Hillsborough
- Year built
- 2003
- Living area
- 1,986 sq ft
- Price/sq ft
- $310
- Building area
- 2,856 sq ft (Public Records)
- Lot size
- 8,140 sq ft
- Lot category
- 0 to less than 1/4
- Flood zone
- X (12057C0157J)
- Garage
- 3 spaces
- Pool
- Private pool
- Annual taxes
- $5,991 (2025)
- Parcel #
- U-30-27-17-02E-H00000-00013.0
- Zoning
- PD
- MLS #
- TB8512705
Interior Details
- Bedrooms
- 4
- Full bathrooms
- 2
- Flooring
- Carpet, Tile
- Appliances
- Dishwasher, Electric Water Heater, Microwave, Range, Refrigerator
- Interior features
- Dry Bar, High Ceilings, Kitchen/Family Room Combo, Living Room/Dining Room Combo, Open Floorplan, Primary Bedroom Main Floor, Split Bedroom, Walk-In Closet(s)
- Laundry
- Inside, Laundry Room
- Stories / Levels
- One
- Direction faces
- Northwest
Heating & Cooling
- Heating
- Heat Pump
- Cooling
- Central Air
Parking
- Garage spaces
- 3
- Attached garage
- Yes
HOA & Financial
- HOA fee
- $310 / Semi-Annually
- Monthly HOA
- $52/mo
- Total monthly fees
- $128/mo
- Total annual fees
- $1,540
- HOA name
- The Property Group of Central Florida
- CDD
- No
- Homestead exemption
- Yes
- Min lease term
- 8-12 Months
- Listing terms
- Cash, Conventional, FHA, VA Loan
- Ownership
- Fee Simple
- Available for lease
- Yes
- Lease restrictions
- Yes
- Additional lease restrictions
- You need to get on a waiting list for renting your house out. Please call HOA for detailed restrictions
- Approval process
- You need to get on a waiting list for renting your house out. Please call HOA for detailed restrictions
Exterior & Construction
- Exterior features
- Outdoor Grill, Private Mailbox, Sidewalk, Sliding Doors, Sprinkler Metered
- Construction materials
- Stucco
- Roof
- Shingle
- Foundation
- Slab
- Pool
- Private pool
- Water view
- Yes
- Road surface
- Concrete
Utilities
- Sewer
- Public Sewer
- Water source
- Public
- Utilities
- Electricity Available, Electricity Connected, Sewer Available, Sewer Connected, Sprinkler Meter, Sprinkler Recycled, Water Available, Water Connected
Community
- Pets allowed
- Yes
Schools
Letter grades: Florida DOE 2024–25 school grades (Orange, Seminole, Lake, Osceola, Brevard). Assigned schools from the listing agent — verify enrollment with the district.
Room Details
| Room | Level | Dimensions |
|---|---|---|
| Great Room | First | 16x22 |
| Kitchen | First | 10x16 |
| Primary Bedroom | First | 13x15 |
| Bedroom 2 | First | 12x14 |
| Bedroom 3 | First | 12x14 |
| Bedroom 4 | First | 10x12 |
Listing Details
- Listing date
- 2026-05-27
- On market date
- 2026-05-30
- Original list price
- $615,000
- Occupant type
- Owner
- MLS area
- 33556 - Odessa
- Listing AOR
- Orlando Regional
- Status changed
- 2026-05-30
- Tax legal description
- ST ANDREWS AT THE EAGLES UNIT 1 PHASE 1 2 AND 3 LOT 13 BLOCK H
Flood risk
Minimal-risk area outside the mapped floodplain. Flood insurance is optional and typically low-cost.
Source: FEMA flood zone reported on the listing. Confirm current designation at FEMA Flood Map Service Center.
Location
Directions
Race Track Rd, N to Eagles Entry Dr., left onto Muirfield then Right on Carnoustie to property.
More homes like this
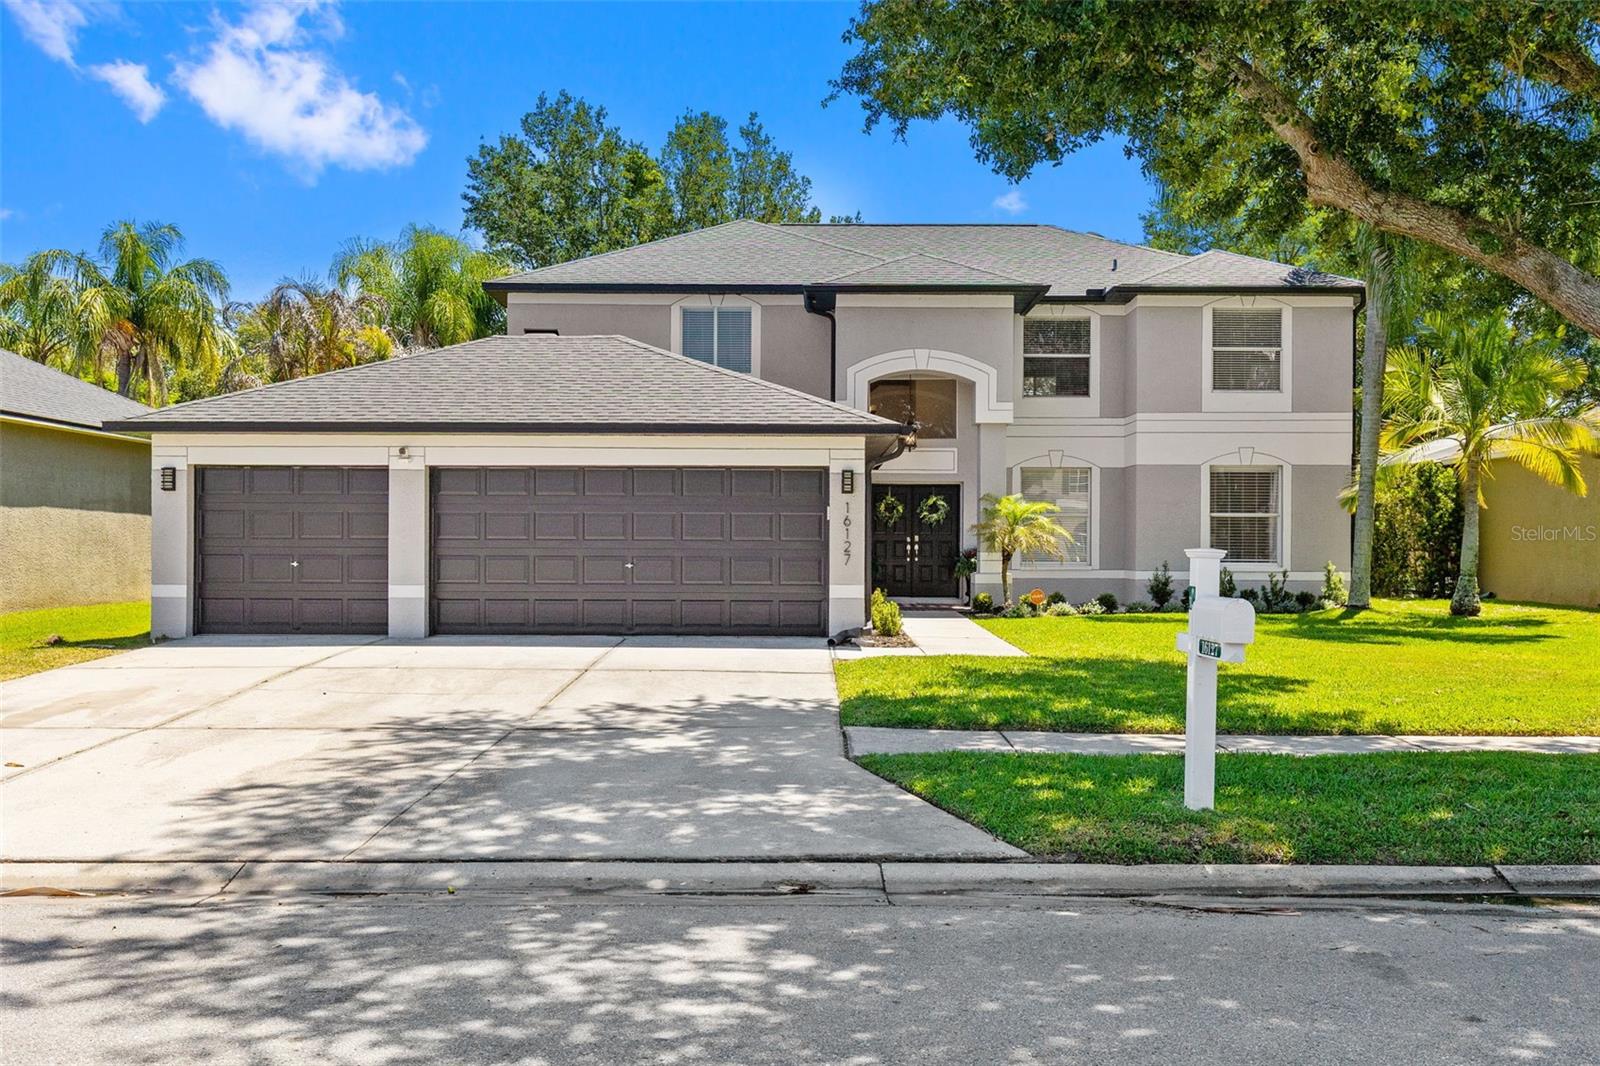
$899,900
16127 Lytham Dr
Odessa, FL 33556
5 bd · 3 ba · 3,424 sqft
St Andrews At The Eagles Un 1
MLS# TB8511340
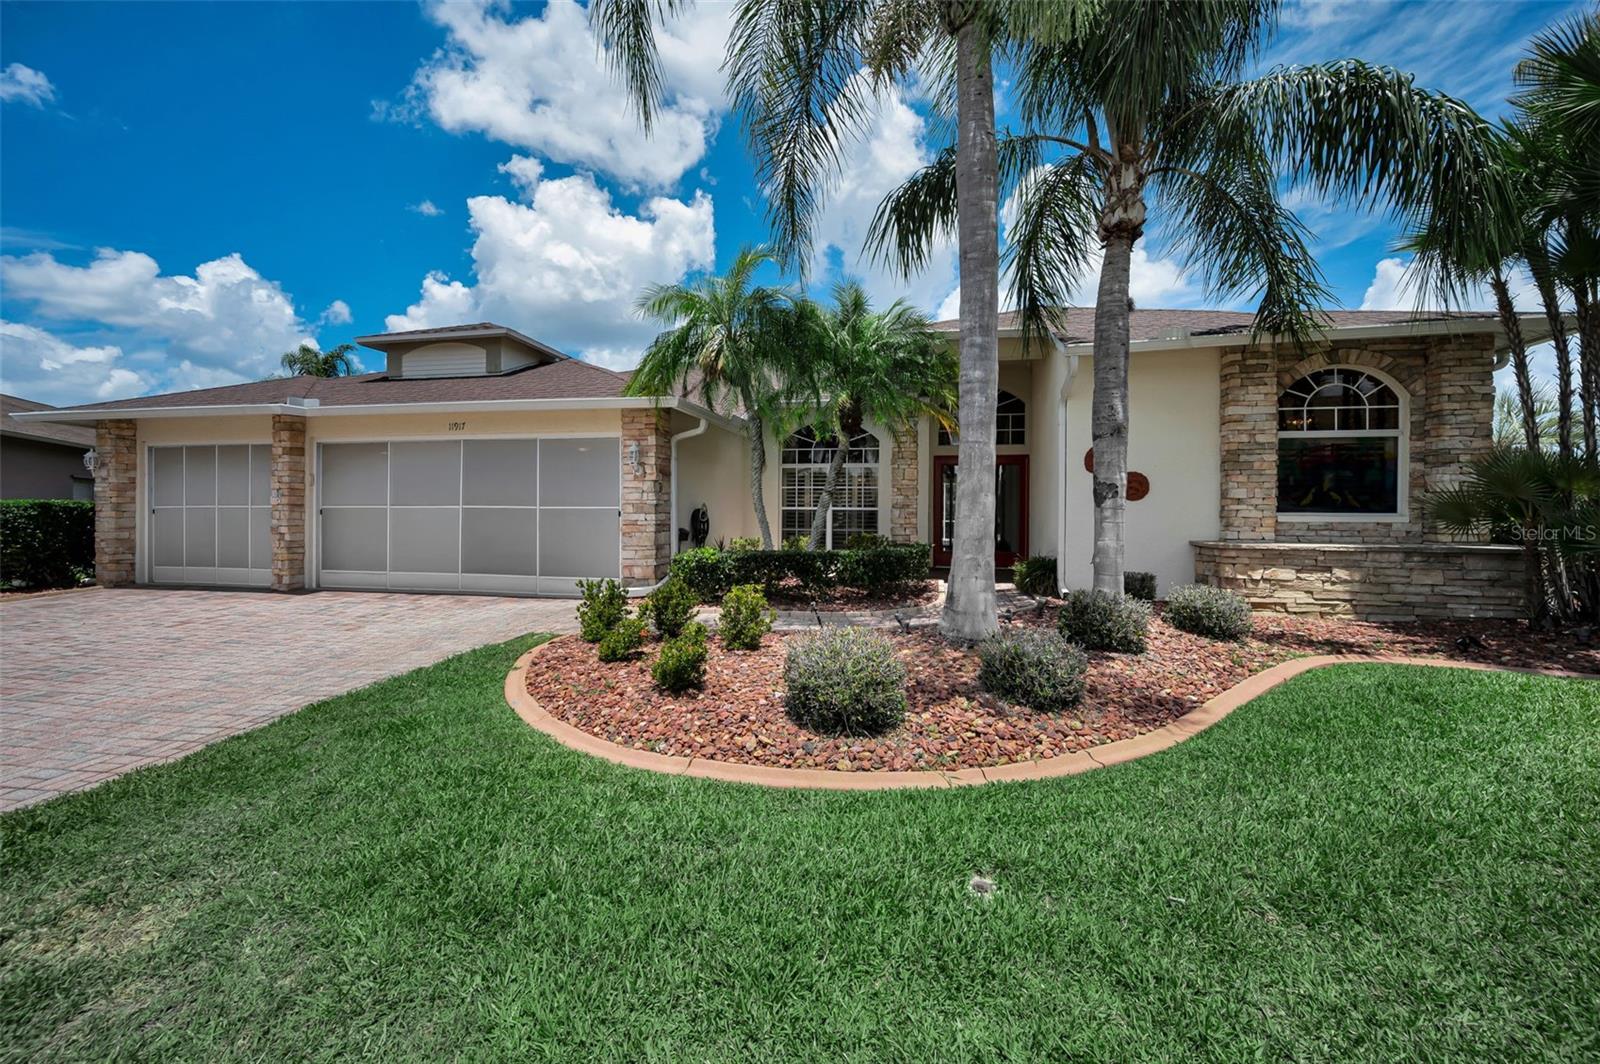
$549,900
11917 Hadleigh Way
Trinity, FL 34655
4 bd · 4 ba · 2,635 sqft
Heritage Spgs Village 20
MLS# W7885680
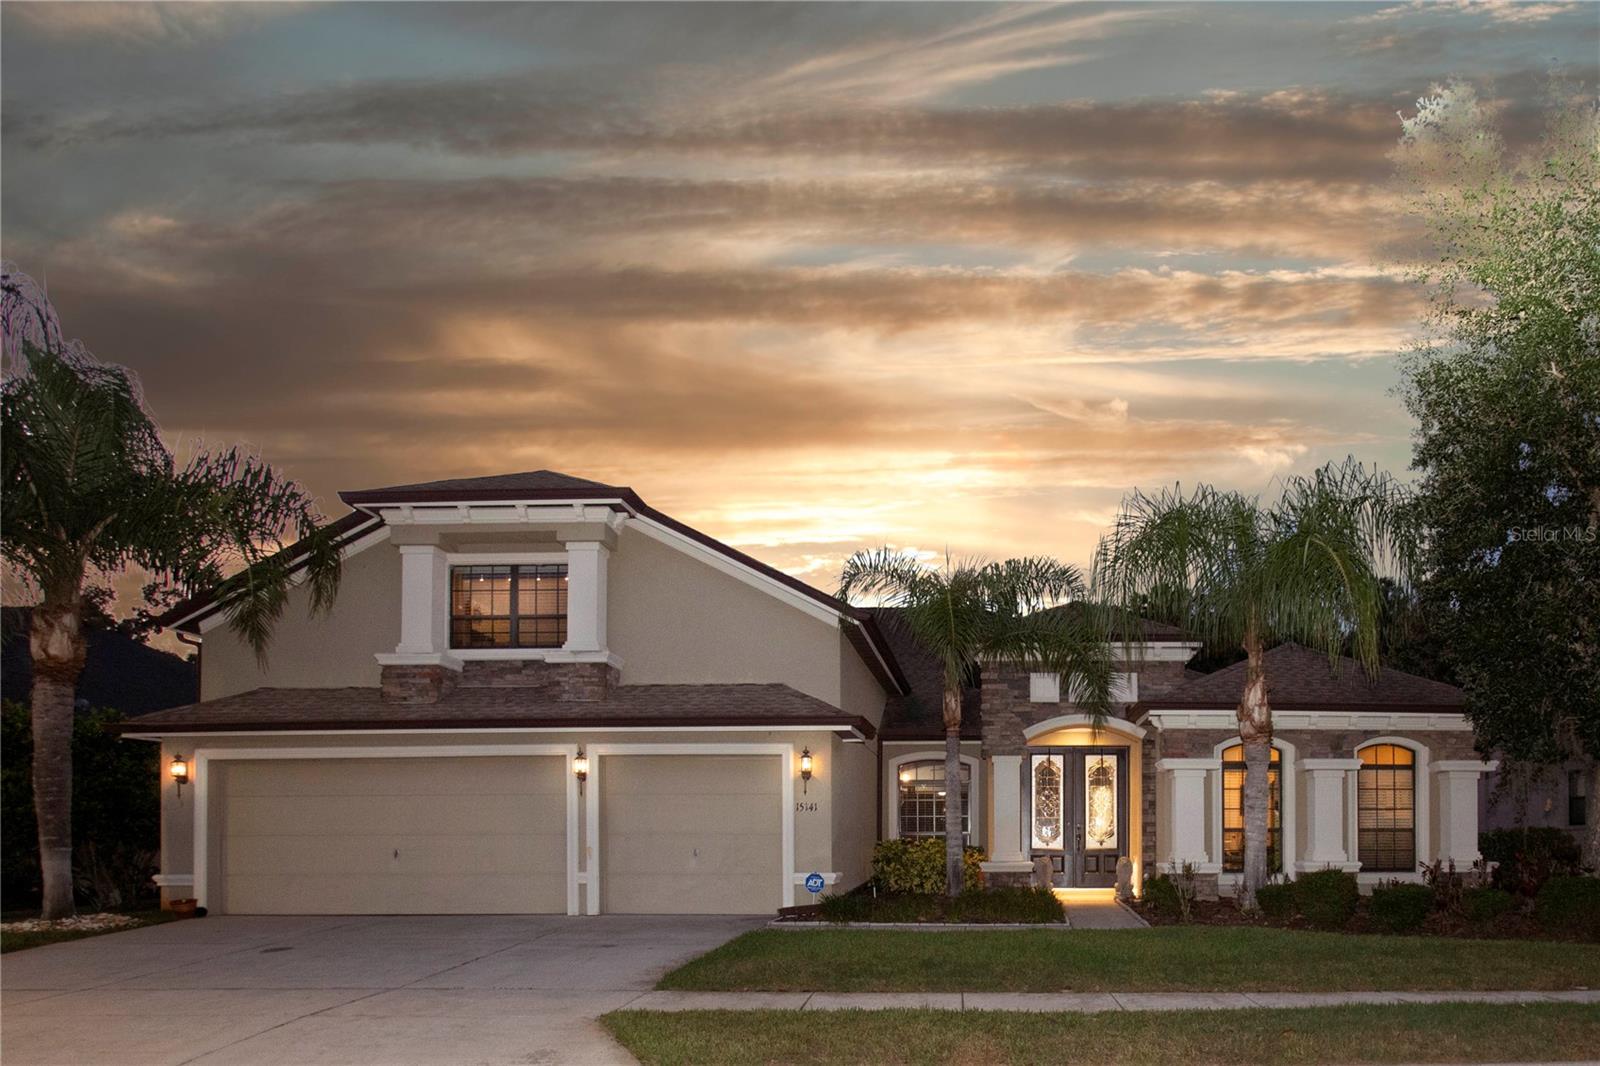
$860,000
15141 Azra Dr
Odessa, FL 33556
4 bd · 3 ba · 3,333 sqft
Grey Hawk At Lake Polo Ph 02
MLS# W7885694
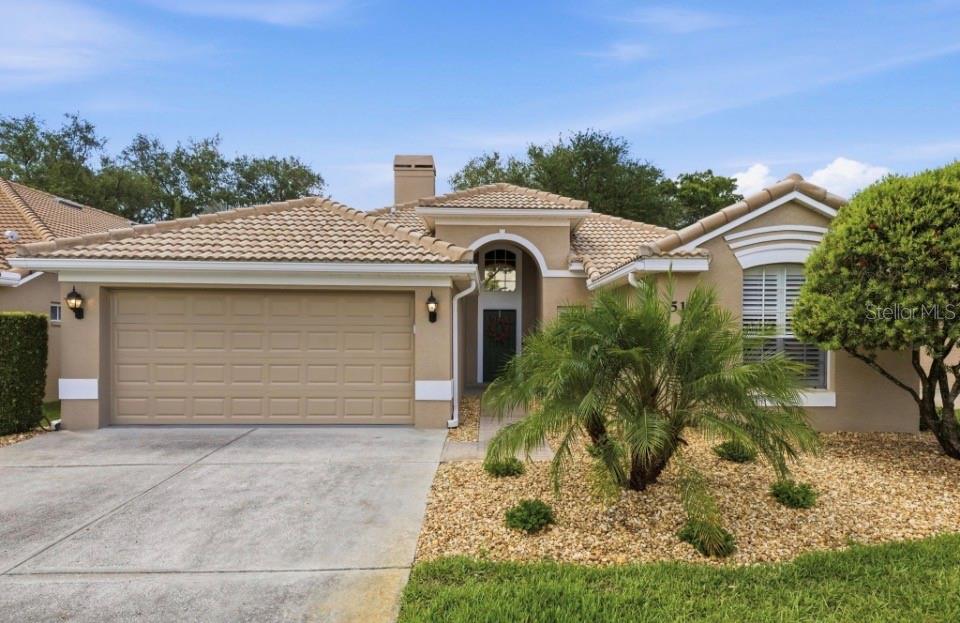
$635,000
5163 Pinnacle Dr
Oldsmar, FL 34677
3 bd · 2 ba · 1,886 sqft
Parcel B - The Pinnacle
MLS# TB8510486

Listings courtesy of Stellar MLS as distributed by MLS GRID
IDX information is provided exclusively for consumers’ personal, non-commercial use and may not be used for any purpose other than to identify prospective properties consumers may be interested in purchasing.
Based on information submitted to the MLS GRID as of May 31, 2026 at 6:47 AM ET. All data is obtained from various sources and may not have been verified by broker or MLS GRID. Supplied Open House Information is subject to change without notice. All information should be independently reviewed and verified for accuracy. Properties may or may not be listed by the office/agent presenting the information.
Ryan Solberg, Broker · MaxLife Realty LLC · FL License #BK3354351 · Equal Housing Opportunity · Full disclaimer · DMCA