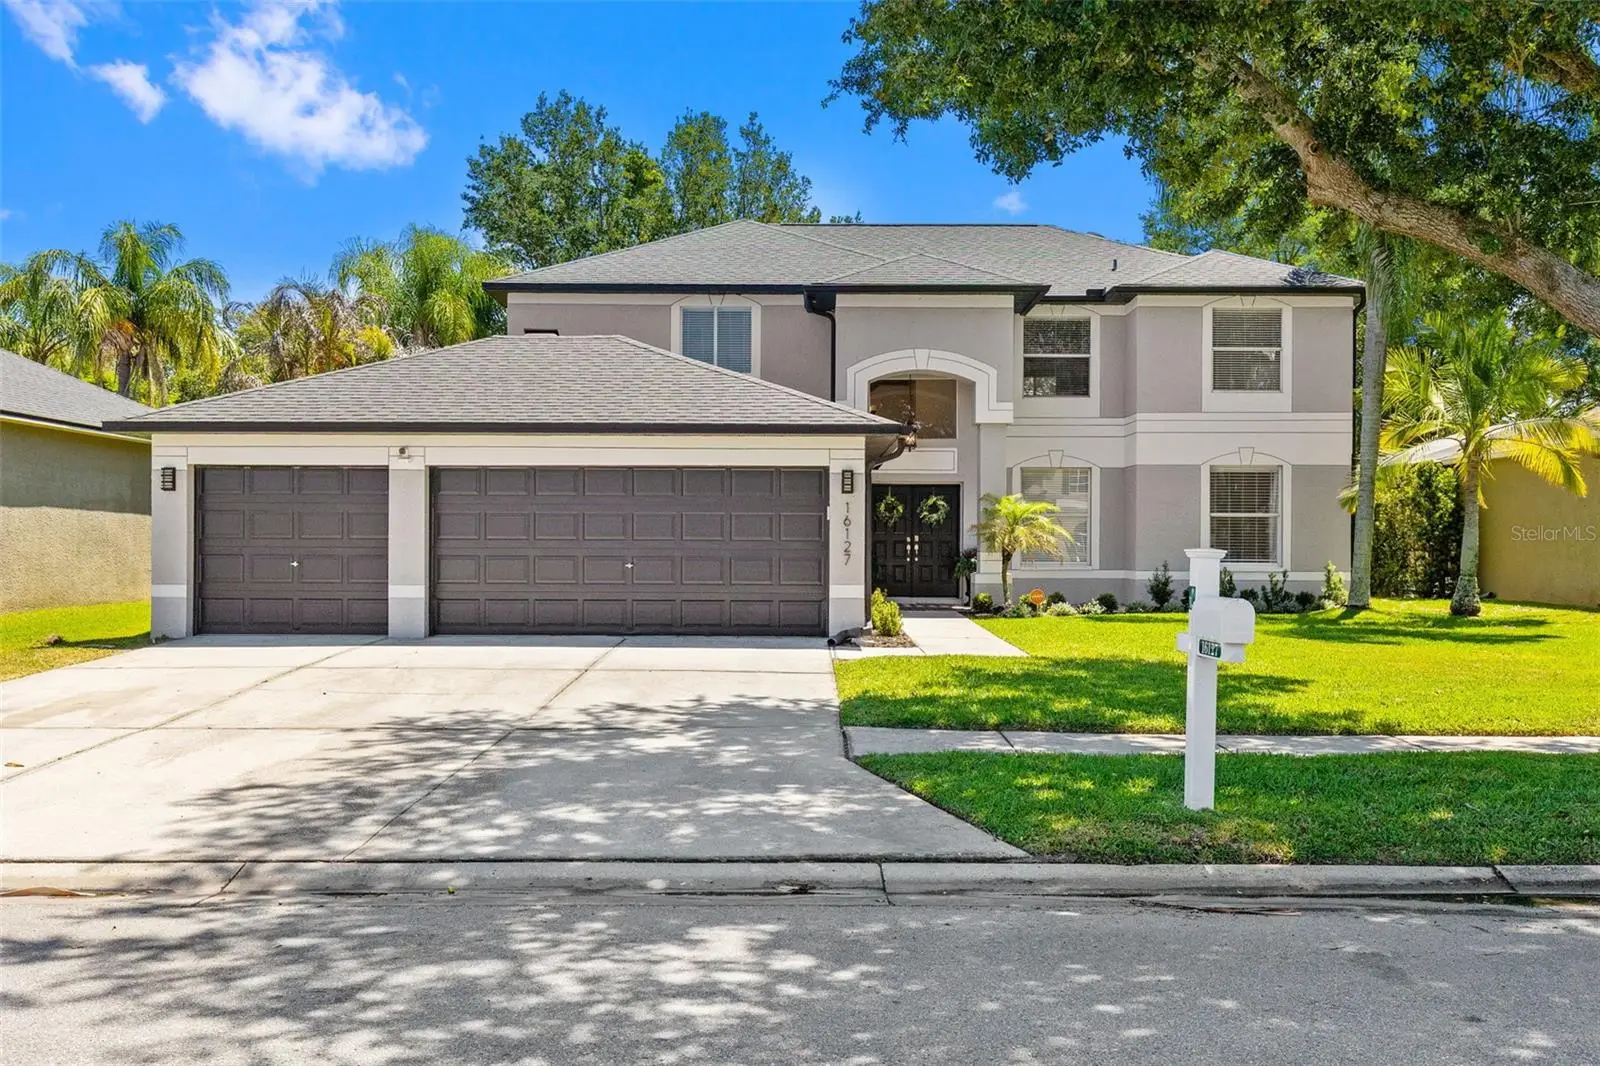
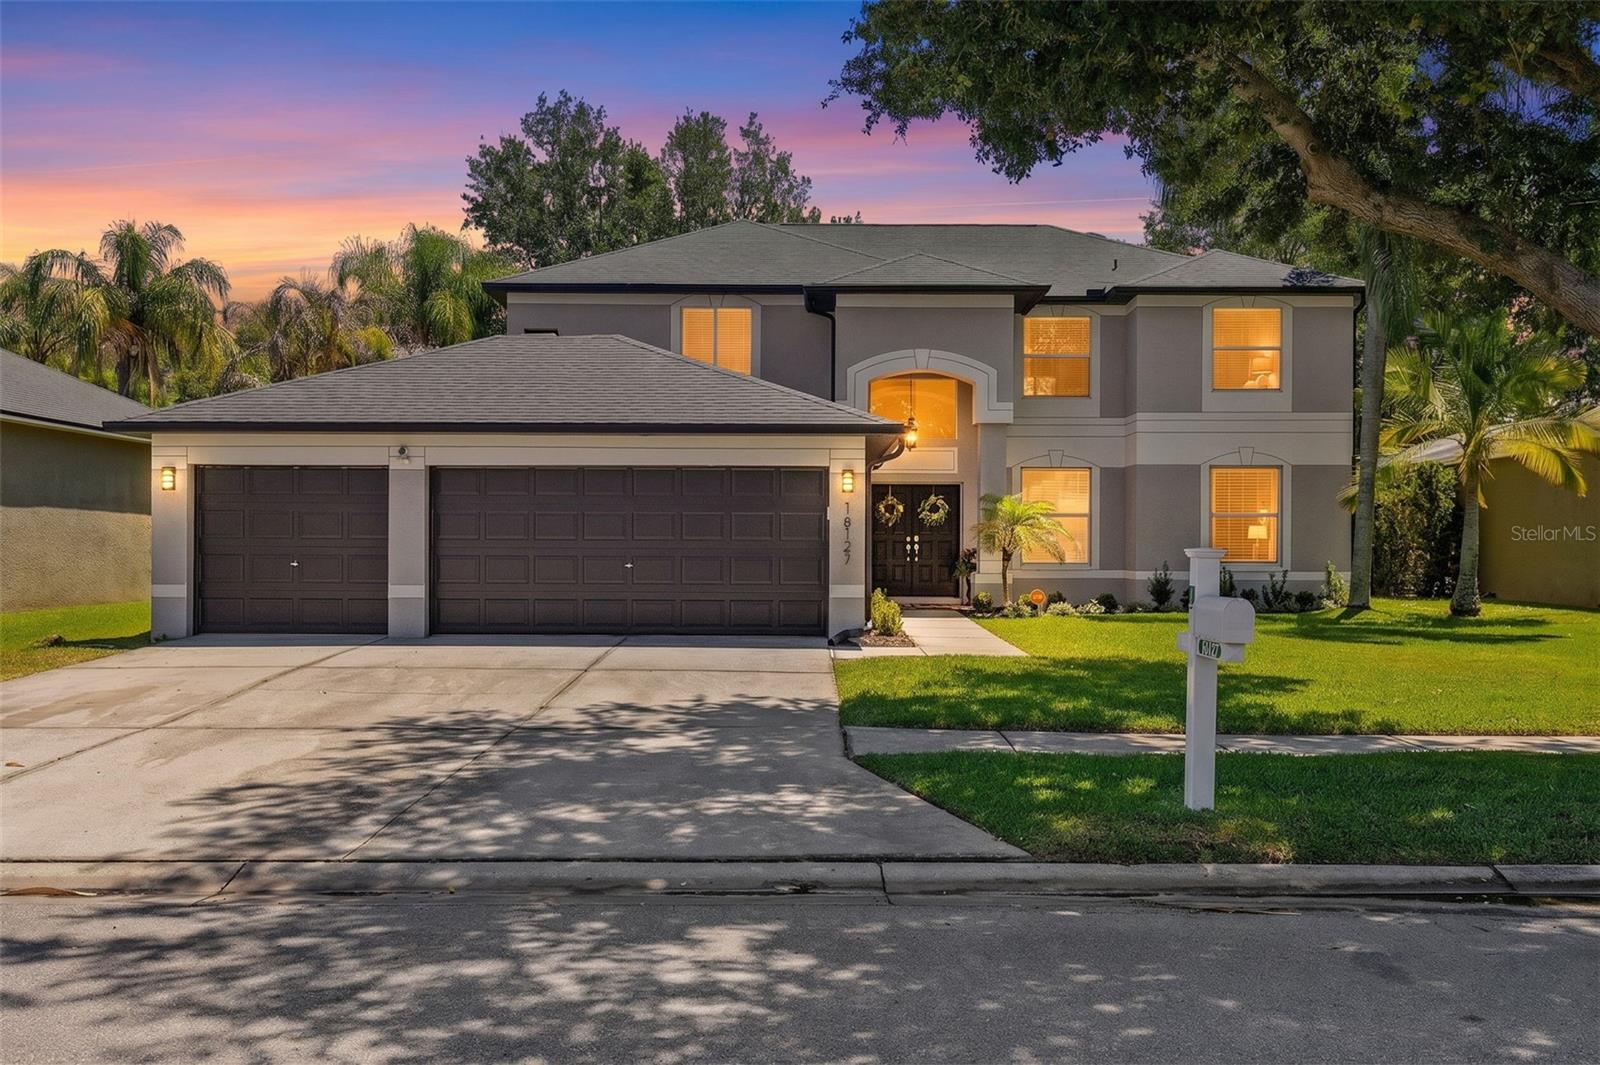

$869,900
16127 Lytham Drive
Odessa, FL 33556
Listing updated: September 18, 2026 at 3:24 PM ET
Listing courtesy of Homecoin.Com · Jonathan Minerick · MLS #TB8511340 · Active · 888-400-2513Property type
Year built
Lot size
Price / sq ft
HOA dues
Days on market
Garage spaces
Flood zone
About this home
BACK ON THE MARKET — Buyer financing fell through, no fault of the property.Welcome to your private retreat in the highly sought-after Eagles Golf Community. This well-maintained 5-bedroom, 2.5-bath home offers over 3,400 sq ft of updated living space on a private conservation lot with no rear neighbors. From the moment you arrive, you can see the care that has gone into this home, including a newer roof, fresh interior paint, and thoughtful updates throughout. Inside, the layout is bright, open, and functional, with plenty of space for both everyday living and entertaining. The kitchen features quartz countertops and ample room to cook and gather, while the recently remodeled bathrooms add a fresh, modern touch. Out back, the screened lanai with pavers and string lighting overlooks the private pool and peaceful conservation views. It’s the kind of space that makes it easy to enjoy Florida living year-round. The home also includes a dedicated office, spacious bedrooms, and flexible living areas that easily accommodate guests, hobbies, entertaining, or work-from-home needs. Located in a guard-gated golf community, this home offers a peaceful, private setting just minutes from shopping, dining, top-rated schools, and the Veterans Expressway. Move-in ready and located in one of Odessa’s most desirable neighborhoods, this is a home you don’t want to miss.
Estimated monthly payment
Estimate only. Taxes use the listing's reported amount where available; insurance is a Florida-average estimate. Your actual payment will vary — run a full calculation or talk to a lender.
Price & listing history95 days on market
- Status: ActiveSep 18, 2026
- Listed$899,900May 25, 2026
- Price reduced$869,900
Facts & features
- Property type
- Residential
- Sub type
- Single Family Residence
- Status
- Active
- Days on market
- 95
- Subdivision
- St Andrews At The Eagles Un 1
- County
- Hillsborough
- Year built
- 2002
- Living area
- 3,424 sq ft
- Price/sq ft
- $254
- Building area
- 4,083 sq ft (Public Records)
- Lot size
- 8,252 sq ft
- Lot category
- 0 to less than 1/4
- Flood zone
- X (12057C0157J)
- Garage
- 3 spaces
- Pool
- Private pool
- Annual taxes
- $11,241 (2025)
- Parcel #
- U-30-27-17-02E-G00000-00059.0
- Zoning
- PD
- MLS #
- TB8511340
Ask about this home
Have a question? Ask the broker directly.
Ryan Solberg answers personally — no call center, no spam. Your question goes straight to him.
Interior Details
- Bedrooms
- 5
- Full bathrooms
- 2
- Half bathrooms
- 1
- Flooring
- Laminate, Tile
- Appliances
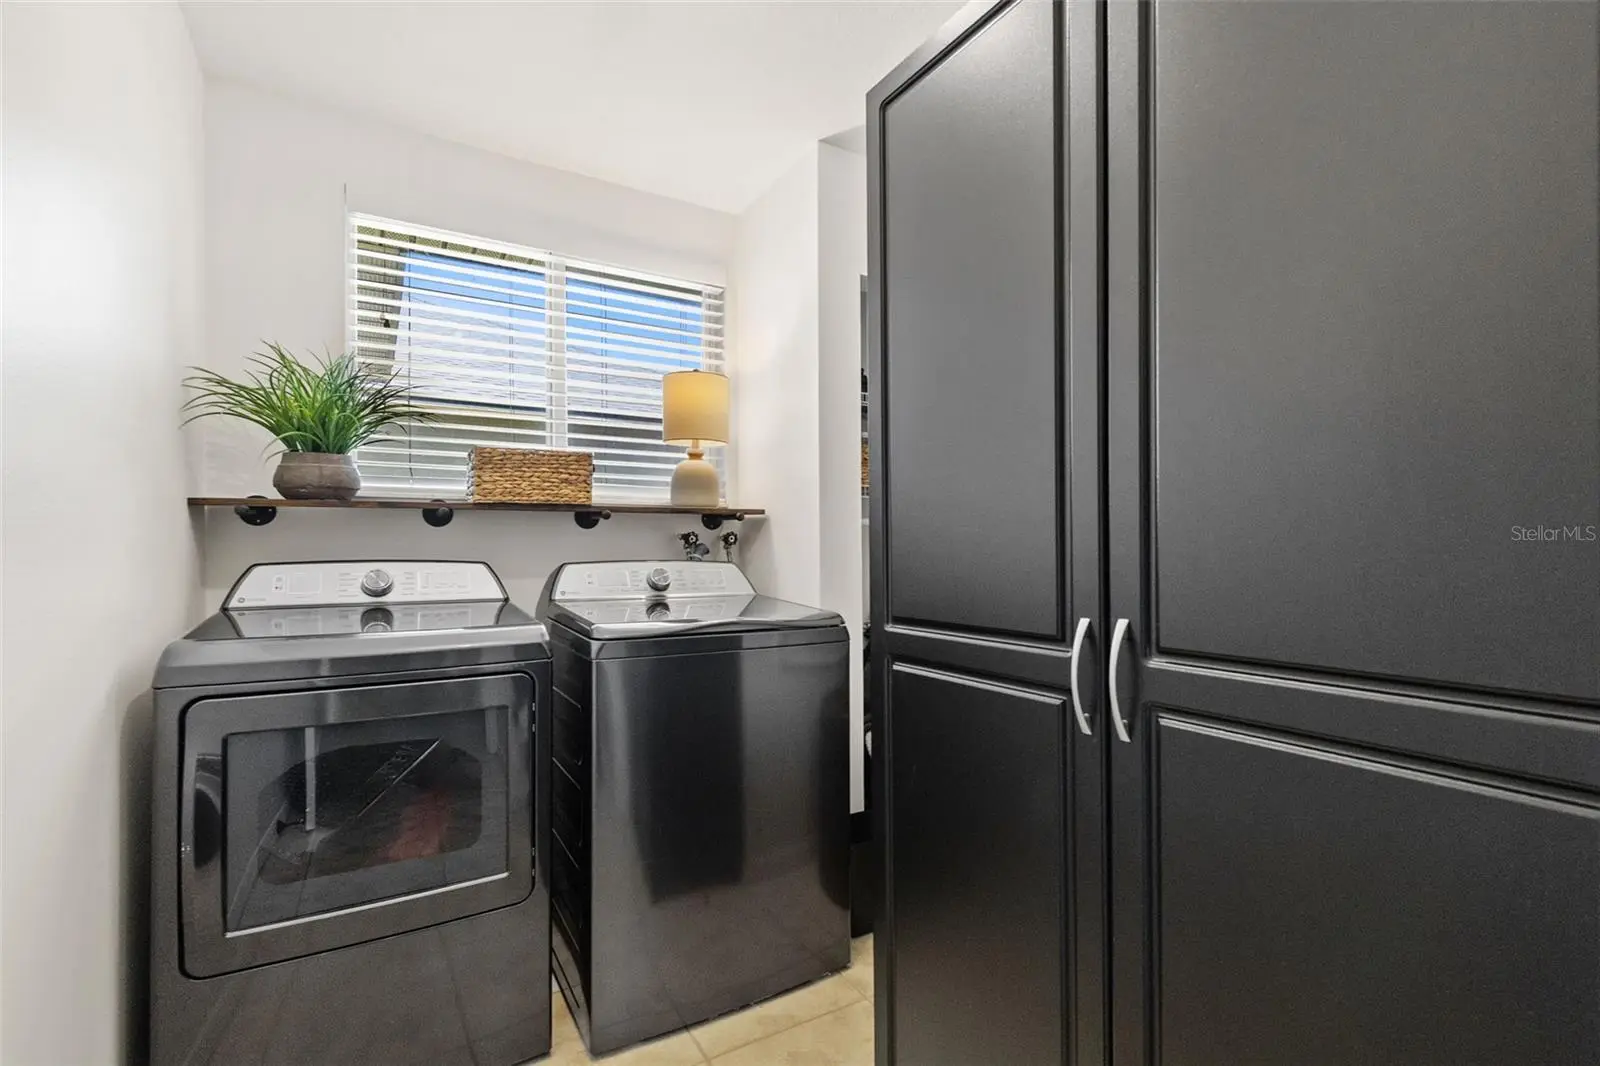
- Dishwasher, Disposal, Dryer, Electric Water Heater, Microwave, Range, Refrigerator, Washer, Water Softener
- Interior features
- Ceiling Fans(s), High Ceilings, Kitchen/Family Room Combo, Open Floorplan, Stone Counters
- Laundry
- Inside
- Stories / Levels
- Two
- Direction faces
- East
Heating & Cooling
- Heating
- Central
- Cooling
- Central Air
Parking
- Garage spaces
- 3
- Attached garage
- Yes
HOA & Financial
- HOA fee
- $108 / Semi-Annually
- Monthly HOA
- $18/mo
- Total monthly fees
- $18/mo
- Total annual fees
- $216
- HOA name
- The Property Group of Central Florida - Leigh Slem
- CDD
- No
- Min lease term
- No Minimum
- Ownership
- Fee Simple
- Available for lease
- Yes
- Lease restrictions
- No
Exterior & Construction
- Exterior features
- Other
- Construction materials
- Other
- Roof
- Shingle
- Foundation
- Other
- Pool
- Private pool
- Road surface
- Other
Utilities
- Sewer
- Public Sewer
- Water source
- Public
- Utilities
- Electricity Connected, Fire Hydrant, Sprinkler Recycled, Underground Utilities, Water Connected
Community
- Pets allowed
- No
Schools
Letter grades: Florida DOE 2024–25 school grades (Orange, Seminole, Lake, Osceola, Brevard). Assigned schools from the listing agent — verify enrollment with the district.
Room Details
| Room | Level | Dimensions |
|---|---|---|
| Primary Bedroom | Second | 16x18 |
| Living Room | First | 20x18 |
| Kitchen | First | 13x12 |
| Primary Bedroom | First | 16x18 |
Listing Details
- Listing date
- 2026-05-22
- On market date
- 2026-05-25
- Original list price
- $899,900
- Occupant type
- Owner
- MLS area
- 33556 - Odessa
- Listing AOR
- Suncoast Tampa
- Status changed
- 2026-09-18
- Tax legal description
- ST ANDREWS AT THE EAGLES UNIT 1 PHASE 1 2 AND 3 LOT 59 BLOCK G
Flood risk
Minimal-risk area outside the mapped floodplain. Flood insurance is optional and typically low-cost.
Source: FEMA flood zone reported on the listing. Confirm current designation at FEMA Flood Map Service Center.
Location
Directions
Drive Veterans Expressway turn to Gunn Highway. Take Gunn Highway turn to Citrus Park Dr, then continue to Countryway Blvd and turn right. Follow Countryway Blvd/Nine Eagles Dr into The Eagles community and continue through the gate to the property.
More homes like this
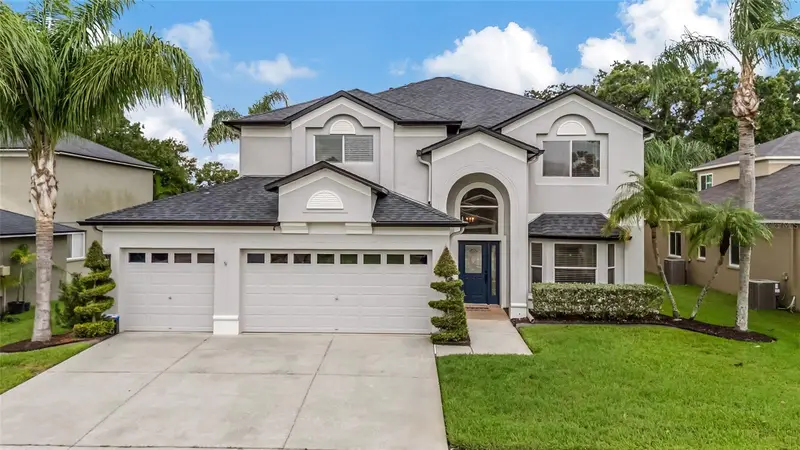
$899,000
16214 Muirfield Dr
Odessa, FL 33556
5 bd · 3 ba · 3,025 sqft
St Andrews At The Eagles Un 1
MLS ID #TB8549552, KELLER WILLIAMS TAMPA PROPERTIES.
Listing provided by Stellar MLS
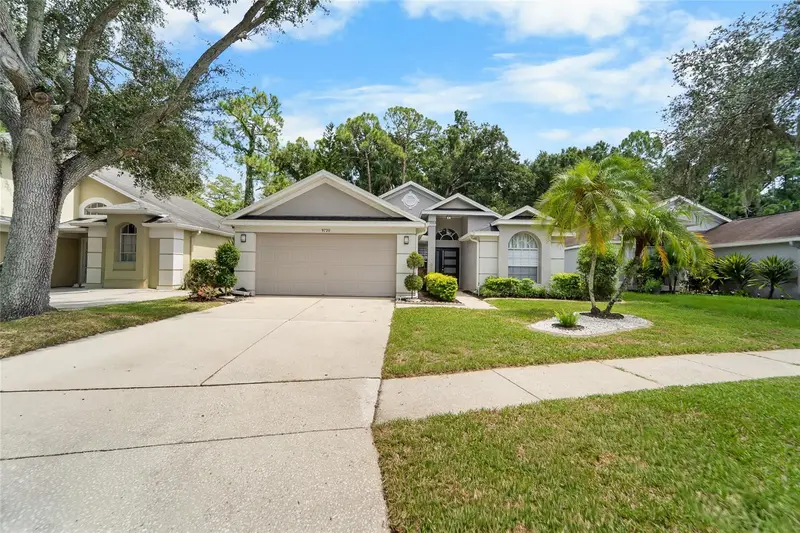
$544,999
9720 Fredericksburg Rd
Tampa, FL 33635
3 bd · 2 ba · 1,551 sqft
Meadow Brook Unit 4a Ph 2
MLS ID #TB8541017, KELLER WILLIAMS TAMPA CENTRAL.
Listing provided by Stellar MLS
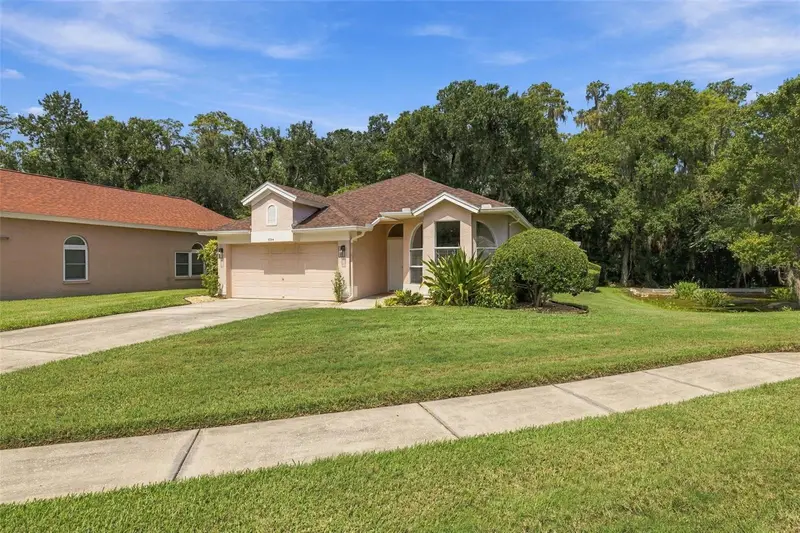
$550,000
624 Kingsmill Ct
Oldsmar, FL 34677
3 bd · 2 ba · 1,722 sqft
Kingsmill
MLS ID #TB8545070, FIVE STAR REAL ESTATE OF FLORIDA LLC.
Listing provided by Stellar MLS
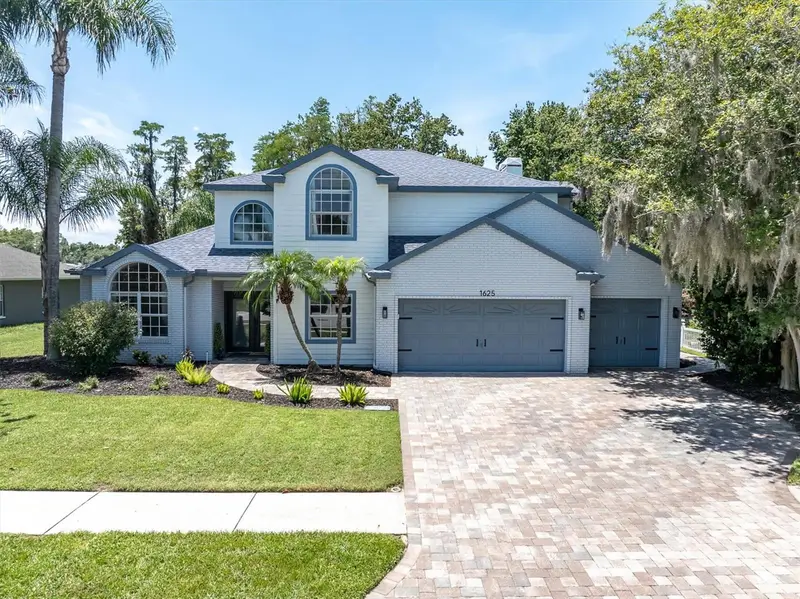
$710,000
1625 Percheron Dr
Trinity, FL 34655
4 bd · 3 ba · 3,015 sqft
Trinity Oaks Increment M North
MLS ID #W7887724, BHHS FLORIDA PROPERTIES GROUP.
Listing provided by Stellar MLS

Listings courtesy of Stellar MLS as distributed by MLS GRID
IDX information is provided exclusively for consumers’ personal, non-commercial use and may not be used for any purpose other than to identify prospective properties consumers may be interested in purchasing.
Based on information submitted to the MLS GRID as of September 18, 2026 at 3:24 PM ET. All data is obtained from various sources and may not have been verified by broker or MLS GRID. Supplied Open House Information is subject to change without notice. All information should be independently reviewed and verified for accuracy. Properties may or may not be listed by the office/agent presenting the information.
All or a portion of the multiple listing information is provided by Stellar MLS, from a copyrighted compilation of listings. The compilation of listings and each individual listing are © 2026 Stellar MLS. All rights reserved.
Ryan Solberg, Broker · MaxLife Realty LLC · FL License #BK3354351 · Equal Housing Opportunity · Full disclaimer · DMCA