
$549,900
11917 Hadleigh Way
Trinity, FL 34655
Listing updated: June 22, 2026 at 11:19 AM ET
Listing courtesy of Re/Max Champions · Mary Macaluso · MLS #W7885680 · Pending · 727-807-7887Property type
Year built
Lot size
Price / sq ft
HOA dues
Days on market
Garage spaces
Flood zone
About this home
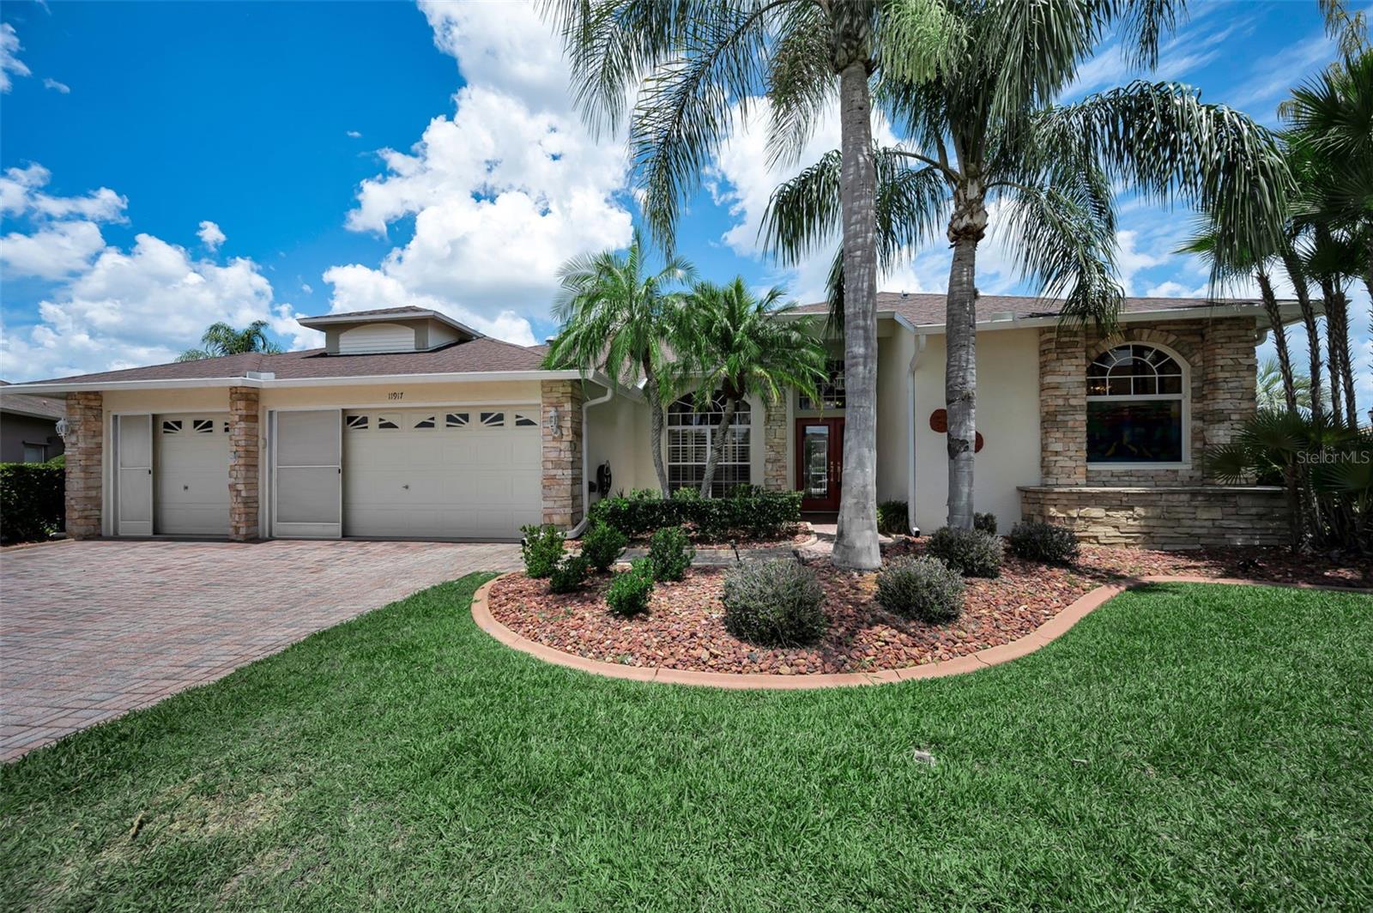
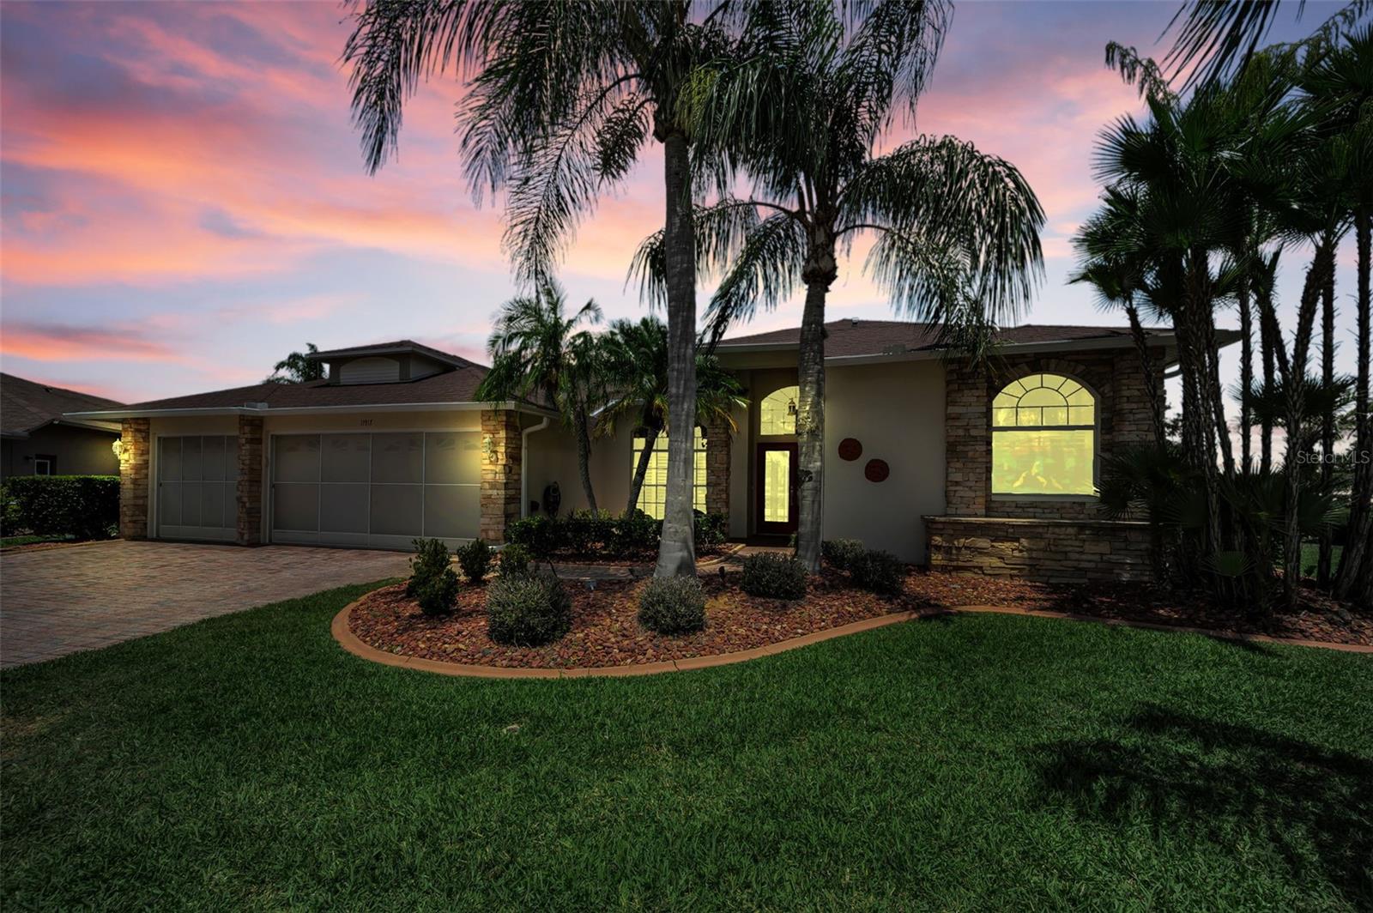
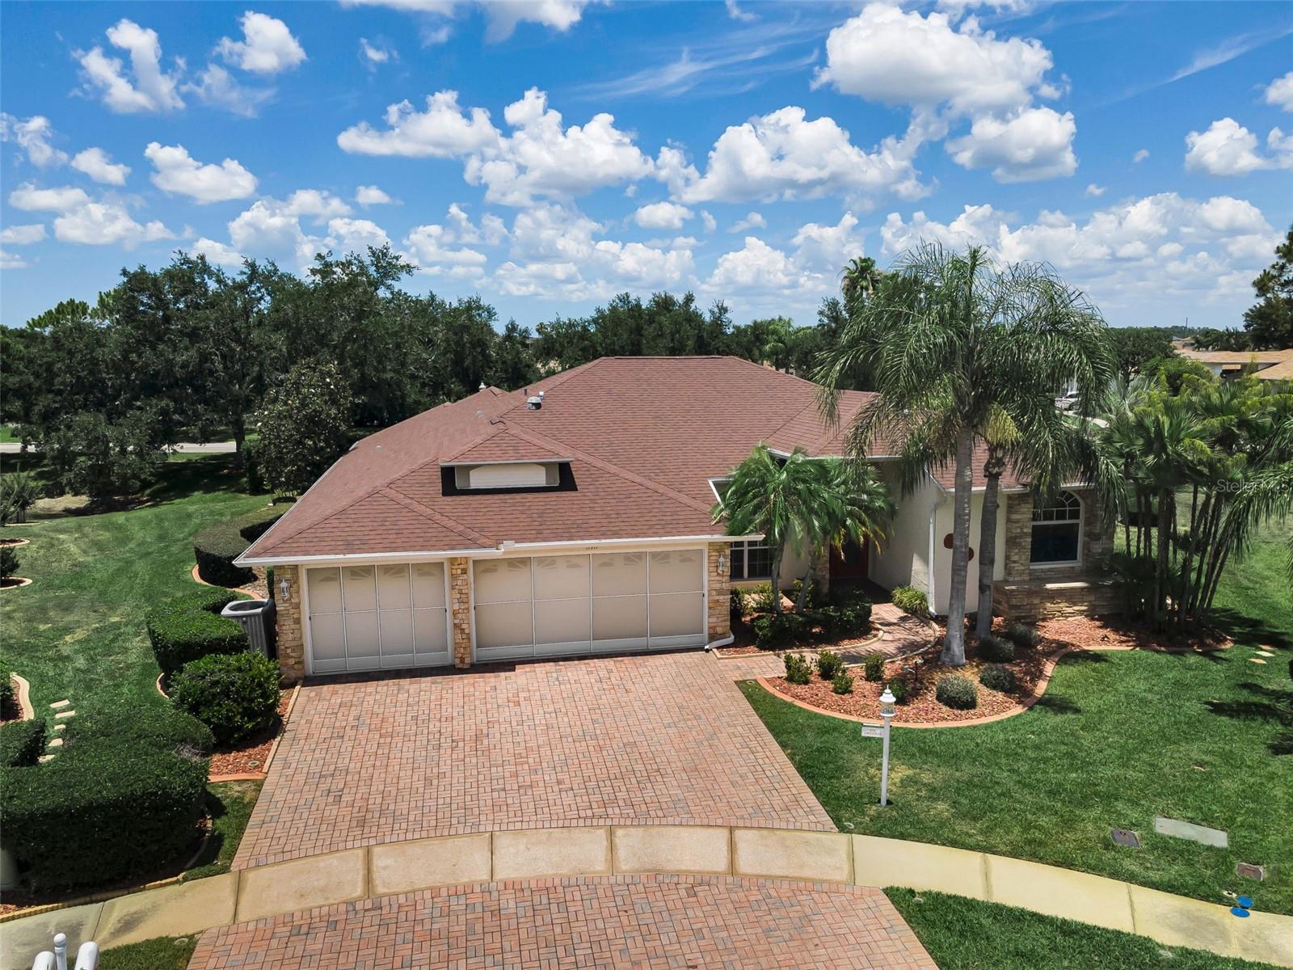
Virtually Staged. * WELCOME to 11917 Hadleigh Way! * This IMMACULATE , SPACIOUS (2635 sq. ft.) , 4 br., 2 full bths., PLUS 2 half bths, 3 car garage (rare), inground pool , estate home nestled on a quiet cul-de-sac awaits you! * Ideally located in the SOUGHT-AFTER * (55+) HERITAGE SPRINGS GOLF AND RESORT-STYLE COMMUNITY,, * 24hr. GUARD-GATED* IN DESIRABLE TRINITY! * A WONDERFUL OPPORTUNITY ! * Beautiful curb appeal as it is nicely landscaped with matured trees, hedges, plants , PAVERED driveway & walkway, and a beautiful stone accent design on parts of the exterior. * As you enter the front double doors you will find a very appealing floor-plan and so versatile for everyday living and entertaining! * Livingroom and dining room has ceramic tile, nice arched windows for added light and a slider out to the lanai with view of the pool. * Split bedroom floorplan* The primary bedroom is towards the front of the home . * It is of ample size , laminate flooring , his/hers walk-in closets, and a slider out to lanai and pool. * The primary masterbath is spacious and has double sinks, walk-in shower, linen closet, an big arched window for light and a relaxing separate garden tub. * The kitchen has a generous amount of cabinets and space for cooking, a nice eating area , a beautiful large glass window with view of the pool /yard AND it is open to the family room which is so desirable! * Familyroom is a great size for entertaining with large sliders out to th pool. * Second and third bedroom are off the family room with the hall/guest bath in between. The 4th bedroom is in the back for nice privacy and has a built-in closet . Lastly, the sparkling pool and lanai area is so inviting! In the lanai area, you will find the EXTRA 1/2 bath which is so convenient . Also there is a separate sink/small area to put drinks, cabinets , and storage. * There is generous space to sit out and enjoy the nicely landscaped lot with ( NO REAR NEIGHBORS) , the corner pond-view , drink your favorite beverage, take a dip in the inviting pool, and RELAX IN THE FLORIDA SUNSHINE AND LIVING! * YOUR OWN PRIVATE OASIS! * Laundry room is large and accomodates a washer/dryer, linen closet, EXTRA 1/2 BTH , cabinet, and a solar tube skylight for natural light. The 3-car garage is rare ( ideal for a golf-cart, 3rd vehicle, workshop , has extra cabinets for storage, refrigerator for extra beverages, pull-down stairs for attic access and a screen garage door enclosure (manual). * Residents of this premier( 55+) HERITAGE SPRINGS COMMUNITY enjoy resort-style amenities, including the championship Robert Trent Jones 18-hole golf course, clubhouse , community pool/spa, fitness center , tennis courts, shuffleboard, picnic area, restaurant, social events and activites, cards, crafts, library , billiards/pooltables, and all are within 24hr guard-gated and beautifully maintained community ! RELAX AND ENJOY IT ALL! * Conveniently located to shopping , churches, medical/professional offices, hospital, dining, beaches, gulf, and an easy drive to the Suncoast Pkwy, Tampa International Airport and Clearwater/St. Pete Airport. FLORIDA LIVING AT ITS BEST! MAKE YOUR DREAM HOME A REALITY! * Roof (2020) * A/C (2016) * HWH - ( 2019). * Call today for your private tour! Thank you!
Local Insight
At $209/sqft in a 55+ community with a private pool and water views, this is reasonably priced for the amenities, but the $406 monthly HOA is worth factoring into your true carrying costs—that's pushing $5k annually on top of your mortgage. The 2003 build on a modest 0.28-acre lot means you're paying for the lifestyle and location rather than space, so make sure the floor plan actually works for you before getting caught up in the pool and water view. Being in flood zone X is a genuine plus for insurance and resale, but verify what that water view actually entails—sometimes in these 55+ communities it's just a retention pond rather than something with real appeal.
AI-generated insight based on listing data and neighborhood context. Verify independently.
Estimated monthly payment
Estimate only. Taxes use the listing's reported amount where available; insurance is a Florida-average estimate. Your actual payment will vary — run a full calculation or talk to a lender.
Price & listing history30 days on market
- Status: PendingJun 22, 2026
- Listed$549,900May 20, 2026
- Price increased$549,900
Facts & features
- Property type
- Residential
- Sub type
- Single Family Residence
- Status
- Pending
- Days on market
- 30
- Subdivision
- Heritage Spgs Village 20
- County
- Pasco
- Year built
- 2003
- Living area
- 2,635 sq ft
- Price/sq ft
- $209
- Building area
- 3,655 sq ft (Public Records)
- Lot size
- 12,036 sq ft
- Lot category
- 1/4 to less than 1/2
- Flood zone
- X (12101C0386F)
- Garage
- 3 spaces
- Pool
- Private pool
- Annual taxes
- $4,842 (2025)
- Parcel #
- 17-26-32-022.0-000.00-010.0
- Zoning
- MPUD
- MLS #
- W7885680
Ask about this home
Have a question? Ask the broker directly.
Ryan Solberg answers personally — no call center, no spam. Your question goes straight to him.
Interior Details
- Bedrooms
- 4
- Full bathrooms
- 2
- Half bathrooms
- 2
- Flooring
- Ceramic Tile, Laminate, Marble
- Appliances
- Dishwasher, Disposal, Dryer, Electric Water Heater, Microwave, Range, Refrigerator, Washer, Water Softener
- Interior features
- Ceiling Fans(s), Eat-in Kitchen, High Ceilings, Kitchen/Family Room Combo, Living Room/Dining Room Combo, Open Floorplan, Primary Bedroom Main Floor, Solid Wood Cabinets, Split Bedroom, Thermostat, Walk-In Closet(s), Window Treatments
- Laundry
- Electric Dryer Hookup, Inside, Laundry Room, Washer Hookup
- Stories / Levels
- One
- Direction faces
- Southeast
Heating & Cooling
- Heating
- Central, Electric
- Cooling
- Central Air
Parking
- Garage spaces
- 3
- Attached garage
- Yes
- Parking features
- Driveway, Garage Door Opener
HOA & Financial
- HOA fee
- $406 / Monthly
- Monthly HOA
- $406/mo
- Total monthly fees
- $406/mo
- Total annual fees
- $4,872
- HOA name
- Heritage Springs
- CDD
- Yes
- Homestead exemption
- Yes
- Min lease term
- 6 Months
- Listing terms
- Cash, Conventional, VA Loan
- Ownership
- Fee Simple
- Available for lease
- Yes
- Lease restrictions
- Yes
- Additional lease restrictions
- Verify with HOA lease restrictions
- Approval process
- Verify with HOA
Exterior & Construction
- Exterior features
- Sidewalk, Sprinkler Metered
- Construction materials
- Block, Stucco
- Roof
- Shingle
- Foundation
- Slab
- Pool
- Private pool
- Water view
- Yes
- Road surface
- Asphalt
Utilities
- Sewer
- Public Sewer
- Water source
- Public
- Utilities
- BB/HS Internet Available, Cable Connected, Electricity Connected, Public, Sewer Connected, Underground Utilities, Water Connected
Community
- Pets allowed
- Breed Restrictions, Cats OK, Dogs OK, Number Limit, Yes
- Senior community
- Yes
Room Details
| Room | Level | Dimensions |
|---|---|---|
| Living Room | First | 17x15 |
| Dining Room | First | 11x13 |
| Kitchen | First | 13x18 |
| Family Room | First | 14x21 |
| Primary Bedroom | First | 12x20 |
| Bedroom 1 | First | 11x14 |
| Bedroom 2 | First | 11x14 |
| Bedroom 4 | First | 11x11 |
Listing Details
- Listing date
- 2026-05-20
- On market date
- 2026-05-20
- Original list price
- $549,900
- Occupant type
- Vacant
- MLS area
- 34655 - New Port Richey/Seven Springs/Trinity
- Listing AOR
- West Pasco
- Status changed
- 2026-06-22
- Tax legal description
- HERITAGE SPRINGS VILLAGE 20 PB 44 PG 121 LOT 10 OR 7547 PG 1767
Flood risk
Minimal-risk area outside the mapped floodplain. Flood insurance is optional and typically low-cost.
Source: FEMA flood zone reported on the listing. Confirm current designation at FEMA Flood Map Service Center.
Location
Directions
SR 54 to Trinity Blvd. to Robert Trent Jones Pkwy (east) proceed straight to end to main entrance of Heritage Springs gated community. Go to visitor side to guard booth. (buyer will need to follow you) , Show your ID, business card and then proceed to right onto Hadleigh Way around bend to end of cul-de-sac , see sign. DO NOT PUT ADDRESS OF PROPERTY IN YOUR GPS TO START. It will take you to one of the other gated and for residents only entrances and you will not be able to enter. Thank you!
More homes like this
$525,000
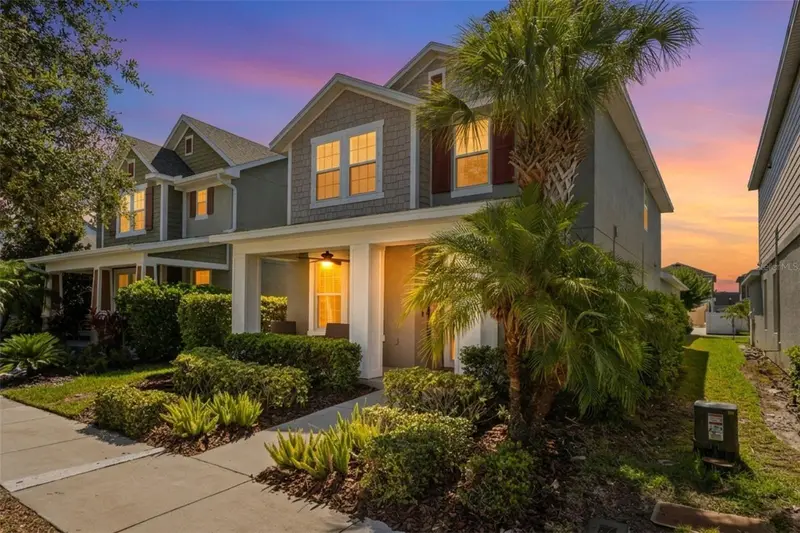
2542 Claymore St
Odessa, FL 33556
4 bd · 4 ba · 2,471 sqft
Asturia Ph 1d
MLS ID #TB8510748, REAL BROKER, LLC.
Listing provided by Stellar MLS
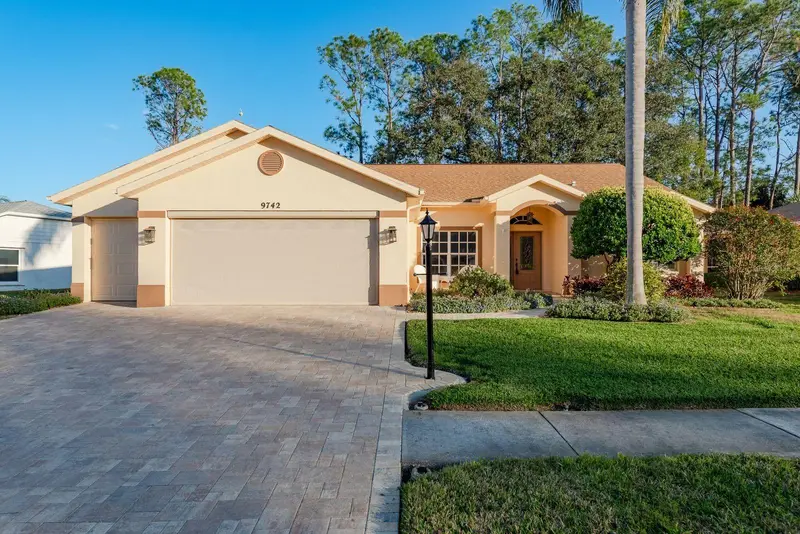
$455,000
9742 Oakwood Hills Ct
New Port Richey, FL 34655
3 bd · 2 ba · 1,905 sqft
Timber Greens Ph 01e
MLS ID #TB8461802, KELLER WILLIAMS REALTY- PALM H.
Listing provided by Stellar MLS
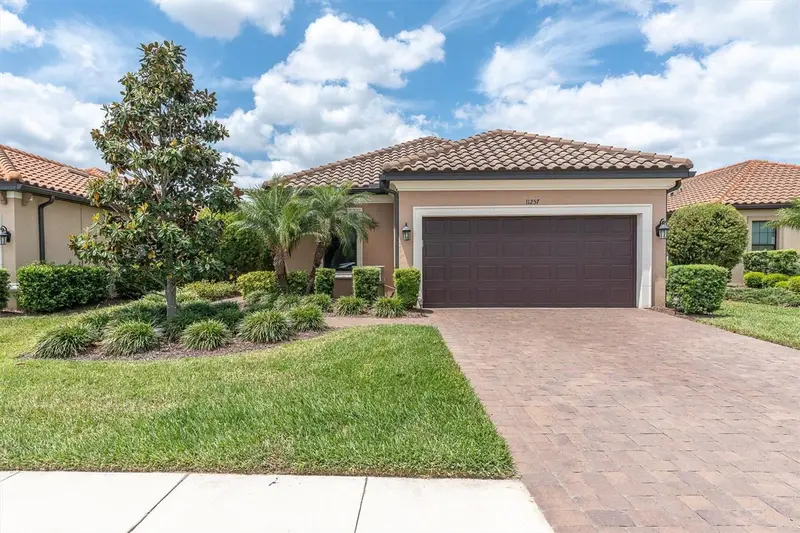
$499,000
11257 Callisia Dr
Odessa, FL 33556
3 bd · 2 ba · 1,931 sqft
Esplanade/Starkey Ranch Ph 2a
MLS ID #W7884917, BHHS FLORIDA PROPERTIES GROUP.
Listing provided by Stellar MLS
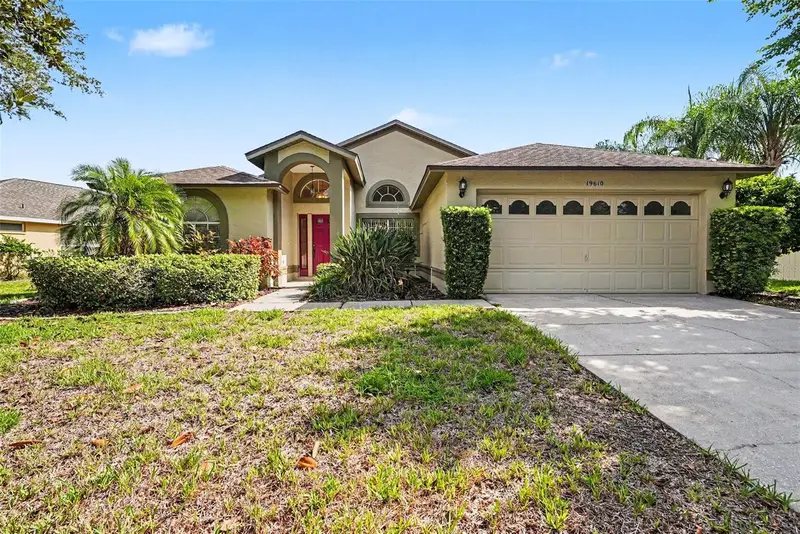
$500,000
19610 Wyndmill Cir
Odessa, FL 33556
4 bd · 2 ba · 1,896 sqft
Wyndham Lake Sub Ph One
MLS ID #TB8521375, NOBLE STAR REALTY.
Listing provided by Stellar MLS

Listings courtesy of Stellar MLS as distributed by MLS GRID
IDX information is provided exclusively for consumers’ personal, non-commercial use and may not be used for any purpose other than to identify prospective properties consumers may be interested in purchasing.
Based on information submitted to the MLS GRID as of June 22, 2026 at 11:19 AM ET. All data is obtained from various sources and may not have been verified by broker or MLS GRID. Supplied Open House Information is subject to change without notice. All information should be independently reviewed and verified for accuracy. Properties may or may not be listed by the office/agent presenting the information.
Ryan Solberg, Broker · MaxLife Realty LLC · FL License #BK3354351 · Equal Housing Opportunity · Full disclaimer · DMCA