$735,000
15909 Tradewind Terrace
Lakewood Ranch, FL 34211
Property type
Year built
Lot size
Price / sq ft
HOA dues
Days on market
Garage spaces
Flood zone
About this home
THIS PROPERTY QUALIFIES FOR A 1% LENDER INCENTIVE IF USING PREFERRED LENDER Lowest Priced Sunset floorplan, Estate Series Home (80+Ft wide lot) in Lorraine Lakes. Welcome to Your Dream Home in the BEST RESORT STYLE LIVING COMMUNITY in LAKEWOOD RANCH! With soaring 10-foot+ ceilings and an open floor plan, it’s perfect for both everyday living and entertaining. Enter through a grand 12-foot ceiling foyer into the expansive great room, which features a tray ceiling and FOUR glass panels leading to the spacious lanai. The GOURMET kitchen is a chef’s dream, vented hood and cast iron range with a large island that seamlessly connects to the living and dining areas. Its elegant QUARTZ countertops are as durable as they are beautiful, making it a perfect space for cooking and gathering. The split floor plan offers the ultimate in privacy. The owner’s suite is a peaceful retreat with two walk-in closets, dual square sinks, an oversized shower, and private access to the lanai. The room’s tray ceiling and spacious layout allow for a sitting area or home office. On the opposite side of the home, two additional bedrooms each have their own full baths and ample storage. The third bedroom’s ensuite bath is conveniently located for future use as a pool bath—ideal for guests. There’s also a cozy bonus room that can be used as a home office, playroom, or den, depending on your needs with solid French doors. Enjoy indoor/outdoor living with the enormous covered lainai from living room to the master bedroom. The private backyard is perfect for BBQs and football games with friends and family. At 2,650 square feet, this home provides plenty of space for comfort and luxury. Lorraine Lakes has 3 pools, 24 hour fitness center, locker room, sauna, pickle ball courts, tennis courts, putting green, beach volleyball court, playground, on-site restaurant, Event Coordinator, Complimentary Cafe station, Arcade room-no tokens needed, TRX room, Full size basketball court, social room, a mile radius of lakeview walks with workout stations, and hot tub. This home offers the perfect blend of style, space, and comfort—don’t miss out on making it yours!
Estimated monthly payment
Estimate only. Taxes use the listing's reported amount where available; insurance is a Florida-average estimate. Your actual payment will vary — run a full calculation or talk to a lender.
Price & listing history12 days on market
- Status: ActiveMay 17, 2026
- Listed$735,000May 17, 2026
- Price increased$735,000
Virtual Tour
Facts & features
- Property type
- Residential
- Sub type
- Single Family Residence
- Status
- Active
- Days on market
- 12
- Subdivision
- Lorraine Lakes Ph Iib-1 & Iib-2
- County
- Manatee
- Year built
- 2023
- Living area
- 2,650 sq ft
- Price/sq ft
- $277
- Building area
- 3,659 sq ft (Builder)
- Lot size
- 10,380 sq ft
- Lot category
- 0 to less than 1/4
- Flood zone
- X
- Garage
- 3 spaces
- Annual taxes
- $7,838 (2024)
- Parcel #
- 581246109
- Zoning
- RES
- MLS #
- A4693644
Interior Details
- Bedrooms
- 3
- Full bathrooms
- 3
- Flooring
- Carpet, Tile
- Appliances
- Built-In Oven, Convection Oven, Cooktop, Dishwasher, Disposal, Dryer, Gas Water Heater, Microwave, Range Hood, Refrigerator, Tankless Water Heater, Washer
- Interior features
- Eat-in Kitchen, High Ceilings, Kitchen/Family Room Combo, Open Floorplan, Solid Surface Counters, Split Bedroom, Thermostat, Tray Ceiling(s), Walk-In Closet(s), Window Treatments
- Laundry
- Gas Dryer Hookup, Laundry Room
- Stories / Levels
- One
- Direction faces
- South
Heating & Cooling
- Heating
- Central, Electric, Natural Gas
- Cooling
- Central Air
Parking
- Garage spaces
- 3
- Attached garage
- Yes
HOA & Financial
- HOA fee
- $455 / Quarterly
- Monthly HOA
- $152/mo
- Total monthly fees
- $437/mo
- Total annual fees
- $5,239
- HOA name
- Icon Management/Annie Marlow
- CDD
- Yes
- Homestead exemption
- Yes
- Min lease term
- 1 Month
- Listing terms
- Cash, Conventional, FHA, VA Loan
- Ownership
- Fee Simple
- Available for lease
- Yes
- Lease restrictions
- Yes
- Additional lease restrictions
- Verify all lease restrictions with the association as information may not be up to date
- Approval process
- Contact the Association
Exterior & Construction
- Exterior features
- Hurricane Shutters, Lighting, Rain Gutters, Sliding Doors
- Construction materials
- Block, Stucco
- Roof
- Tile
- Foundation
- Slab
- Road surface
- Asphalt, Paved
Utilities
- Sewer
- Public Sewer
- Water source
- Public
- Utilities
- BB/HS Internet Available, Cable Connected, Electricity Connected, Natural Gas Connected, Public, Sewer Connected, Water Connected
Community
- Pets allowed
- Cats OK, Dogs OK, Yes
Schools
Letter grades: Florida DOE 2024–25 school grades (Orange, Seminole, Lake, Osceola, Brevard). Assigned schools from the listing agent — verify enrollment with the district.
Room Details
| Room | Level | Dimensions |
|---|---|---|
| Great Room | First | 20x23 |
| Kitchen | First | 10x19 |
| Den | First | 11x13 |
| Dining Room | First | 13x10 |
| Primary Bedroom | First | 13x32 |
| Primary Bathroom | First | 16x12 |
| Bedroom 2 | First | 11x13 |
| Bathroom 2 | First | 8x8 |
| Bedroom 3 | First | 11x13 |
| Bathroom 3 | First | 6x9 |
| Laundry | First | 7x13 |
| Balcony/Porch/Lanai | First | 33x9 |
Listing Details
- Listing date
- 2026-05-15
- On market date
- 2026-05-17
- Original list price
- $735,000
- Occupant type
- Owner
- MLS area
- 34211 - Bradenton/Lakewood Ranch Area
- Listing AOR
- Sarasota - Manatee
- Status changed
- 2026-05-17
- Tax legal description
- LOT 860 PH IIB-2, LORRAINE LAKES PH IIB-1 & IIB-2 PI#5812.4610/9
Flood risk
Minimal-risk area outside the mapped floodplain. Flood insurance is optional and typically low-cost.
Source: FEMA flood zone reported on the listing. Confirm current designation at FEMA Flood Map Service Center.
Location
Directions
Take Lorraine Lakes Gate Entrance. If using GPS google maps 16604 Westport Dr Bradenton Fl 34211 and show license to guard. Show the gate the showing time approval.
More homes like this
$609,000
1121 Thornbury Dr
Parrish, FL 34219
4 bd · 3 ba · 3,032 sqft
Rivers Reach Ph I-B & I-C
MLS# A4695289
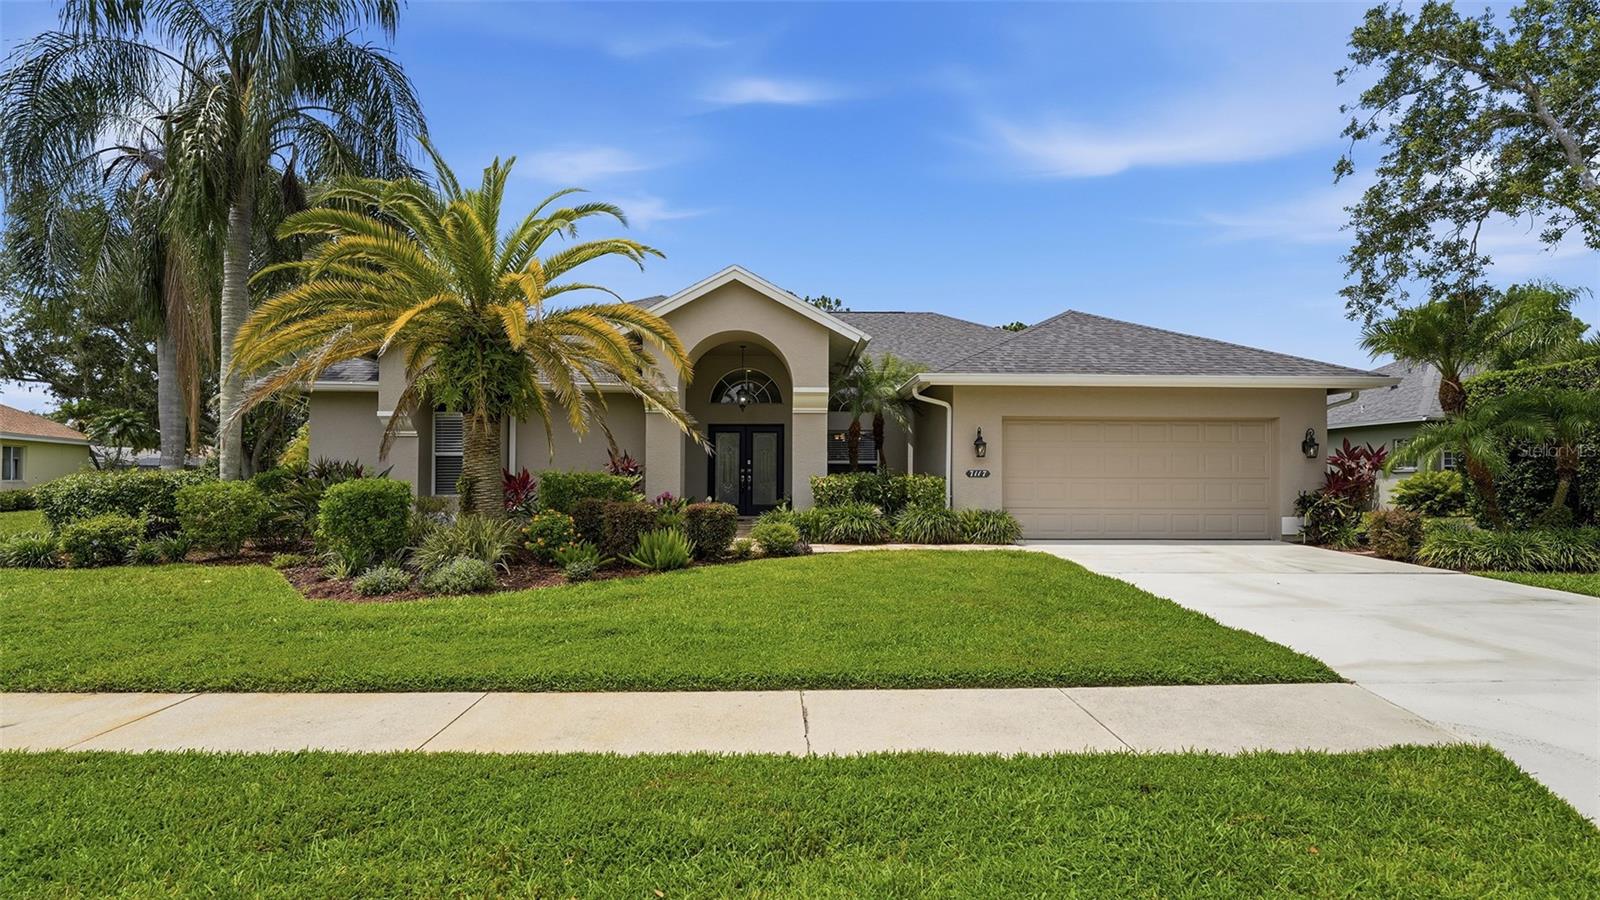
$775,000
7117 Dornough Ln
Bradenton, FL 34202
4 bd · 3 ba · 2,551 sqft
River Club South Subphase I
MLS# A4694357
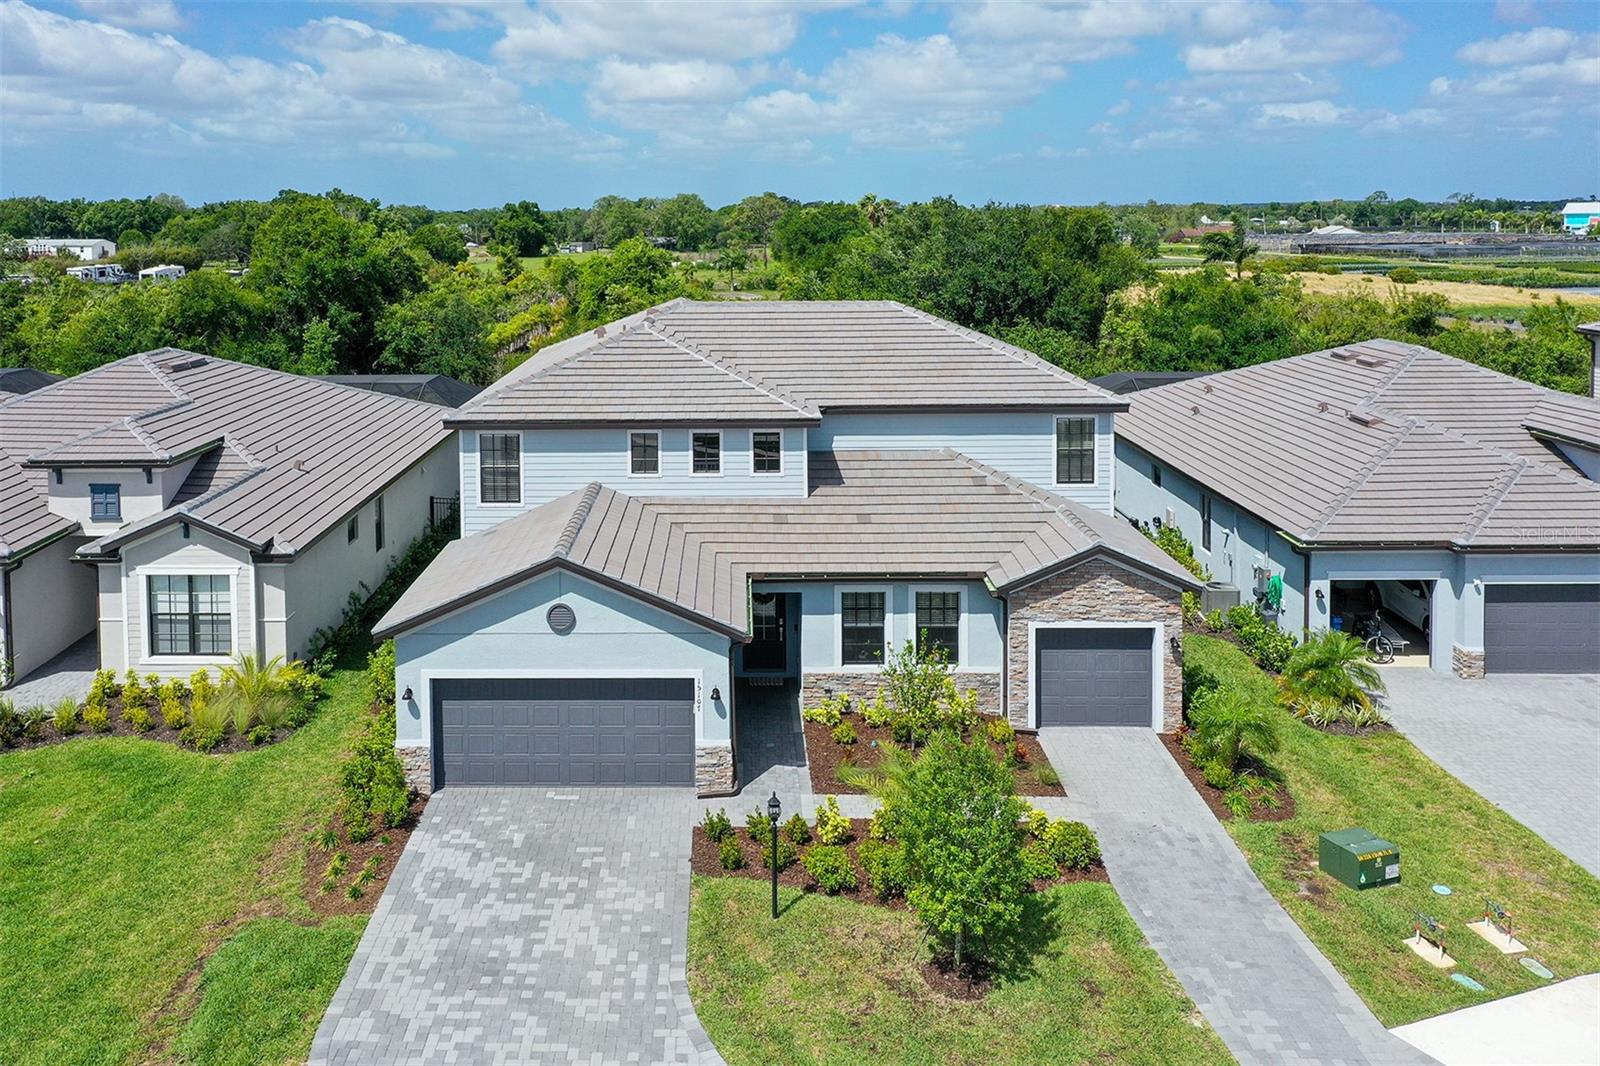
$965,000
15107 Sea Salt Way
Bradenton, FL 34211
6 bd · 5 ba · 3,867 sqft
Lorraine Lakes Ph Iib-3 & Iic
MLS# A4689850
$525,000
10221 Loch Lomond Dr
Bradenton, FL 34211
4 bd · 3 ba · 2,034 sqft
Rosedale Add Ph Ii
MLS# A4690589

Listings courtesy of Stellar MLS as distributed by MLS GRID
IDX information is provided exclusively for consumers’ personal, non-commercial use and may not be used for any purpose other than to identify prospective properties consumers may be interested in purchasing.
Based on information submitted to the MLS GRID as of May 29, 2026 at 2:06 PM ET. All data is obtained from various sources and may not have been verified by broker or MLS GRID. Supplied Open House Information is subject to change without notice. All information should be independently reviewed and verified for accuracy. Properties may or may not be listed by the office/agent presenting the information.
Ryan Solberg, Broker · MaxLife Realty LLC · FL License #BK3354351 · Equal Housing Opportunity · Full disclaimer · DMCA