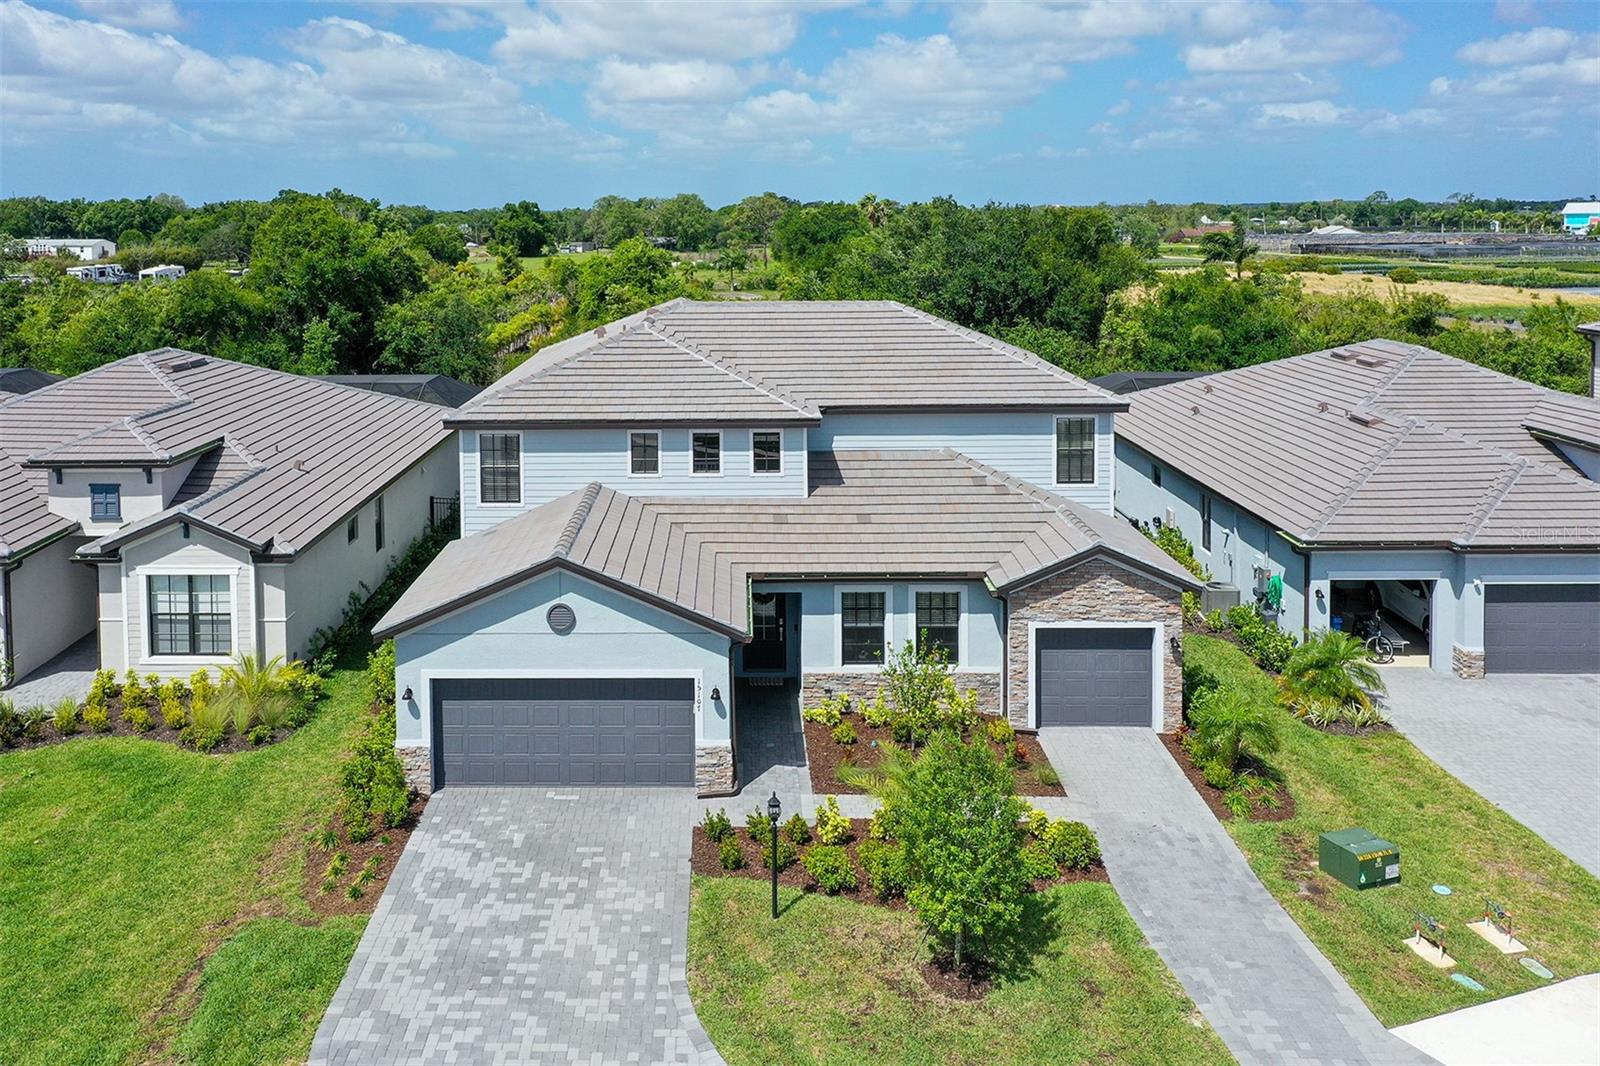
$965,000
15107 Sea Salt Way
Bradenton, FL 34211
Property type
Year built
Lot size
Price / sq ft
HOA dues
Days on market
Garage spaces
Flood zone
About this home
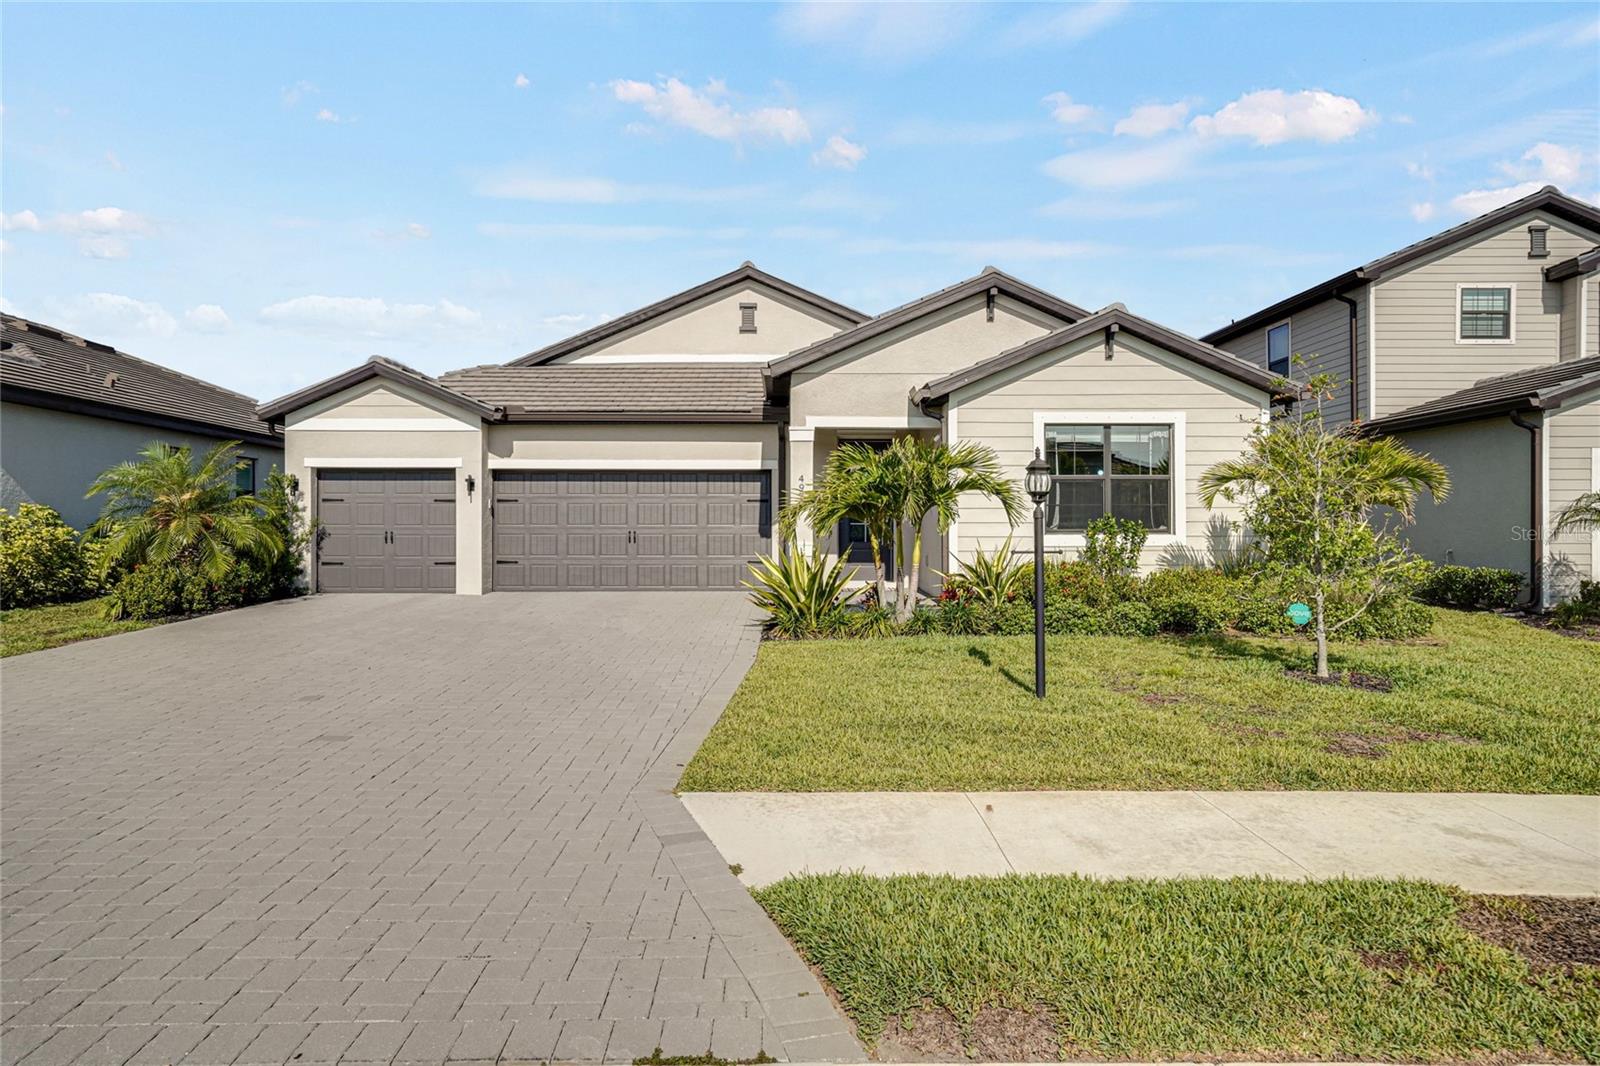
PRICE IMPROVEMENT! Discover unparalleled luxury in this stunning 2025-built Liberation floor plan nestled on a premium lot in the prestigious gated community of Lorraine Lakes at Lakewood Ranch. This expansive 6-bedroom, 4½-bath home (3,867 sq ft heated) redefines Florida living with open-concept sophistication, effortless flow, and OVER $140,000 IN SELLER UPGRADES that elevate every detail. Step into the bright, open first floor where the gourmet kitchen — featuring a massive quartz island, elegant rattan pendant lighting, and premium stainless steel appliances — seamlessly connects to the spacious family room, formal dining, and sunny breakfast nook. This inviting layout opens directly to the show-stopping screened lanai and resort-style saltwater pool plus spa with paver deck, natural-gas heater, and custom child-safety fence. The spacious fully fenced backyard creates a private haven, backing directly to a heavily wooded nature preserve that delivers breathtaking tree-lined vistas, unmatched tranquility, and spectacular sunsets right from your own lanai. Upstairs, the second floor boasts a generous primary suite with spa-like garden tub and separate walk-in shower, four additional bedrooms, a large loft ideal for play, homework, or a second living area, and three full baths. The attached Next Gen Suite is a game-changer for multi-generational living or guests: complete with its own private entrance, dedicated 1-car garage, cafe-style kitchenette, generous living room, bedroom, and full bath — all on the first floor for ultimate convenience. Sliding glass doors open directly to the pool, giving inhabitants seamless access to the rear yard paradise while maintaining complete independence. IMPRESSIVE OWNER-ADDED UPGRADES ($140K+) INCLUDE: • RESORT-STYLE SALTWATER POOL PLUS SPA, *NOTE- THE POOL MEASURES AN IMPRESSIVE 24X12, THE SPA SEATS 6-7 ADULTS AND MEASURES 7X7, THE POOL IS 5 1/2' AT IT'S DEEPEST END, PAVER DECK, GAS HEATER & CHILD-SAFETY FENCE • 26KW GENERAC WHOLE HOME GENERATOR WITH AUTOMATIC NATURAL-GAS TRANSFER SWITCH FOR STORM-READY PEACE OF MIND • FULLY FENCED REAR YARD • ENTIRE INTERIOR PROFESSIONALLY PAINTED WITH PREMIUM SHERWIN-WILLIAMS DURATION • UPGRADED WOOD-LOOK TILE FLOORING THROUGHOUT THE ENTIRE FIRST FLOOR • QUARTZ COUNTERTOPS THROUGHOUT THE ENTIRE HOME • AIR-CONDITIONED GARAGE THAT DOES DOUBLE DUTY AS A HOME MOVIE THEATER, COMPLETE WITH EPSON HD PROJECTOR, ROKU, MINI-SPLIT AC, AND STORAGE RACKS • CEILING FANS WITH REMOTES IN ALL 6 BEDROOMS PLUS LIVING AREAS PLUS LANAI • UPGRADED POWDER ROOM, LAUNDRY ROOM CABINETS, OFFICE BUILT-INS/BOOKSHELVES, AND HIDDEN TV/ETHERNET WIRING THROUGHOUT Additional features include hurricane shutters, split 3-car garage, and reclaimed-water irrigation. ADDITIONAL BENEFITS: THE HOA FEES COVERS LANDSCAPING, CABLE, AND HIGH SPEED FIBER OPTIC INTERNET! Lorraine Lakes and the broader Lakewood Ranch community deliver a world-class resort lifestyle: 24-hour guarded entry, clubhouse with social rooms and dining, state-of-the-art fitness center, resort-style pool with splash park, pickleball and tennis courts, playground, putting green, and over 150 miles of scenic trails, lakes, and nature preserves. Enjoy effortless access to top-rated schools, shopping, dining, and pristine Gulf beaches — all just minutes away. This move-in ready, upgraded masterpiece with an incredible private preserve-backed rear yard offers the perfect blend of luxury, flexibility, and resort living.
Estimated monthly payment
Estimate only. Taxes use the listing's reported amount where available; insurance is a Florida-average estimate. Your actual payment will vary — run a full calculation or talk to a lender.
Price & listing history47 days on market
- Status: ActiveApr 14, 2026
- Listed$949,500Apr 14, 2026
- Price increased$965,000
Virtual Tour
Facts & features
- Property type
- Residential
- Sub type
- Single Family Residence
- Status
- Active
- Days on market
- 47
- Subdivision
- Lorraine Lakes Ph Iib-3 & Iic
- County
- Manatee
- Year built
- 2025
- Living area
- 3,867 sq ft
- Price/sq ft
- $250
- Building area
- 4,725 sq ft (Builder)
- Lot size
- 10,346 sq ft
- Lot category
- 0 to less than 1/4
- Flood zone
- X (12081C0334E)
- Garage
- 3 spaces
- Pool
- Private pool
- Annual taxes
- $3,499 (2025)
- Parcel #
- 581259559
- Zoning
- RESIDENTIA
- MLS #
- A4689850
Interior Details
- Bedrooms
- 6
- Full bathrooms
- 4
- Half bathrooms
- 1
- Flooring
- Carpet, Ceramic Tile
- Appliances
- Dishwasher, Dryer, Gas Water Heater, Microwave, Range, Refrigerator, Washer
- Interior features
- Open Floorplan, Primary Bedroom Main Floor, PrimaryBedroom Upstairs, Solid Surface Counters, Split Bedroom, Walk-In Closet(s), Window Treatments
- Laundry
- Inside, Laundry Closet, Laundry Room
- Stories / Levels
- Two
- Direction faces
- East
- In-law suite
- Yes
Heating & Cooling
- Heating
- Electric, Natural Gas
- Cooling
- Central Air
Parking
- Garage spaces
- 3
- Attached garage
- Yes
- Parking features
- Garage
HOA & Financial
- HOA fee
- $454 / Quarterly
- Monthly HOA
- $151/mo
- Total monthly fees
- $436/mo
- Total annual fees
- $5,236
- HOA name
- Marlow
- CDD
- Yes
- Homestead exemption
- Yes
- Min lease term
- 1 Month
- Ownership
- Fee Simple
- Available for lease
- Yes
- Lease restrictions
- Yes
- Additional lease restrictions
- Pls check with hoa for all restrictions. Lease requires lease approved document presented to hoa.
- Approval process
- Submit form 1 month prior to leasing, check with hoa for additional instructions
Exterior & Construction
- Exterior features
- Hurricane Shutters
- Construction materials
- Block, Stucco
- Roof
- Tile
- Foundation
- Slab
- Pool
- Private pool
- Road surface
- Paved
Utilities
- Sewer
- Public Sewer
- Water source
- Public
- Utilities
- Natural Gas Connected, Underground Utilities, Water Connected
Community
- Pets allowed
- Yes
Schools
Letter grades: Florida DOE 2024–25 school grades (Orange, Seminole, Lake, Osceola, Brevard). Assigned schools from the listing agent — verify enrollment with the district.
Room Details
| Room | Level | Dimensions |
|---|---|---|
| Primary Bedroom 2 | First | 14x15 |
| Living Room | First | 13x19 |
| Family Room | First | 18x19 |
| Kitchen | First | |
| Dining Room | First | 11x12 |
| Primary Bedroom | Second | 19x16 |
| Loft | Second | 13x24 |
| Bedroom 2 | Second | 10x13 |
| Bedroom 3 | Second | 10x13 |
| Bedroom 4 | Second | 10x12 |
| Bedroom 5 | Second | 10x13 |
Listing Details
- Listing date
- 2026-04-14
- On market date
- 2026-04-14
- Original list price
- $949,500
- Occupant type
- Owner
- MLS area
- 34211 - Bradenton/Lakewood Ranch Area
- Listing AOR
- Sarasota - Manatee
- Status changed
- 2026-04-14
- Tax legal description
- LOT 1078 PH IIC, LORRAINE LAKES PH IIB-3 & IIC-1, IIC-2 IIC-3, IIC-4, IIC-5 & IIC-6 PI#5812.5955/9
Flood risk
Minimal-risk area outside the mapped floodplain. Flood insurance is optional and typically low-cost.
Source: FEMA flood zone reported on the listing. Confirm current designation at FEMA Flood Map Service Center.
Location
Directions
Uihlein Rd to Lorraine Lakes main entrance at Westport Dr. Give the guard the address and be prepared to show your ID.
More homes like this
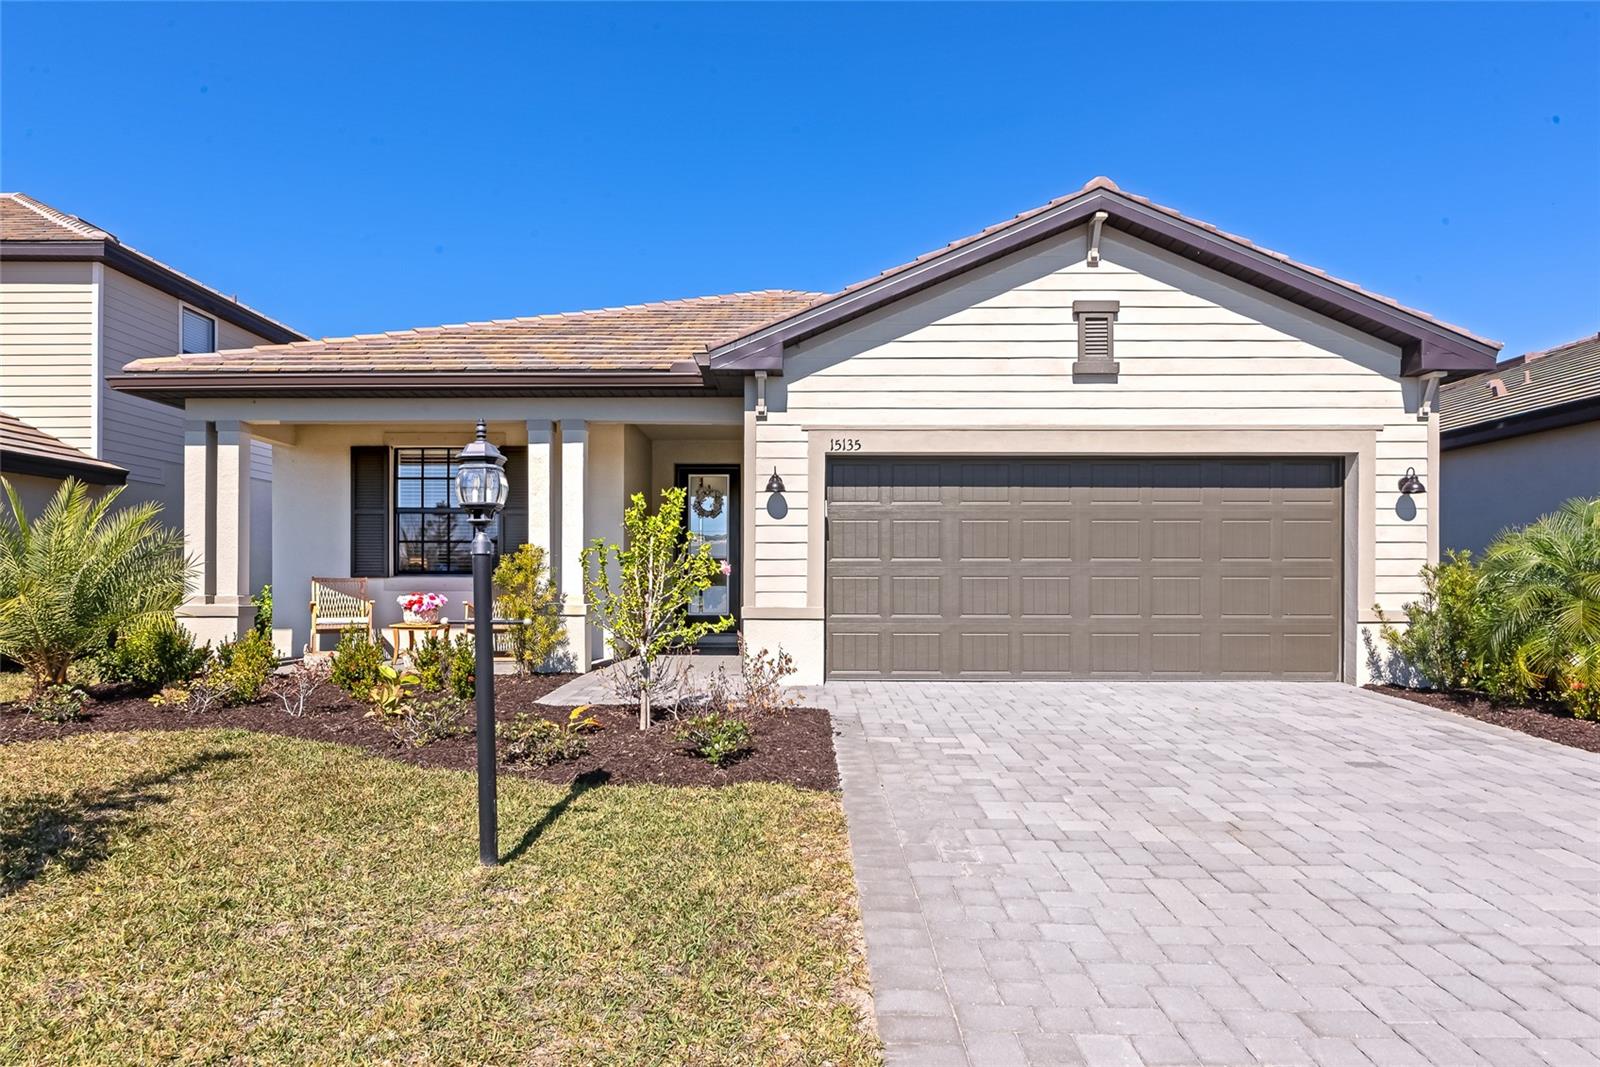
$478,000
15135 Oxford Grey Dr
Bradenton, FL 34211
3 bd · 3 ba · 1,849 sqft
Lorraine Lakes Ph Iib-3 & Iic
MLS# A4682573
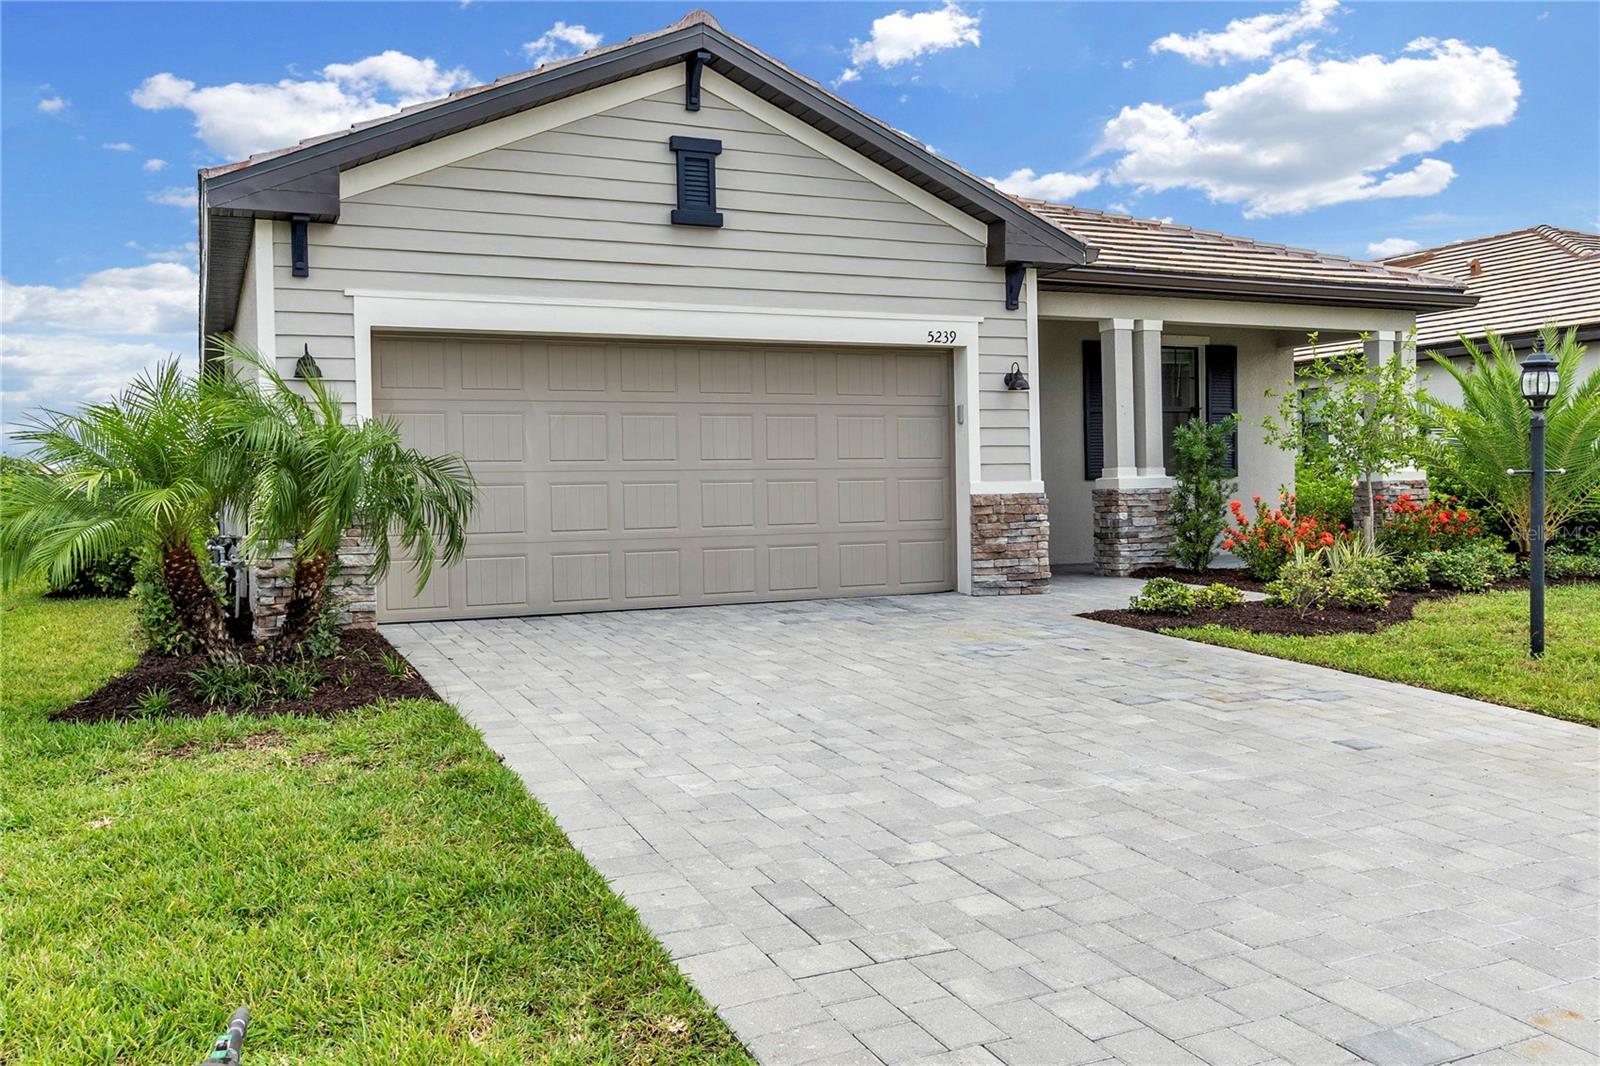
$624,950
5239 Coral Reef Way
Bradenton, FL 34211
3 bd · 3 ba · 1,840 sqft
Lorraine Lakes Ph Iib-3 & Iic
MLS# A4673841
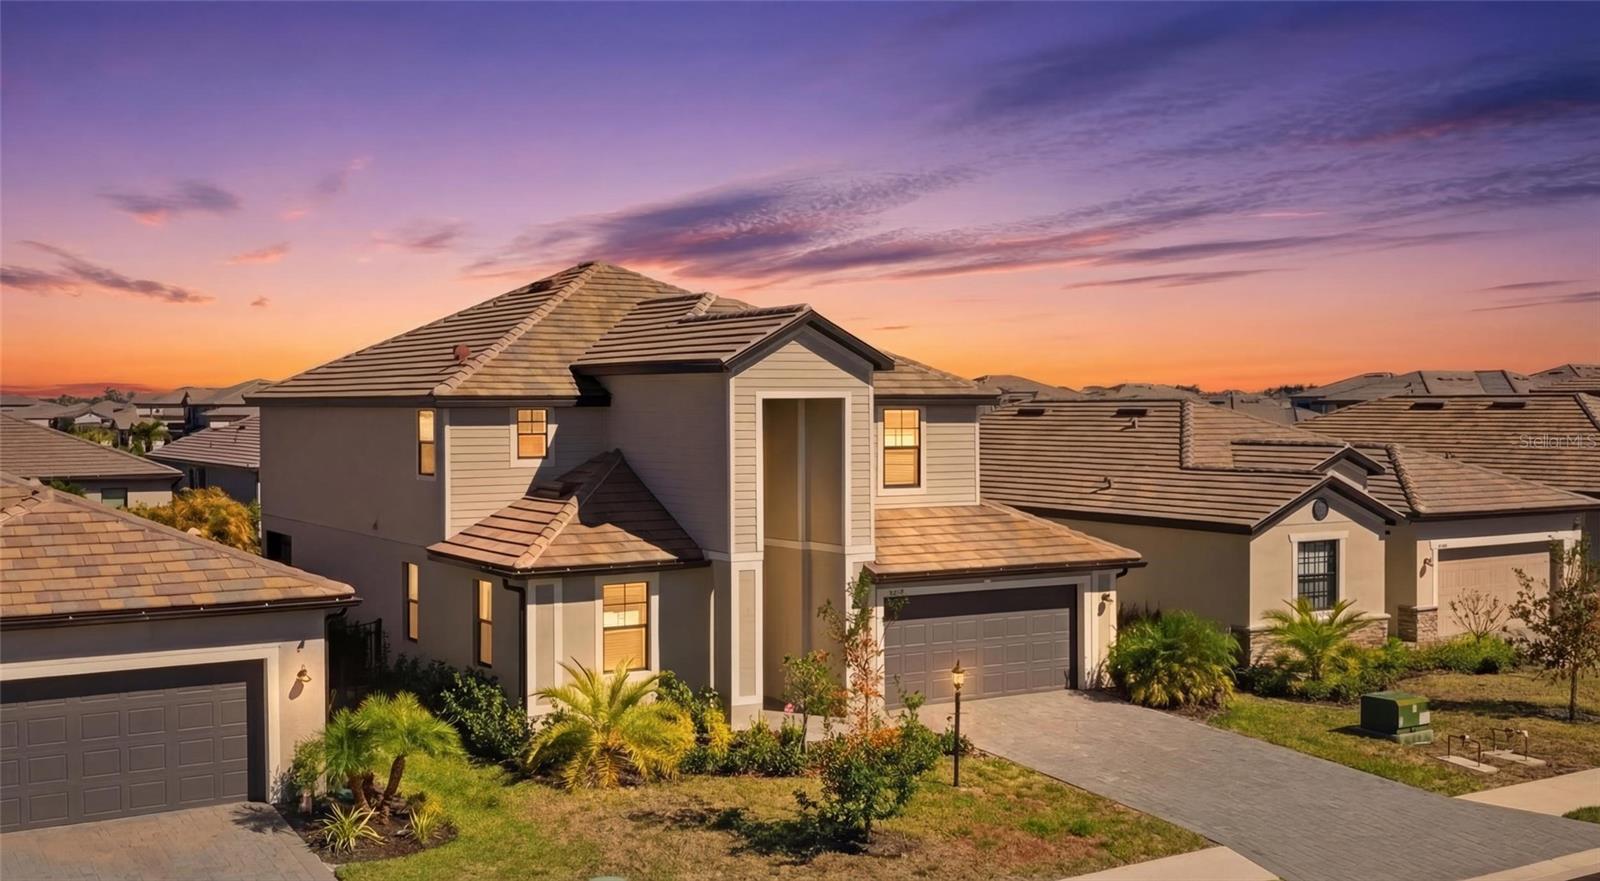
$715,000
14968 Serene Shores Loop
Bradenton, FL 34211
5 bd · 3 ba · 3,257 sqft
Lorraine Lakes Ph Iib-3 & Iic
MLS# A4683998
$819,000
4970 Oyster Pearl St
Lakewood Ranch, FL 34211
4 bd · 3 ba · 2,725 sqft
Lorraine Lakes Ph Iib-3 & Iic
MLS# A4693409

Listings courtesy of Stellar MLS as distributed by MLS GRID
IDX information is provided exclusively for consumers’ personal, non-commercial use and may not be used for any purpose other than to identify prospective properties consumers may be interested in purchasing.
Based on information submitted to the MLS GRID as of May 31, 2026 at 3:06 PM ET. All data is obtained from various sources and may not have been verified by broker or MLS GRID. Supplied Open House Information is subject to change without notice. All information should be independently reviewed and verified for accuracy. Properties may or may not be listed by the office/agent presenting the information.
Ryan Solberg, Broker · MaxLife Realty LLC · FL License #BK3354351 · Equal Housing Opportunity · Full disclaimer · DMCA