$609,000
1121 Thornbury Drive
Parrish, FL 34219
Property type
Year built
Lot size
Price / sq ft
HOA dues
Days on market
Garage spaces
Flood zone
About this home
Back on the MARKET with a rare opportunity to purchase this home at an exceptional price under its appraised value. Why wait to build and to wait for the landscaping to mature into a lushly green community in the future, when you can begin enjoying this gem with its great curb appeal in tropical plantings right now? In the vibrant gated Neal community of Rivers Reach in Parrish, with easy access to Interstate 75 and the growing area off Rye Road filled with shopping, restaurants, services and amenities, as you pass through its gates you will feel the peacefulness of this delightful community’s escape. Loaded with upgrades, this four-bedroom, three-bath home has a three-car garage, a second-floor bonus room and bath that can be used flexibly as in-law quarters, a teenage game room, an exercise area or as an additional bedroom for guests. The many upgrades within this bright and open floor plan include the newly installed (2025) Anderson hurricane impact glass windows all over the home, an EV charging station in the garage, a reverse osmosis water filtration system in the kitchen (2022), and a water softening system throughout the home, an HVAC system with a UV light to help with preventing allergies and enhancing air quality, and the garage floor was recently epoxied (2024). From the moment you walk in, you will experience the seamless flow from the living room–dining room into the kitchen–great room. The flooring is tile throughout the entire first floor with carpet in the second-floor bedroom/bonus room. The screened lanai offers a long lake view in a tranquil setting with covered and uncovered areas. The Community Center offers a beautiful resort-style pool and spa area (with no maintenance to you), a fitness center, playground, nature trails and a kayak launch along the Manatee River. Near the beautiful beaches of the Gulf Coast, the many amenities in Lakewood Ranch, and the cultural and sporting venues of Sarasota and Tampa, this home offers the Florida lifestyle at its best!
Estimated monthly payment
Estimate only. Taxes use the listing's reported amount where available; insurance is a Florida-average estimate. Your actual payment will vary — run a full calculation or talk to a lender.
Price & listing history0 days on market
- Status: ActiveMay 29, 2026
- Listed$609,000May 29, 2026
- Price increased$609,000
Virtual Tour
Facts & features
- Property type
- Residential
- Sub type
- Single Family Residence
- Status
- Active
- Days on market
- 0
- Cumulative DOM
- 145
- Subdivision
- Rivers Reach Ph I-B & I-C
- County
- Manatee
- Year built
- 2018
- Living area
- 3,032 sq ft
- Price/sq ft
- $201
- Building area
- 4,049 sq ft (Public Records)
- Lot size
- 9,888 sq ft
- Lot category
- 0 to less than 1/4
- Flood zone
- X (12081C0215F)
- Garage
- 3 spaces
- Annual taxes
- $8,195 (2024)
- Parcel #
- 516120709
- Zoning
- PDR
- MLS #
- A4695289
Interior Details
- Bedrooms
- 4
- Full bathrooms
- 3
- Flooring
- Carpet, Ceramic Tile, Tile
- Appliances
- Dishwasher, Disposal, Dryer, Electric Water Heater, Kitchen Reverse Osmosis System, Microwave, Range, Refrigerator, Washer
- Interior features
- Ceiling Fans(s), Crown Molding, Kitchen/Family Room Combo, Living Room/Dining Room Combo, Open Floorplan, Solid Surface Counters, Solid Wood Cabinets, Split Bedroom, Stone Counters, Tray Ceiling(s), Walk-In Closet(s), Window Treatments
- Laundry
- Laundry Room
- Stories / Levels
- Two
- Direction faces
- Southeast
Heating & Cooling
- Heating
- Central, Electric
- Cooling
- Central Air, Zoned
Parking
- Garage spaces
- 3
- Attached garage
- Yes
- Parking features
- Driveway, Garage Door Opener
HOA & Financial
- HOA fee
- $145 / Annually
- Monthly HOA
- $12/mo
- Total monthly fees
- $12/mo
- Total annual fees
- $145
- HOA name
- Tammy Ball - Leland Mngmt
- CDD
- Yes
- Homestead exemption
- Yes
- Min lease term
- 6 Months
- Ownership
- Fee Simple
- Available for lease
- Yes
- Lease restrictions
- Yes
- Additional lease restrictions
- See Rules and Regulations for Leasing
- Approval process
- See Rules and Regulations for Leasing
Exterior & Construction
- Exterior features
- Lighting, Rain Gutters, Sidewalk, Sliding Doors
- Construction materials
- Block, Stucco
- Roof
- Shingle
- Foundation
- Slab
- Road surface
- Paved
Utilities
- Sewer
- Public Sewer
- Water source
- Public
- Utilities
- BB/HS Internet Available, Cable Connected, Electricity Connected, Public, Sprinkler Recycled, Underground Utilities, Water Connected
Community
- Pets allowed
- Yes
Schools
Letter grades: Florida DOE 2024–25 school grades (Orange, Seminole, Lake, Osceola, Brevard). Assigned schools from the listing agent — verify enrollment with the district.
Room Details
| Room | Level | Dimensions |
|---|---|---|
| Living Room | First | 13x11 |
| Dining Room | First | 13x13 |
| Family Room | First | 18x25 |
| Kitchen | First | 14x12 |
| Primary Bedroom | First | 13x17 |
| Bedroom 2 | First | 12x11 |
| Bedroom 3 | First | 11x12 |
| Bedroom 4 | Second | 17x14 |
| Den | First | 12x11 |
Listing Details
- Listing date
- 2026-05-29
- On market date
- 2026-05-29
- Original list price
- $609,000
- Occupant type
- Vacant
- MLS area
- 34219 - Parrish
- Listing AOR
- Sarasota - Manatee
- Status changed
- 2026-05-29
- Tax legal description
- LOT 338 RIVERS REACH PHASES IB & IC PI#5161.2070/9
Flood risk
Minimal-risk area outside the mapped floodplain. Flood insurance is optional and typically low-cost.
Source: FEMA flood zone reported on the listing. Confirm current designation at FEMA Flood Map Service Center.
Location
Directions
I 75 to SR 64 to Rye Road. Rivers Reach will be on the right. Use code (Showing Time has the code) at gate and make an immediate left turn onto Westover and another left onto Thornbury Drive. 1121 is on the left.
More homes like this
$700,000
1215 Thornbury Dr
Parrish, FL 34219
4 bd · 3 ba · 2,437 sqft
Rivers Reach Ph I-B & I-C
MLS# A4690867
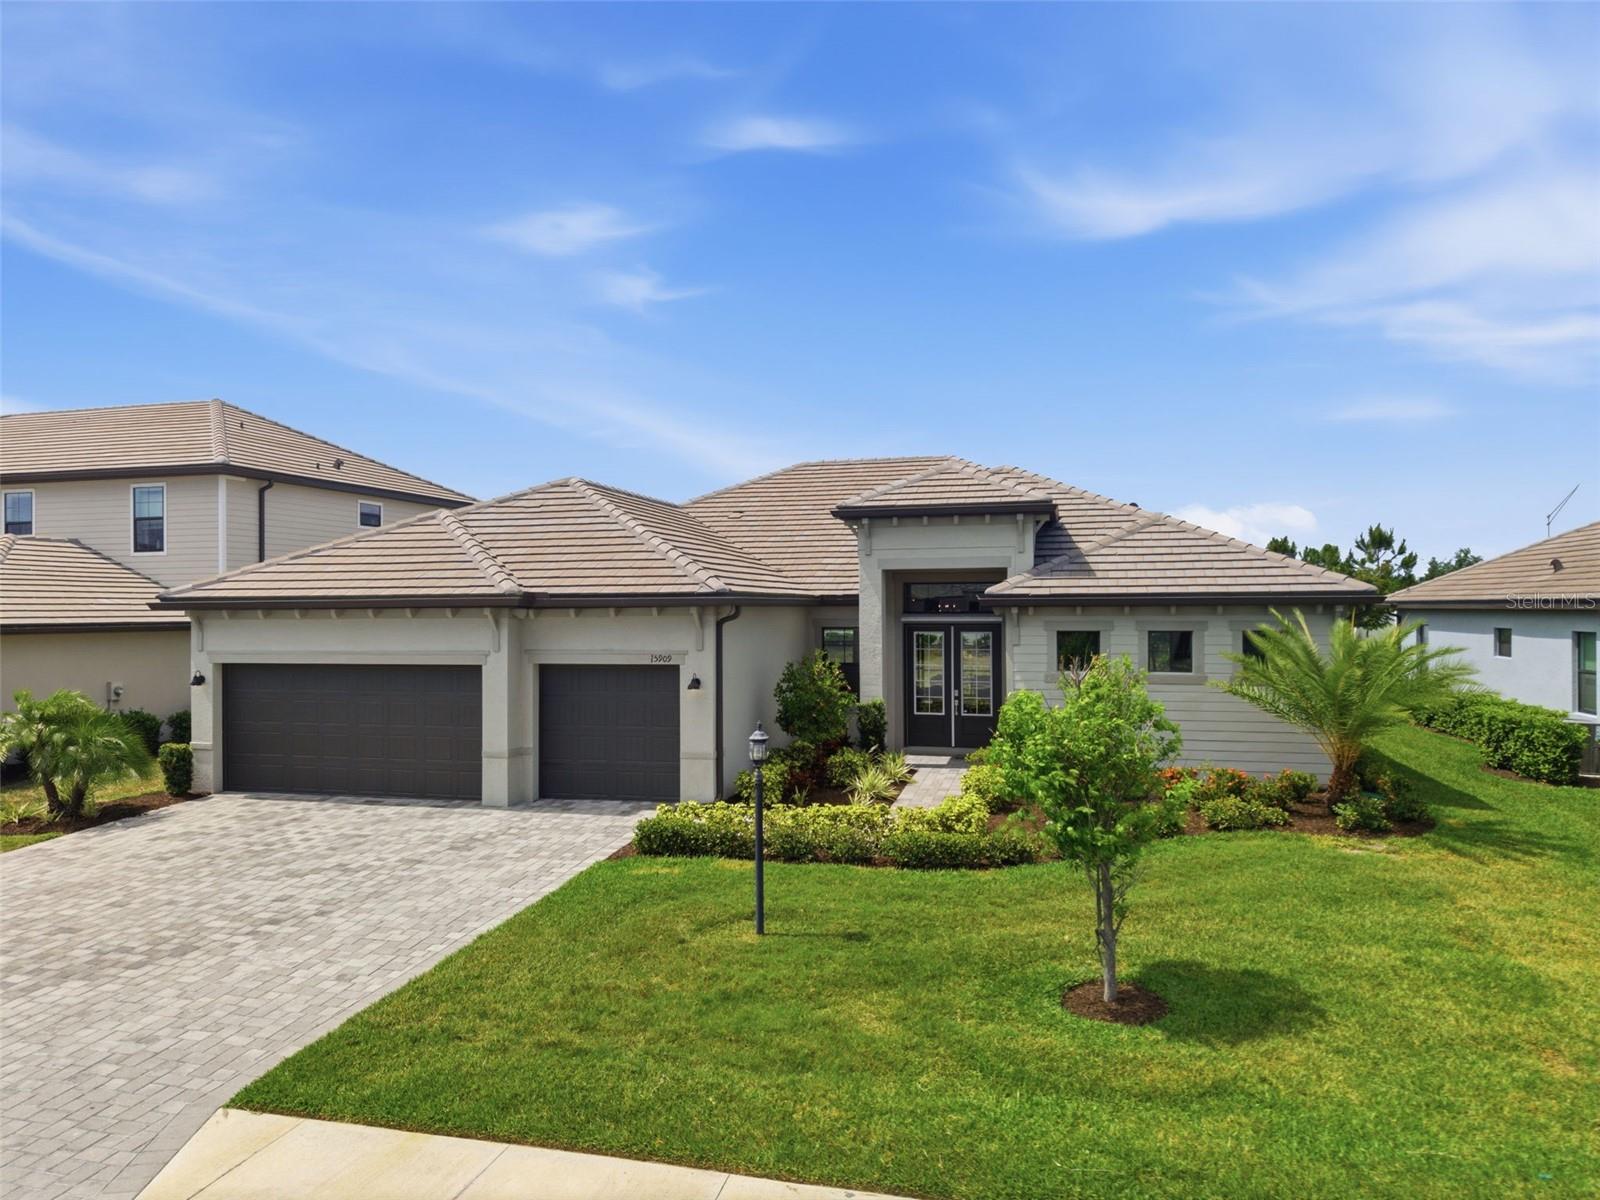
$735,000
15909 Tradewind Ter
Lakewood Ranch, FL 34211
3 bd · 3 ba · 2,650 sqft
Lorraine Lakes Ph Iib-1 & Iib-2
MLS# A4693644
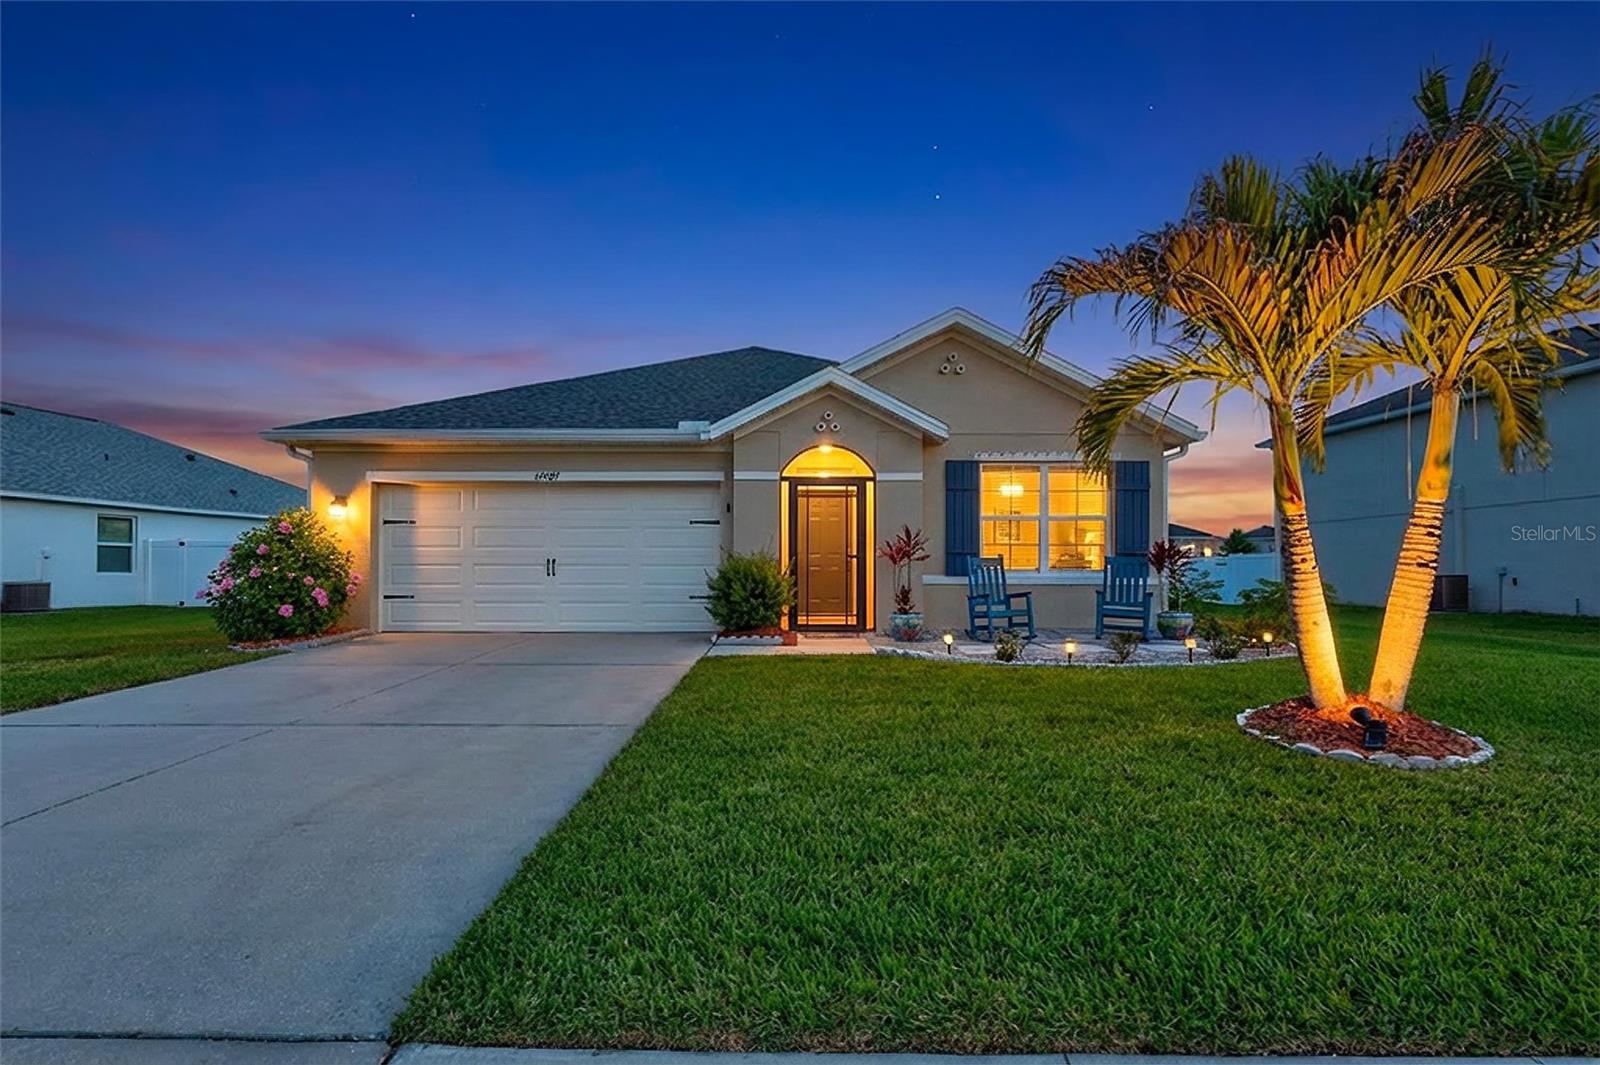
$389,000
14987 Flowing Gold Dr
Bradenton, FL 34212
3 bd · 2 ba · 1,690 sqft
Del Tierra Ph Iv-B & Iv-C
MLS# A4691159
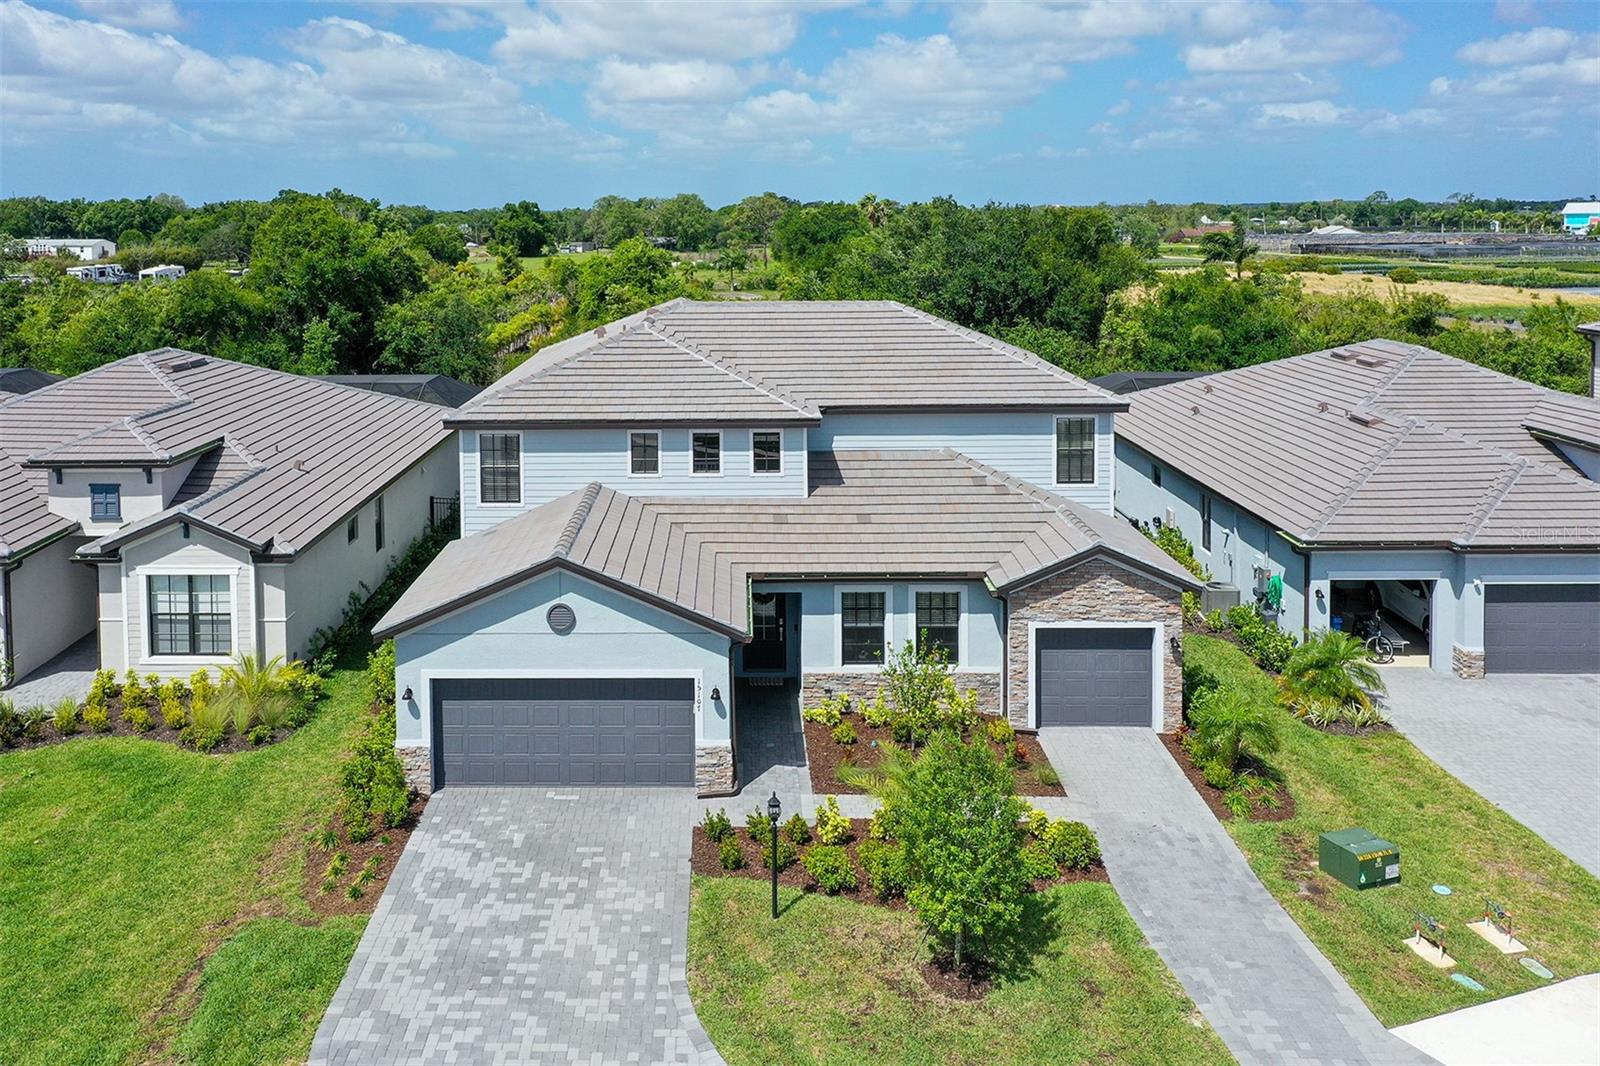
$965,000
15107 Sea Salt Way
Bradenton, FL 34211
6 bd · 5 ba · 3,867 sqft
Lorraine Lakes Ph Iib-3 & Iic
MLS# A4689850

Listings courtesy of Stellar MLS as distributed by MLS GRID
IDX information is provided exclusively for consumers’ personal, non-commercial use and may not be used for any purpose other than to identify prospective properties consumers may be interested in purchasing.
Based on information submitted to the MLS GRID as of May 29, 2026 at 1:55 PM ET. All data is obtained from various sources and may not have been verified by broker or MLS GRID. Supplied Open House Information is subject to change without notice. All information should be independently reviewed and verified for accuracy. Properties may or may not be listed by the office/agent presenting the information.
Ryan Solberg, Broker · MaxLife Realty LLC · FL License #BK3354351 · Equal Housing Opportunity · Full disclaimer · DMCA