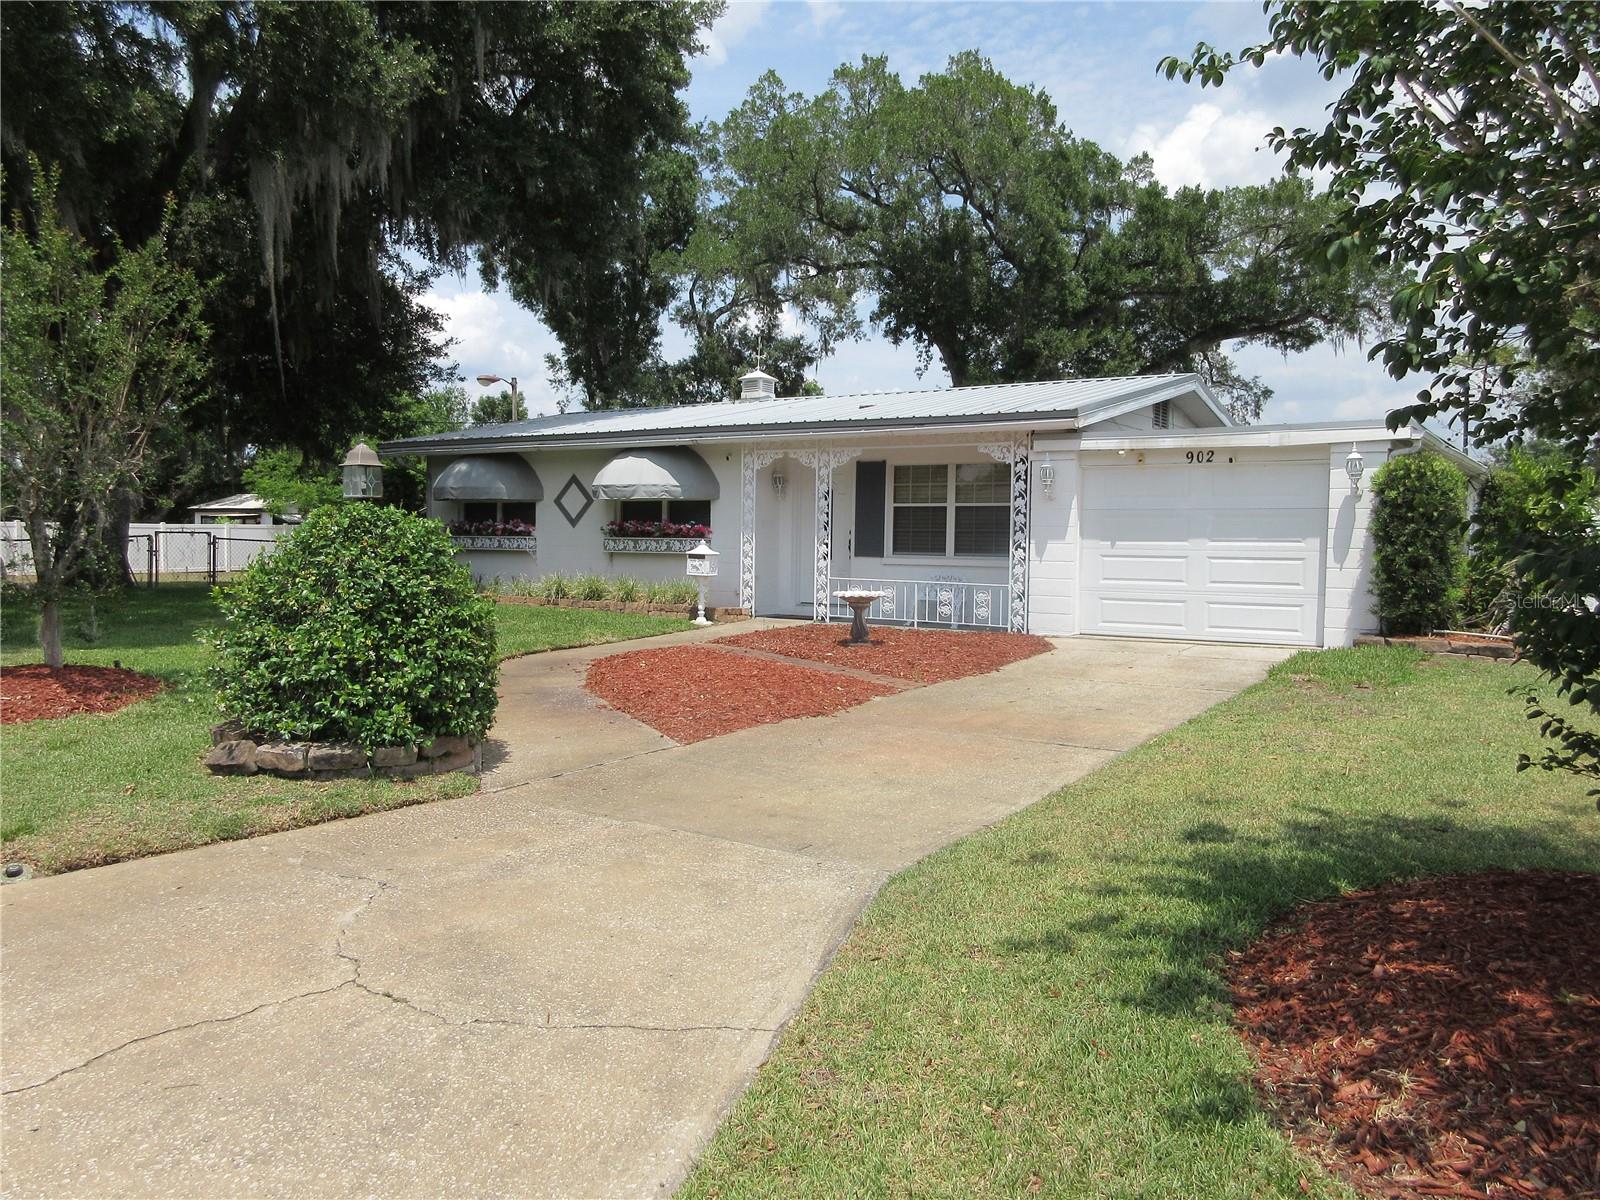
$324,000
902 Crystal Terrace
Plant City, FL 33563
Property type
Year built
Lot size
Price / sq ft
HOA dues
Day on market
Garage space
Flood zone
About this home
Well maintained one owner home that INCLUDES an adjacent lot with Pole Barn and workshop!! Home has 3 bedrooms, 2 full baths and plenty of room for your family. As you walk in, you will enter the living room with wood laminate floor, bedrooms and full bath will be down the hall and the dinette area is off the living room. The updated kitchen is beautiful with solid counter tops and newer cabinets. Stainless steel appliances, built in oven, dishwasher and range along with a garbage disposal are all waiting for you to enjoy. The dining room and family room share a spacious area for you to entertain family and friends. Another full bath is near by and also a walk in closet and private office. New metal roof in 2021, and washer and dryer are included. Culligan Water filtration system is owned and ready for the new owner. The backyard is a dream! Quaint and relaxing. The pond has a fountain and near a lovely deck with a swing. Tons of storage in the 2 sheds and of course the extra lot next door has a Pole Barn and workshop with electricity. So many opportunities for the extra lot. Park an RV or boat- restore old cars, keep lawn business equipment stored, build another home etc. The possibilities are endless. Entire property is fenced and since the home is on the corner lot and there is an extra lot, no neighbors on either side, lots of privacy. Home is on public sewer and close to I-4 for an easy access to Tampa or Orlando. New hospital is close by and plenty of restaurants and stores. You don't want to miss this opportunity to own a home including an additional lot in Plant City!
Estimated monthly payment
Estimate only. Taxes use the listing's reported amount where available; insurance is a Florida-average estimate. Your actual payment will vary — run a full calculation or talk to a lender.
Price & listing history1 days on market
- Status: ActiveMay 26, 2026
- Listed$324,000May 14, 2026
- Price increased$324,000
Virtual Tour
Facts & features
- Property type
- Residential
- Sub type
- Single Family Residence
- Status
- Active
- Days on market
- 1
- Subdivision
- Terry Park Ext
- County
- Hillsborough
- Year built
- 1960
- Living area
- 1,624 sq ft
- Price/sq ft
- $200
- Building area
- 2,043 sq ft (Public Records)
- Lot size
- 9,240 sq ft
- Lot category
- 0 to less than 1/4
- Flood zone
- x
- Garage
- 1 spaces
- Annual taxes
- $608 (2025)
- Parcel #
- P-28-28-22-58H-B00000-00016.1
- Zoning
- R-1
- MLS #
- L4961857
Interior Details
- Bedrooms
- 3
- Full bathrooms
- 2
- Flooring
- Carpet, Ceramic Tile, Laminate
- Appliances
- Built-In Oven, Cooktop, Dishwasher, Disposal, Dryer, Electric Water Heater, Microwave, Refrigerator, Washer
- Interior features
- Ceiling Fans(s), Solid Surface Counters, Walk-In Closet(s)
- Laundry
- In Garage
- Stories / Levels
- One
- Direction faces
- West
Heating & Cooling
- Heating
- Central
- Cooling
- Central Air, Wall/Window Unit(s)
Parking
- Garage spaces
- 1
- Attached garage
- Yes
HOA & Financial
- Total monthly fees
- $0/mo
- Total annual fees
- $0
- CDD
- No
- Homestead exemption
- Yes
- Min lease term
- No Minimum
- Listing terms
- Cash, Conventional, FHA
- Ownership
- Fee Simple
- Available for lease
- Yes
- Lease restrictions
- No
Exterior & Construction
- Exterior features
- Awning(s), Lighting
- Construction materials
- Block
- Roof
- Metal
- Foundation
- Slab
- Road surface
- Paved
Utilities
- Sewer
- Public Sewer
- Water source
- Public, Well
- Utilities
- Electricity Connected, Public, Sewer Connected, Water Connected
Room Details
| Room | Level | Dimensions |
|---|---|---|
| Bathroom 1 | First | 10x13 |
| Bathroom 2 | First | 10x10 |
| Primary Bedroom | First | 14x11 |
| Living Room | First | 14x11 |
| Family Room | First | 14x12 |
| Kitchen | First | 11x8 |
| Dinette | First | 8x6 |
| Dining Room | First | 14x10 |
| Office | First | 11x8 |
Listing Details
- Listing date
- 2026-05-14
- On market date
- 2026-05-14
- Original list price
- $324,000
- Occupant type
- Vacant
- MLS area
- 33563 - Plant City
- Listing AOR
- Lakeland
- Status changed
- 2026-05-26
- Tax legal description
- TERRY PARK EXTENSION S 7.36 FT OF LOT 16 AND LOT 17 BLOCK B
Flood risk
Minimal-risk area outside the mapped floodplain. Flood insurance is optional and typically low-cost.
Source: FEMA flood zone reported on the listing. Confirm current designation at FEMA Flood Map Service Center.
Location
Directions
Park Road, turn west on Calhoun, then right on N. Crystal Terr
More homes like this
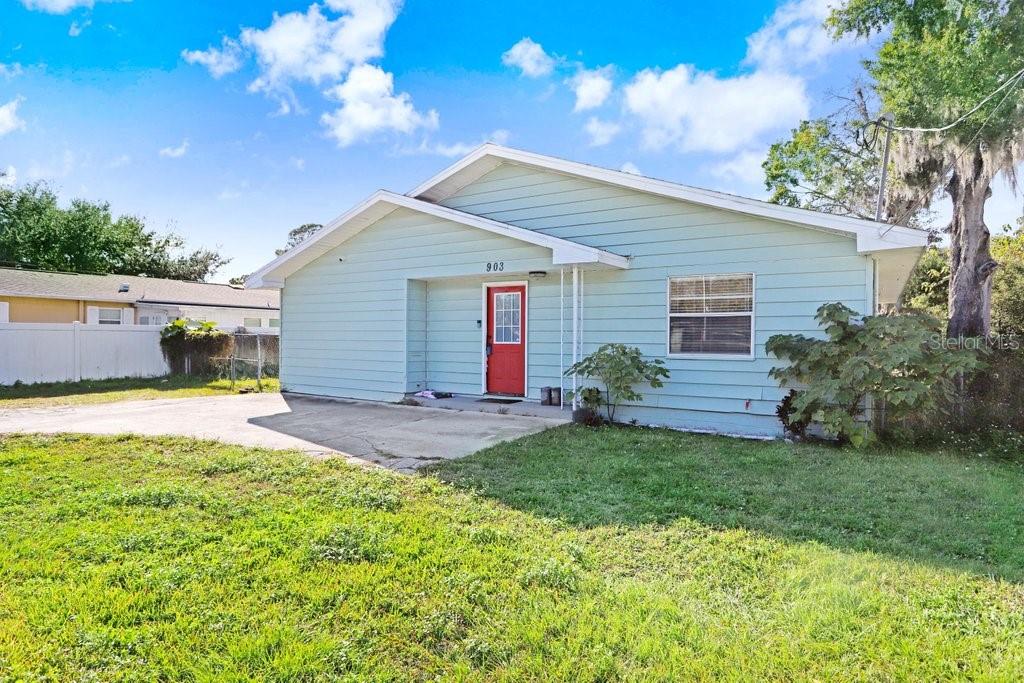
$297,500
903 N Park Rd
Plant City, FL 33563
3 bd · 2 ba · 1,391 sqft
Terry Park Ext
MLS# L4958038
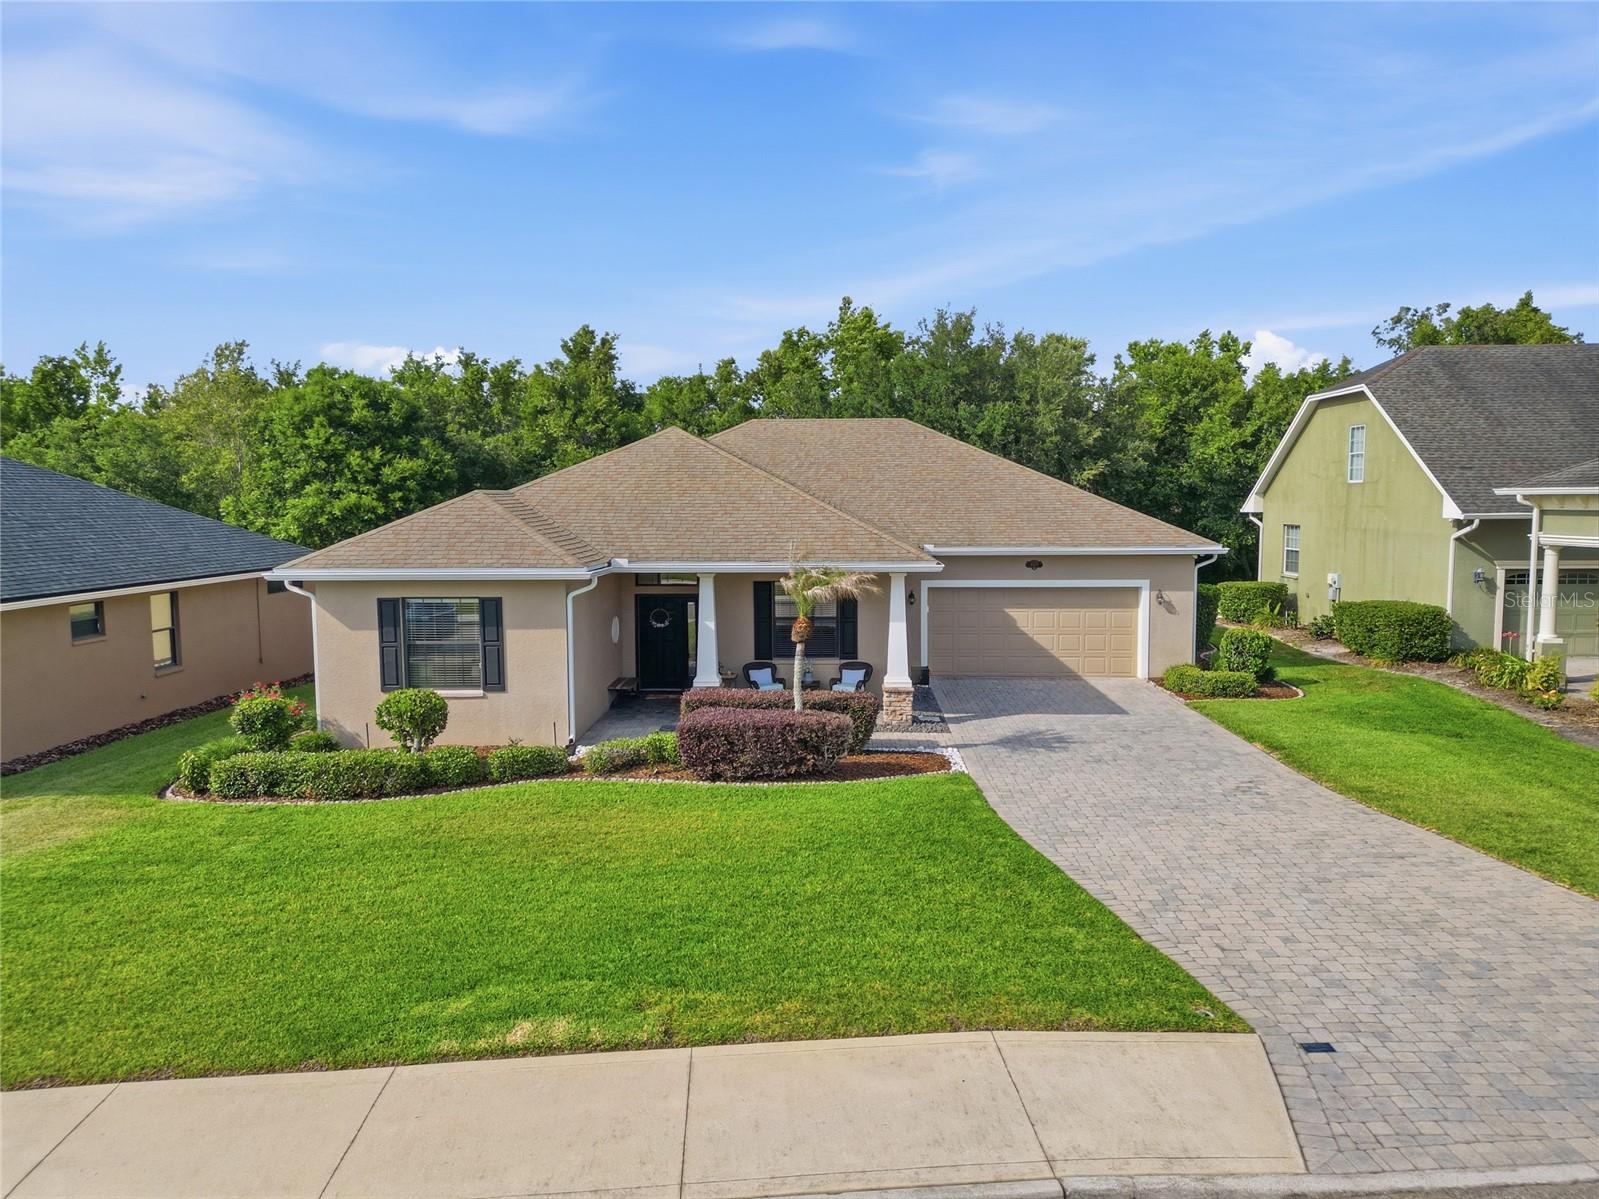
$449,000
4427 Micanope Crescent Dr
Lakeland, FL 33811
3 bd · 2 ba · 2,437 sqft
Morgan Creek Preserve Ph 01
MLS# L4961946

$329,900
1418 Sandalwood Dr
Plant City, FL 33563
3 bd · 2 ba · 1,587 sqft
Walden Lake Sub Un 1
MLS# L4962140
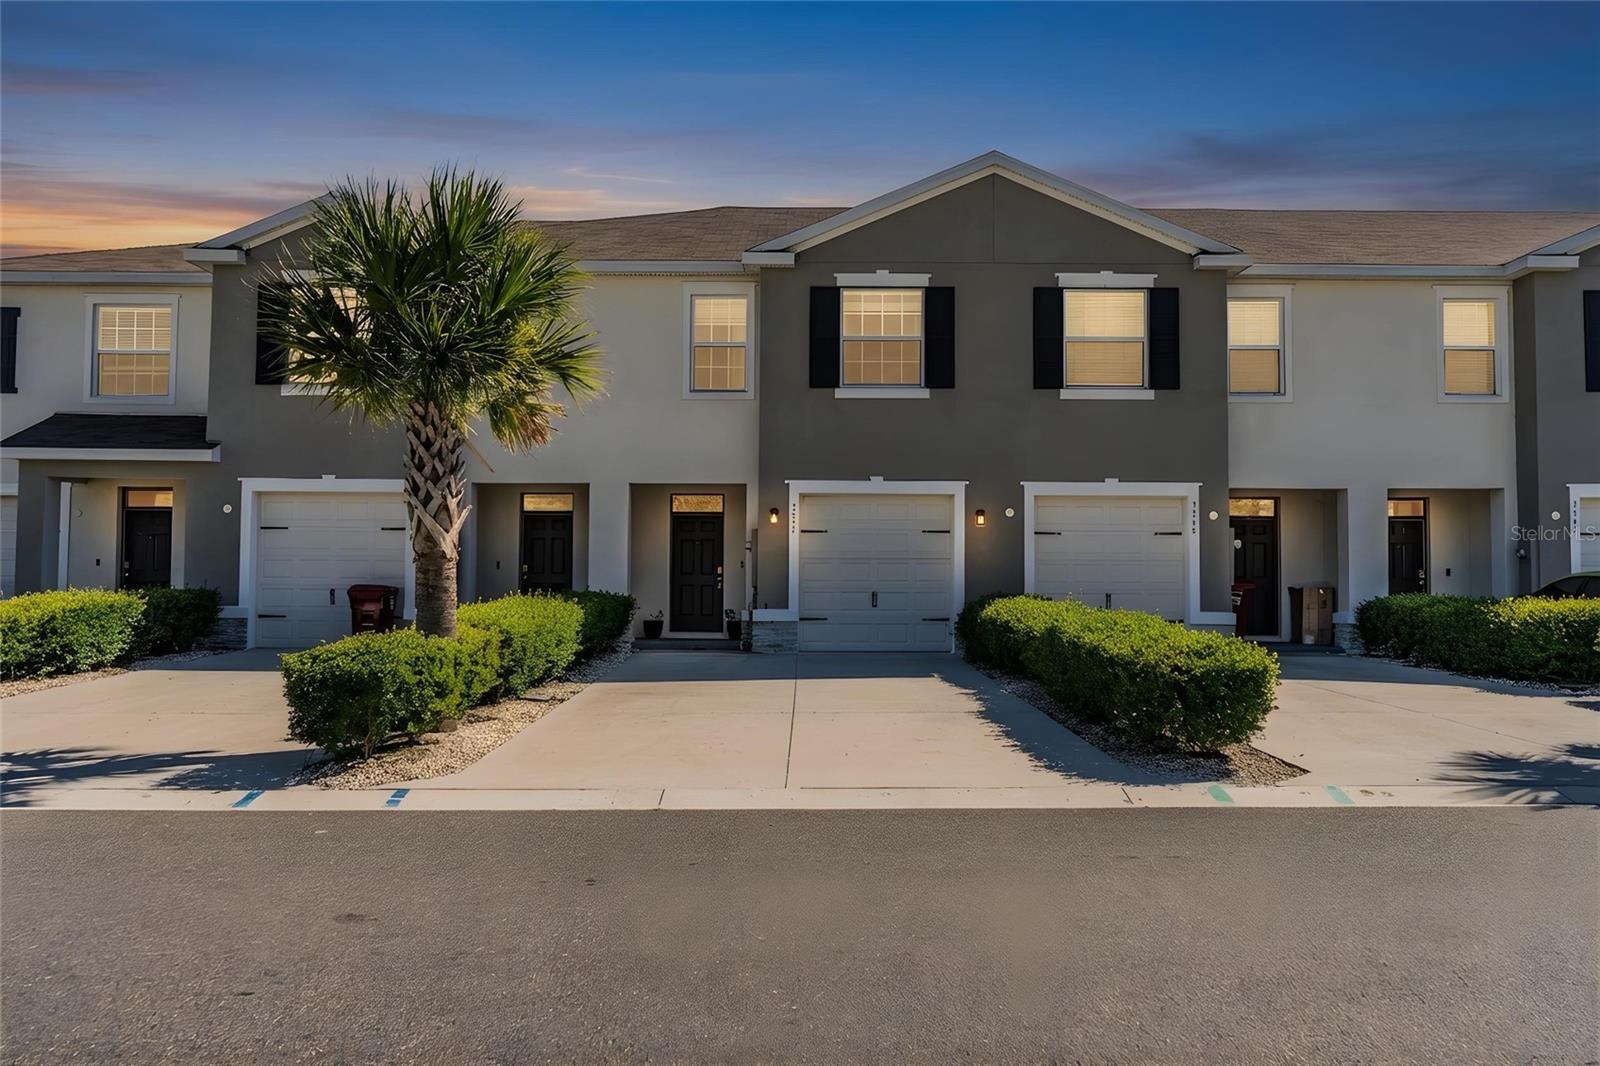
$283,000
3551 Marigold Patch Ct
Plant City, FL 33565
3 bd · 3 ba · 1,681 sqft
Varrea Ph 1
MLS# L4958460

Listings courtesy of Stellar MLS as distributed by MLS GRID
IDX information is provided exclusively for consumers’ personal, non-commercial use and may not be used for any purpose other than to identify prospective properties consumers may be interested in purchasing.
Based on information submitted to the MLS GRID as of May 26, 2026 at 9:48 AM ET. All data is obtained from various sources and may not have been verified by broker or MLS GRID. Supplied Open House Information is subject to change without notice. All information should be independently reviewed and verified for accuracy. Properties may or may not be listed by the office/agent presenting the information.
Ryan Solberg, Broker · MaxLife Realty LLC · FL License #BK3354351 · Equal Housing Opportunity · Full disclaimer · DMCA