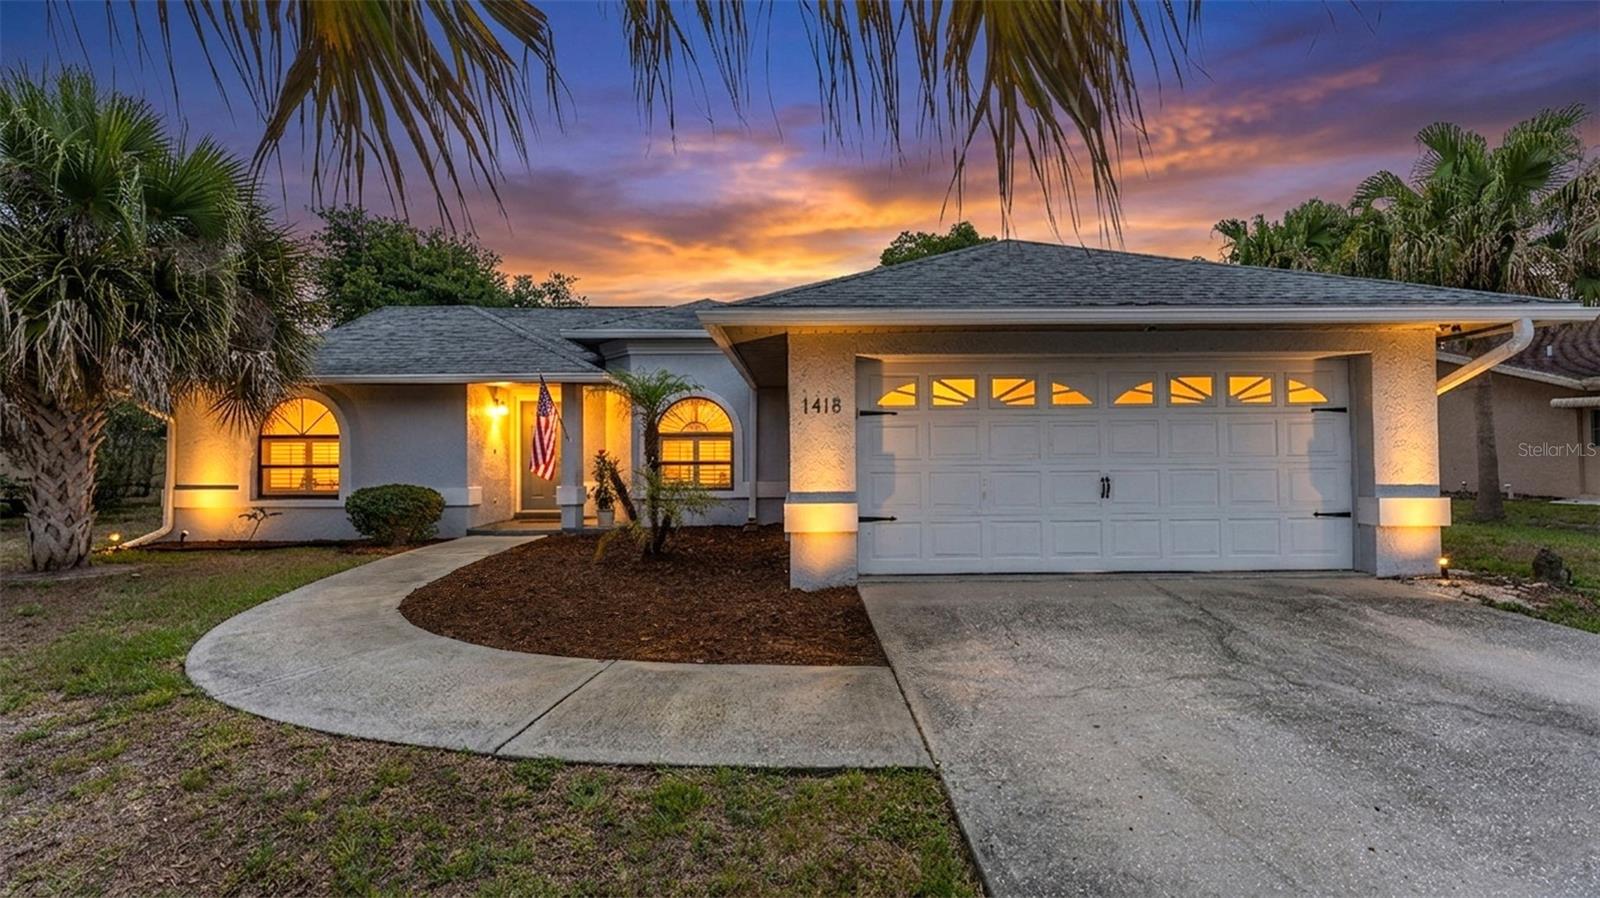

$324,900
1418 Sandalwood Drive
Plant City, FL 33563
Listing updated: June 19, 2026 at 3:28 PM ET
Listing courtesy of Bhhs Florida Properties Group · Andrew Fearn · MLS #L4962140 · Active · 863-701-2350Property type
Year built
Lot size
Price / sq ft
HOA dues
Days on market
Garage spaces
Flood zone
About this home
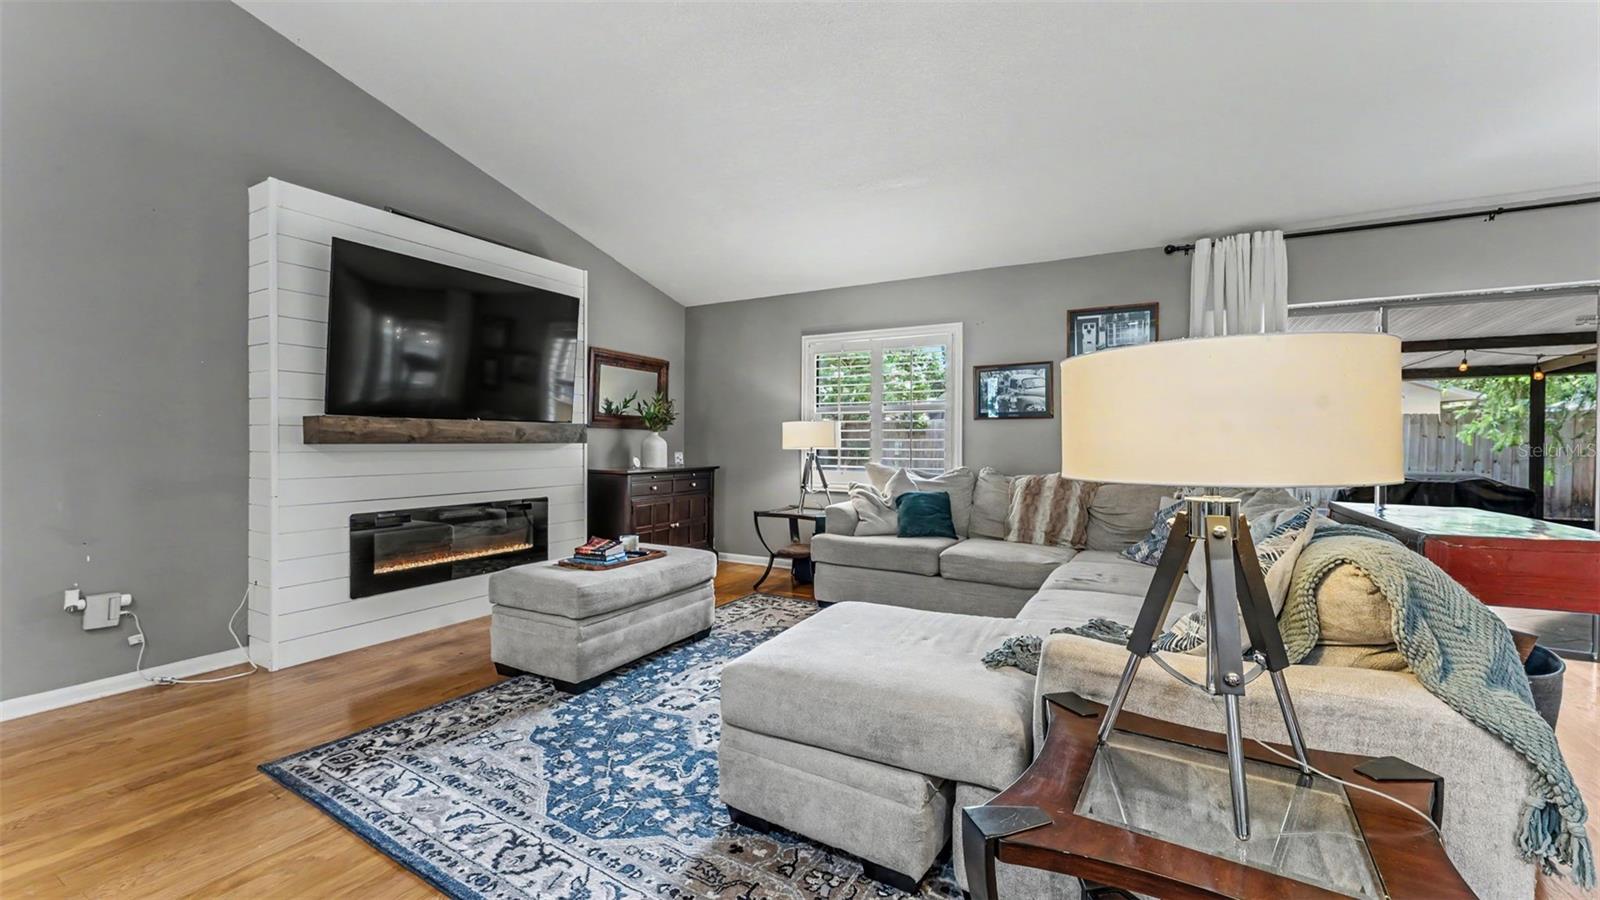
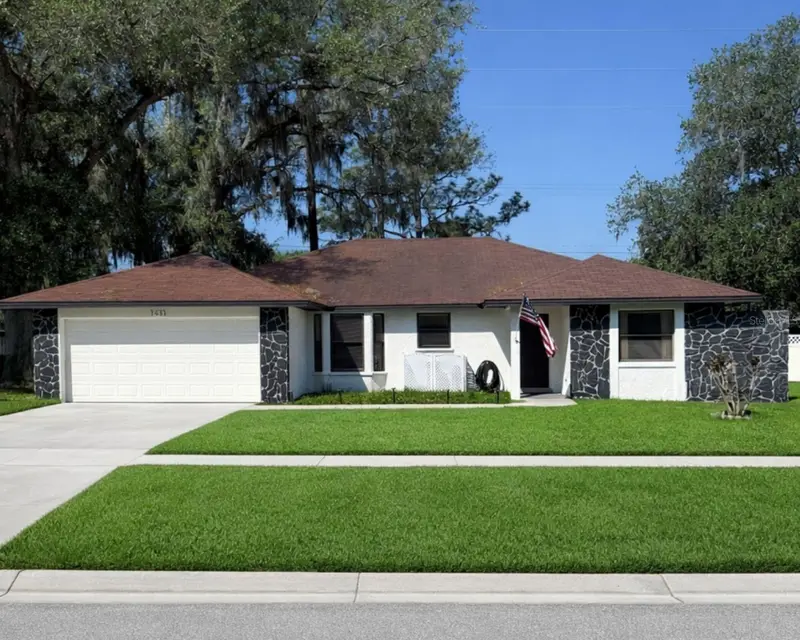
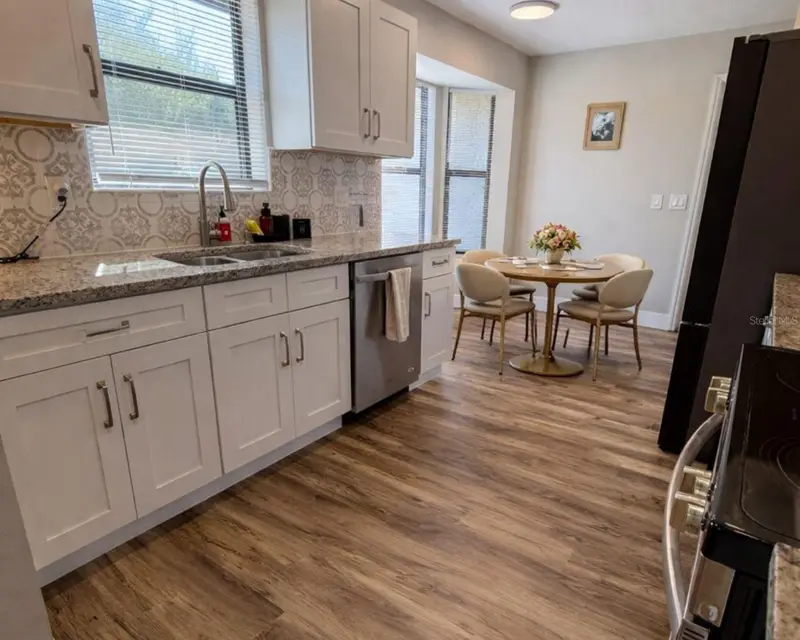
Welcome to desirable Walden Lake! Located in the heart of beautiful Plant City, this charming 3-bedroom, 2-bathroom home offers the perfect blend of comfort, style, and convenience. With a low HOA fee of just $275 per year and access to fantastic community amenities including a pool, playground, tennis courts, clubhouse, and scenic walking trails, this home delivers exceptional value in one of the area’s most established neighborhoods. Step inside and immediately appreciate the bright, open feel created by soaring vaulted ceilings, warm wood flooring, and tasteful accent features throughout. The inviting living area is centered around a cozy built-in electric fireplace, creating the perfect space to relax or entertain. The kitchen truly sits at the heart of the home and features solid wood cabinetry, a convenient breakfast bar, and an easy flow into the main living spaces, making gatherings effortless. Stylish white plantation shutters throughout the home add timeless character and elegance. The spacious primary suite includes a beautifully remodeled bathroom complete with a sleek modern vanity and a stunning walk-in shower. Major updates have already been completed for peace of mind, including a NEWER ROOF(2021) and AC (2022). Step outside to enjoy Florida living at its best on the large screened patio, ideal for entertaining family and friends year-round. The fully fenced backyard provides privacy and plenty of space for pets, play, or simply unwinding after a long day. Living in Plant City means enjoying small-town charm with easy access to big-city convenience. Famous for the annual Florida Strawberry Festival, the area offers a variety of local restaurants, breweries, shopping, and community events throughout the year. Commuters will appreciate the home’s convenient location near Interstate 4, providing easy access to both Tampa and Orlando, making work, entertainment, beaches, and theme parks all within reach. This move-in ready home combines tasteful updates, excellent community amenities, and an unbeatable location, a true must-see!
Estimated monthly payment
Estimate only. Taxes use the listing's reported amount where available; insurance is a Florida-average estimate. Your actual payment will vary — run a full calculation or talk to a lender.
Price & listing history28 days on market
- Status: ActiveMay 22, 2026
- Listed$329,900May 22, 2026
- Price reduced$324,900
Facts & features
- Property type
- Residential
- Sub type
- Single Family Residence
- Status
- Active
- Days on market
- 28
- Subdivision
- Walden Lake Sub Un 1
- County
- Hillsborough
- Year built
- 1987
- Living area
- 1,587 sq ft
- Price/sq ft
- $205
- Building area
- 2,494 sq ft (Public Records)
- Lot size
- 9,592 sq ft
- Lot category
- 0 to less than 1/4
- Flood zone
- AE (12057C0410H)
- Garage
- 2 spaces
- Annual taxes
- $4,383 (2025)
- Parcel #
- P-05-29-22-59L-000012-00021.0
- Zoning
- PD
- MLS #
- L4962140
Ask about this home
Have a question? Ask the broker directly.
Ryan Solberg answers personally — no call center, no spam. Your question goes straight to him.
Interior Details
- Bedrooms
- 3
- Full bathrooms
- 2
- Flooring
- Carpet, Tile, Wood
- Appliances
- Dishwasher, Microwave, Range, Refrigerator
- Interior features
- Ceiling Fans(s), Open Floorplan, Primary Bedroom Main Floor, Thermostat, Window Treatments
- Laundry
- Inside
- Stories / Levels
- One
- Direction faces
- Northeast
- Fireplace
- Yes
Heating & Cooling
- Heating
- Heat Pump
- Cooling
- Central Air
Parking
- Garage spaces
- 2
- Attached garage
- Yes
HOA & Financial
- HOA fee
- $275 / Annually
- Monthly HOA
- $23/mo
- Total monthly fees
- $23/mo
- Total annual fees
- $275
- HOA name
- Susan Green
- CDD
- No
- Homestead exemption
- Yes
- Min lease term
- 8-12 Months
- Listing terms
- Cash, Conventional, FHA, VA Loan
- Ownership
- Fee Simple
- Available for lease
- Yes
- Lease restrictions
- Yes
- Additional lease restrictions
- See HOA for additional info
Exterior & Construction
- Exterior features
- Garden
- Construction materials
- Stucco
- Roof
- Shingle
- Foundation
- Slab
- Road surface
- Asphalt
Utilities
- Sewer
- Public Sewer
- Water source
- Public
- Utilities
- Public
Community
- Pets allowed
- Yes
Room Details
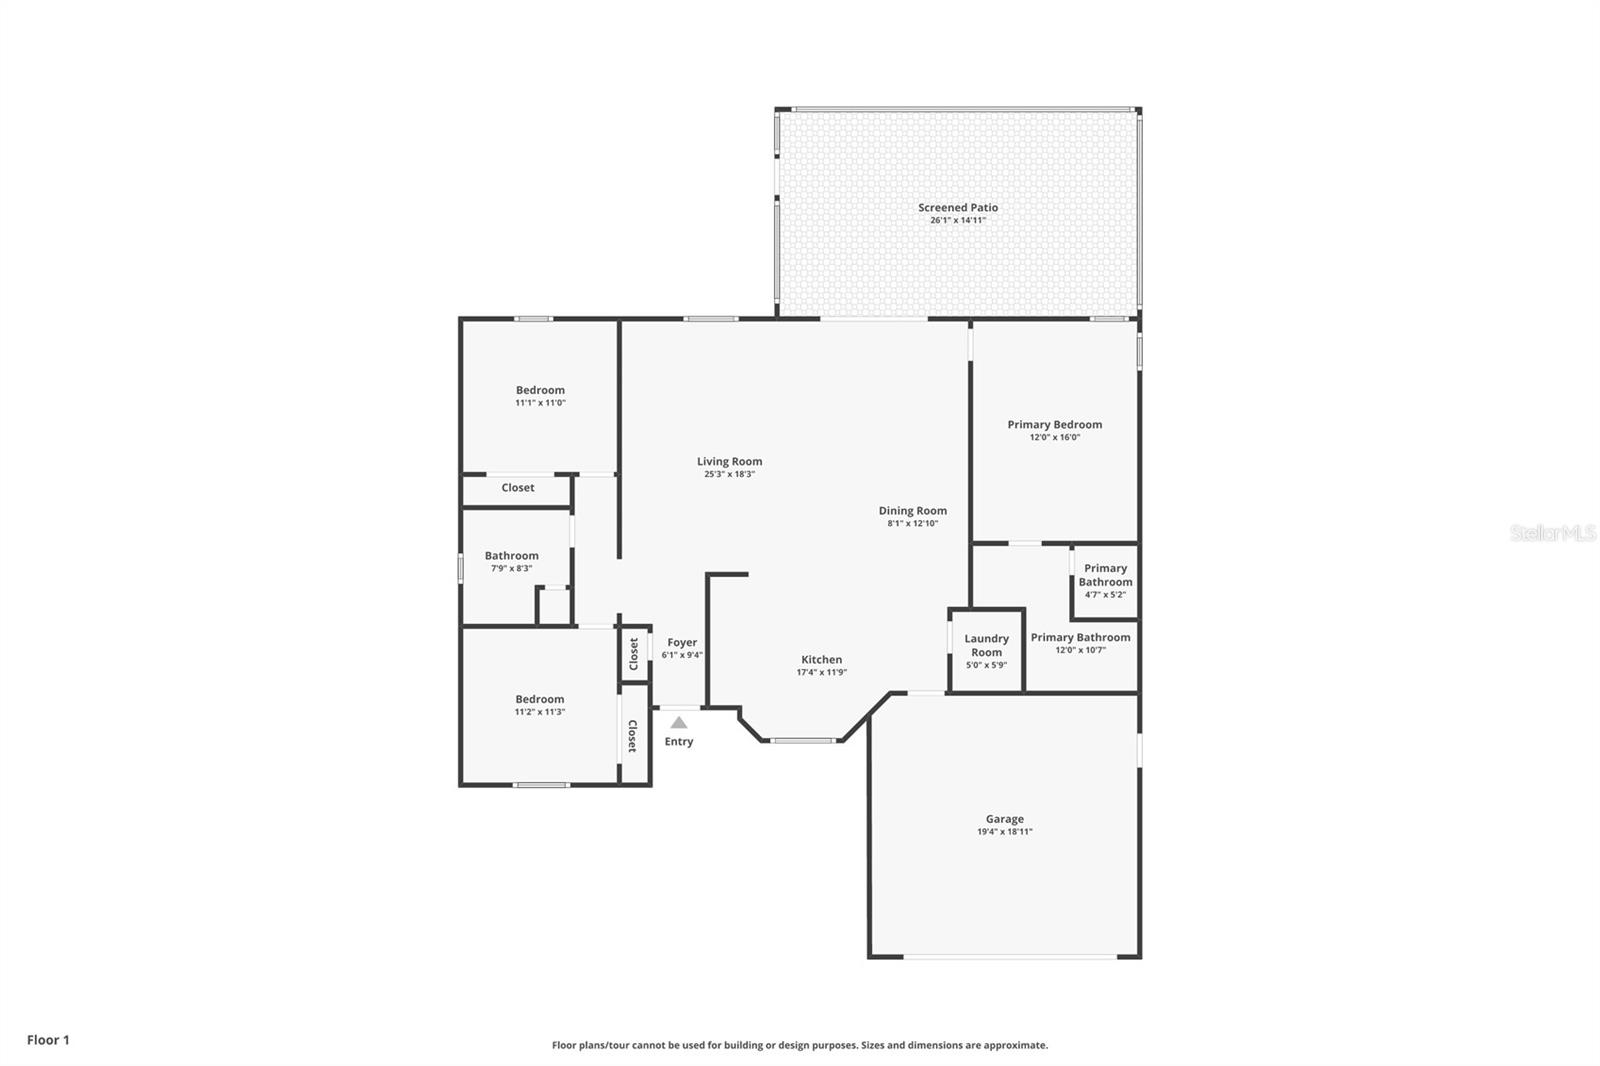
| Room | Level | Dimensions |
|---|---|---|
| Primary Bedroom | First | 12x16 |
| Bedroom 2 | First | 11x11 |
| Bedroom 3 | First | 11x11 |
| Kitchen | First | 17x12 |
| Living Room | First | 25x18 |
| Dining Room | First | 8x13 |
| Balcony/Porch/Lanai | First | 26x15 |
Listing Details
- Listing date
- 2026-05-22
- On market date
- 2026-05-22
- Original list price
- $329,900
- Occupant type
- Owner
- MLS area
- 33563 - Plant City
- Listing AOR
- Lakeland
- Status changed
- 2026-05-22
- Tax legal description
- WALDEN LAKE SUBDIVISION UNIT 1 LOT 21 BLOCK 12 LESS THAT PT DESC AS BEG AT S'MOST COR OF LOT 22 RUN THN N 49 DEG 29 MIN 53 SEC W 109.58 FT THN SWLY A DIST OF 4.21 FT THN S 51 DEG 41 MIN 56 SEC E 109.62 FT TO POB
Flood risk
FEMA Special Flood Hazard Area (1% annual-chance / “100-year” floodplain). Flood insurance is generally required by mortgage lenders.
Source: FEMA flood zone reported on the listing. Confirm current designation at FEMA Flood Map Service Center.
Location
Directions
TAKE 39 SOUTH. TURN LEFT ONTO TIMBERLANE RD. TURN RIGHT ONTO SANDALWOOD. HOME WILL BE ON THE LEFT
More homes like this
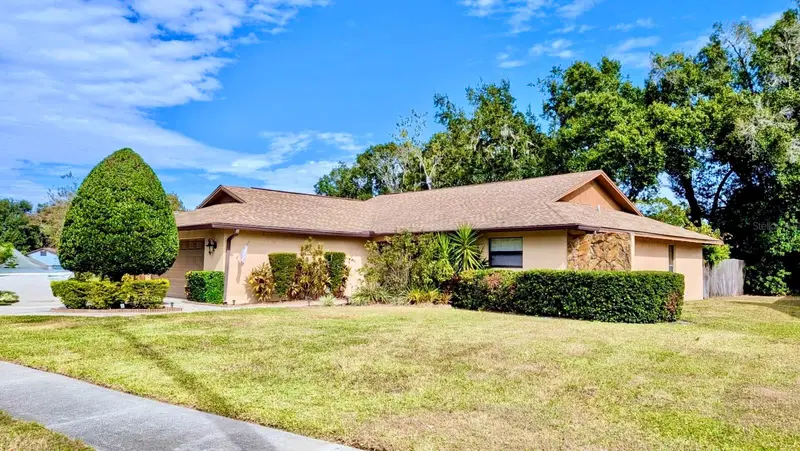
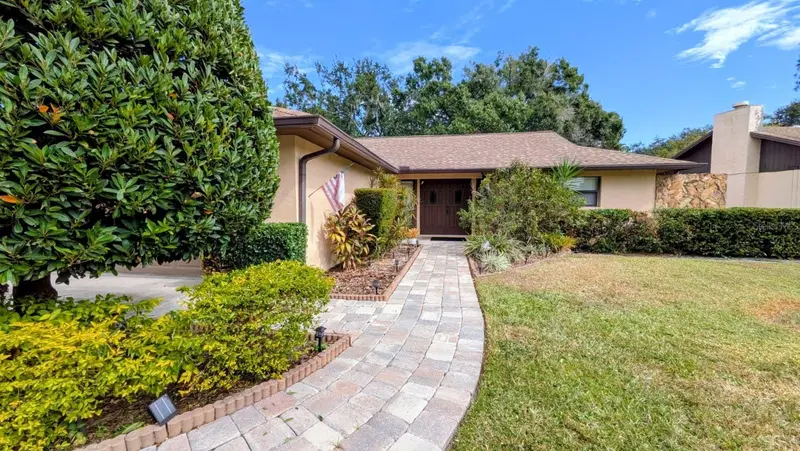
$305,000
1406 Sandalwood Dr
Plant City, FL 33563
3 bd · 2 ba · 1,533 sqft
Walden Lake Sub Un 1
MLS ID #TB8443658, FRIENDS REALTY LLC.
Listing provided by Stellar MLS
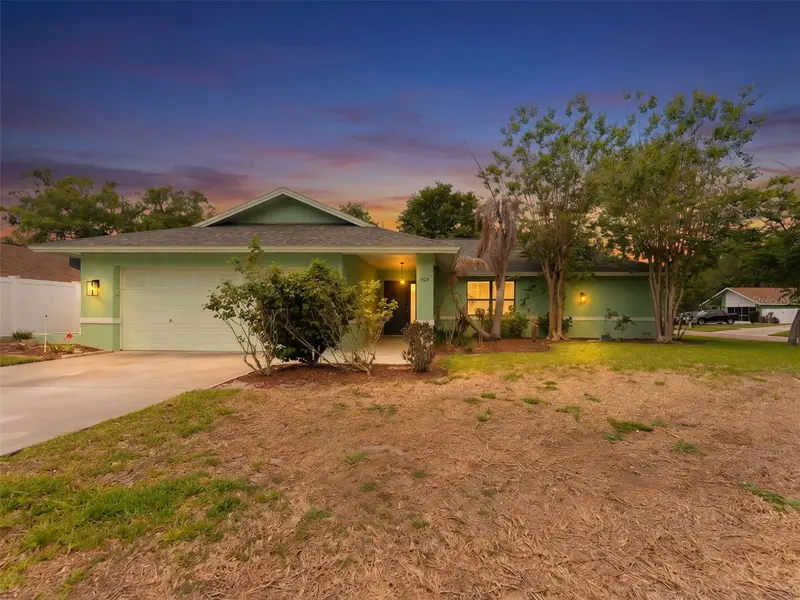
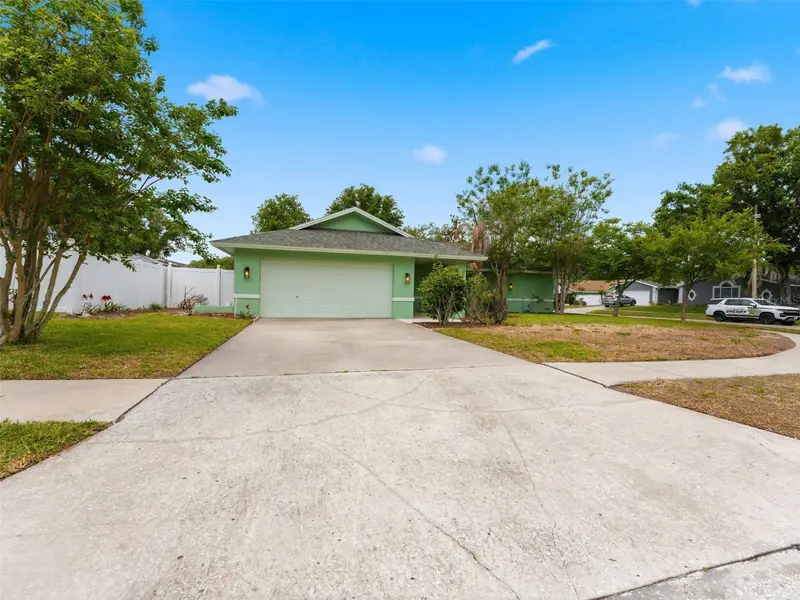
$324,900
1424 Oakwood Ln
Plant City, FL 33563
2 bd · 2 ba · 1,716 sqft
Walden Lake Sub Un 1
MLS ID #TB8498025, TRUENORTH REALTY OF FLORIDA LLC.
Listing provided by Stellar MLS
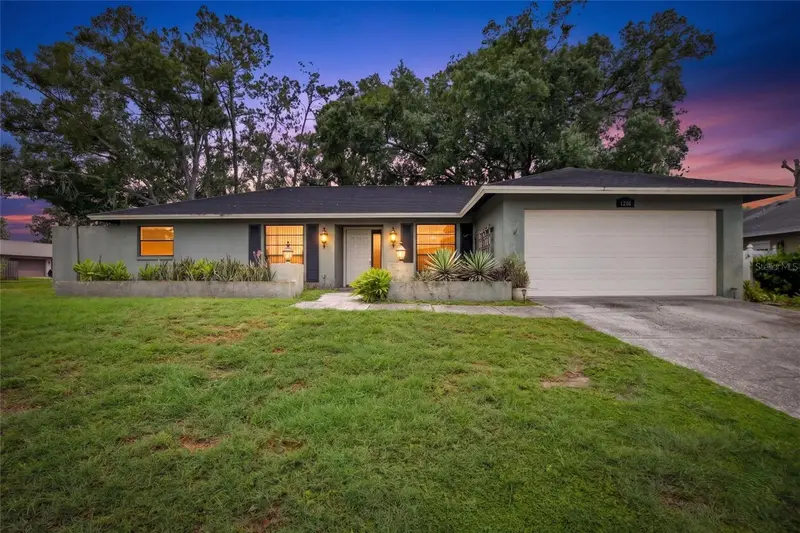
$345,000
1201 Sandalwood Dr
Plant City, FL 33563
4 bd · 2 ba · 1,907 sqft
Walden Lake Sub Un 1
MLS ID #TB8519054, LPT REALTY, LLC.
Listing provided by Stellar MLS
$349,900
1413 Sandalwood Dr
Plant City, FL 33563
4 bd · 2 ba · 1,856 sqft
Walden Lake Sub Un 1
MLS ID #L4960565, KELLER WILLIAMS REALTY SMART.
Listing provided by Stellar MLS

Listings courtesy of Stellar MLS as distributed by MLS GRID
IDX information is provided exclusively for consumers’ personal, non-commercial use and may not be used for any purpose other than to identify prospective properties consumers may be interested in purchasing.
Based on information submitted to the MLS GRID as of June 19, 2026 at 3:28 PM ET. All data is obtained from various sources and may not have been verified by broker or MLS GRID. Supplied Open House Information is subject to change without notice. All information should be independently reviewed and verified for accuracy. Properties may or may not be listed by the office/agent presenting the information.
Ryan Solberg, Broker · MaxLife Realty LLC · FL License #BK3354351 · Equal Housing Opportunity · Full disclaimer · DMCA