$283,000
3551 Marigold Patch Court
Plant City, FL 33565
Property type
Year built
Lot size
Price / sq ft
HOA dues
Days on market
Garage space
Flood zone
About this home
MOVE-IN READY & PRICED TO SELL! Welcome home to this stunning, modern townhome in the highly sought-after Farms at Varrea community in Plant City, FL, the Winter Strawberry Capital of the World, and home of the famous Florida Strawberry Festival. Built in 2024, this beautifully maintained 3-bedroom, 2.5-bathroom gem is move-in ready and offers the perfect blend of contemporary comfort and small-town charm. Enjoy effortless access to Tampa, Lakeland, and Orlando via nearby I-4, making this an ideal location for work and play. The Farms at Varrea community is designed for an active, vibrant lifestyle. Cool off and unwind at the resort-style pool featuring a thrilling slide and expansive sunbathing areas, or maintain your fitness routine in the dedicated lap pool. Stroll along scenic walking trails that wind through the neighborhood, perfect for morning jogs, peaceful evening walks, or spotting local wildlife. Additional highlights include dog parks for your furry family members, playgrounds filled with laughter, basketball courts, and a well-equipped fitness center, everything you need to live your best life right outside your door. Inside, the home shines with thoughtful upgrades and quality finishes. Double-pane windows and retractable sliding glass doors flood the space with natural light, while spacious walk-in closets in every bedroom provide exceptional storage. The primary suite is a true retreat, featuring dual walk-in closets and a luxurious private bathroom with dual sinks and a walk-in shower. The chef-ready kitchen is a standout, ideal for everyday meals and entertaining, boasting solid wood cabinetry, a large center island with a built-in sink, Whirlpool stainless steel appliances, a walk-in pantry, gleaming granite countertops, and a stylish tiled backsplash. The thoughtfully designed first floor flows seamlessly from a welcoming foyer and convenient half bath into an open-concept kitchen, dining area, and living room that opens to a covered rear patio, your perfect spot for morning coffee or evening relaxation. Upstairs, three generously sized, carpeted bedrooms offer privacy and comfort for family or guests. This exceptionally well-cared-for townhome is easy to show and won’t last long. Schedule your private tour today and experience the ideal mix of modern living, outstanding community amenities, and authentic strawberry-country charm!
Estimated monthly payment
Estimate only. Taxes use the listing's reported amount where available; insurance is a Florida-average estimate. Your actual payment will vary — run a full calculation or talk to a lender.
Price & listing history114 days on market
- Status: ActiveMar 17, 2026
- Listed$235,000Jan 12, 2026
- Price increased$283,000
Virtual Tour
Facts & features
- Property type
- Residential
- Sub type
- Townhouse
- Status
- Active
- Days on market
- 114
- Subdivision
- Varrea Ph 1
- County
- Hillsborough
- Year built
- 2024
- Living area
- 1,681 sq ft
- Price/sq ft
- $168
- Building area
- 2,168 sq ft (Public Records)
- Lot size
- 2,504 sq ft
- Lot category
- 0 to less than 1/4
- Flood zone
- X (12057C0290H)
- Garage
- 1 spaces
- Annual taxes
- $2,345 (2024)
- Parcel #
- P-11-28-22-C9D-000000-00215.0
- Zoning
- PD
- MLS #
- L4958460
Interior Details
- Bedrooms
- 3
- Full bathrooms
- 2
- Half bathrooms
- 1
- Flooring
- Carpet, Ceramic Tile
- Appliances
- Dishwasher, Disposal, Dryer, Electric Water Heater, Microwave, Range, Refrigerator, Washer
- Interior features
- Ceiling Fans(s), Eat-in Kitchen, High Ceilings, Stone Counters, Walk-In Closet(s)
- Laundry
- Laundry Closet
- Stories / Levels
- Two
- Direction faces
- North
Heating & Cooling
- Heating
- Central
- Cooling
- Central Air
Parking
- Garage spaces
- 1
- Attached garage
- Yes
- Parking features
- Garage Door Opener
HOA & Financial
- HOA fee
- $178 / Quarterly
- Monthly HOA
- $59/mo
- Total monthly fees
- $59/mo
- Total annual fees
- $712
- HOA name
- Access Management
- CDD
- Yes
- Listing terms
- Cash, Conventional, FHA, VA Loan
- Ownership
- Fee Simple
- Available for lease
- No
Exterior & Construction
- Exterior features
- Lighting, Sliding Doors
- Construction materials
- Block
- Roof
- Shingle
- Foundation
- Slab
- Road surface
- Asphalt
Utilities
- Sewer
- Public Sewer
- Water source
- Public
- Utilities
- BB/HS Internet Available, Cable Available, Cable Connected, Electricity Available, Electricity Connected, Sewer Connected, Water Available, Water Connected
Community
- Pets allowed
- Yes
Room Details
| Room | Level | Dimensions |
|---|---|---|
| Living Room | First | 15x15 |
| Kitchen | First | 13x12 |
| Primary Bedroom | Second | 15x11 |
| Bedroom 2 | Second | 19x11 |
| Bathroom 3 | Second | 11x11 |
| Dining Room | First | 11x7 |
| Balcony/Porch/Lanai | First | 20x8 |
Listing Details
- Listing date
- 2026-01-12
- On market date
- 2026-01-12
- Original list price
- $235,000
- Occupant type
- Owner
- MLS area
- 33565 - Plant City
- Listing AOR
- Lakeland
- Status changed
- 2026-03-17
- Tax legal description
- VARREA PHASE 1 LOT 215
Flood risk
Minimal-risk area outside the mapped floodplain. Flood insurance is optional and typically low-cost.
Source: FEMA flood zone reported on the listing. Confirm current designation at FEMA Flood Map Service Center.
Location
Directions
From Interstate 4, take the County Line Rd exit, head west on Swindell Rd, make right on Charlie Taylor Rd, left on Brookside Creek Dr, right on Stormy Thistle Pl, right on Marigold Patch Ct, home will be on the right hand side.
More homes like this
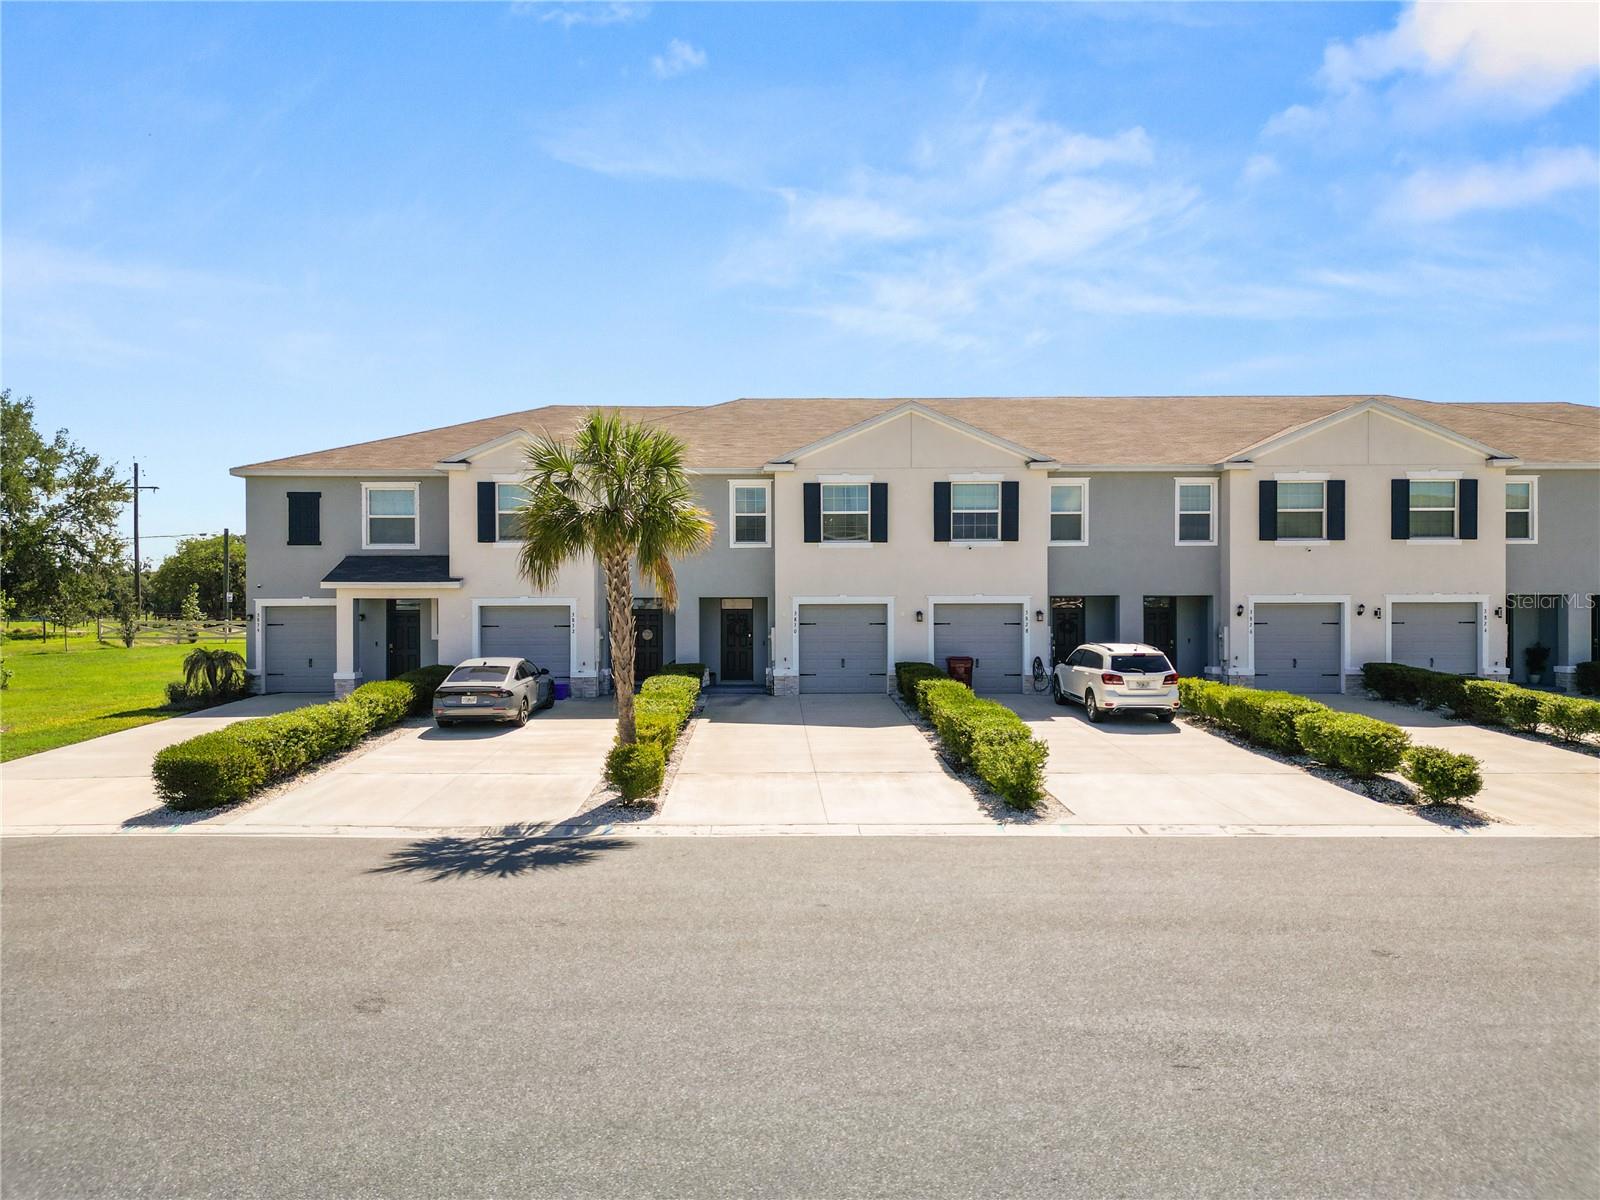
$298,000
3830 Sunflower Field Pl
Plant City, FL 33565
3 bd · 3 ba · 1,681 sqft
Varrea Ph 1
MLS# L4961528
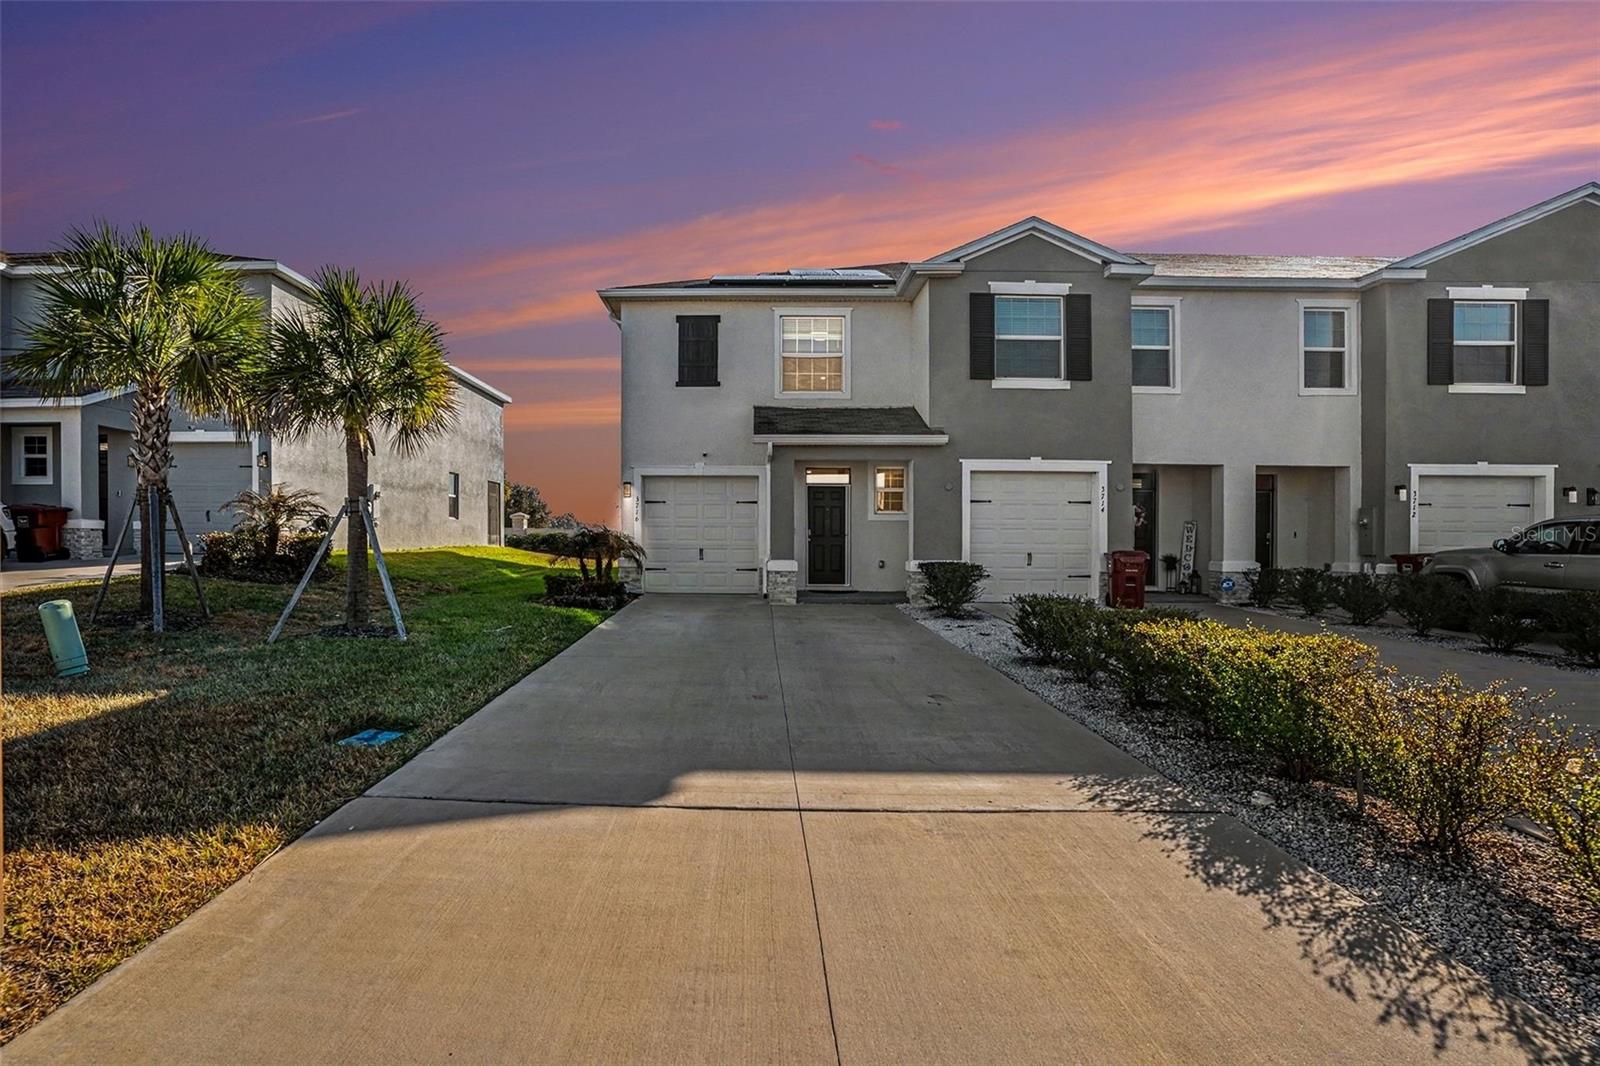
$299,990
3716 Sunflower Field Pl
Plant City, FL 33565
3 bd · 3 ba · 1,802 sqft
Varrea Ph 1
MLS# TB8472902
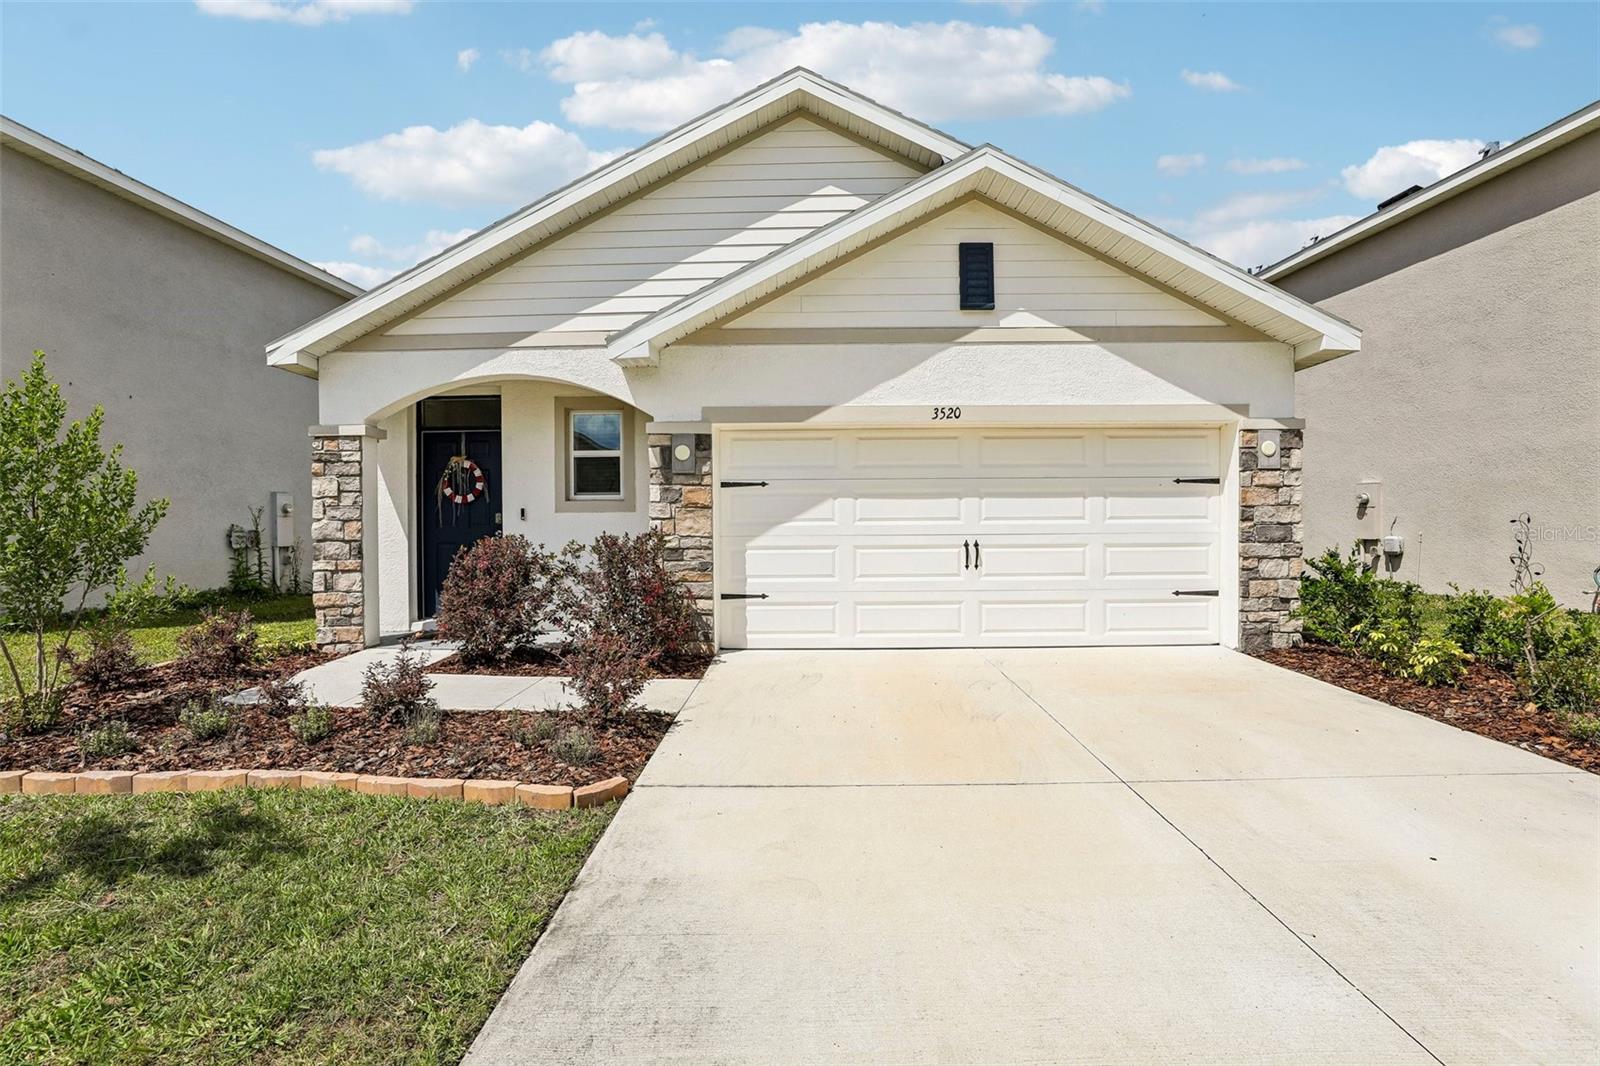
$349,000
3520 Maple Grove Way
Plant City, FL 33565
3 bd · 2 ba · 1,566 sqft
Varrea Ph 1
MLS# S5148885
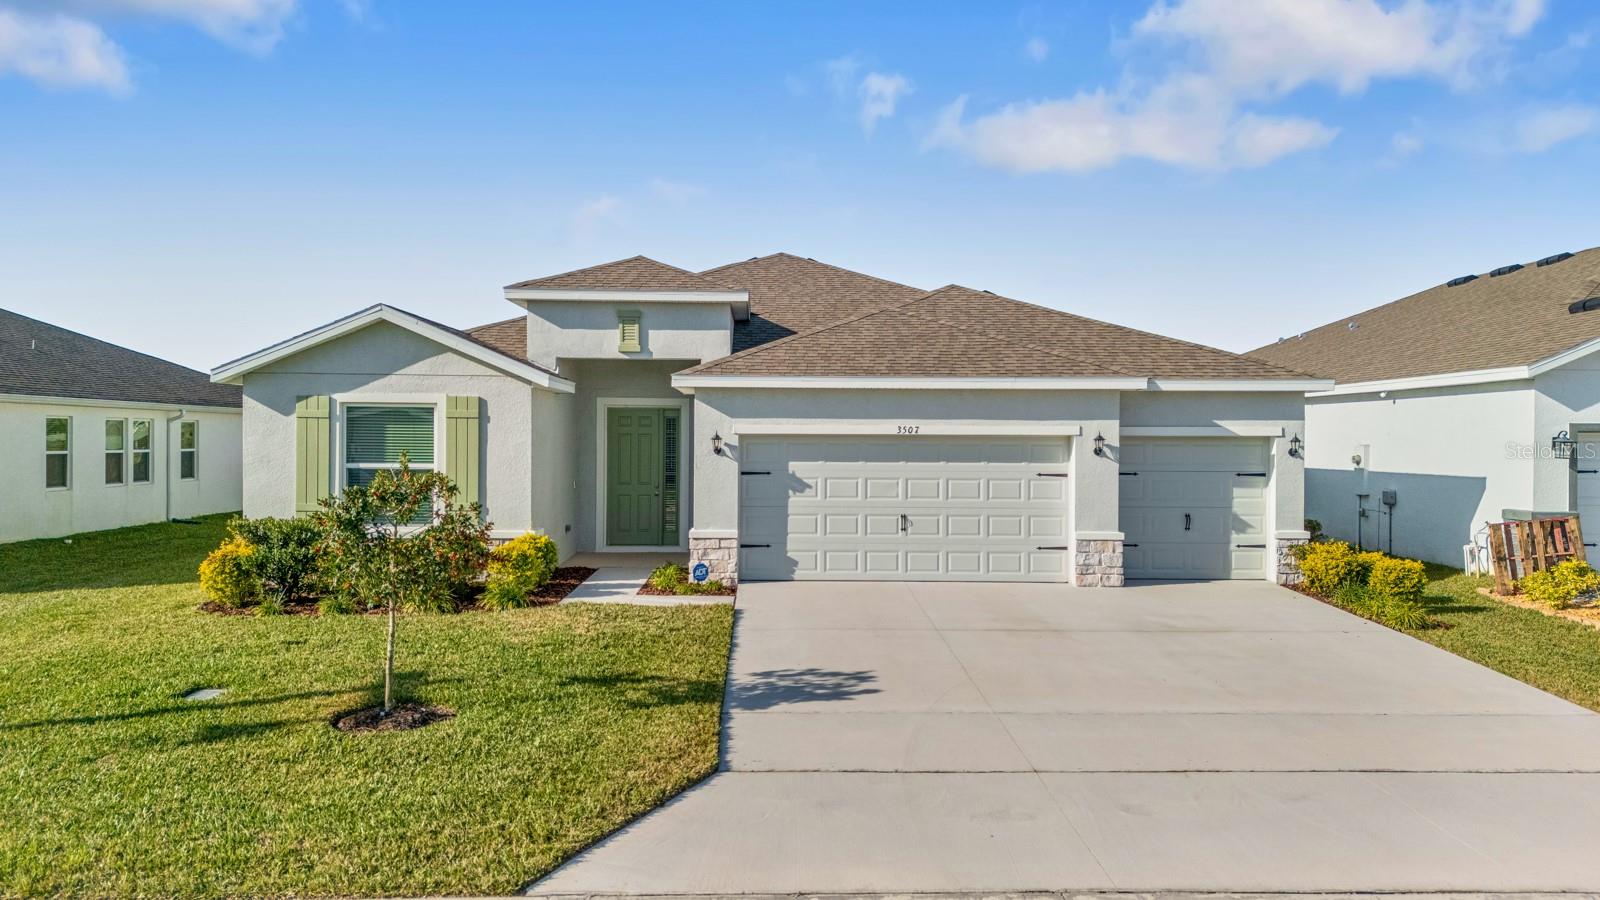
$460,000
3507 Golden Wheat Ln
Plant City, FL 33565
4 bd · 3 ba · 2,528 sqft
Varrea Ph 1
MLS# TB8465319

Listings courtesy of Stellar MLS as distributed by MLS GRID
IDX information is provided exclusively for consumers’ personal, non-commercial use and may not be used for any purpose other than to identify prospective properties consumers may be interested in purchasing.
Based on information submitted to the MLS GRID as of May 24, 2026 at 3:06 PM ET. All data is obtained from various sources and may not have been verified by broker or MLS GRID. Supplied Open House Information is subject to change without notice. All information should be independently reviewed and verified for accuracy. Properties may or may not be listed by the office/agent presenting the information.
Ryan Solberg, Broker · MaxLife Realty LLC · FL License #BK3354351 · Equal Housing Opportunity · Full disclaimer · DMCA