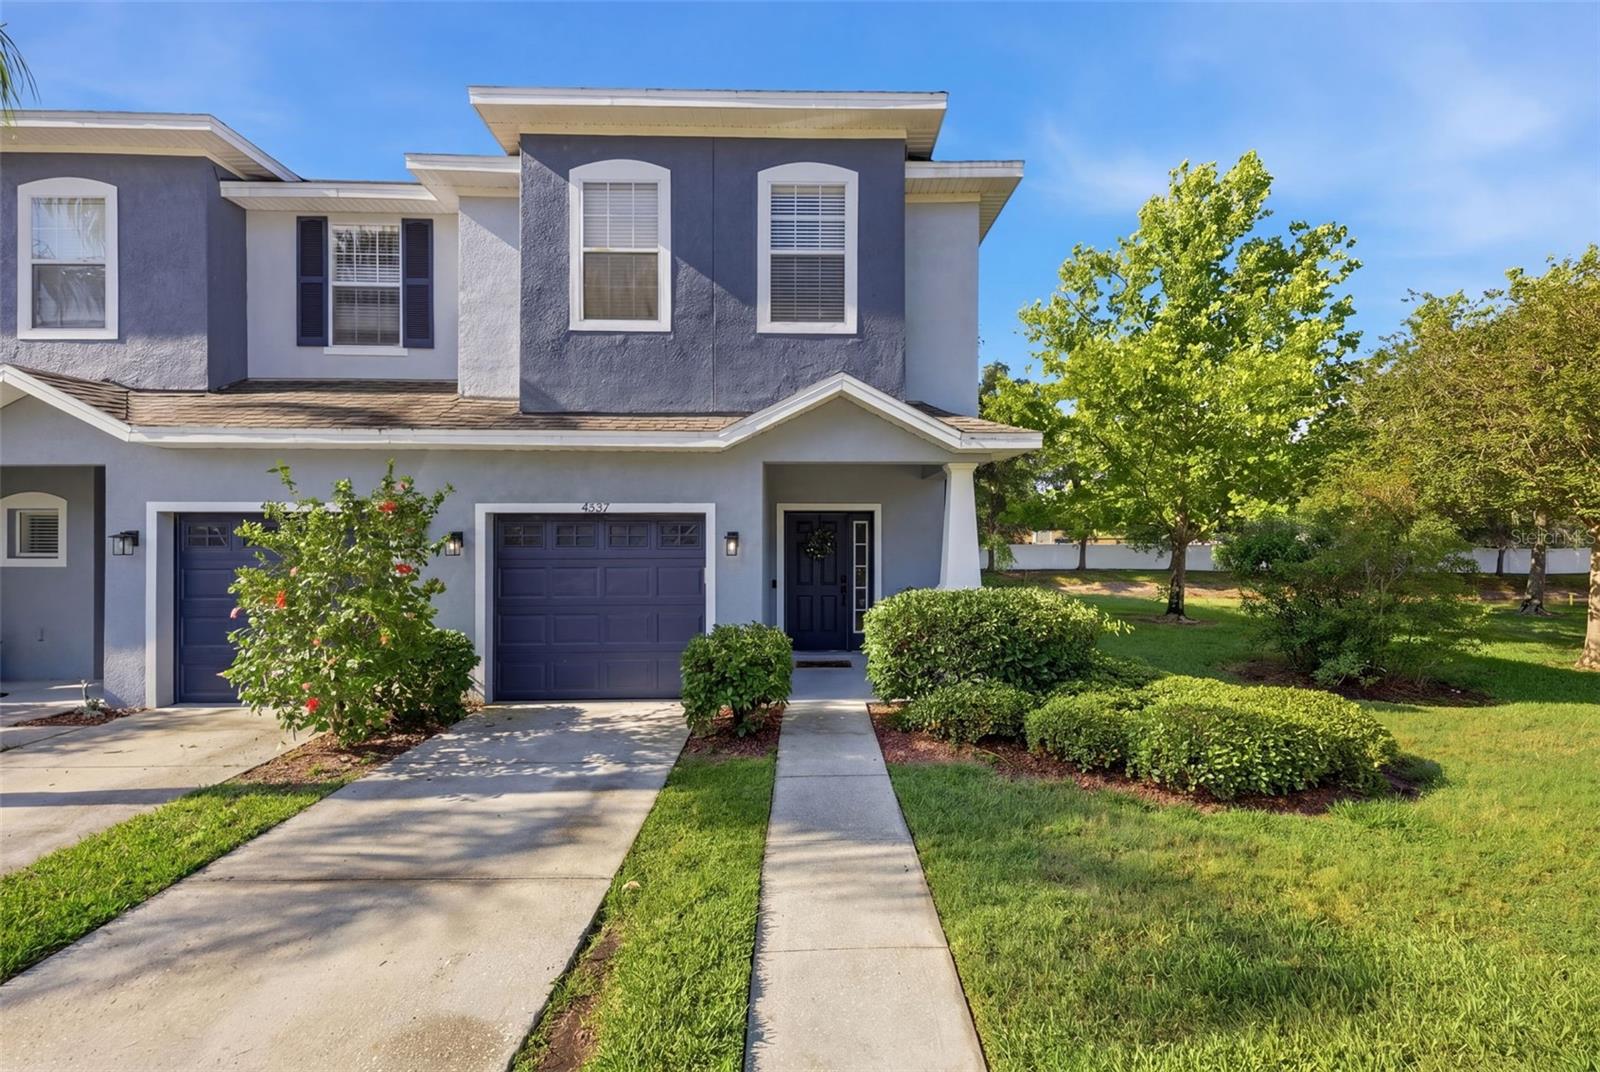
$335,000
4532 Amberly Oaks Court
Tampa, FL 33614
Property type
Year built
Lot size
Price / sq ft
HOA dues
Days on market
Garage space
Flood zone
About this home
Serene End-Unit Retreat. Welcome to this beautifully maintained end-unit townhome tucked inside a private gated community in the heart of Tampa. Surrounded by peaceful pond views, and expansive lush space, this home offers the perfect combination of privacy, convenience, and low-maintenance living. Sellers love the quiet atmosphere, friendly neighbors, and sense of community where kids play outside and residents enjoy scenic walking areas. Step inside to discover an open-concept floor plan filled with natural light from soaring ceilings and an abundance of windows unique to this desirable end unit. The spacious kitchen features granite countertops, stainless steel appliances, wood cabinetry, breakfast bar seating, and a large pantry, all opening seamlessly to the living and dining areas for effortless entertaining. Sliding glass doors lead to a screened-in patio overlooking the tranquil pond, creating the perfect outdoor retreat to relax and unwind. Upstairs, the oversized primary suite offers exceptional space, a large walk-in closet, and a spa-inspired bath complete with dual sinks, garden tub, separate shower, and private water closet. Additional highlights include laminate flooring, generous storage throughout, side yard space, one-car garage with built-ins, newer roof and exterior paint, and HOA-maintained lawn care, pest control, and water for easy living. Residents love the quiet atmosphere, friendly neighbors, and unbeatable location just minutes from Carrollwood, Downtown Tampa, Tampa International Airport, shopping, dining, hospitals, and major highways. A rare opportunity to enjoy low-maintenance living with the space and feel of a single-family home.
Estimated monthly payment
Estimate only. Taxes use the listing's reported amount where available; insurance is a Florida-average estimate. Your actual payment will vary — run a full calculation or talk to a lender.
Price & listing history3 days on market
- Status: ActiveMay 28, 2026
- Listed$335,000May 28, 2026
- Price increased$335,000
Virtual Tour
Facts & features
- Property type
- Residential
- Sub type
- Townhouse
- Status
- Active
- Days on market
- 3
- Subdivision
- Amberly Oaks Twnhms
- County
- Hillsborough
- Year built
- 2006
- Living area
- 1,844 sq ft
- Price/sq ft
- $182
- Building area
- 2,613 sq ft (Public Records)
- Lot size
- 2,638 sq ft
- Lot category
- 0 to less than 1/4
- Flood zone
- X (12057C0194H)
- Garage
- 1 spaces
- Annual taxes
- $3,657 (2025)
- Parcel #
- U-20-28-18-888-000002-00006.0
- Zoning
- PD
- MLS #
- TB8511409
Interior Details
- Bedrooms
- 3
- Full bathrooms
- 2
- Half bathrooms
- 1
- Flooring
- Laminate
- Appliances
- Dishwasher, Disposal, Exhaust Fan, Microwave, Range, Refrigerator
- Interior features
- Ceiling Fans(s), Eat-in Kitchen, High Ceilings, PrimaryBedroom Upstairs, Thermostat, Walk-In Closet(s)
- Laundry
- Electric Dryer Hookup, Inside, Laundry Closet, Upper Level, Washer Hookup
- Stories / Levels
- Two
- Direction faces
- North
Heating & Cooling
- Heating
- Central, Electric
- Cooling
- Central Air
Parking
- Garage spaces
- 1
- Attached garage
- Yes
- Parking features
- Driveway, Garage Door Opener, Ground Level, Open
HOA & Financial
- HOA fee
- $340 / Monthly
- Monthly HOA
- $340/mo
- Total monthly fees
- $340/mo
- Total annual fees
- $4,080
- HOA name
- Melrose Management Partnership/Jill Morrison
- CDD
- No
- Homestead exemption
- Yes
- Min lease term
- No Minimum
- Listing terms
- Cash, Conventional, FHA, VA Loan
- Ownership
- Fee Simple
- Available for lease
- No
- Lease restrictions
- No
- Additional lease restrictions
- Buyer(s) to verify any leasing restrictions with the HOA.
Exterior & Construction
- Exterior features
- Sidewalk
- Construction materials
- Concrete, Stucco
- Roof
- Shingle
- Foundation
- Slab
- Water view
- Yes
- Road surface
- Asphalt
Utilities
- Sewer
- Public Sewer
- Water source
- Public
- Utilities
- BB/HS Internet Available, Electricity Available, Fiber Optics, Sewer Connected, Water Connected
Community
- Pets allowed
- Yes
Schools
Letter grades: Florida DOE 2024–25 school grades (Orange, Seminole, Lake, Osceola, Brevard). Assigned schools from the listing agent — verify enrollment with the district.
Room Details
| Room | Level | Dimensions |
|---|---|---|
| Foyer | First | 8x11.11 |
| Bathroom 1 | First | 3.5x7.4 |
| Kitchen | First | 10.6x17.5 |
| Dining Room | First | 8.4x10 |
| Living Room | First | 18.9x14.2 |
| Primary Bedroom | Second | 18.9x17.5 |
| Primary Bathroom | Second | 7x11.5 |
| Bedroom 2 | Second | 9.1x15.1 |
| Bedroom 3 | Second | 9.4x15.1 |
| Bathroom 2 | Second | 5x8.11 |
| Laundry | Second | 4x5.8 |
Listing Details
- Listing date
- 2026-05-28
- On market date
- 2026-05-28
- Original list price
- $335,000
- Occupant type
- Owner
- MLS area
- 33614 - Tampa
- Listing AOR
- Suncoast Tampa
- Status changed
- 2026-05-28
- Tax legal description
- AMBERLY OAKS TOWNHOMES LOT 6 BLOCK 2
Flood risk
Minimal-risk area outside the mapped floodplain. Flood insurance is optional and typically low-cost.
Source: FEMA flood zone reported on the listing. Confirm current designation at FEMA Flood Map Service Center.
Location
Directions
Please enter address into GPS.
More homes like this
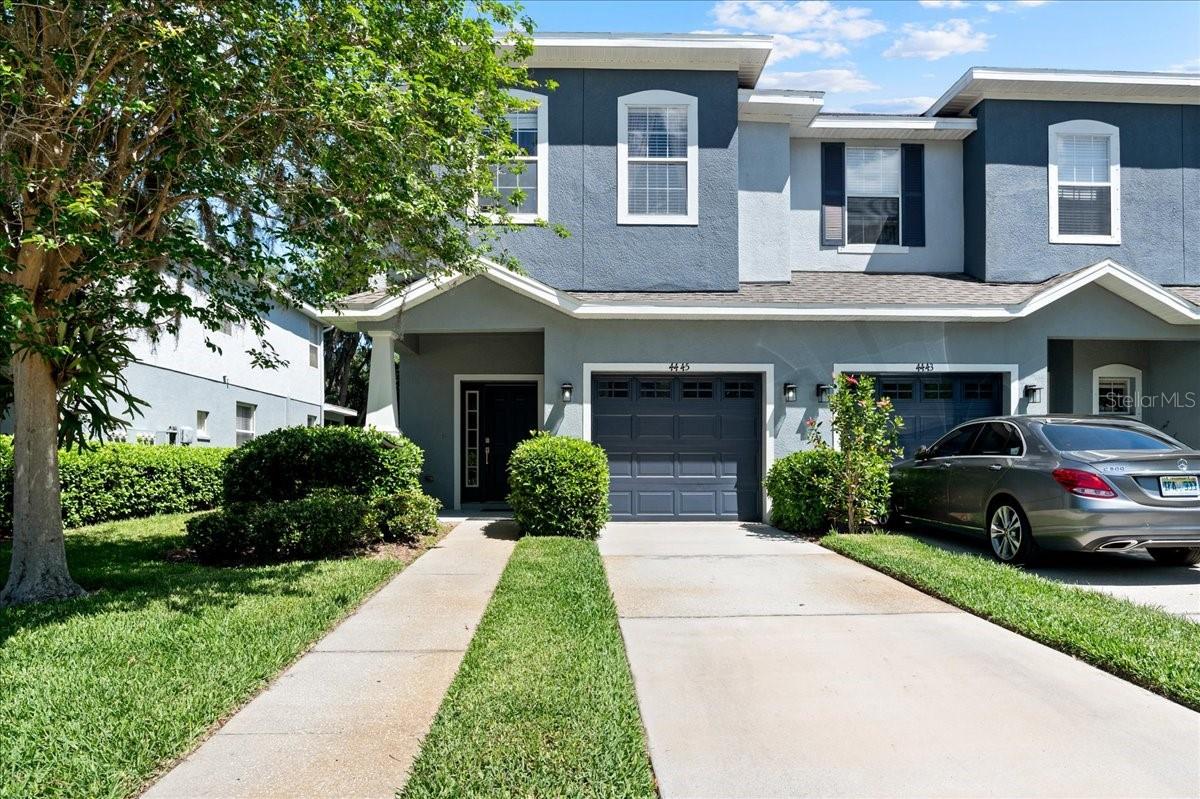
$350,000
4445 Amberly Oaks Ct
Tampa, FL 33614
3 bd · 3 ba · 1,844 sqft
Amberly Oaks Twnhms
MLS# TB8497775
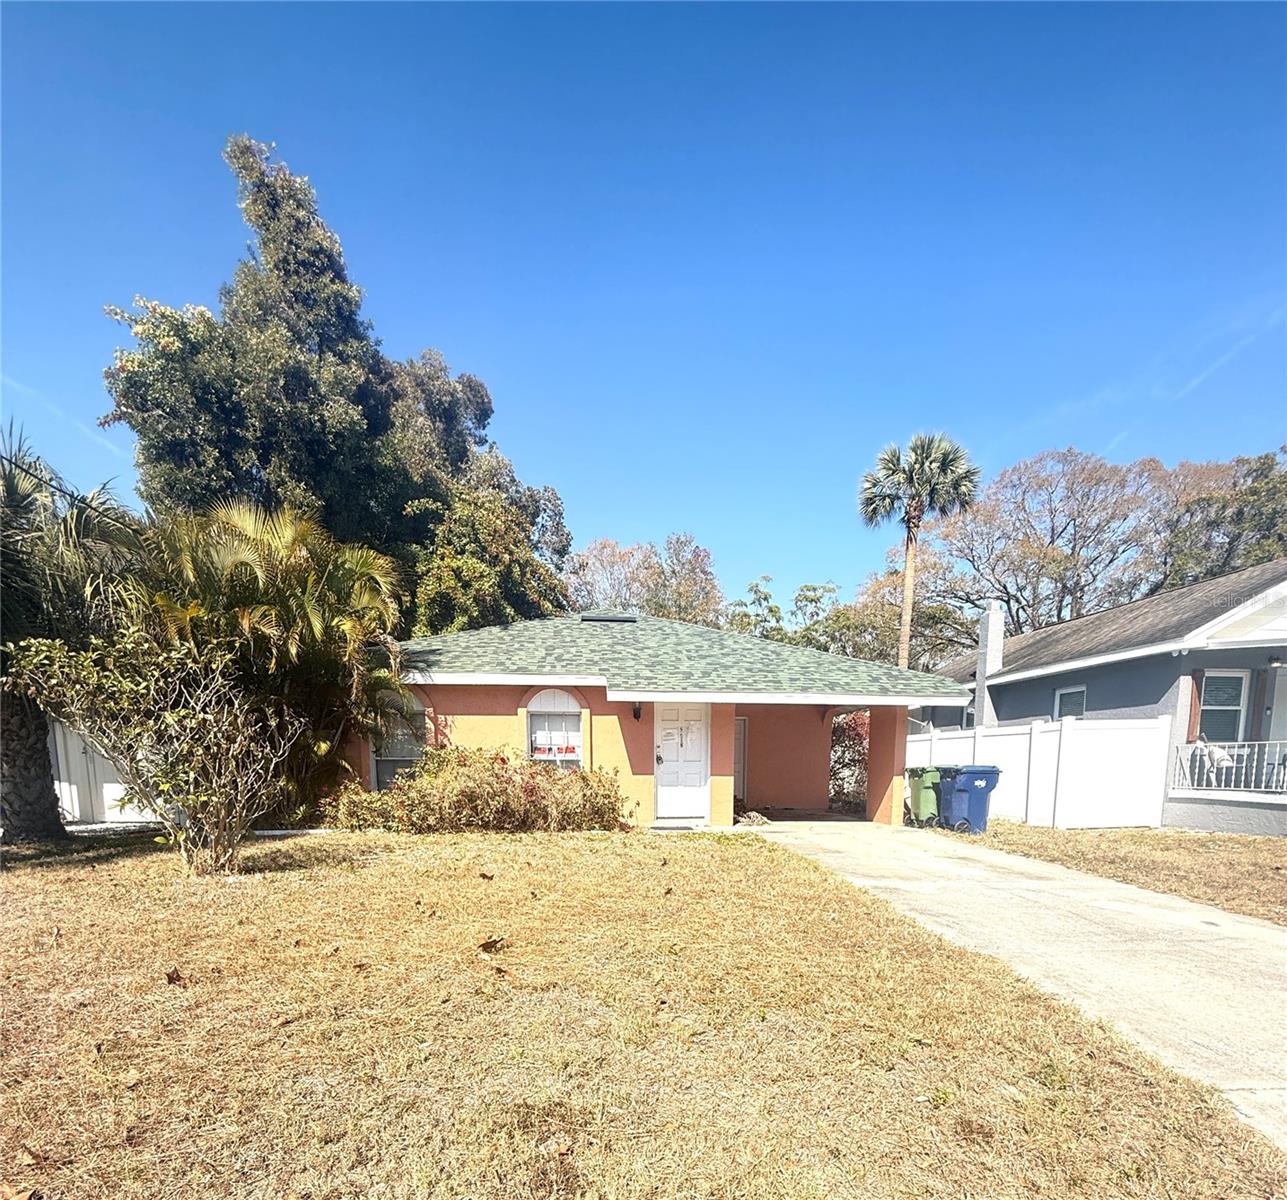
$325,000
2913 W Kathleen St
Tampa, FL 33607
2 bd · 1 ba · 992 sqft
John H. Drew'S Sub.
MLS# TB8476785
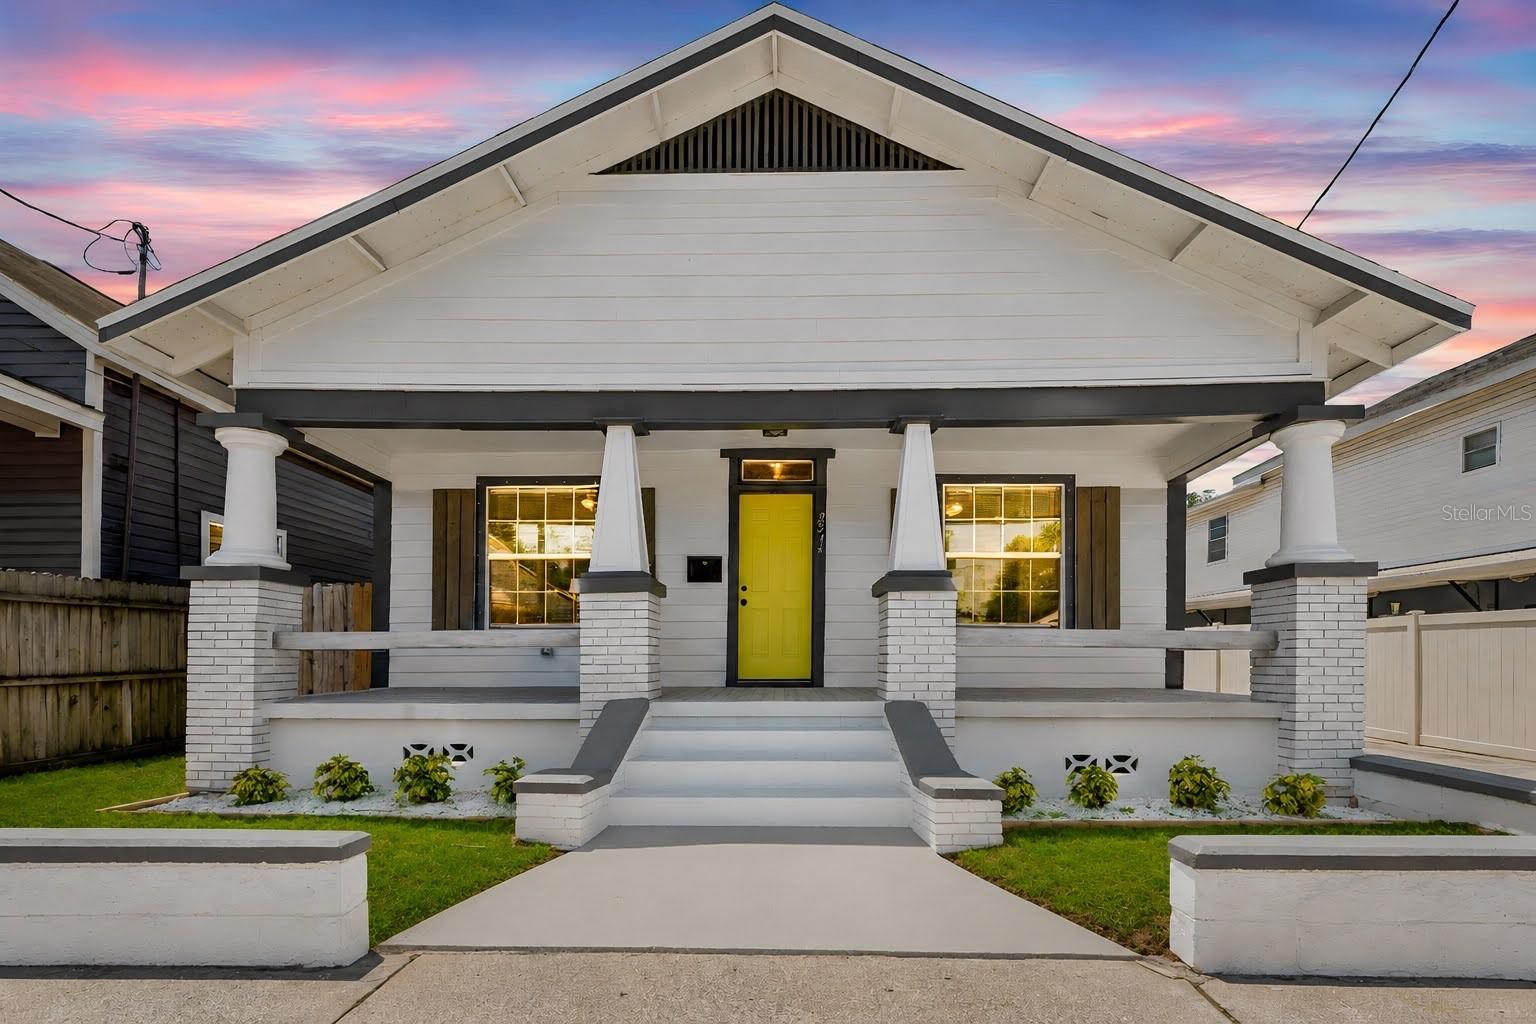
$347,500
2914 N 16th St
Tampa, FL 33605
3 bd · 2 ba · 1,071 sqft
Ybor Heights
MLS# TB8510275
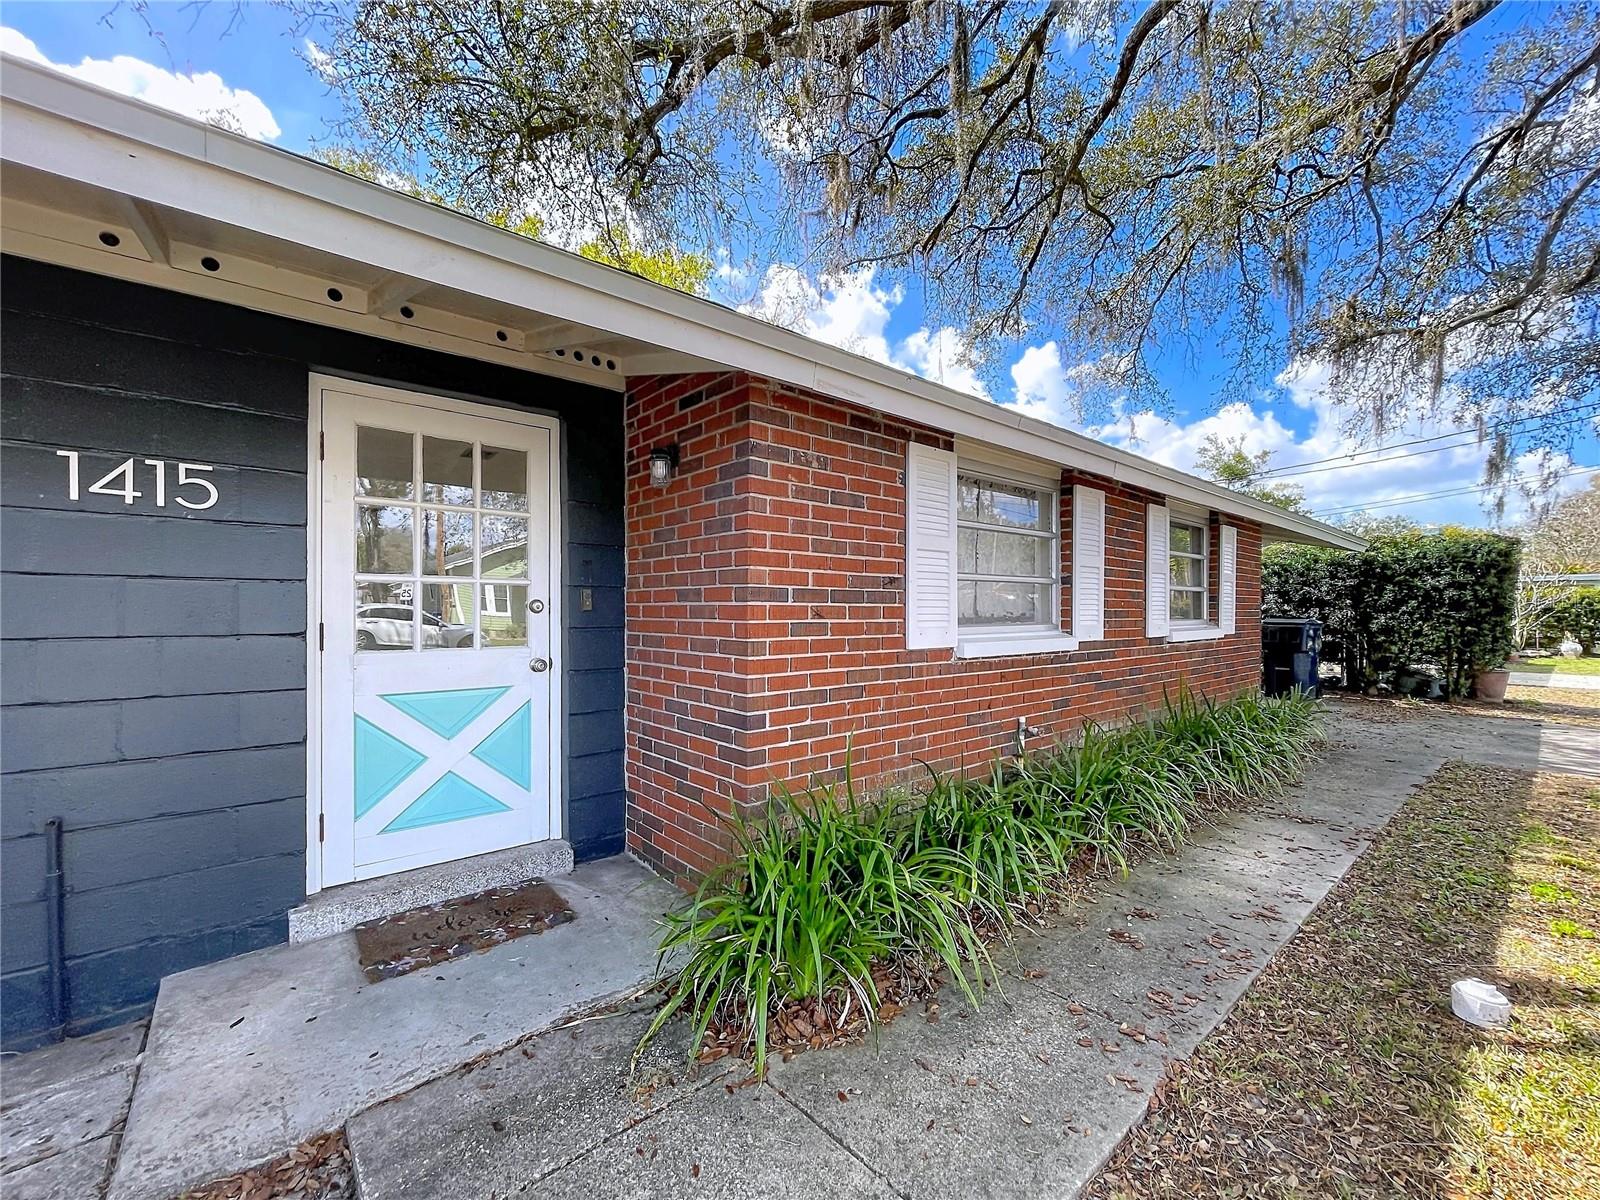
$340,000
1415 E Idlewild Ave
Tampa, FL 33604
3 bd · 2 ba · 1,046 sqft
Hamners Aloha Acres
MLS# TB8485290

Listings courtesy of Stellar MLS as distributed by MLS GRID
IDX information is provided exclusively for consumers’ personal, non-commercial use and may not be used for any purpose other than to identify prospective properties consumers may be interested in purchasing.
Based on information submitted to the MLS GRID as of May 31, 2026 at 4:06 PM ET. All data is obtained from various sources and may not have been verified by broker or MLS GRID. Supplied Open House Information is subject to change without notice. All information should be independently reviewed and verified for accuracy. Properties may or may not be listed by the office/agent presenting the information.
Ryan Solberg, Broker · MaxLife Realty LLC · FL License #BK3354351 · Equal Housing Opportunity · Full disclaimer · DMCA