$695,000
1925 Mustang Court
St Cloud, FL 34771
Property type
Year built
Lot size
Price / sq ft
HOA dues
Days on market
Garage spaces
Flood zone
About this home
Welcome to your own PRIVATE HOMESTEAD RETREAT in Bay Lake Ranches, where country living, modern updates, and usable acreage come together on 3.12 ACRES in St. Cloud. This five-bedroom, two-and-a-half-bath home offers the space, flexibility, and freedom today’s buyers are searching for, with room to garden, raise animals, and fully embrace the lifestyle they’ve been dreaming about. Thoughtfully designed for self-sufficient living, the property features an ESTABLISHED FOOD FOREST (ask for the list of edible plants and fruit-producing trees), along with a pigpen and chicken coop that make it easy to step into a more intentional way of life. Whether your vision includes collecting fresh eggs each morning, growing your own food, homeschooling, or simply enjoying open space and privacy, this property is ready to support it. With over three acres, there is still plenty of room to expand gardens, add additional animals, park recreational vehicles, build workshops, or simply enjoy the peaceful surroundings and natural beauty of the property. Inside, the home blends rustic charm with meaningful modern updates and a functional layout designed for everyday living. The FIRST FLOOR PRIMARY SUITE offers privacy and convenience, complete with a walk-in closet, dual sink vanity, and a beautifully updated step-in shower with glass enclosure. Upstairs, the four additional bedrooms share a thoughtfully designed split bathroom layout featuring two separate standalone vanities partitioned from the shower-equipped bathtub and toilet area, making busy mornings and shared living far more functional. Both bathrooms have been remodeled with a modern farmhouse flair, while the upstairs carpeting has been replaced with durable luxury vinyl plank flooring. The kitchen has been tastefully refreshed with painted cabinetry, while a dedicated workstation area now features butcher block countertops and a tile backsplash that add warmth and character to the already functional layout complete with a large walk-in pantry and stainless-steel appliances. Downstairs, a former storage room has been transformed into a dedicated craft or HOMESCHOOLING ROOM, creating valuable flex space for modern living. The laundry room has also been updated with bead-board accents and new vinyl flooring for a polished farmhouse-inspired touch. In addition to the cosmetic updates, SOLAR PANELS add valuable energy efficiency, with the sellers paying off the solar loan at closing so the next owner can immediately enjoy significantly reduced utility costs. According to the sellers, the electric bill averages approximately $100 per month. The roof and HVAC system were both replaced in 2018, adding even more long-term value and peace of mind. The property also includes a two-car attached garage, private well and septic, a spacious deck for outdoor living, and zoning that allows horses, making it ideal for buyers seeking land that works as hard as they do. Located in the peaceful Bay Lake Ranch community, residents enjoy larger acreage homesites, a relaxed rural atmosphere, and the freedom of a no-HOA lifestyle, all while remaining conveniently close to downtown St. Cloud, Lake Nona Medical City, shopping, dining, Orlando International Airport, major attractions, and Florida’s east coast beaches. More than just a home, this is an opportunity to PLANT ROOTS, create lasting traditions, and enjoy the freedom, privacy, and fulfillment of true Florida homestead living.
Estimated monthly payment
Estimate only. Taxes use the listing's reported amount where available; insurance is a Florida-average estimate. Your actual payment will vary — run a full calculation or talk to a lender.
Price & listing history13 days on market
- Status: ActiveMay 14, 2026
- Listed$700,000May 14, 2026
- Price reduced$695,000
Virtual Tour
Facts & features
- Property type
- Residential
- Sub type
- Single Family Residence
- Status
- Active
- Days on market
- 13
- Subdivision
- Bay Lake Ranch Unit 3
- County
- Osceola
- Year built
- 2001
- Living area
- 2,413 sq ft
- Price/sq ft
- $288
- Building area
- 2,919 sq ft (Public Records)
- Lot size
- 135,907 sq ft
- Lot category
- 2 to less than 5
- Flood zone
- X (12097C0285G)
- Garage
- 2 spaces
- Annual taxes
- $5,887 (2025)
- Parcel #
- 18-26-32-2599-0001-3070
- Zoning
- OA1A
- MLS #
- O6407176
Interior Details
- Bedrooms
- 5
- Full bathrooms
- 2
- Half bathrooms
- 1
- Flooring
- Hardwood, Luxury Vinyl
- Appliances
- Built-In Oven, Cooktop, Dishwasher, Disposal, Dryer, Electric Water Heater, Kitchen Reverse Osmosis System, Range Hood, Refrigerator, Washer, Water Filtration System, Water Softener
- Interior features
- Ceiling Fans(s), Kitchen/Family Room Combo, Primary Bedroom Main Floor, Thermostat
- Laundry
- Inside, Laundry Room
- Stories / Levels
- Two
- Direction faces
- Southwest
Heating & Cooling
- Heating
- Central
- Cooling
- Central Air
Parking
- Garage spaces
- 2
- Attached garage
- Yes
HOA & Financial
- Total monthly fees
- $0/mo
- Total annual fees
- $0
- CDD
- No
- Homestead exemption
- Yes
- Min lease term
- No Minimum
- Listing terms
- Cash, Conventional, VA Loan
- Ownership
- Fee Simple
- Available for lease
- Yes
- Lease restrictions
- No
- Additional lease restrictions
- Verify lease restrictions with municipality.
Exterior & Construction
- Exterior features
- French Doors
- Construction materials
- Concrete, Stucco, Frame
- Roof
- Shingle
- Foundation
- Slab
- Road surface
- Paved
Utilities
- Sewer
- Septic Tank
- Water source
- Well
- Utilities
- Electricity Connected, Private
Community
- Pets allowed
- Yes
Schools
Letter grades: Florida DOE 2024–25 school grades (Orange, Seminole, Lake, Osceola, Brevard). Assigned schools from the listing agent — verify enrollment with the district.
Room Details
| Room | Level | Dimensions |
|---|---|---|
| Foyer | First | 4x7 |
| Living Room | First | 14x14 |
| Kitchen | First | 16x18 |
| Dining Room | First | 10x14 |
| Primary Bathroom | First | 7x9 |
| Primary Bedroom | First | 12x20 |
| Bedroom 2 | Second | 14x14 |
| Bedroom 3 | Second | 12x14 |
| Bathroom 2 | First | 4x7 |
| Bathroom 3 | Second | 5x3 |
| Bedroom 4 | Second | 12x14 |
| Bedroom 5 | Second | 11x14 |
| Laundry | First | 7x10 |
Listing Details
- Listing date
- 2026-05-14
- On market date
- 2026-05-14
- Original list price
- $700,000
- Occupant type
- Owner
- MLS area
- 34771 - St Cloud (Magnolia Square)
- Listing AOR
- Orlando Regional
- Status changed
- 2026-05-14
- Tax legal description
- BAY LAKE RANCH UNIT THREE PB 4 PG 59-61 LOT 307 06/26/32
Flood risk
Minimal-risk area outside the mapped floodplain. Flood insurance is optional and typically low-cost.
Source: FEMA flood zone reported on the listing. Confirm current designation at FEMA Flood Map Service Center.
Location
Directions
Exit SR-417 to head south on Narcoossee Road, turn left on 441 and then left on Old Melbourne Hwy. Left on Bronco Drive, then left on Mustang Court. Home will be on the right.
More homes like this
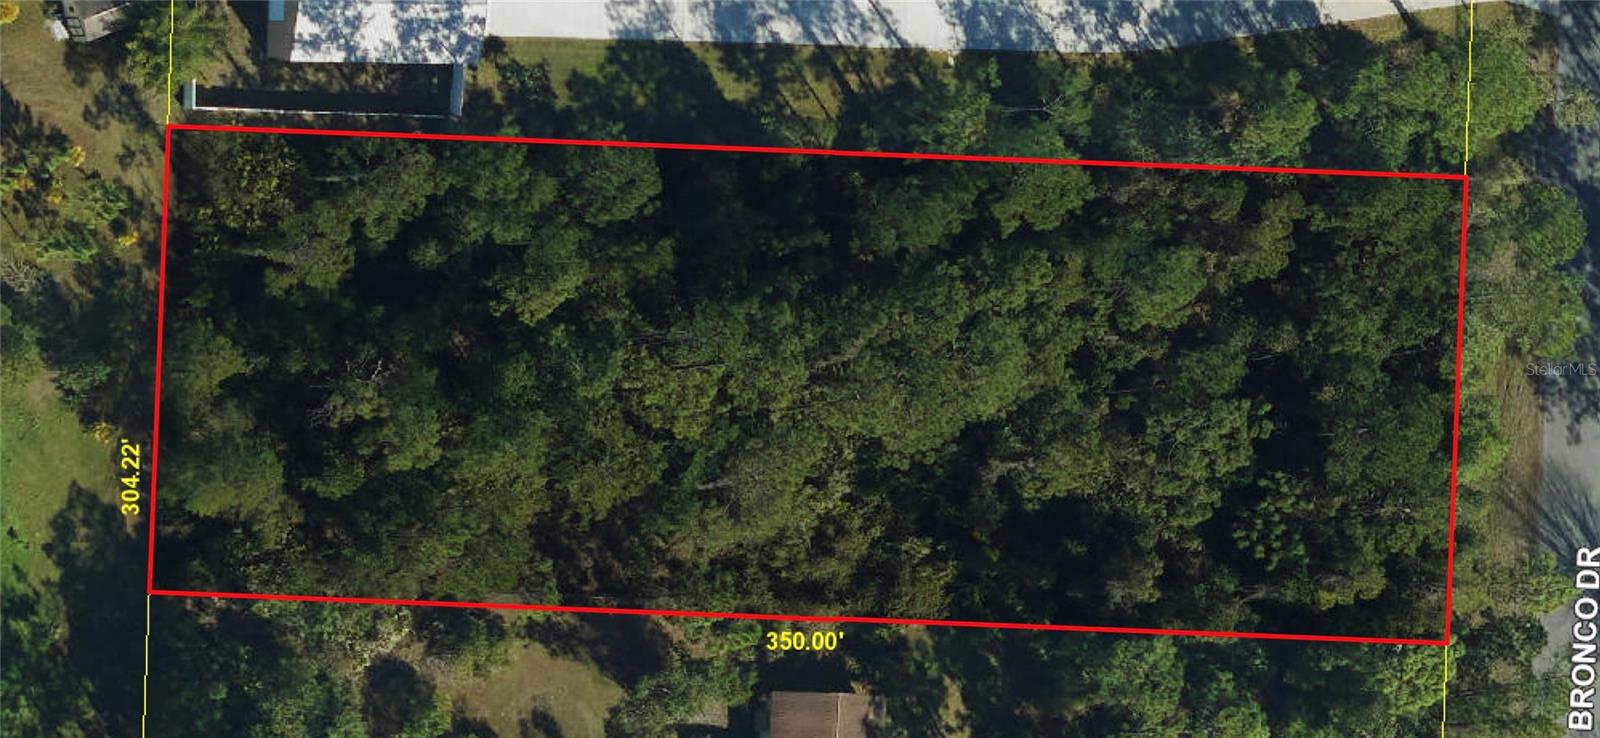
$210,000
2340 Bronco Dr
St Cloud, FL 34771
1 acres
Bay Lake Ranch Unit 3
MLS# S5143770
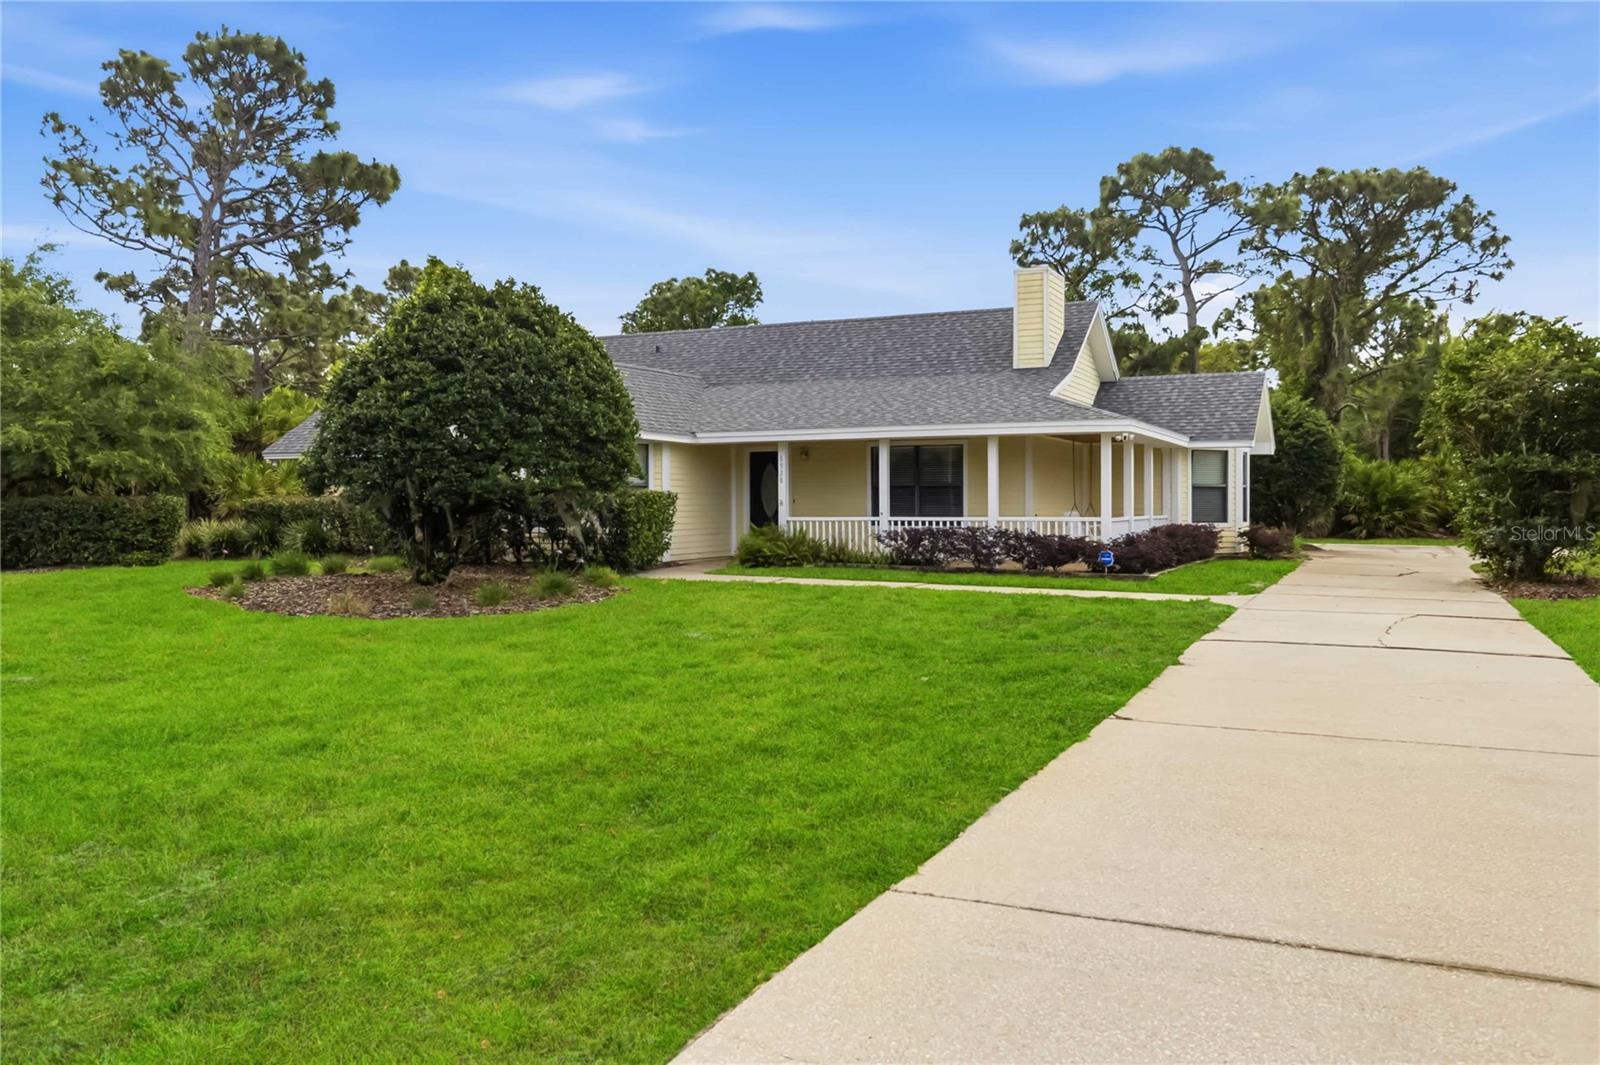
$480,000
6928 Sawgrass Dr
St Cloud, FL 34771
3 bd · 2 ba · 1,909 sqft
Bay Lake Ranch Unit 3
MLS# O6400812
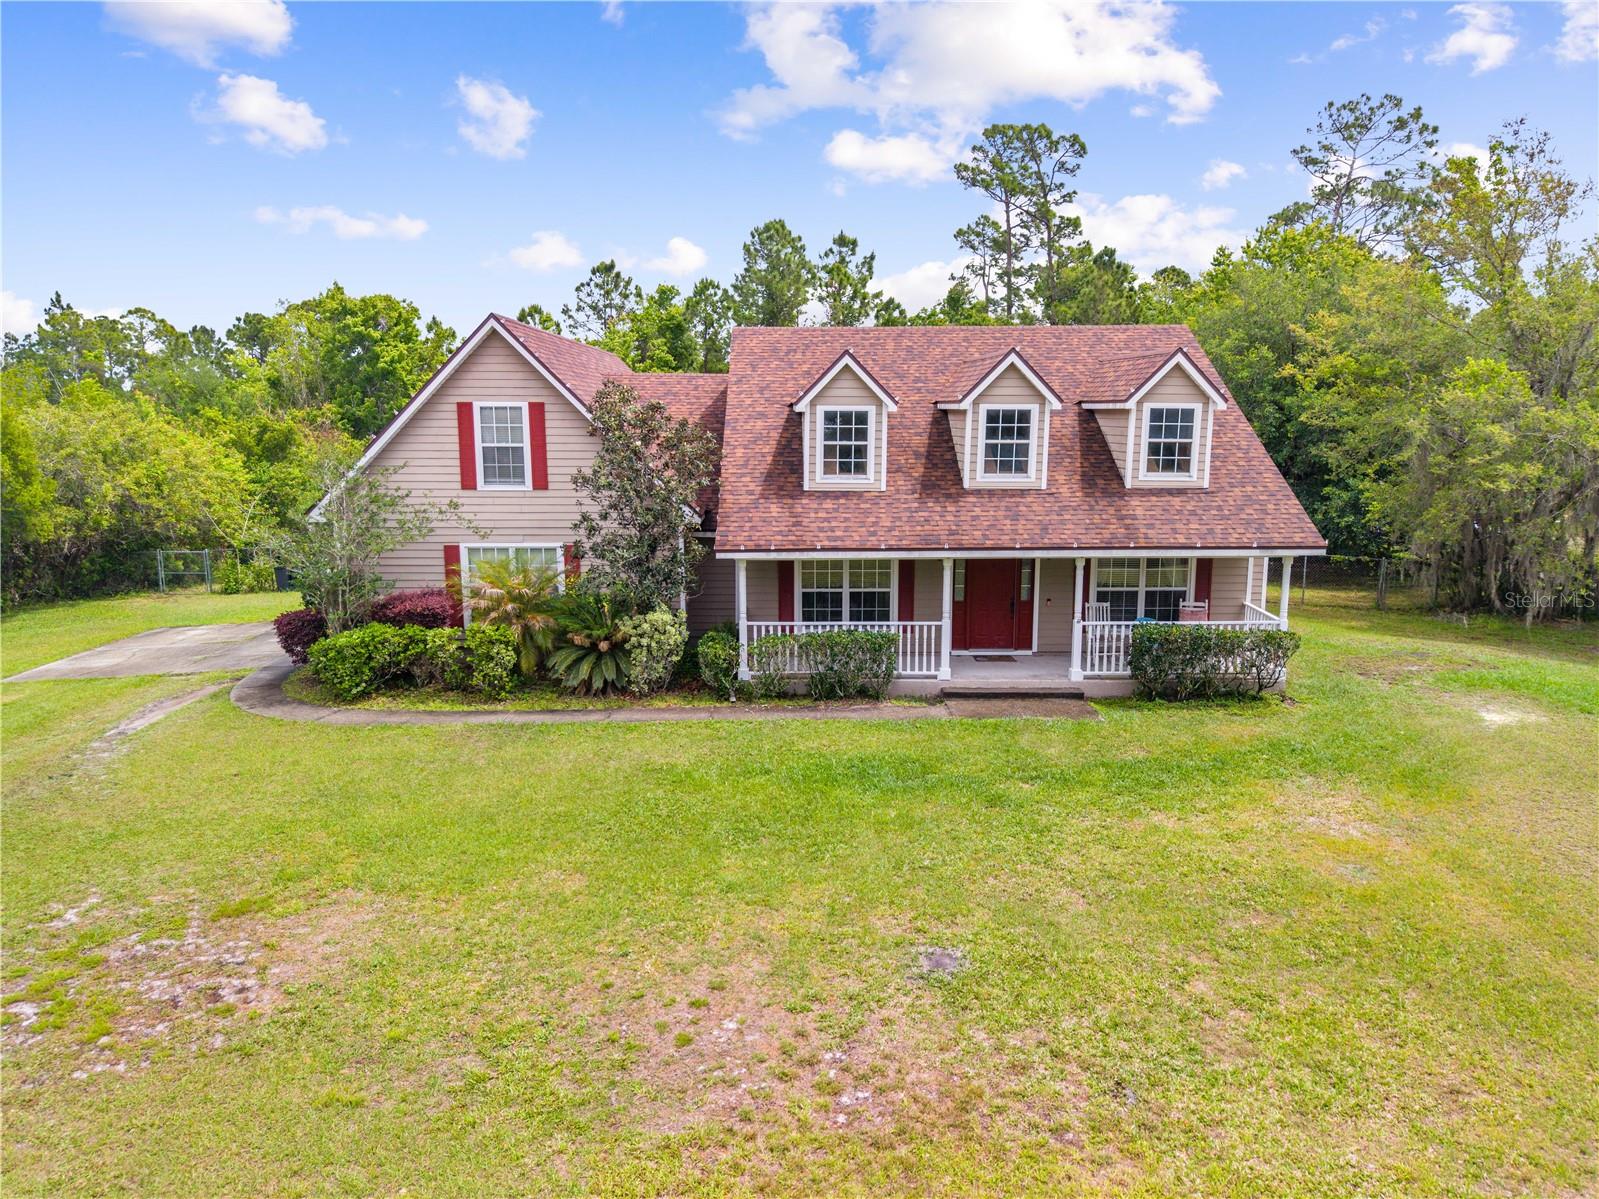
$539,900
1965 Mustang Ct
St Cloud, FL 34771
3 bd · 2 ba · 2,464 sqft
Bay Lake Ranch Unit 3
MLS# S5147446
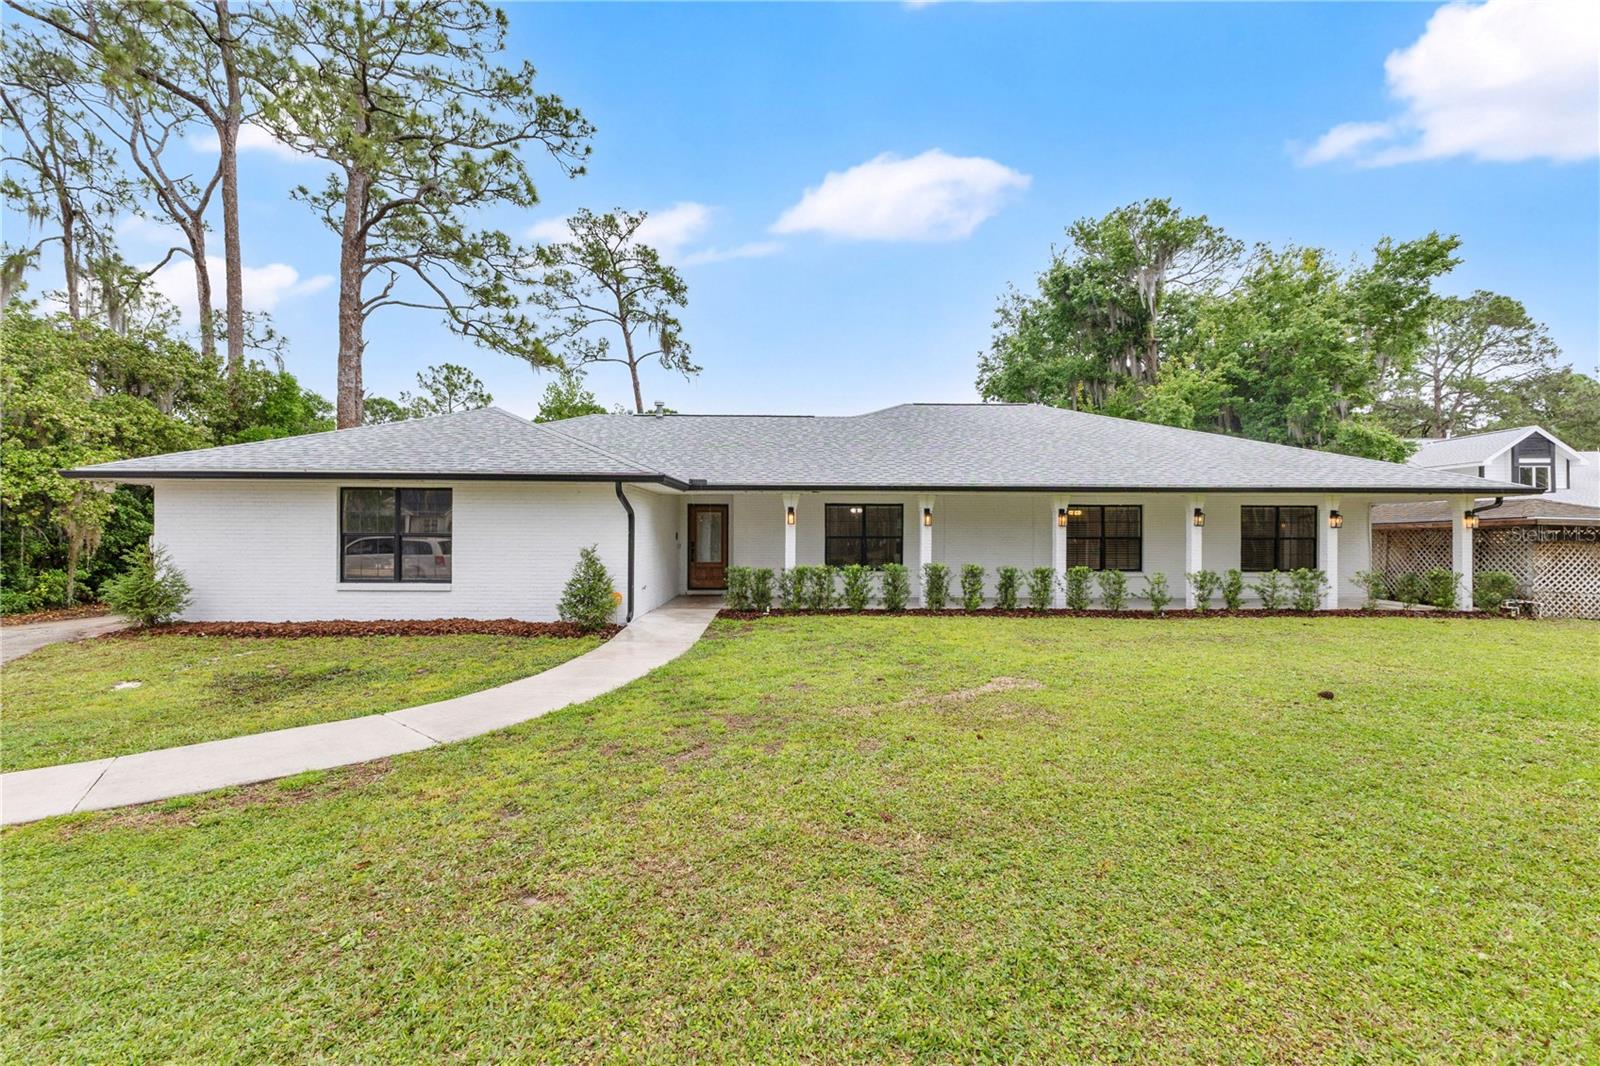
$575,000
1985 Mustang Ct
St Cloud, FL 34771
3 bd · 2 ba · 2,170 sqft
Bay Lake Ranch Unit 3
MLS# S5147433

Listings courtesy of Stellar MLS as distributed by MLS GRID
IDX information is provided exclusively for consumers’ personal, non-commercial use and may not be used for any purpose other than to identify prospective properties consumers may be interested in purchasing.
Based on information submitted to the MLS GRID as of May 27, 2026 at 3:38 PM ET. All data is obtained from various sources and may not have been verified by broker or MLS GRID. Supplied Open House Information is subject to change without notice. All information should be independently reviewed and verified for accuracy. Properties may or may not be listed by the office/agent presenting the information.
Ryan Solberg, Broker · MaxLife Realty LLC · FL License #BK3354351 · Equal Housing Opportunity · Full disclaimer · DMCA