
$525,000
1985 Mustang Court
St Cloud, FL 34771
Listing updated: July 15, 2026 at 5:10 PM ET
Listing courtesy of Exp Realty Llc · Steve Pugh · MLS #S5147433 · Active · 407-846-0940Property type
Year built
Lot size
Price / sq ft
HOA dues
Days on market
Garage spaces
Flood zone
About this home
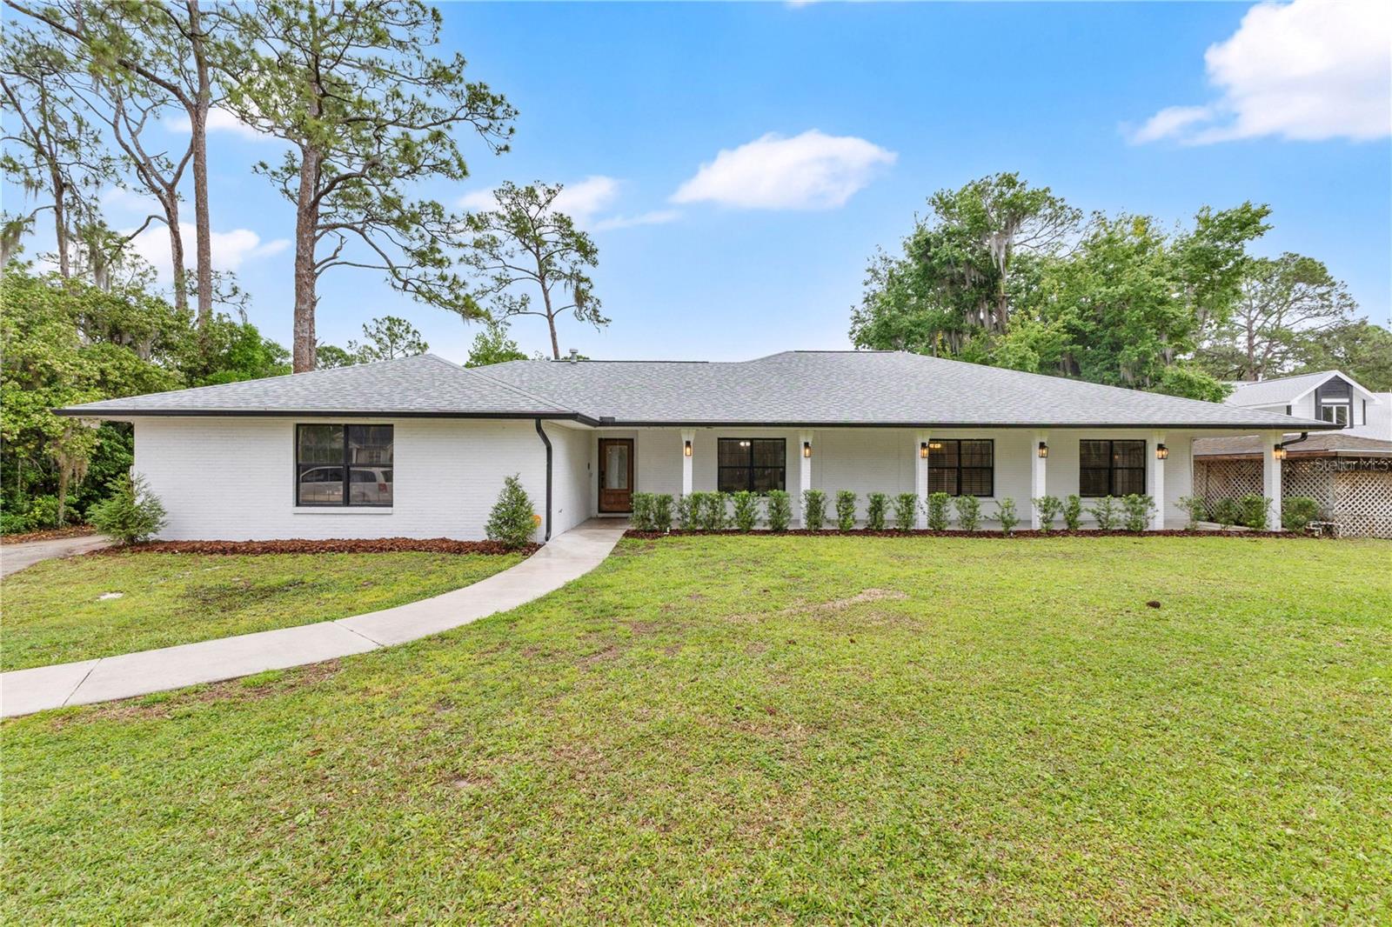
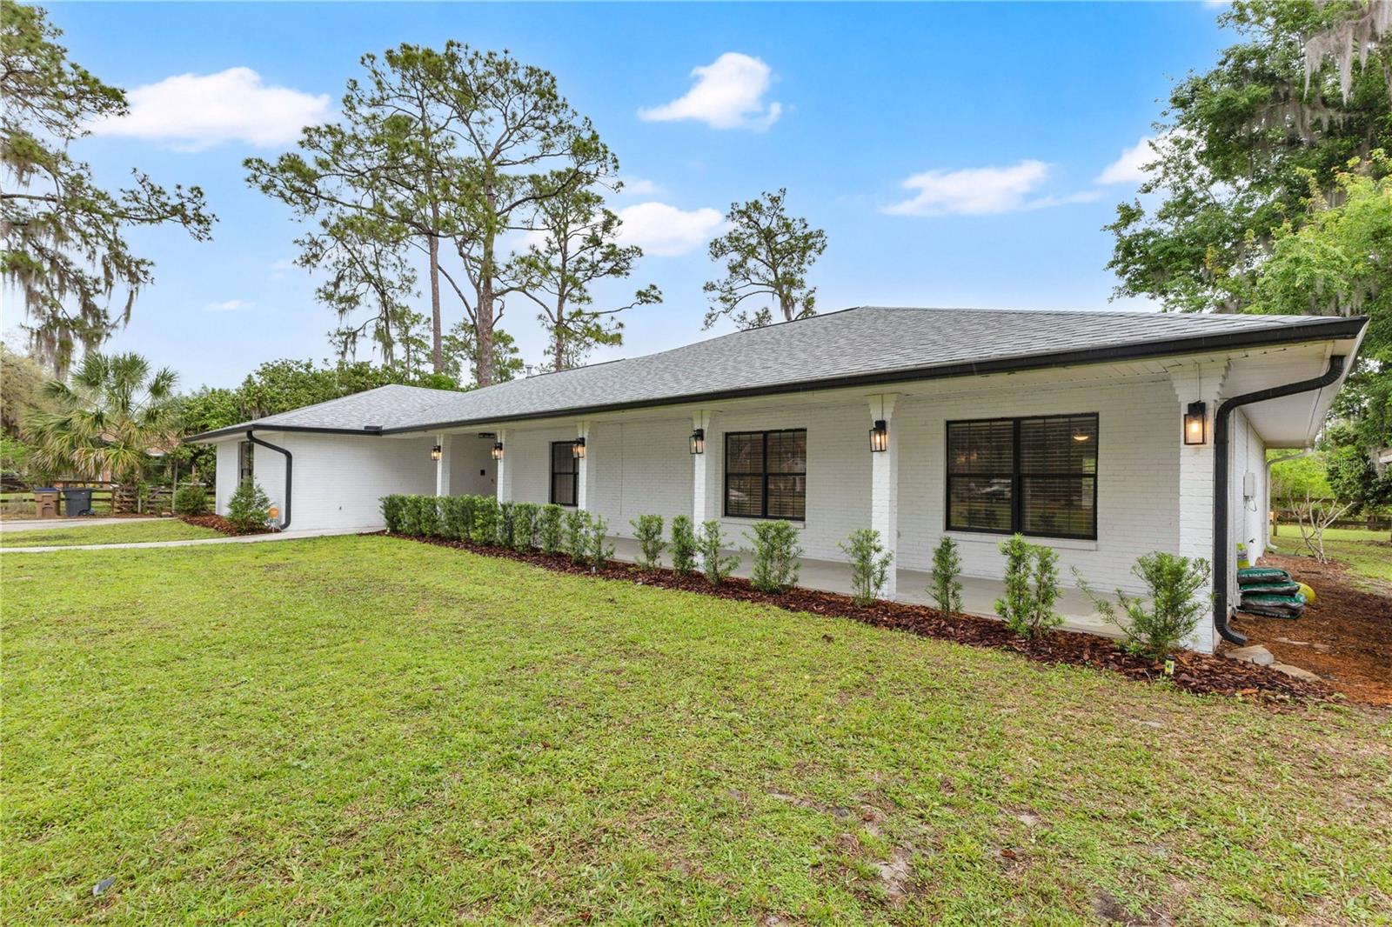
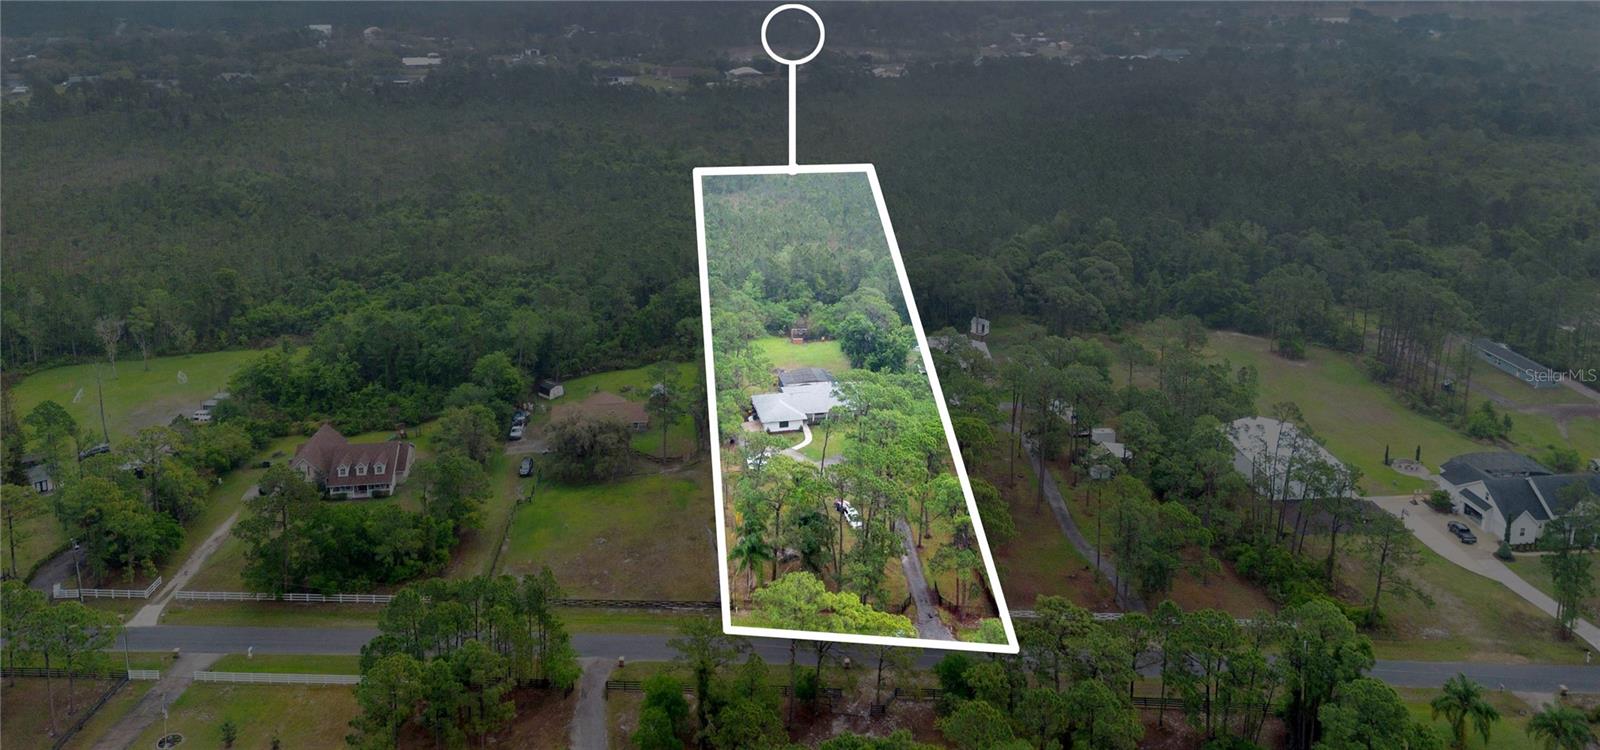
PRICE IMPROVEMENT! Welcome to your private slice of country living in Bay Lake Ranch—where space, comfort, and freedom come together with no HOA. This beautifully maintained 3-bedroom, 2-bath home offers the perfect balance of peaceful surroundings and everyday convenience, along with numerous recent updates including roof, AC system, water heater, water treatment system, vinyl plank flooring, kitchen cabinets, and updated bathrooms. As you arrive, you’re greeted by a long extended driveway, providing ample parking for both residents and guests while setting the tone for the privacy this property offers. The home’s modern exterior is complemented by a spacious covered front patio—an ideal spot to relax and enjoy the outdoors while staying shaded from the Florida sun. Step inside to a thoughtfully designed layout where the living room, dining area, and kitchen flow together seamlessly while still offering defined spaces for comfortable living and entertaining. The living room is filled with natural light, highlighted by double doors that open directly to the pool deck, creating a true indoor-outdoor living experience. Brand new vinyl plank flooring runs throughout the home, adding both style and durability. The kitchen is designed for both function and style, featuring brand new kitchen cabinets, abundant counter space, stainless steel appliances, a tiled backsplash, two pantries for added storage, and wraparound bar seating—perfect for casual meals or hosting guests with ease. Down the hallway, you’ll find all three bedrooms, offering privacy from the main living areas. The oversized primary suite is a true retreat, complete with a large window and cozy seating area for added charm. It also features an en-suite bathroom with dual vanities, a soaking garden tub, a glass walk-in shower, and direct access to the backyard—perfect for convenient entry from the pool. The bathrooms throughout the home have also been updated. A versatile bonus room connected to the primary suite provides endless possibilities, whether used as a home office, playroom, or flex space. The additional bedrooms are similar in size and layout, each offering plenty of natural light. Step outside to your screened-in pool deck—an ideal space to unwind or entertain. The oversized pool is perfect for gatherings, while the covered patio with a ceiling fan offers a comfortable place to relax year-round. Beyond the screen enclosure, you’ll find a massive backyard with endless potential—perfect for pets, outdoor activities, or simply enjoying your own private space. Located just a short drive from major roadways, shopping, and dining, this property offers the tranquility of country living without sacrificing convenience.
Estimated monthly payment
Estimate only. Taxes use the listing's reported amount where available; insurance is a Florida-average estimate. Your actual payment will vary — run a full calculation or talk to a lender.
Price & listing history97 days on market
- Status: ActiveApr 9, 2026
- Listed$600,000Apr 9, 2026
- Price reduced$525,000
Facts & features
- Property type
- Residential
- Sub type
- Single Family Residence
- Status
- Active
- Days on market
- 97
- Subdivision
- Bay Lake Ranch Unit 3
- County
- Osceola
- Year built
- 1986
- Living area
- 2,170 sq ft
- Price/sq ft
- $242
- Building area
- 3,423 sq ft (Public Records)
- Lot size
- 162,043 sq ft
- Lot category
- 2 to less than 5
- Flood zone
- X
- Garage
- 2 spaces
- Pool
- Private pool
- Annual taxes
- $6,386 (2025)
- Parcel #
- 18-26-32-2599-0001-3130
- Zoning
- OA1A
- MLS #
- S5147433
Ask about this home
Have a question? Ask the broker directly.
Ryan Solberg answers personally — no call center, no spam. Your question goes straight to him.
Interior Details
- Bedrooms
- 3
- Full bathrooms
- 2
- Flooring
- Tile, Vinyl
- Appliances
- Dishwasher, Dryer, Microwave, Range, Refrigerator, Washer
- Interior features
- Ceiling Fans(s), Eat-in Kitchen
- Laundry
- Inside
- Stories / Levels
- One
- Direction faces
- West
Heating & Cooling
- Heating
- Central
- Cooling
- Central Air
Parking
- Garage spaces
- 2
- Attached garage
- Yes
HOA & Financial
- Total monthly fees
- $0/mo
- Total annual fees
- $0
- CDD
- No
- Homestead exemption
- Yes
- Min lease term
- 8-12 Months
- Listing terms
- Cash, Conventional, FHA, VA Loan
- Ownership
- Fee Simple
- Available for lease
- Yes
- Lease restrictions
- No
- Additional lease restrictions
- ANY AND ALL INFO TO BE VERIFIED BY BUYER OR BUYERS AGENT.
- Approval process
- ANY AND ALL INFO TO BE VERIFIED BY BUYER OR BUYERS AGENT.
Exterior & Construction
- Exterior features
- Lighting, Rain Gutters, Sidewalk
- Construction materials
- Brick
- Roof
- Shingle
- Foundation
- Slab
- Pool
- Private pool
- Road surface
- Asphalt, Paved
Utilities
- Sewer
- Septic Tank
- Water source
- Well
- Utilities
- Public
Room Details
| Room | Level | Dimensions |
|---|---|---|
| Living Room | First | |
| Dining Room | First | |
| Kitchen | First | |
| Primary Bedroom | First | |
| Bedroom 2 | First | |
| Bedroom 3 | First |
Listing Details
- Listing date
- 2026-04-09
- On market date
- 2026-04-09
- Original list price
- $600,000
- Occupant type
- Owner
- MLS area
- 34771 - St Cloud (Magnolia Square)
- Listing AOR
- Osceola
- Status changed
- 2026-04-09
- Tax legal description
- BAY LAKE RANCH UNIT THREE PB 4 PG 59-61 LOT 313 06/26/32
Flood risk
Minimal-risk area outside the mapped floodplain. Flood insurance is optional and typically low-cost.
Source: FEMA flood zone reported on the listing. Confirm current designation at FEMA Flood Map Service Center.
Location
Directions
From US-192, turn onto Old Melbourne Hwy. Continue to Bronco Dr and turn left, then turn left onto Mustang Ct. Follow Mustang Ct and the property will be on the right.
More homes like this
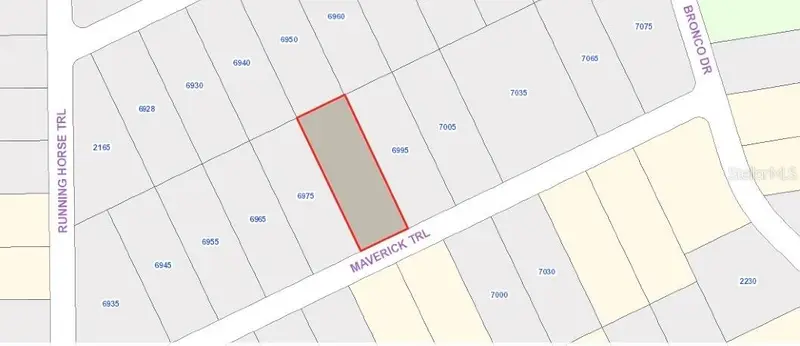
$195,000
Maverick Trl
St Cloud, FL 34771
1 acres
Bay Lake Ranch Unit 3
MLS ID #TB8525955, SEASIDE LUXURY REAL ESTATE GROUP.
Listing provided by Stellar MLS
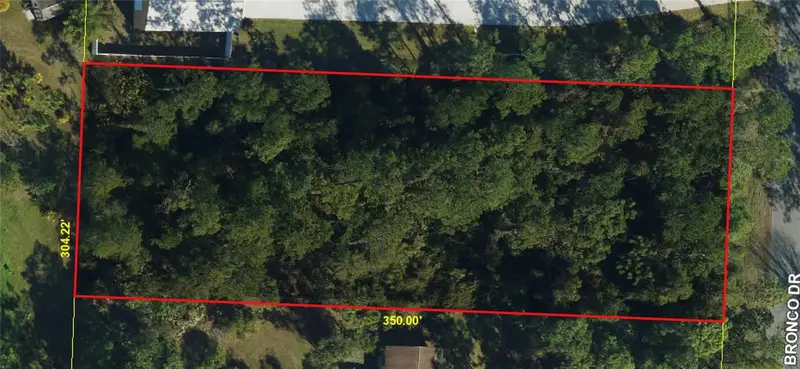
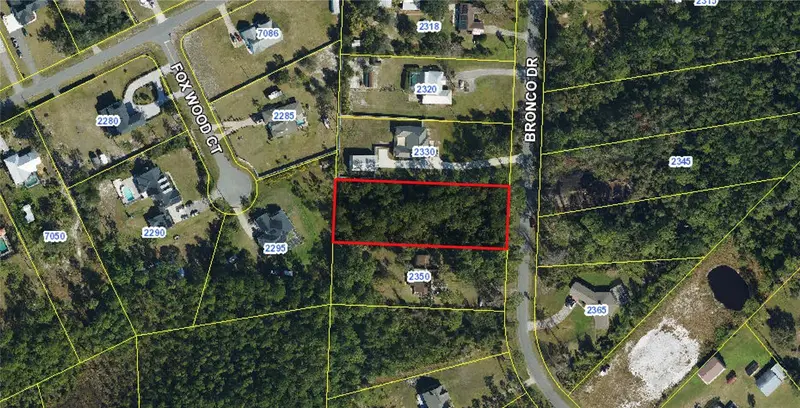
$210,000
2340 Bronco Dr
St Cloud, FL 34771
1 acres
Bay Lake Ranch Unit 3
MLS ID #S5143770, LPT REALTY, LLC.
Listing provided by Stellar MLS
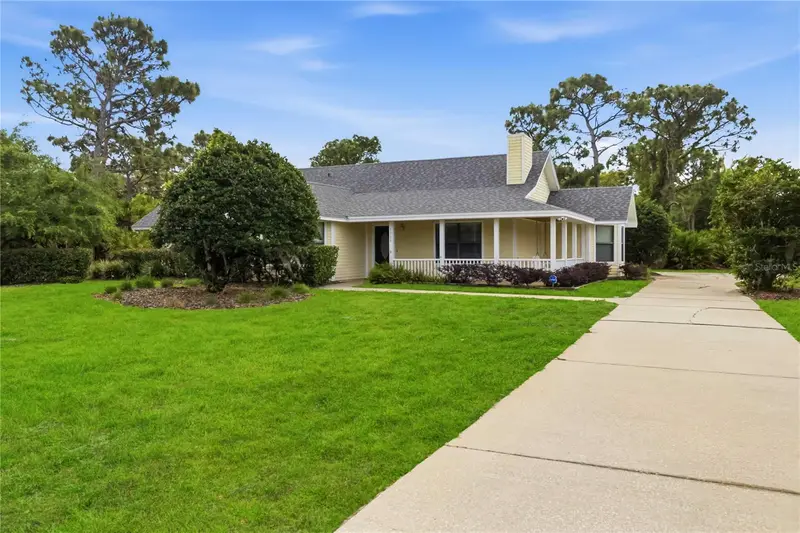
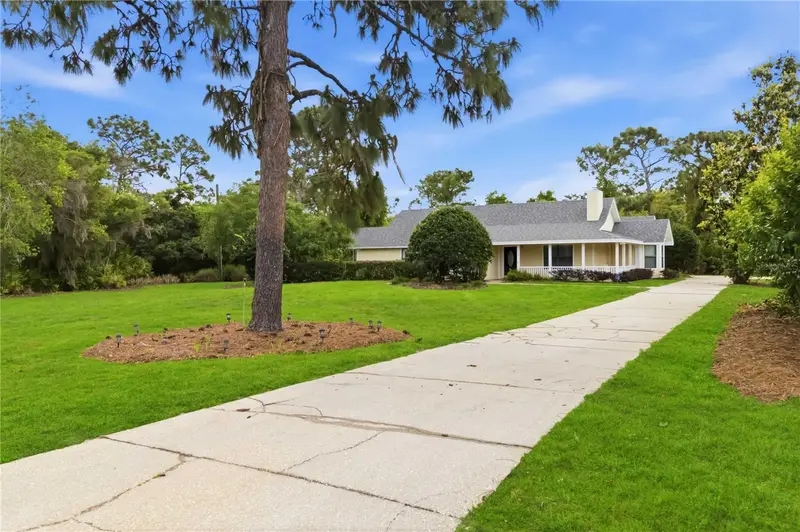
$480,000
6928 Sawgrass Dr
St Cloud, FL 34771
3 bd · 2 ba · 1,909 sqft
Bay Lake Ranch Unit 3
MLS ID #O6400812, WEICHERT REALTORS HALLMARK PRO.
Listing provided by Stellar MLS
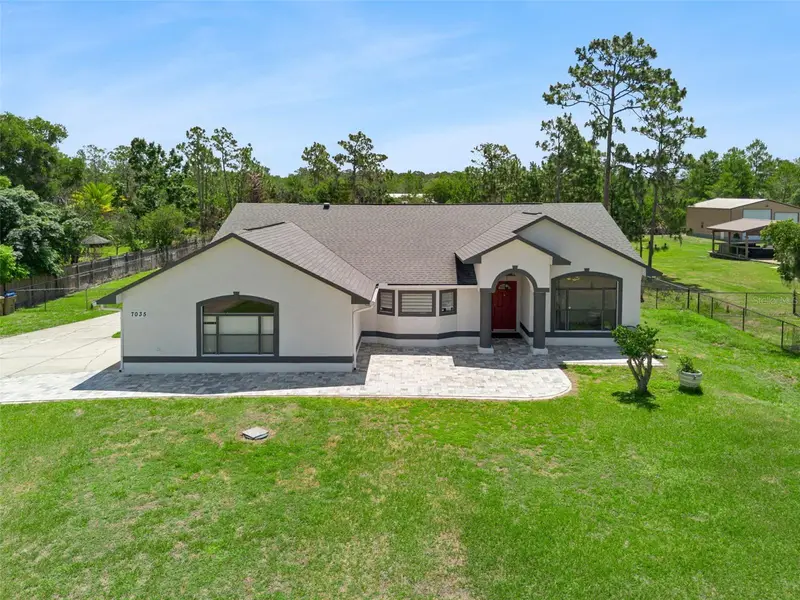
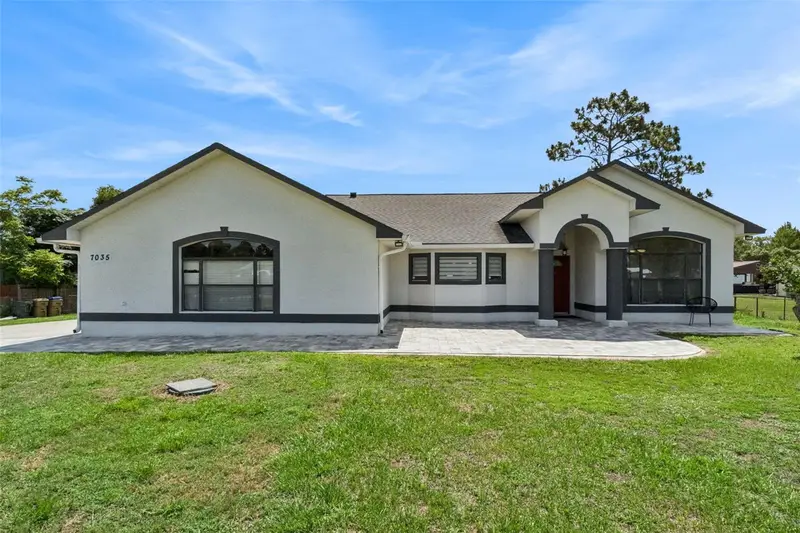
$580,000
7035 Big Bend Dr
St Cloud, FL 34771
3 bd · 2 ba · 1,736 sqft
Bay Lake Ranch Unit 3
MLS ID #S5150610, VALSTAR REALTY LLC.
Listing provided by Stellar MLS

Listings courtesy of Stellar MLS as distributed by MLS GRID
IDX information is provided exclusively for consumers’ personal, non-commercial use and may not be used for any purpose other than to identify prospective properties consumers may be interested in purchasing.
Based on information submitted to the MLS GRID as of July 15, 2026 at 5:10 PM ET. All data is obtained from various sources and may not have been verified by broker or MLS GRID. Supplied Open House Information is subject to change without notice. All information should be independently reviewed and verified for accuracy. Properties may or may not be listed by the office/agent presenting the information.
All or a portion of the multiple listing information is provided by Stellar MLS, from a copyrighted compilation of listings. The compilation of listings and each individual listing are © 2026 Stellar MLS. All rights reserved.
Ryan Solberg, Broker · MaxLife Realty LLC · FL License #BK3354351 · Equal Housing Opportunity · Full disclaimer · DMCA