
$525,000
1965 Mustang Court
St Cloud, FL 34771
Listing updated: June 15, 2026 at 9:38 AM ET
Listing courtesy of Remax Premier Properties · Janet McQuagge · MLS #S5147446 · Active · 407-343-4245Property type
Year built
Lot size
Price / sq ft
HOA dues
Days on market
Garage spaces
Flood zone
About this home
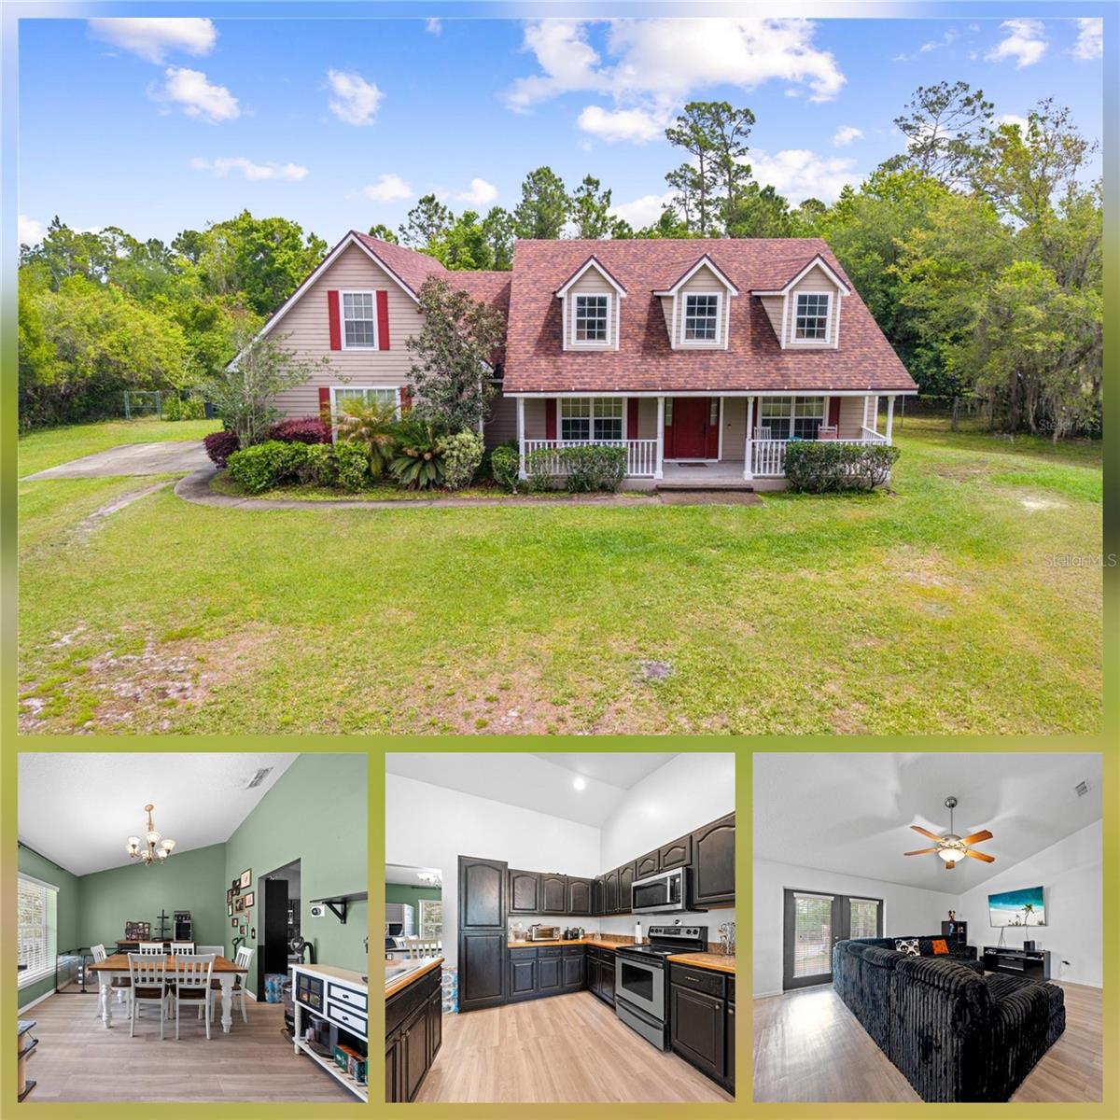
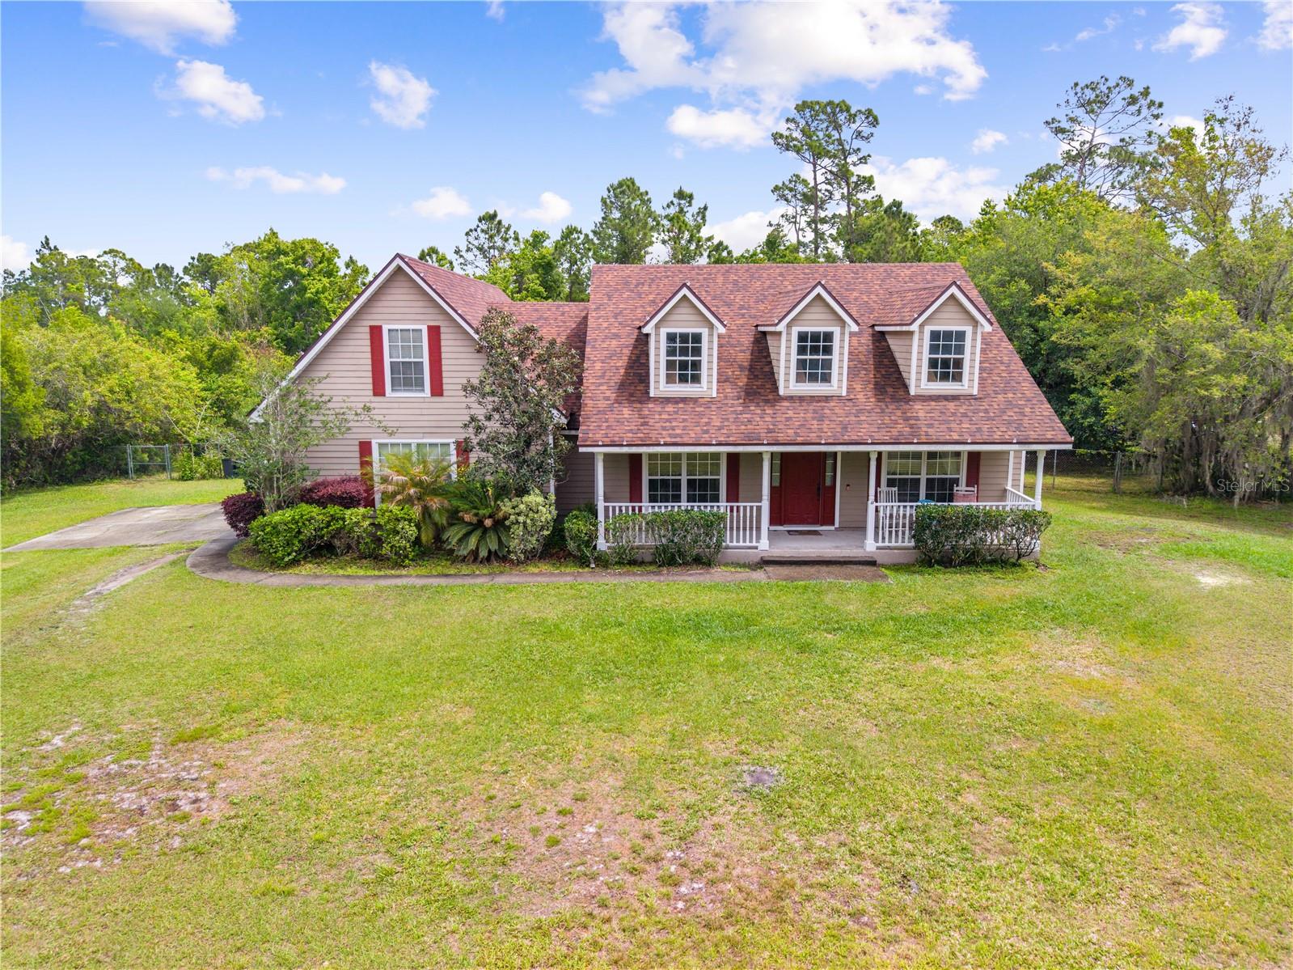
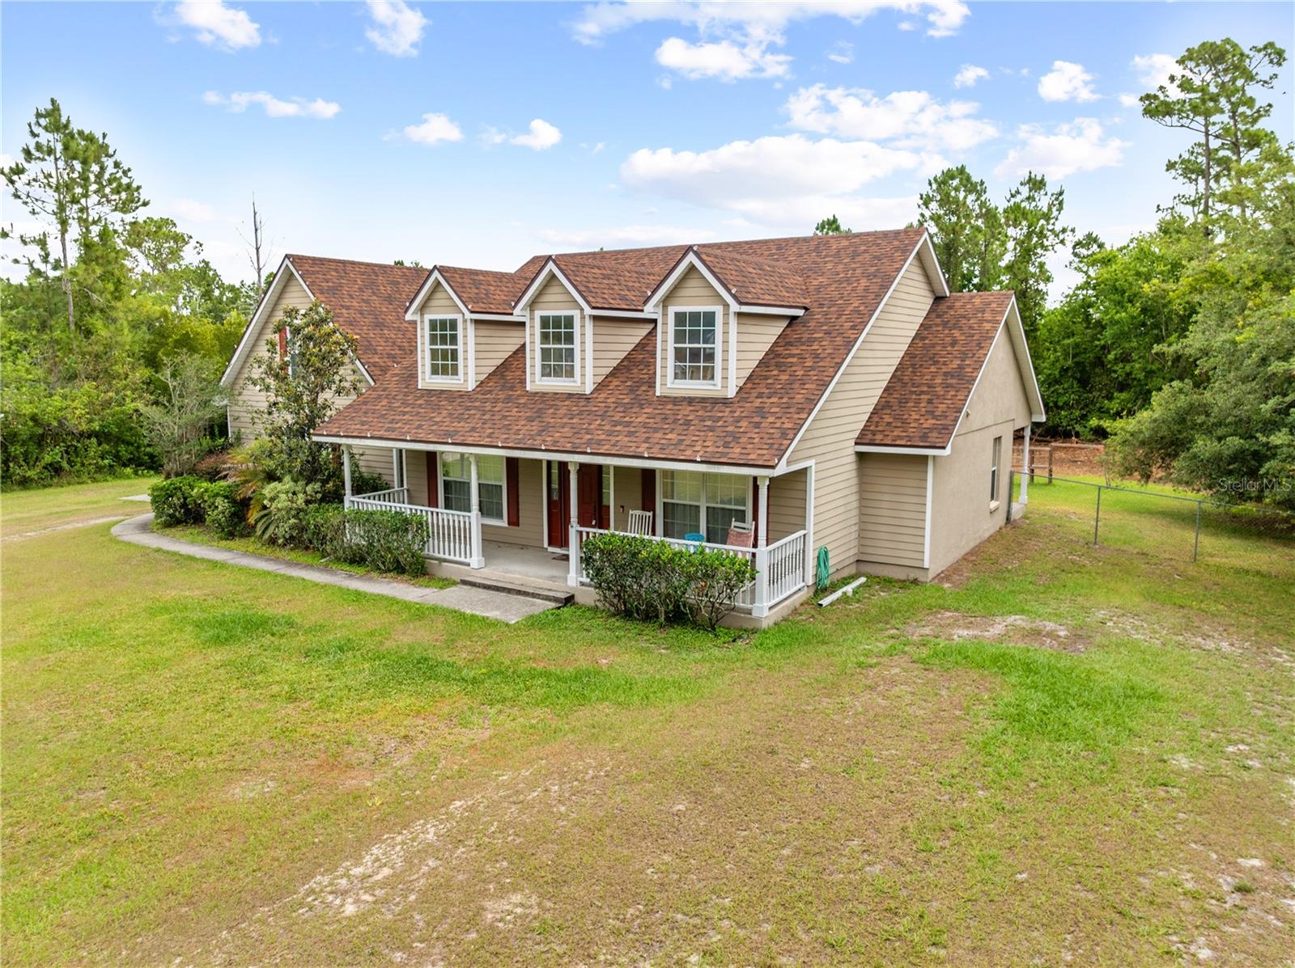
Bay Lake Ranch in St. Cloud! Situated on 4.26 acres with 1-acre uplands. No HOA. Major updates include a NEW ROOF 2022, Interior Paint in Living Areas 2026, A/C 2016 and WATER HEATER approximately 7 years old. The home features 3 bedrooms, 2 bathrooms, plus 2 upstairs bonus rooms. One bonus room measures 21x14 and is currently being used as a 4th bedroom. The second bonus room is an unfinished 22x14 space that could easily be completed to create a 5th bedroom, home office, storage room, or flex space—the possibilities are endless! Finishing this area would add approximately 308 heated square feet. Outside, there is plenty of room to truly make this property your own—add a pool, build a workshop, plant a garden, or simply enjoy the privacy and open space. The home also features a side-entry garage with garage door opener and a welcoming covered front porch perfect for relaxing. 41' covered rear porch. Inside, you’ll find a spacious entryway with a formal dining room to the left, leading into a large great room with a living area that opens to the kitchen. The spacious kitchen offers an eat-in area, breakfast bar, abundant countertop space, plenty of storage, and stainless-steel appliances that are included. The primary suite is privately located on the left side of the home and features an ensuite bath with a jacuzzi tub, separate shower, and large walk-in closet. A dedicated laundry room with a utility sink adds convenience. On the opposite side of the home, you’ll find 2 additional bedrooms and a shared hall bathroom. Upstairs is the oversized bonus room currently used as a 4th bedroom, along with the unfinished flex/storage room ready for your vision. If you’re ready to make your move and add your personal touch to this special home, call today to schedule your private showing!
Estimated monthly payment
Estimate only. Taxes use the listing's reported amount where available; insurance is a Florida-average estimate. Your actual payment will vary — run a full calculation or talk to a lender.
Price & listing history67 days on market
- Status: ActiveApr 9, 2026
- Listed$549,900Apr 9, 2026
- Price reduced$525,000
Facts & features
- Property type
- Residential
- Sub type
- Single Family Residence
- Status
- Active
- Days on market
- 67
- Subdivision
- Bay Lake Ranch Unit 3
- County
- Osceola
- Year built
- 2005
- Living area
- 2,464 sq ft
- Price/sq ft
- $213
- Building area
- 3,443 sq ft (Public Records)
- Lot size
- 185,566 sq ft
- Lot category
- 2 to less than 5
- Flood zone
- X (12097C0285G)
- Garage
- 2 spaces
- Annual taxes
- $5,269 (2025)
- Parcel #
- 18-26-32-2599-0001-3110
- Zoning
- RES
- MLS #
- S5147446
Ask about this home
Have a question? Ask the broker directly.
Ryan Solberg answers personally — no call center, no spam. Your question goes straight to him.
Interior Details
- Bedrooms
- 3
- Full bathrooms
- 2
- Flooring
- Carpet, Laminate, Tile, Vinyl
- Appliances
- Dishwasher, Dryer, Microwave, Range, Refrigerator, Washer, Water Softener
- Interior features
- Ceiling Fans(s), Eat-in Kitchen, Kitchen/Family Room Combo, Primary Bedroom Main Floor, Split Bedroom, Walk-In Closet(s)
- Laundry
- Laundry Room
- Stories / Levels
- Two
- Direction faces
- West
Heating & Cooling
- Heating
- Central
- Cooling
- Central Air
Parking
- Garage spaces
- 2
- Attached garage
- Yes
HOA & Financial
- Total monthly fees
- $0/mo
- Total annual fees
- $0
- CDD
- No
- Homestead exemption
- Yes
- Min lease term
- 7 Months
- Listing terms
- Cash, Conventional, FHA, VA Loan
- Ownership
- Fee Simple
- Available for lease
- Yes
- Lease restrictions
- No
Exterior & Construction
- Exterior features
- French Doors
- Construction materials
- Block, Stucco
- Roof
- Shingle
- Foundation
- Slab
- Road surface
- Paved
Utilities
- Sewer
- Septic Tank
- Water source
- Well
- Utilities
- Cable Connected
Community
- Pets allowed
- Yes
Schools
Letter grades: Florida DOE 2024–25 school grades (Orange, Seminole, Lake, Osceola, Brevard). Assigned schools from the listing agent — verify enrollment with the district.
Room Details
| Room | Level | Dimensions |
|---|---|---|
| Living Room | First | 19x16 |
| Dining Room | First | 12x12 |
| Kitchen | First | 21x12 |
| Primary Bedroom | First | 14x14 |
| Bedroom 2 | First | 12x12 |
| Bedroom 3 | First | 10x11 |
| Bonus Room | Second | 21x14 |
| Utility Room | First | 10x5.6 |
| Bonus Room | Second | 22x14 |
Listing Details
- Listing date
- 2026-04-09
- On market date
- 2026-04-09
- Original list price
- $549,900
- Occupant type
- Owner
- MLS area
- 34771 - St Cloud (Magnolia Square)
- Listing AOR
- Osceola
- Status changed
- 2026-04-09
- Tax legal description
- BAY LAKE RANCH UNIT THREE PB 4 PG 59-61 LOT 311 06/26/32
Flood risk
Minimal-risk area outside the mapped floodplain. Flood insurance is optional and typically low-cost.
Source: FEMA flood zone reported on the listing. Confirm current designation at FEMA Flood Map Service Center.
Location
Directions
Take US 192 to Old Melbourne Highway, Left on Bronco Drive, Left on Mustang Court, on right side.
More homes like this
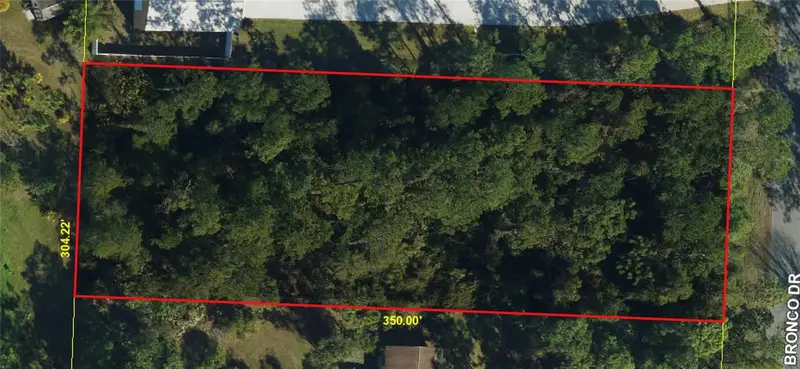
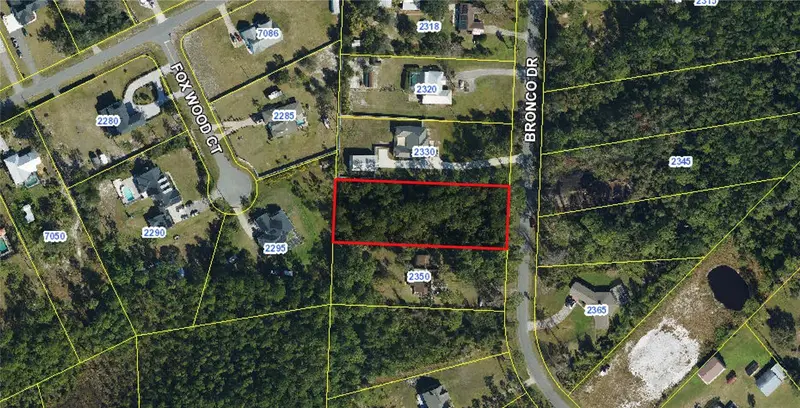
$210,000
2340 Bronco Dr
St Cloud, FL 34771
1 acres
Bay Lake Ranch Unit 3
MLS ID #S5143770, LPT REALTY, LLC.
Listing provided by Stellar MLS
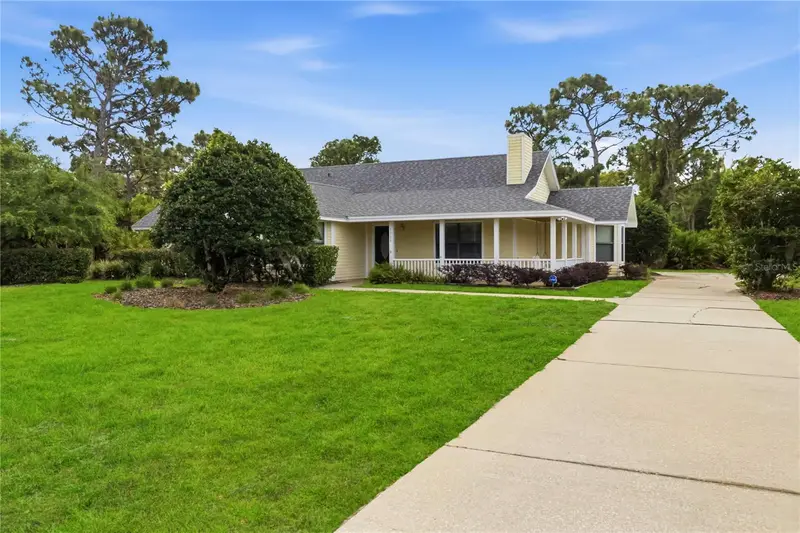
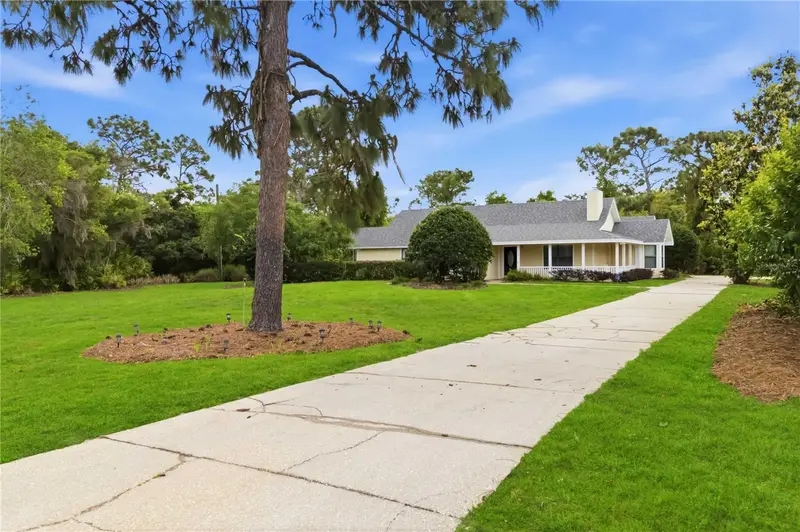
$480,000
6928 Sawgrass Dr
St Cloud, FL 34771
3 bd · 2 ba · 1,909 sqft
Bay Lake Ranch Unit 3
MLS ID #O6400812, WEICHERT REALTORS HALLMARK PRO.
Listing provided by Stellar MLS
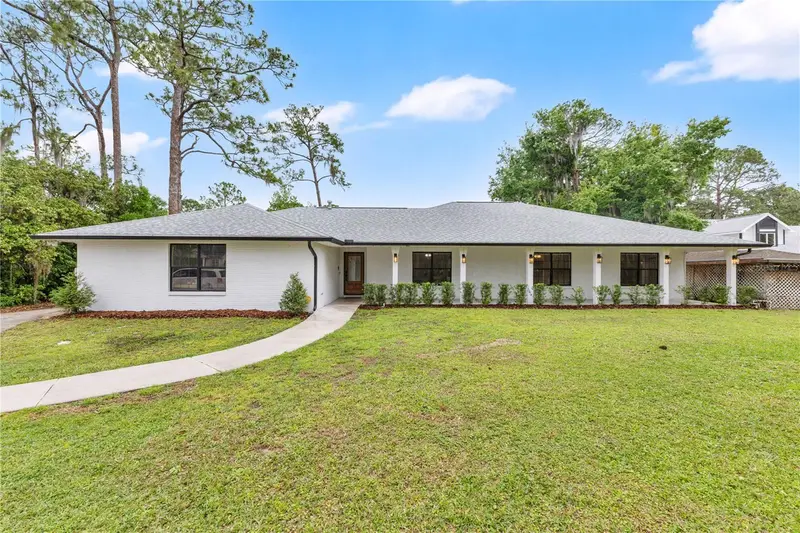
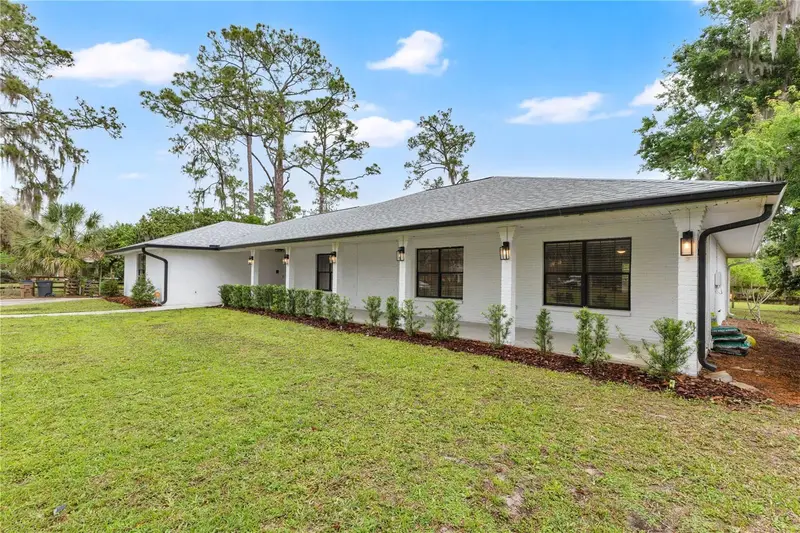
$550,000
1985 Mustang Ct
St Cloud, FL 34771
3 bd · 2 ba · 2,170 sqft
Bay Lake Ranch Unit 3
MLS ID #S5147433, EXP REALTY LLC.
Listing provided by Stellar MLS
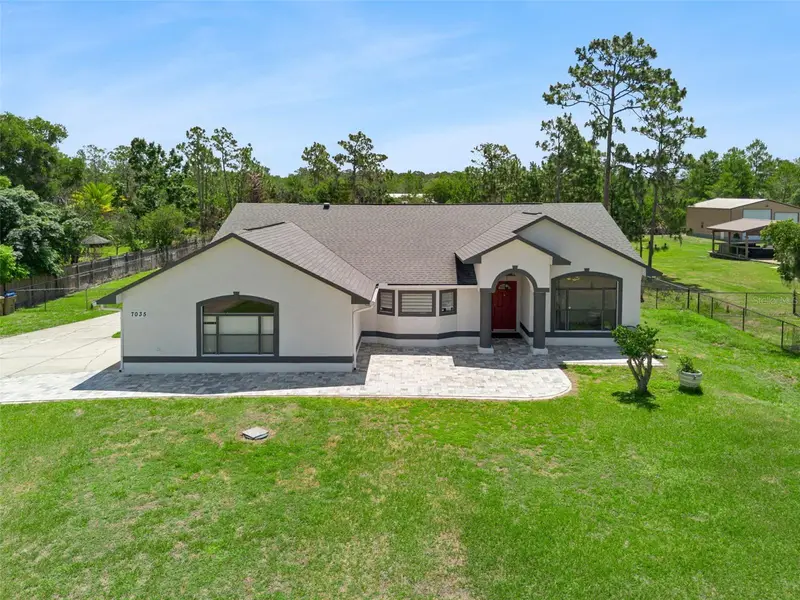
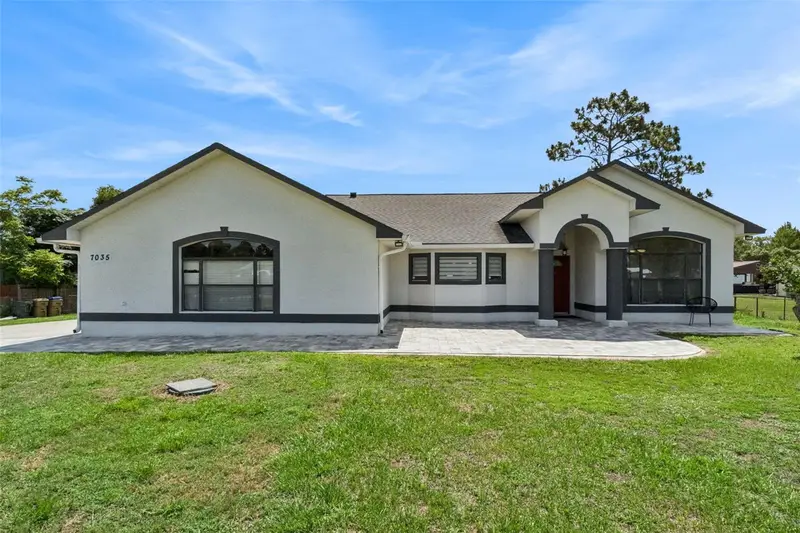
$580,000
7035 Big Bend Dr
St Cloud, FL 34771
3 bd · 2 ba · 1,736 sqft
Bay Lake Ranch Unit 3
MLS ID #S5150610, VALSTAR REALTY LLC.
Listing provided by Stellar MLS

Listings courtesy of Stellar MLS as distributed by MLS GRID
IDX information is provided exclusively for consumers’ personal, non-commercial use and may not be used for any purpose other than to identify prospective properties consumers may be interested in purchasing.
Based on information submitted to the MLS GRID as of June 15, 2026 at 9:38 AM ET. All data is obtained from various sources and may not have been verified by broker or MLS GRID. Supplied Open House Information is subject to change without notice. All information should be independently reviewed and verified for accuracy. Properties may or may not be listed by the office/agent presenting the information.
Ryan Solberg, Broker · MaxLife Realty LLC · FL License #BK3354351 · Equal Housing Opportunity · Full disclaimer · DMCA