$759,000
11508 Oyster Bay Circle
New Port Richey, FL 34654
Property type
Year built
Lot size
Price / sq ft
HOA dues
Days on market
Garage spaces
Flood zone
About this home
WELCOME TO YOUR EXQUISITE HOME at 11508 Oyster Bay Cir, New Port Richey, FL in the UPSCALE GATED community of Waters Edge. This POPULAR Barrington model features 5 bedrooms + office + loft, 4 bathrooms & 3 car garage with over 3600 heated sqft & around 4500 total sqft. You'll LOVE the HEATED SWIMMING POOL within a screened PAVERED lanai & fenced yard. The pool was just resurfaced (4/2026) & a NEW POOL HEATER & POOL PUMP installed. This home was made for INDOOR-OUTDOOR ENTERTAINING as the lanai & yard are accessible through multiple glass sliding doors from the primary bedroom, living room, dinette, family room & pool bath/guest bedroom suite. STUNNING exterior features are tile roof, stacked stone with stucco, tropical landscaping, accent lighting, rain gutters, expansive driveway & front courtyard. As you step inside through the WONDERFUL double French doors, you will FALL IN LOVE with the OPEN FLOOR PLAN, calming colors on the walls & soaring ceilings. The open floor plan consists of the foyer, kitchen, dinette, living, dining & family rooms. NEW wide-plank laminate floors were placed on nearly the entire 1st level ($20K cost). The REMODELED GOURMET kitchen features QUARTZ counters, stainless steel appliances, pendant lights over the breakfast bar, center island, quartz backsplash, PREMIUM wood cabinets with upper trim & hardware, professionally painted cabinets with complimentary color on the island cabinets & WALK-IN PANTRY with custom shelving. Create family memories over dinner in the formal dining room with MODERN chandelier or relax in the family room with a stacked STONE FEATURE WALL. Retreat to the first-level primary bedroom suite with tray ceiling, dual walk-in closets & private bathroom. The SPLENDID primary bathroom consists of dual sinks, quartz counters, updated cabinets with hardware, shiplap wall, garden soaking tub, RENOVATED shower with beautiful tile work, shower bench, glass enclosure & private toilet closet. On the opposite wing of the home is a guest bedroom with renovated shower bathroom. Do you work from home? The dedicated office with double French doors is located off the kitchen. To summarize, the first level consists of the following rooms: foyer, kitchen, living, dining, dinette, office, primary bedroom & bathroom, guest bedroom & bathroom & laundry room. On the second level, you will find the bonus room/loft, a 2nd PRIMARY SUITE with private bath, 2 more bedrooms & full bath & utility storage closet with 2 sets of HVAC systems (9/2016). The upstairs OWNER'S SUITE fits king-size furniture, has crown molding, dimmable wall sconces & a private en-suite bathroom. In fact, all of the bedrooms can comfortably fit king size furniture. The REMODELED bathroom has a classic white/black color theme with stone counter, crisp cabinets with jet black hardware, CONTEMPORARY pendant light, textured wall tile & step-in shower decorated with a French door glass enclosure. MORE DETAILS to love about this home: NEW water heater & NEW water softener, crown molding throughout the 1st level, chair accent molding in office, 4" baseboards, archway entrances, landscape lighting, electrical update to include EV CHARGING IN GARAGE, generator hookup & corner lot so BIG parcel of land. The HOA fee includes reclaimed irrigation, trash 2X weekly with recycling, cable TV & internet, security & amenities like pool, splashpad, gym, clubhouse, basketball/pickleball courts & fishing pier. MAKE THIS YOUR FUTURE HOME!
Estimated monthly payment
Estimate only. Taxes use the listing's reported amount where available; insurance is a Florida-average estimate. Your actual payment will vary — run a full calculation or talk to a lender.
Price & listing history19 days on market
- Status: ActiveMay 2, 2026
- Listed$769,000May 2, 2026
- Price reduced$759,000
Virtual Tour
Facts & features
- Property type
- Residential
- Sub type
- Single Family Residence
- Status
- Active
- Days on market
- 19
- Subdivision
- Waters Edge
- County
- Pasco
- Year built
- 2005
- Living area
- 3,612 sq ft
- Price/sq ft
- $210
- Building area
- 4,502 sq ft (Public Records)
- Lot size
- 9,814 sq ft
- Lot category
- 0 to less than 1/4
- Flood zone
- X (12101C0211F)
- Garage
- 3 spaces
- Pool
- Private pool
- Annual taxes
- $10,139 (2025)
- Parcel #
- 17-25-20-0040-00000-4580
- Zoning
- MPUD
- MLS #
- W7885414
Interior Details
- Bedrooms
- 5
- Full bathrooms
- 4
- Flooring
- Carpet, Ceramic Tile, Laminate, Wood
- Appliances
- Built-In Oven, Cooktop, Dishwasher, Disposal, Electric Water Heater, Kitchen Reverse Osmosis System, Microwave, Refrigerator, Water Softener
- Interior features
- Built-in Features, Ceiling Fans(s), Crown Molding, Eat-in Kitchen, High Ceilings, Kitchen/Family Room Combo, Open Floorplan, Primary Bedroom Main Floor, Solid Surface Counters, Solid Wood Cabinets, Split Bedroom, Stone Counters, Thermostat, Tray Ceiling(s), Walk-In Closet(s), Window Treatments
- Laundry
- Electric Dryer Hookup, Inside, Laundry Room, Washer Hookup
- Stories / Levels
- Two
- Direction faces
- Northwest
Heating & Cooling
- Heating
- Central, Electric, Heat Pump, Zoned
- Cooling
- Central Air, Zoned
Parking
- Garage spaces
- 3
- Attached garage
- Yes
- Parking features
- Covered, Driveway, Garage Door Opener, Ground Level, Off Street
HOA & Financial
- HOA fee
- $508 / Quarterly
- Monthly HOA
- $169/mo
- Total monthly fees
- $172/mo
- Total annual fees
- $2,060
- HOA name
- Management & Associates; Collin Soderland
- CDD
- Yes
- Homestead exemption
- Yes
- Min lease term
- 7 Months
- Listing terms
- Cash, Conventional, FHA, VA Loan
- Ownership
- Fee Simple
- Available for lease
- Yes
- Lease restrictions
- Yes
- Additional lease restrictions
- Please refer to the deed restrictions for rules & regulations regarding leasing.
- Approval process
- All potential tenants require approval from the HOA. They must pass a background check & all leases must be on file with the board. Please refer to the deed restrictions for rules & regulations regarding leasing.
Exterior & Construction
- Exterior features
- Courtyard, Garden, Lighting, Private Entrance, Private Mailbox, Private Yard, Rain Gutters, Sidewalk, Sliding Doors, Sprinkler Metered
- Construction materials
- Block, Concrete, Stone, Stucco, Frame
- Roof
- Tile
- Foundation
- Slab
- Pool
- Private pool
- Water access
- Yes
- Road surface
- Asphalt, Concrete, Paved
Utilities
- Sewer
- Public Sewer
- Water source
- Public
- Utilities
- BB/HS Internet Available, Cable Available, Cable Connected, Electricity Connected, Fiber Optics, Fire Hydrant, Public, Sewer Connected, Sprinkler Meter, Sprinkler Recycled, Underground Utilities, Water Connected
Community
- Pets allowed
- Cats OK, Dogs OK, Yes
Schools
Letter grades: Florida DOE 2024–25 school grades (Orange, Seminole, Lake, Osceola, Brevard). Assigned schools from the listing agent — verify enrollment with the district.
Room Details
| Room | Level | Dimensions |
|---|---|---|
| Kitchen | First | 11x10 |
| Living Room | First | 19.5x16 |
| Dining Room | First | 12x11.5 |
| Office | First | 12x11.5 |
| Family Room | First | 20x17 |
| Primary Bedroom | First | 20x14 |
| Bedroom 2 | Second | 14x12.5 |
| Bedroom 3 | Second | 13.5x13.5 |
| Bedroom 4 | Second | 16x14 |
| Bedroom 5 | First | 12x11.5 |
| Primary Bathroom | First | 14x12 |
| Bathroom 2 | Second | 10x5 |
| Bathroom 3 | Second | 8x5 |
| Bathroom 4 | First | 8x5 |
| Bonus Room | Second | 17x15 |
Listing Details
- Listing date
- 2026-04-27
- On market date
- 2026-05-02
- Original list price
- $769,000
- Occupant type
- Owner
- MLS area
- 34654 - New Port Richey
- Listing AOR
- West Pasco
- Status changed
- 2026-05-02
- Tax legal description
- WATERS EDGE TWO PB 52 PG 085 LOT 458 OR 9569 PG 2731
Flood risk
Minimal-risk area outside the mapped floodplain. Flood insurance is optional and typically low-cost.
Source: FEMA flood zone reported on the listing. Confirm current designation at FEMA Flood Map Service Center.
Location
Directions
From Moon Lake Rd in New Port Richey, turn into the community of Waters Edge onto Belle Haven Dr. Gate code is required. Turn left onto Oyster Bay Cir. Your gorgeous home at 11508 Oyster Bay Cir, New Port Richey will be located on the left-hand side on the corners of Oyster Bay Cir & Topneck St.
More homes like this
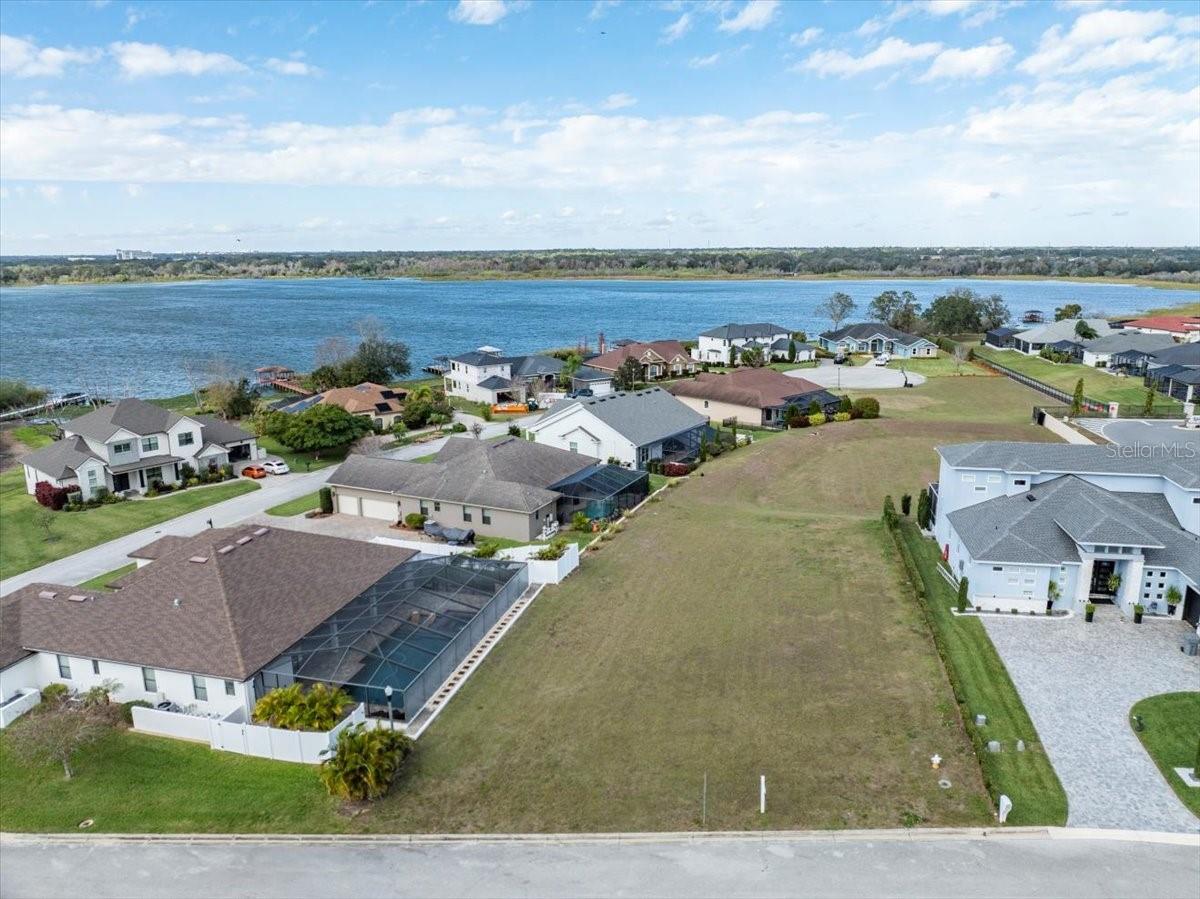
$214,900
3334 Shore Dr
Lakeland, FL 33812
0.26 acres
Waters Edge
MLS# L4949287
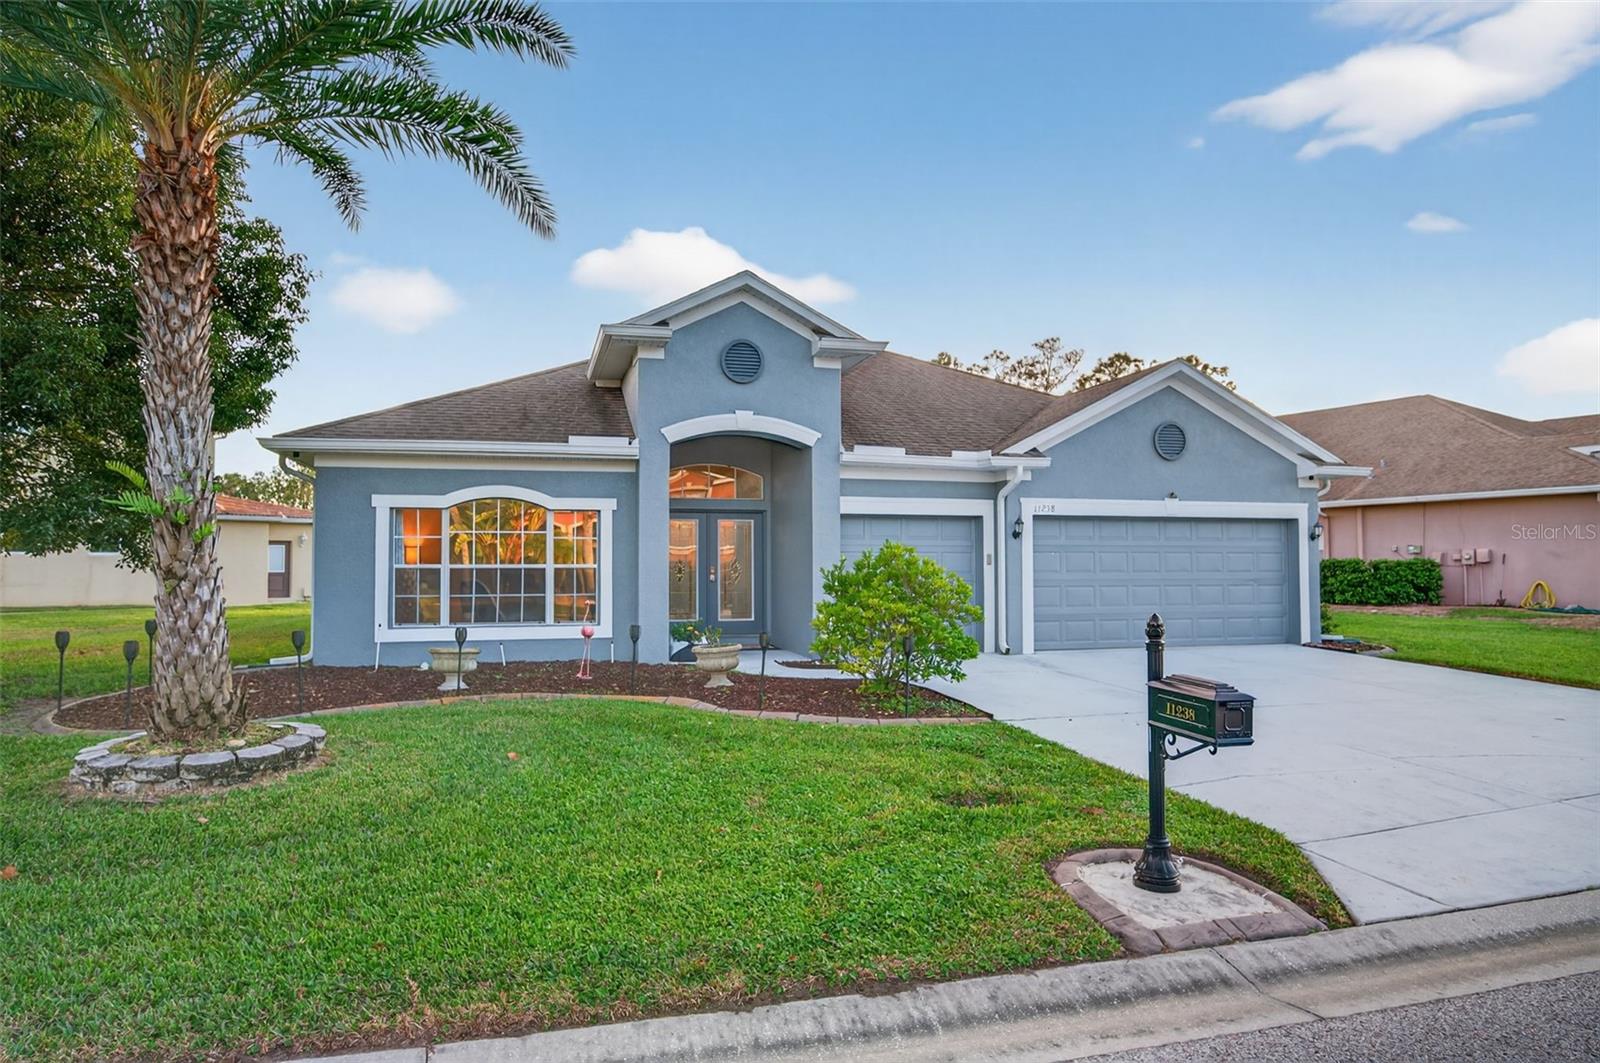
$440,000
11238 Biddeford Pl
New Port Richey, FL 34654
4 bd · 3 ba · 2,655 sqft
Waters Edge
MLS# W7881588
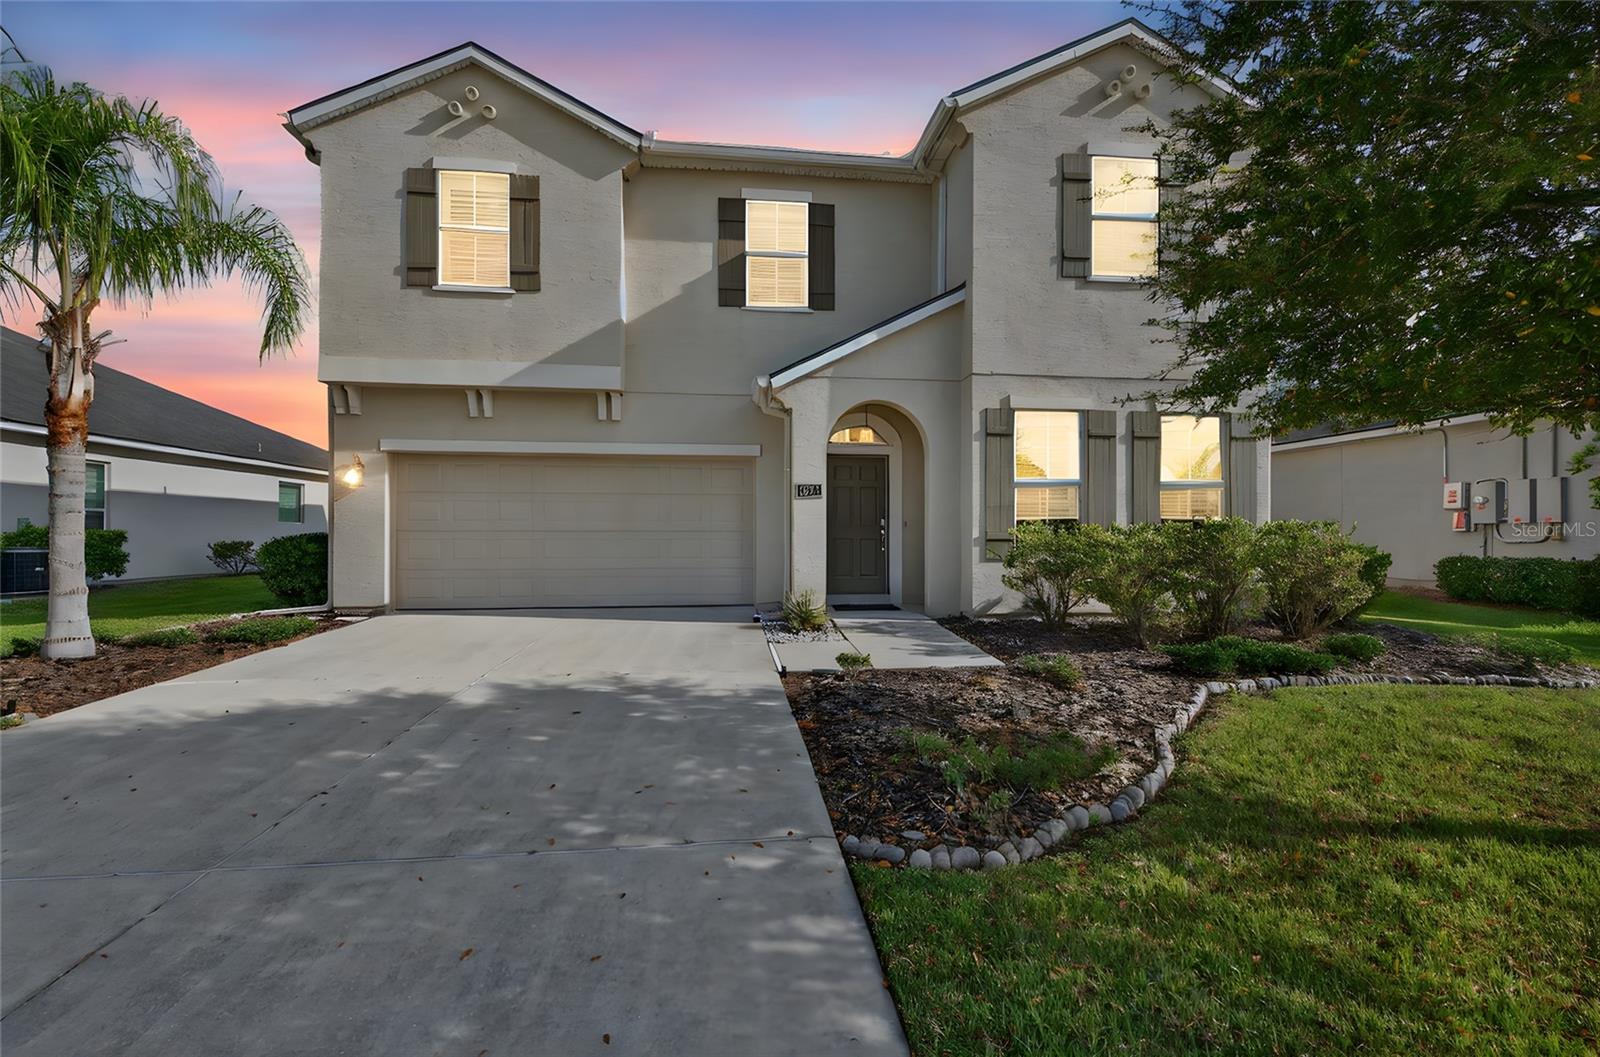
$449,900
1923 Mendocino Ln
Port Orange, FL 32128
4 bd · 3 ba · 2,253 sqft
Waters Edge
MLS# NS1087825
$549,900
11129 Oyster Bay Cir
New Port Richey, FL 34654
4 bd · 2 ba · 2,432 sqft
Waters Edge
MLS# W7884125

Listings courtesy of Stellar MLS as distributed by MLS GRID
IDX information is provided exclusively for consumers’ personal, non-commercial use and may not be used for any purpose other than to identify prospective properties consumers may be interested in purchasing.
Based on information submitted to the MLS GRID as of May 21, 2026 at 12:57 PM ET. All data is obtained from various sources and may not have been verified by broker or MLS GRID. Supplied Open House Information is subject to change without notice. All information should be independently reviewed and verified for accuracy. Properties may or may not be listed by the office/agent presenting the information.
Ryan Solberg, Broker · MaxLife Realty LLC · FL License #BK3354351 · Equal Housing Opportunity · Full disclaimer · DMCA