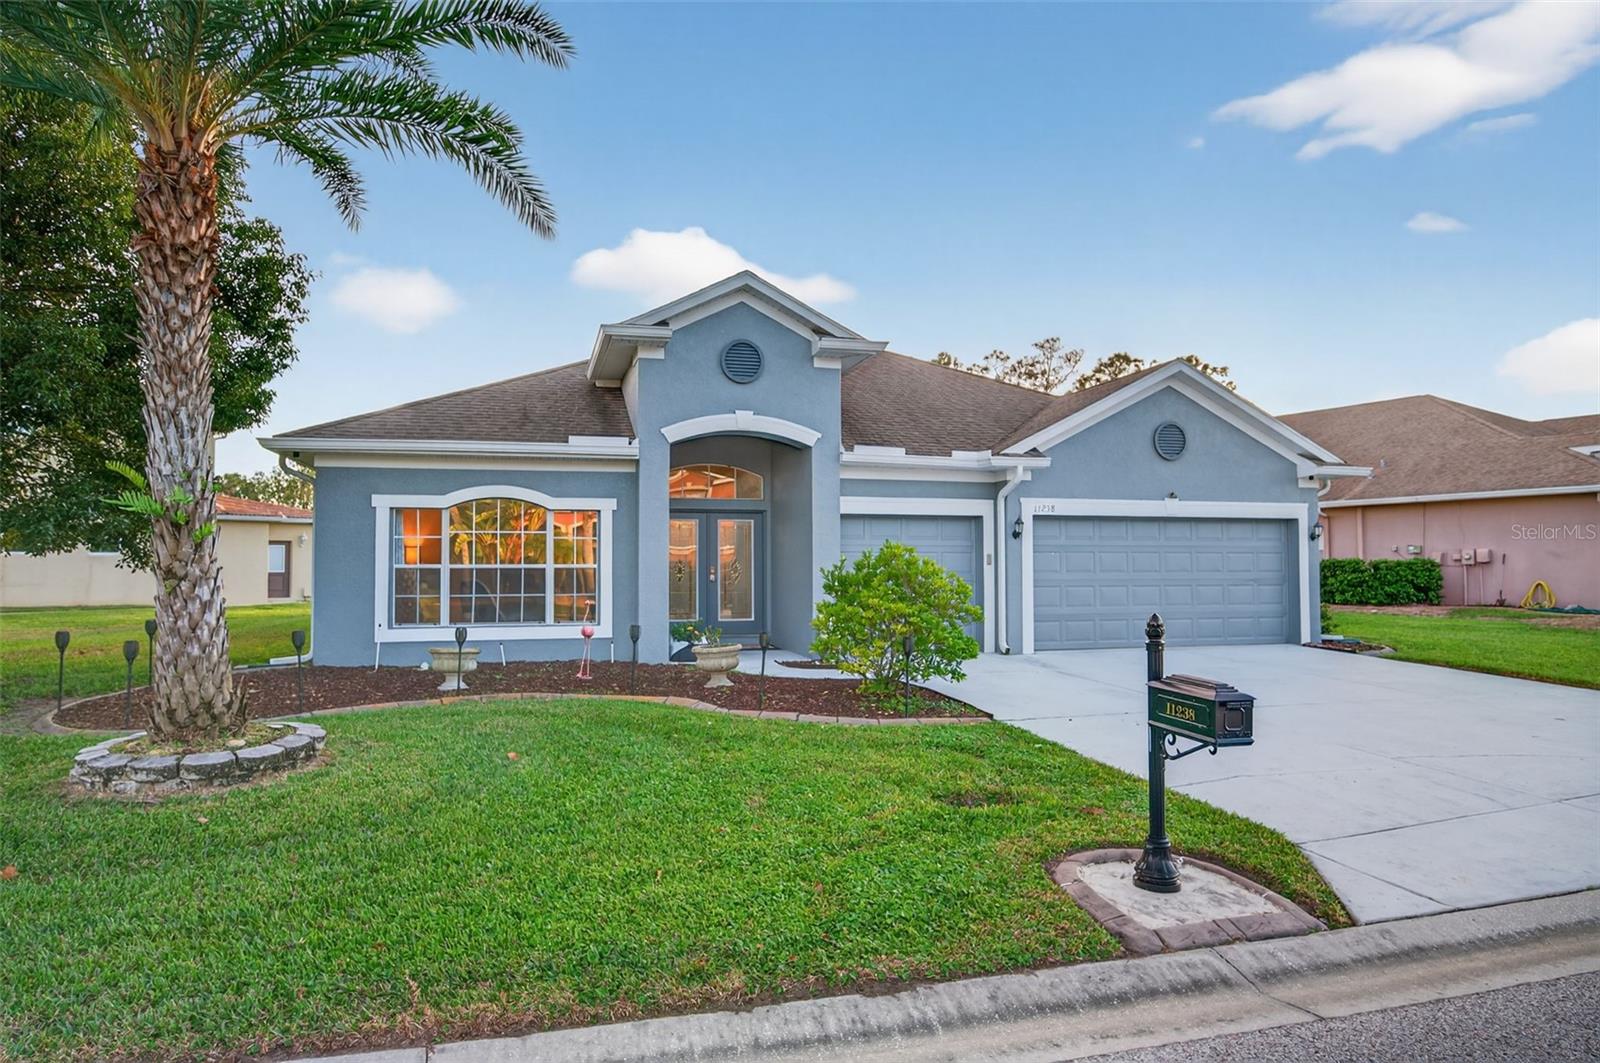
$440,000
11238 Biddeford Place
New Port Richey, FL 34654
Property type
Year built
Lot size
Price / sq ft
HOA dues
Days on market
Garage spaces
Flood zone
About this home
WELCOME TO YOUR EXQUISITE HOME at 11238 Biddeford Pl, New Port Richey in the UPSCALE gated community of Waters Edge. This POPULAR Montclair model features 4 bedrooms, 3 bathrooms & 3 car garage on a PREMIUM CONSERVATION OVERSIZED LOT with pond views. Key exterior features are fully fenced backyard with classic black iron picket & vinyl fence, open patio which doubles as a private basketball court with basketball hoop, covered lanai, reclaimed water for irrigation, carriage lights, expansive driveway, accent lighting & security system. Once you enter through the double front doors with decorative leaded glass, the aura feels BRIGHT & CHEERY with NATURAL SUNSHINE streaming through the multiple windows ILLUMINATING the interior together with the updated light fixtures. The OPEN CONCEPT PLAN consists of the foyer, kitchen, breakfast nook, dining, living & family rooms. The GOURMET kitchen features stainless steel appliances, 42" GORGEOUS wood cabinets with upper trim, satin nickel finish hardware, Corian counters, tile backsplash, a SURPRISE walk-in pantry, center island & breakfast bar. After a long day, retreat to the SENSATIONAL primary bedroom suite with private bathroom. The primary bedroom can easily accommodate king size furniture & has DUAL WALK-IN CLOSETS. The en-suite bathroom consists of double sinks, Corian counters with PLENTY of cabinets for storage, private toilet with pocket door, garden soaking tub and a step-in shower. A 2nd junior owner's suite is located on the opposite side of the family room & features its own private bathroom which doubles as the potential pool bath with tub/shower combo. This bedroom is currently set up as the guest bedroom with a Murphy bed & a walk-in closet. Two equal-size bedrooms share the 3rd full bathroom with tub/shower combo. MORE AMAZING FEATURES in this home are custom blinds and/or curtain rods on the windows, double tray ceilings & decorative wall inserts in the foyer, ceiling fans in all the bedrooms as well as in living & family rooms + lanai, cabinetry & utility sink in the laundry room, built-in bookshelves in the family room & pre-wired for security system. Your FABULOUS home was designed for entertaining & enjoying TRUE INDOOR-OUTDOOR LIVING! Take a dip in the community pool, use the gym or meet your fellow neighbors at the next social event within Waters Edge. More amenities are 9000sqft clubhouse, grand swimming pool, kiddie pool, basketball/pickle ball court, playground, dual fishing piers & boat dock leading to the SPECTACULAR 70-acre lake at its center. Cruise over to downtown New Port Richey featuring FANTASTIC restaurants, taverns, festivals, shopping & professional offices. Sims Park is PHENOMENAL for everyone with a playground, splash pad, walking paths along the river & an outdoor amphitheater. The public boat launch is nearby where you can take your boat directly to the Gulf of Mexico or enjoy kayaking down the river. The City of New Port Richey is BUSTLING & THRIVING! Location is IDEAL near schools, beaches, medical plazas, shopping centers, restaurants, places of worship, airport & tourist attractions. MAKE THIS YOUR FUTURE HOME!
Estimated monthly payment
Estimate only. Taxes use the listing's reported amount where available; insurance is a Florida-average estimate. Your actual payment will vary — run a full calculation or talk to a lender.
Price & listing history124 days on market
- Status: ActiveDec 23, 2025
- Listed$460,000Dec 23, 2025
- Price reduced$440,000
Virtual Tour
Facts & features
- Property type
- Residential
- Sub type
- Single Family Residence
- Status
- Active
- Days on market
- 124
- Subdivision
- Waters Edge
- County
- Pasco
- Year built
- 2006
- Living area
- 2,655 sq ft
- Price/sq ft
- $166
- Building area
- 3,475 sq ft (Public Records)
- Lot size
- 11,825 sq ft
- Lot category
- 1/4 to less than 1/2
- Flood zone
- X (12101C0192F)
- Garage
- 3 spaces
- Annual taxes
- $4,207 (2025)
- Parcel #
- 17-25-29-0040-00000-2240
- Zoning
- MPUD
- MLS #
- W7881588
Interior Details
- Bedrooms
- 4
- Full bathrooms
- 3
- Flooring
- Carpet, Ceramic Tile
- Appliances
- Dishwasher, Disposal, Microwave, Range, Refrigerator
- Interior features
- Built-in Features, Ceiling Fans(s), Eat-in Kitchen, High Ceilings, Kitchen/Family Room Combo, Living Room/Dining Room Combo, Open Floorplan, Primary Bedroom Main Floor, Solid Surface Counters, Solid Wood Cabinets, Split Bedroom, Thermostat, Walk-In Closet(s), Window Treatments
- Laundry
- Electric Dryer Hookup, Inside, Laundry Room, Washer Hookup
- Stories / Levels
- One
- Direction faces
- North
Heating & Cooling
- Heating
- Central, Electric, Heat Pump
- Cooling
- Central Air
Parking
- Garage spaces
- 3
- Attached garage
- Yes
- Parking features
- Covered, Driveway, Garage Door Opener, Ground Level, Off Street
HOA & Financial
- HOA fee
- $508 / Quarterly
- Monthly HOA
- $169/mo
- Total monthly fees
- $172/mo
- Total annual fees
- $2,060
- HOA name
- Management & Associates; Collin Soderland
- CDD
- Yes
- Homestead exemption
- Yes
- Min lease term
- 7 Months
- Listing terms
- Cash, Conventional, FHA, VA Loan
- Ownership
- Fee Simple
- Available for lease
- Yes
- Lease restrictions
- Yes
- Additional lease restrictions
- Please refer to the deed restrictions of the community regarding leasing.
- Approval process
- All potential tenants require approval from the HOA in order to rent. Can lease the home immediately after purchase. Please refer to the deed restrictions of the community for further details.
Exterior & Construction
- Exterior features
- Basketball Court, Garden, Lighting, Private Mailbox, Private Yard, Rain Gutters, Sidewalk, Sliding Doors, Sprinkler Metered
- Construction materials
- Block, Stucco
- Roof
- Shingle
- Foundation
- Slab
- Waterfront
- Yes
- Water access
- Yes
- Water view
- Yes
- Road surface
- Asphalt, Concrete, Paved
Utilities
- Sewer
- Public Sewer
- Water source
- Public
- Utilities
- BB/HS Internet Available, Cable Available, Cable Connected, Electricity Available, Electricity Connected, Fire Hydrant, Public, Sewer Connected, Sprinkler Meter, Sprinkler Recycled, Underground Utilities, Water Connected
Community
- Pets allowed
- Cats OK, Dogs OK, Yes
Schools
Letter grades: Florida DOE 2024–25 school grades (Orange, Seminole, Lake, Osceola, Brevard). Assigned schools from the listing agent — verify enrollment with the district.
Room Details
| Room | Level | Dimensions |
|---|---|---|
| Kitchen | First | 13x11 |
| Living Room | First | 13.5x12 |
| Dining Room | First | 13.5x12 |
| Dinette | First | 12x10 |
| Family Room | First | 20x16.5 |
| Primary Bedroom | First | 17.5x14.5 |
| Bedroom 2 | First | 12x11 |
| Bedroom 3 | First | 12x11 |
| Bedroom 4 | First | 12x11 |
| Primary Bathroom | First | 17.5x14.5 |
| Bathroom 2 | First | 8x5 |
| Bathroom 3 | First | 12x5 |
| Laundry | First | 8x7 |
| Foyer | First | 16x7 |
| Balcony/Porch/Lanai | First | 13x12 |
Listing Details
- Listing date
- 2025-12-18
- On market date
- 2025-12-23
- Original list price
- $460,000
- Occupant type
- Owner
- MLS area
- 34654 - New Port Richey
- Listing AOR
- West Pasco
- Status changed
- 2025-12-23
- Tax legal description
- WATERS EDGE TWO PB 52 PG 085 LOT 224
Flood risk
Minimal-risk area outside the mapped floodplain. Flood insurance is optional and typically low-cost.
Source: FEMA flood zone reported on the listing. Confirm current designation at FEMA Flood Map Service Center.
Location
Directions
From Moon Lake Rd in New Port Richey, turn into the community of Waters Edge via the middle gate at Slidell St. Gate code is required. Turn left onto Creedmoor Ln. Turn right onto Biddeford Pl. Your spectacular new home at 11238 Biddeford Pl, New Port Richey will be on your left-hand side.
More homes like this
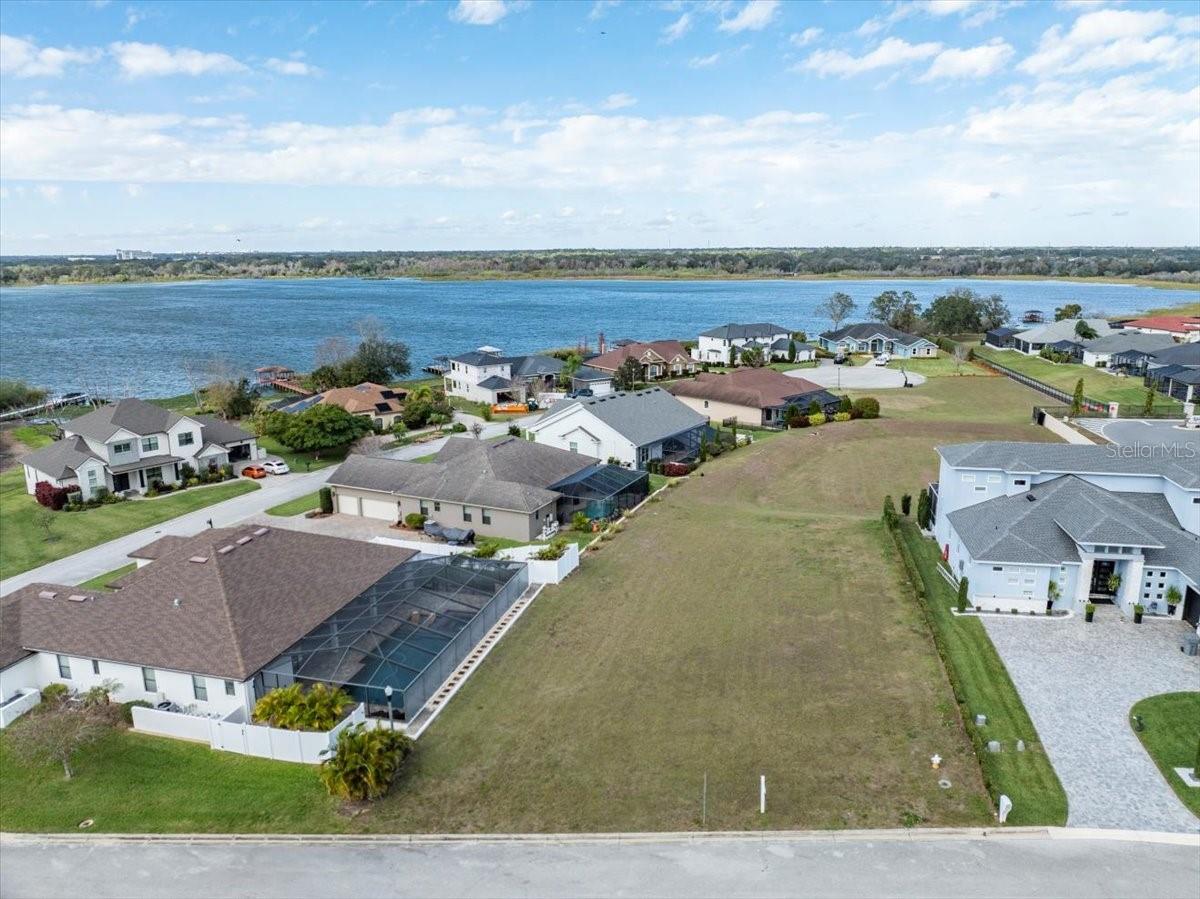
$214,900
3334 Shore Dr
Lakeland, FL 33812
0.26 acres
Waters Edge
MLS# L4949287
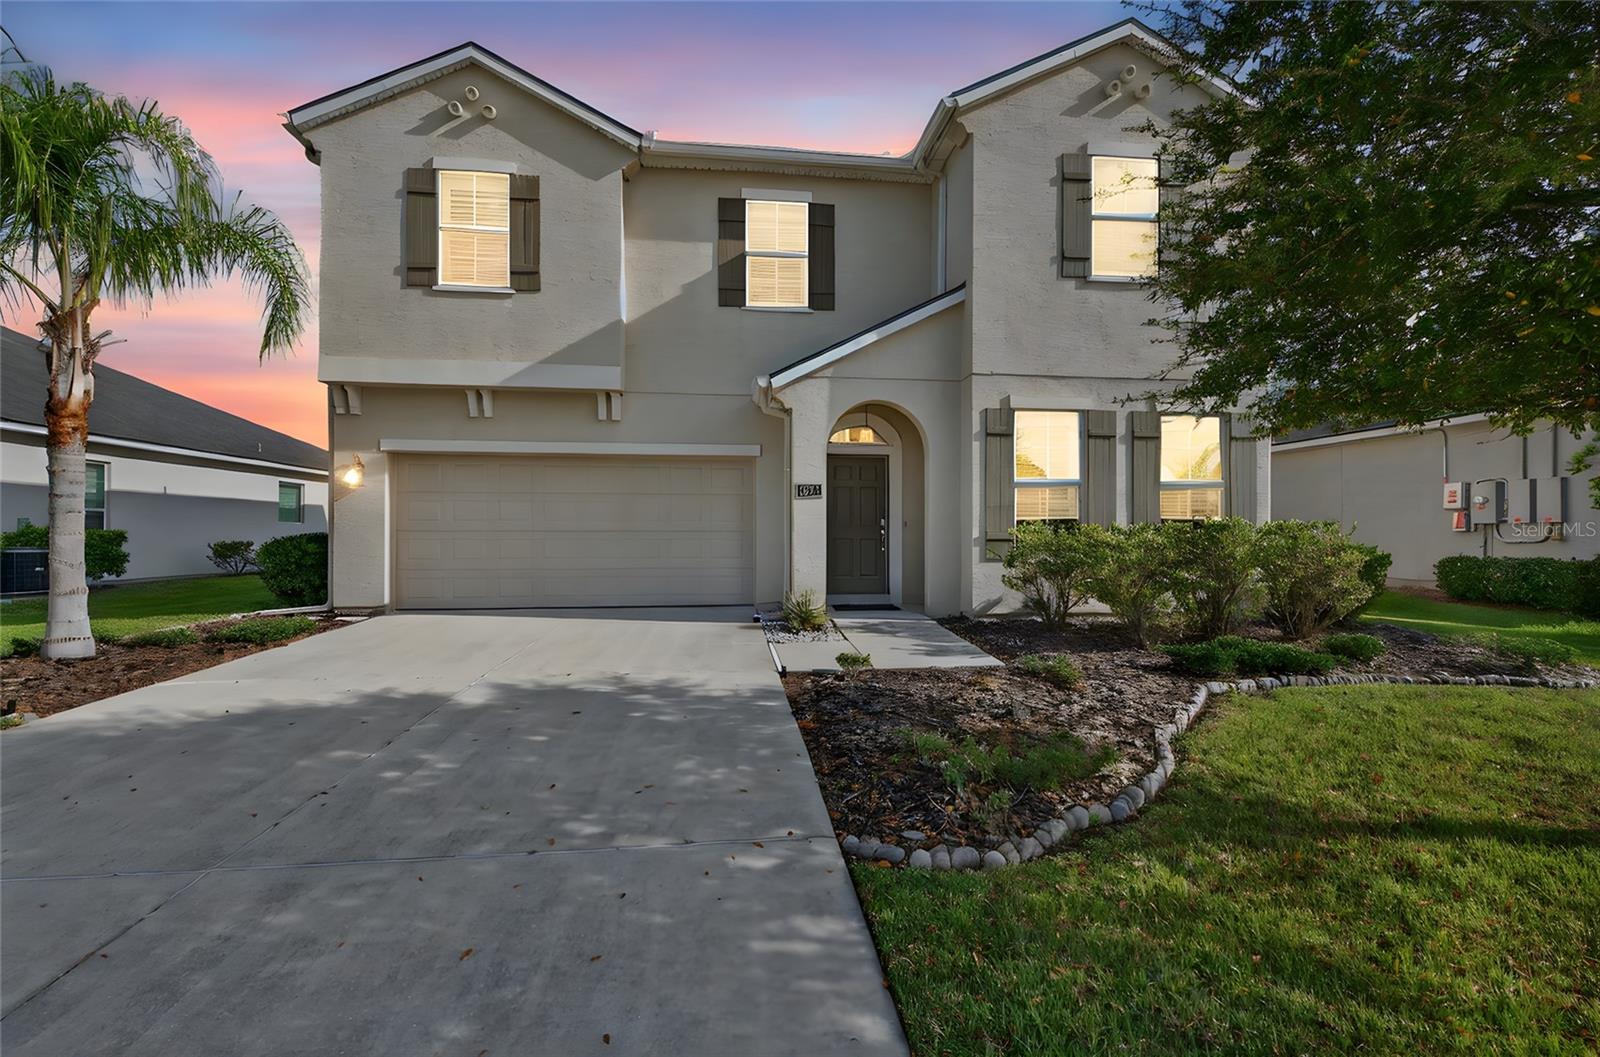
$449,900
1923 Mendocino Ln
Port Orange, FL 32128
4 bd · 3 ba · 2,253 sqft
Waters Edge
MLS# NS1087825

$549,900
11129 Oyster Bay Cir
New Port Richey, FL 34654
4 bd · 2 ba · 2,432 sqft
Waters Edge
MLS# W7884125
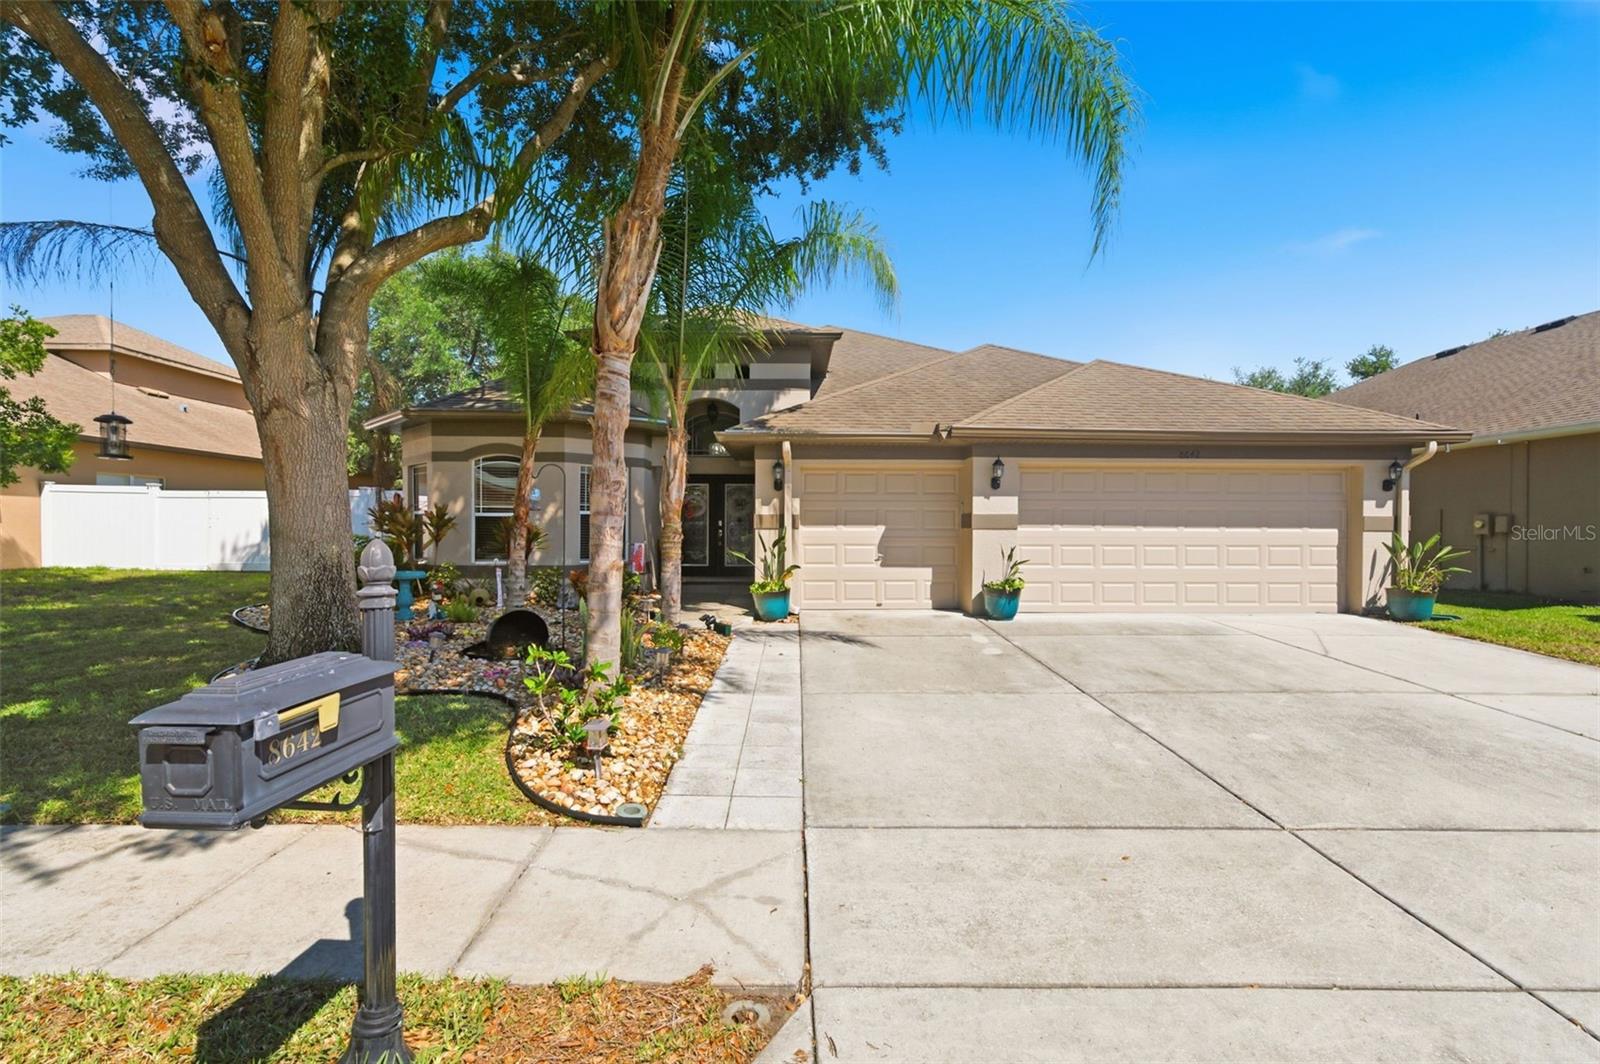
$550,000
8642 Tenbridge Way
New Port Richey, FL 34654
4 bd · 3 ba · 2,484 sqft
Waters Edge
MLS# W7885830

Listings courtesy of Stellar MLS as distributed by MLS GRID
IDX information is provided exclusively for consumers’ personal, non-commercial use and may not be used for any purpose other than to identify prospective properties consumers may be interested in purchasing.
Based on information submitted to the MLS GRID as of April 26, 2026 at 2:05 PM ET. All data is obtained from various sources and may not have been verified by broker or MLS GRID. Supplied Open House Information is subject to change without notice. All information should be independently reviewed and verified for accuracy. Properties may or may not be listed by the office/agent presenting the information.
Ryan Solberg, Broker · MaxLife Realty LLC · FL License #BK3354351 · Equal Housing Opportunity · Full disclaimer · DMCA