
$529,000
11129 Oyster Bay Circle
New Port Richey, FL 34654
Listing updated: July 31, 2026 at 2:34 PM ET
Listing courtesy of Audubon Realty Inc · Mark Stys · MLS #W7884125 · Active · 727-992-0282Property type
Year built
Lot size
Price / sq ft
HOA dues
Days on market
Garage spaces
Flood zone
About this home
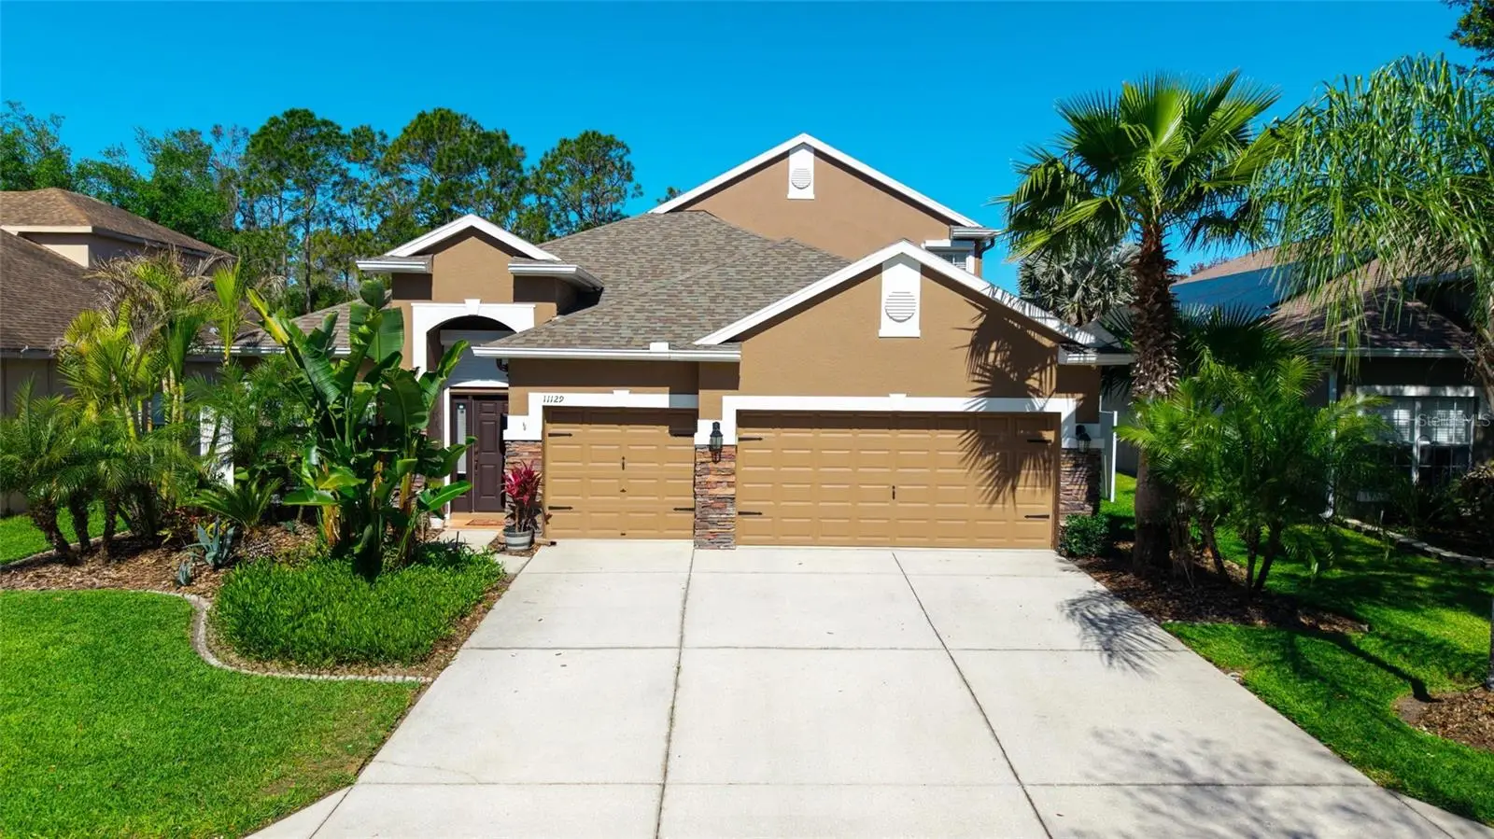
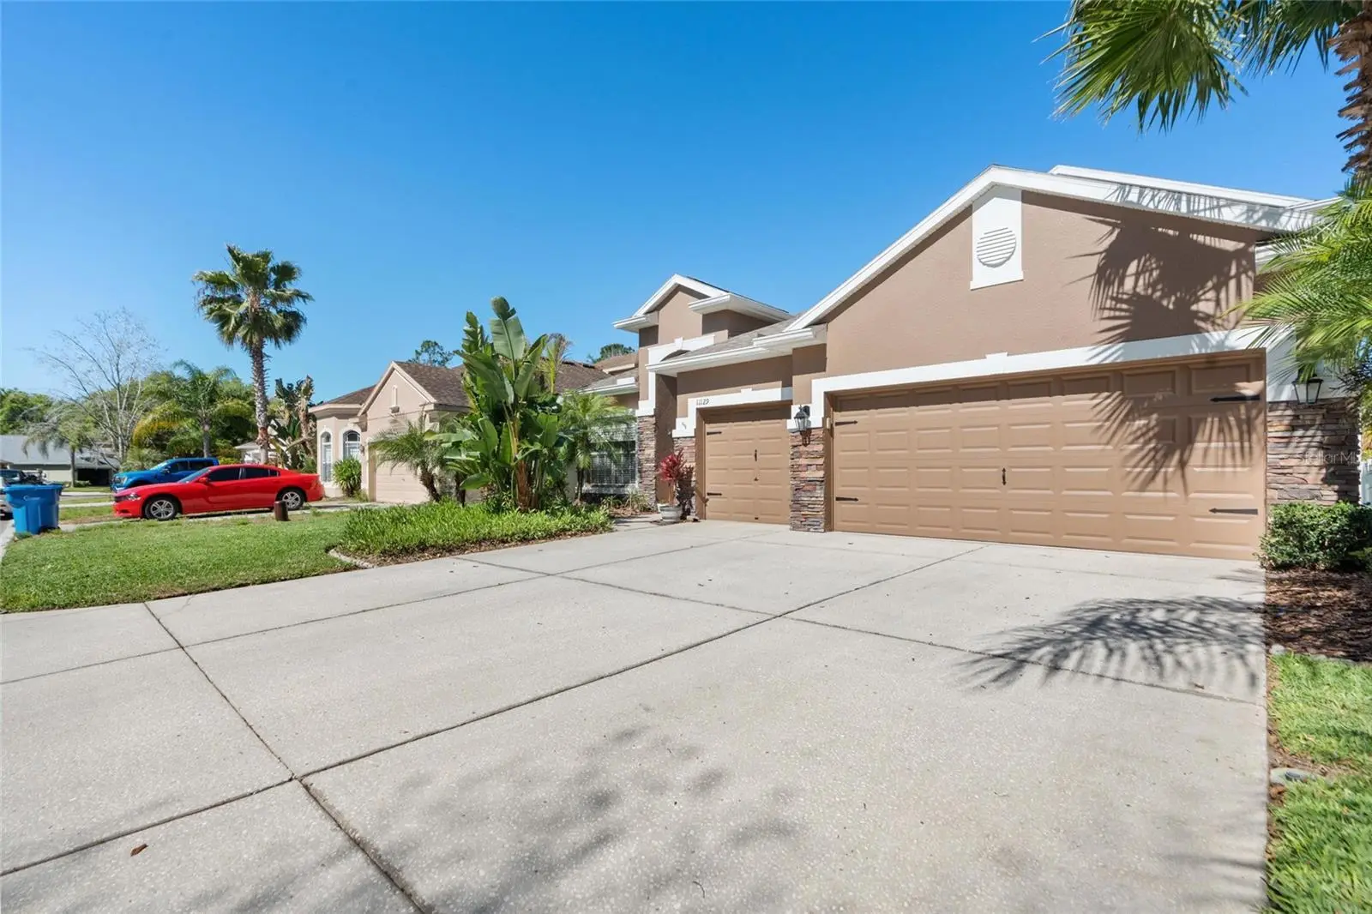
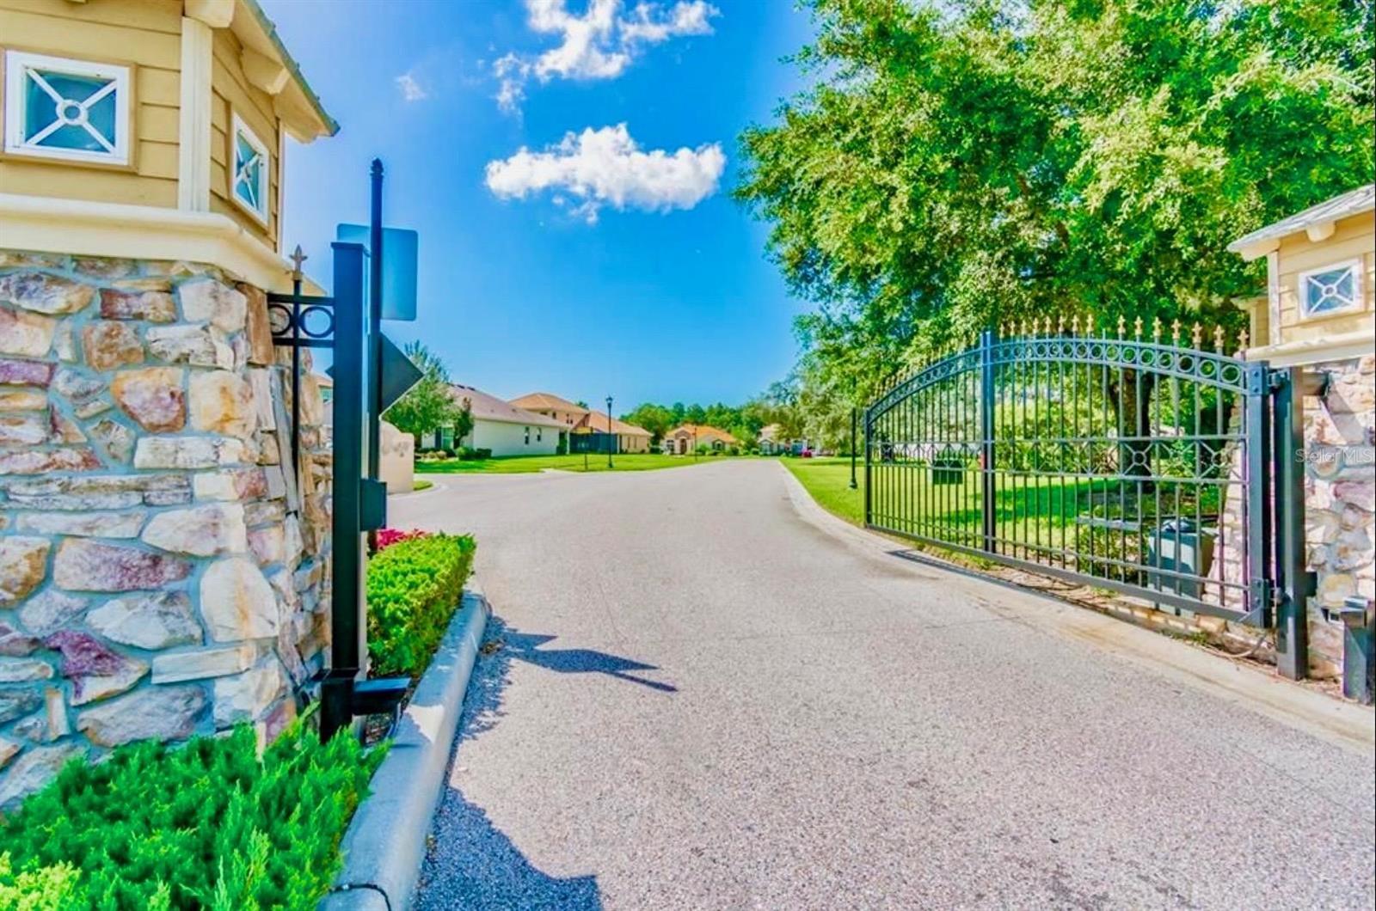
Stunning gem of gated community of Waters Edge. This is a well cared-for 4 bedroom, 2 bath, 3 car garage with bonus room on oversized lot home with lots of upgrades and features. Centrally located kitchen has a combination of kitchen area, breakfast room and family room features 42 inch wood cabinets with crown molding, outside vented hood, Corian countertops, tiled backsplash and 2 year old LG stainless steel appliances. Master bedroom overlooking pool area and back yard has 6x9 walk in closet. Master bath features double sinks, separate toilet area, walk in shower, garden tub. Opposite side of the house includes 3 bedrooms and 2nd bathroom. Upgraded 2nd bathroom with double sinks and walk in shower. 2nd floor bonus room converted to gym with exquisite equipment included in sale price. Surround sound system by Marantz with 5 zones with remote and subwoofer also included. Security system includes Ring doorbell with security window and door sensors, fire alarm connected to Fire department and police. Inside Laundry Room with Samsung washer and dryer. Has four exterior security cameras with 24/7 monitoring, garage includes utility sink, refrigerator, 50 Gal Water Heater 2026, water softener. Dimensional shingles oof 4 years old, with peel and stick underlayment. Two zones Central A/C Unit installed in 2023, 5 Ton and 1.5 Ton Units by MRCOOL. Stunning 11x27 fiberglass saltwater pool 6 foot depth with 3 year old pool heater to keep your pool at 90 F all year long.Hurricane shutters on all windows and doors. Four zones sprinkler system on reclaimed water as well as oversized gutters, downspouts and 3 year old vinyl fence surrounding property, 6 upgraded ceiling fans and custom drapes and blinds. Home has solar panels to keep energy costs down . Ready to install electric car hook up. Amenities of Waters Edge community include a 9000 sq ft clubhouse, basketball court, pickle ball court, fishing pier and boat dock leading to 70-acre lake at its center. Also includes grand swimming pool, and playground. Quarterly HOA Fee includes spectrum cable, high speed internet, reclaimed water irrigation, trash twice a week with recycling and mosquito control service Located close to many shops, restaurants with easy access to Veterans Expressway. New Port Richey located in fast growing Pasco County, new Moffett Cancer Center Speros Campus 10 min away,close to Nature Coast of West Florida, fantastic beaches of Pinellas County, short drive to Tampa Downtown and Airport. Waters Edge community has 24 hrs. security service.
Estimated monthly payment
Estimate only. Taxes use the listing's reported amount where available; insurance is a Florida-average estimate. Your actual payment will vary — run a full calculation or talk to a lender.
Price & listing history130 days on market
- Status: ActiveMar 24, 2026
- Listed$549,900Mar 23, 2026
- Price reduced$529,000
Facts & features
- Property type
- Residential
- Sub type
- Single Family Residence
- Status
- Active
- Days on market
- 130
- Subdivision
- Waters Edge
- County
- Pasco
- Year built
- 2007
- Living area
- 2,432 sq ft
- Price/sq ft
- $218
- Lot size
- 9,255 sq ft
- Lot category
- 0 to less than 1/4
- Flood zone
- A
- Garage
- 3 spaces
- Pool
- Private pool
- Annual taxes
- $5,326 (2025)
- Parcel #
- 20-25-17-0040-00000-3790
- Zoning
- MPUD
- MLS #
- W7884125
Ask about this home
Have a question? Ask the broker directly.
Ryan Solberg answers personally — no call center, no spam. Your question goes straight to him.
Interior Details
- Bedrooms
- 4
- Full bathrooms
- 2
- Flooring
- Carpet, Ceramic Tile, Laminate, Tile
- Appliances
- Dishwasher, Disposal, Dryer, Electric Water Heater, Microwave, Range, Refrigerator, Washer
- Interior features
- Ceiling Fans(s), Eat-in Kitchen, High Ceilings, Kitchen/Family Room Combo, Open Floorplan, Primary Bedroom Main Floor, Solid Surface Counters, Solid Wood Cabinets, Thermostat, Walk-In Closet(s)
- Laundry
- Corridor Access, Electric Dryer Hookup, Laundry Room
- Stories / Levels
- Two
- Direction faces
- East
Heating & Cooling
- Heating
- Electric, Solar
- Cooling
- Central Air, Zoned
Parking
- Garage spaces
- 3
- Attached garage
- Yes
HOA & Financial
- HOA fee
- $166 / Monthly
- Monthly HOA
- $166/mo
- Total monthly fees
- $169/mo
- Total annual fees
- $2,022
- HOA name
- Michelle Staples
- CDD
- Yes
- Homestead exemption
- Yes
- Min lease term
- 7 Months
- Listing terms
- Cash, Conventional, VA Loan
- Ownership
- Fee Simple
- Available for lease
- Yes
- Lease restrictions
- Yes
- Additional lease restrictions
- see HOA rules
- Approval process
- see HOA rules
Exterior & Construction
- Exterior features
- Gray Water System, Hurricane Shutters, Rain Gutters, Sliding Doors
- Construction materials
- Block, Stone, Stucco
- Roof
- Shingle
- Foundation
- Slab
- Pool
- Private pool
- Road surface
- Asphalt
Utilities
- Sewer
- Public Sewer
- Water source
- None
- Utilities
- Cable Available, Cable Connected, Electricity Available, Electricity Connected, Fiber Optics, Sewer Available, Sewer Connected, Sprinkler Recycled, Water Available, Water Connected
Community
- Pets allowed
- Number Limit, Yes
Schools
Letter grades: Florida DOE 2024–25 school grades (Orange, Seminole, Lake, Osceola, Brevard). Assigned schools from the listing agent — verify enrollment with the district.
Room Details
| Room | Level | Dimensions |
|---|---|---|
| Family Room | First | 16x17 |
| Primary Bedroom | First | 15x16 |
| Primary Bathroom | First | 12x7 |
| Kitchen | First | 13x12 |
| Dining Room | First | 20x17 |
| Bedroom 2 | First | 11x14 |
| Bathroom 3 | First | 11x14 |
| Bedroom 3 | First | 11x14 |
| Bathroom 1 | First | 8x8 |
| Dinette | First | 10x10 |
| Utility Room | First | 6x7 |
| Bonus Room | Second | 18x18 |
| Living Room | First | 12x12 |
Listing Details
- Listing date
- 2026-03-23
- On market date
- 2026-03-23
- Original list price
- $549,900
- Occupant type
- Owner
- MLS area
- 34654 - New Port Richey
- Listing AOR
- West Pasco
- Status changed
- 2026-03-24
- Tax legal description
- 0000-00-0000-00
Flood risk
FEMA Special Flood Hazard Area (1% annual-chance / “100-year” floodplain). Flood insurance is generally required by mortgage lenders.
Source: FEMA flood zone reported on the listing. Confirm current designation at FEMA Flood Map Service Center.
Location
Directions
Moon Lake Rd to Waters Edge subdivision main entrance. Take Belle Haven Dr. to Oyster Bay Circle to destination.
More homes like this
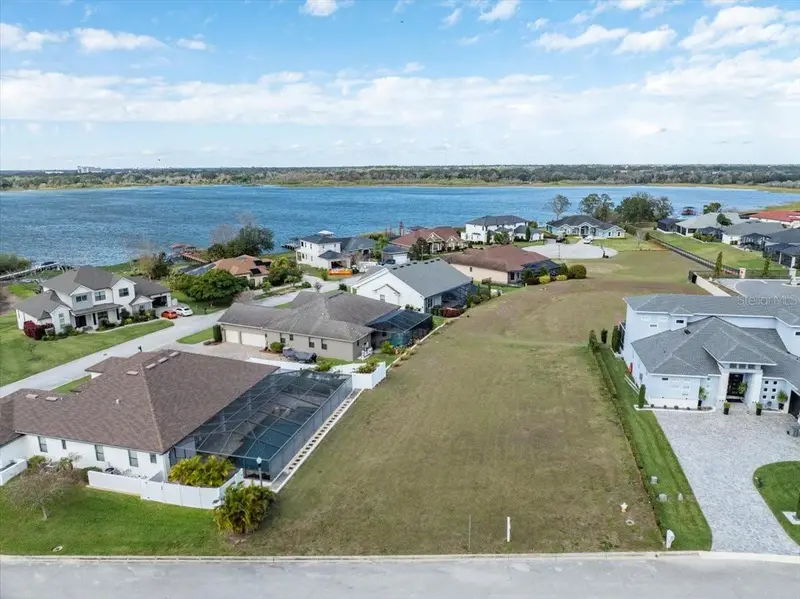
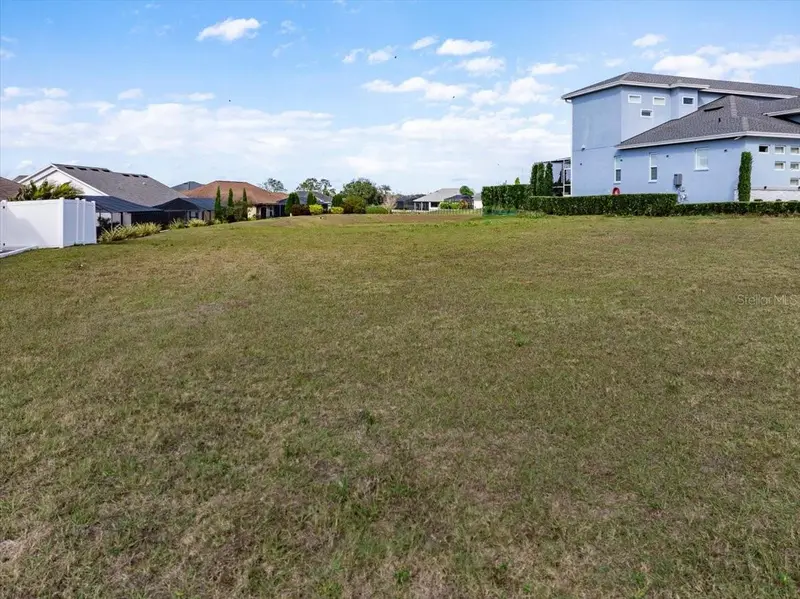
$210,900
3334 Shore Dr
Lakeland, FL 33812
0.26 acres
Waters Edge
MLS ID #L4949287, REMAX EXPERTS.
Listing provided by Stellar MLS
$375,000
11392 Weaver Hollow Rd
New Port Richey, FL 34654
3 bd · 2 ba · 1,960 sqft
Rose Haven Ph 2
MLS ID #TB8524692, KELLER WILLIAMS REALTY- PALM HARBOR.
Listing provided by Stellar MLS
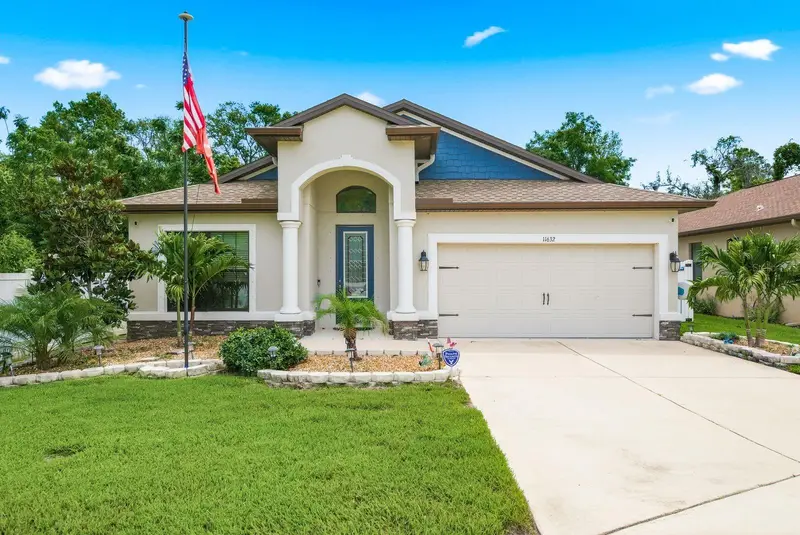
$460,000
11632 Weaver Hollow Rd
New Port Richey, FL 34654
3 bd · 2 ba · 1,960 sqft
Rose Haven Ph 2
MLS ID #TB8512774, KELLER WILLIAMS REALTY- PALM H.
Listing provided by Stellar MLS
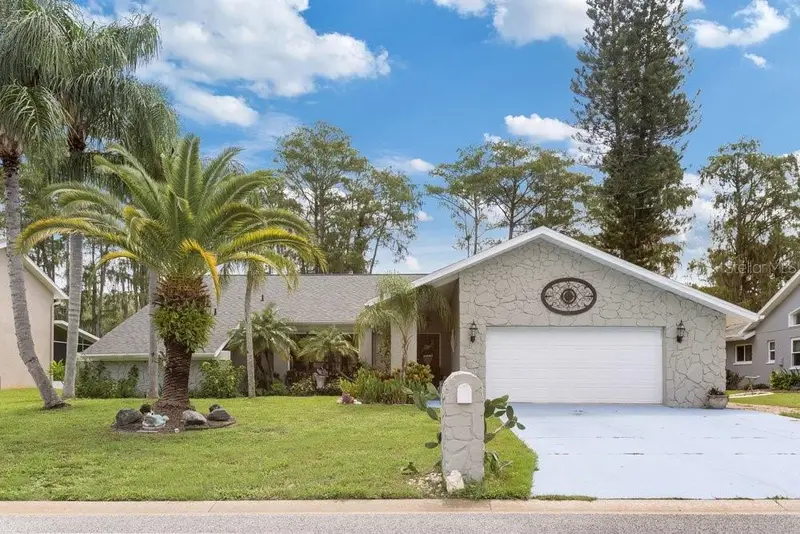
$329,900
13502 Whitby Rd
Hudson, FL 34667
3 bd · 2 ba · 1,818 sqft
Windsor Mill
MLS ID #TB8535831, ZIMMI REALTY.
Listing provided by Stellar MLS

Listings courtesy of Stellar MLS as distributed by MLS GRID
IDX information is provided exclusively for consumers’ personal, non-commercial use and may not be used for any purpose other than to identify prospective properties consumers may be interested in purchasing.
Based on information submitted to the MLS GRID as of July 31, 2026 at 2:34 PM ET. All data is obtained from various sources and may not have been verified by broker or MLS GRID. Supplied Open House Information is subject to change without notice. All information should be independently reviewed and verified for accuracy. Properties may or may not be listed by the office/agent presenting the information.
All or a portion of the multiple listing information is provided by Stellar MLS, from a copyrighted compilation of listings. The compilation of listings and each individual listing are © 2026 Stellar MLS. All rights reserved.
Ryan Solberg, Broker · MaxLife Realty LLC · FL License #BK3354351 · Equal Housing Opportunity · Full disclaimer · DMCA