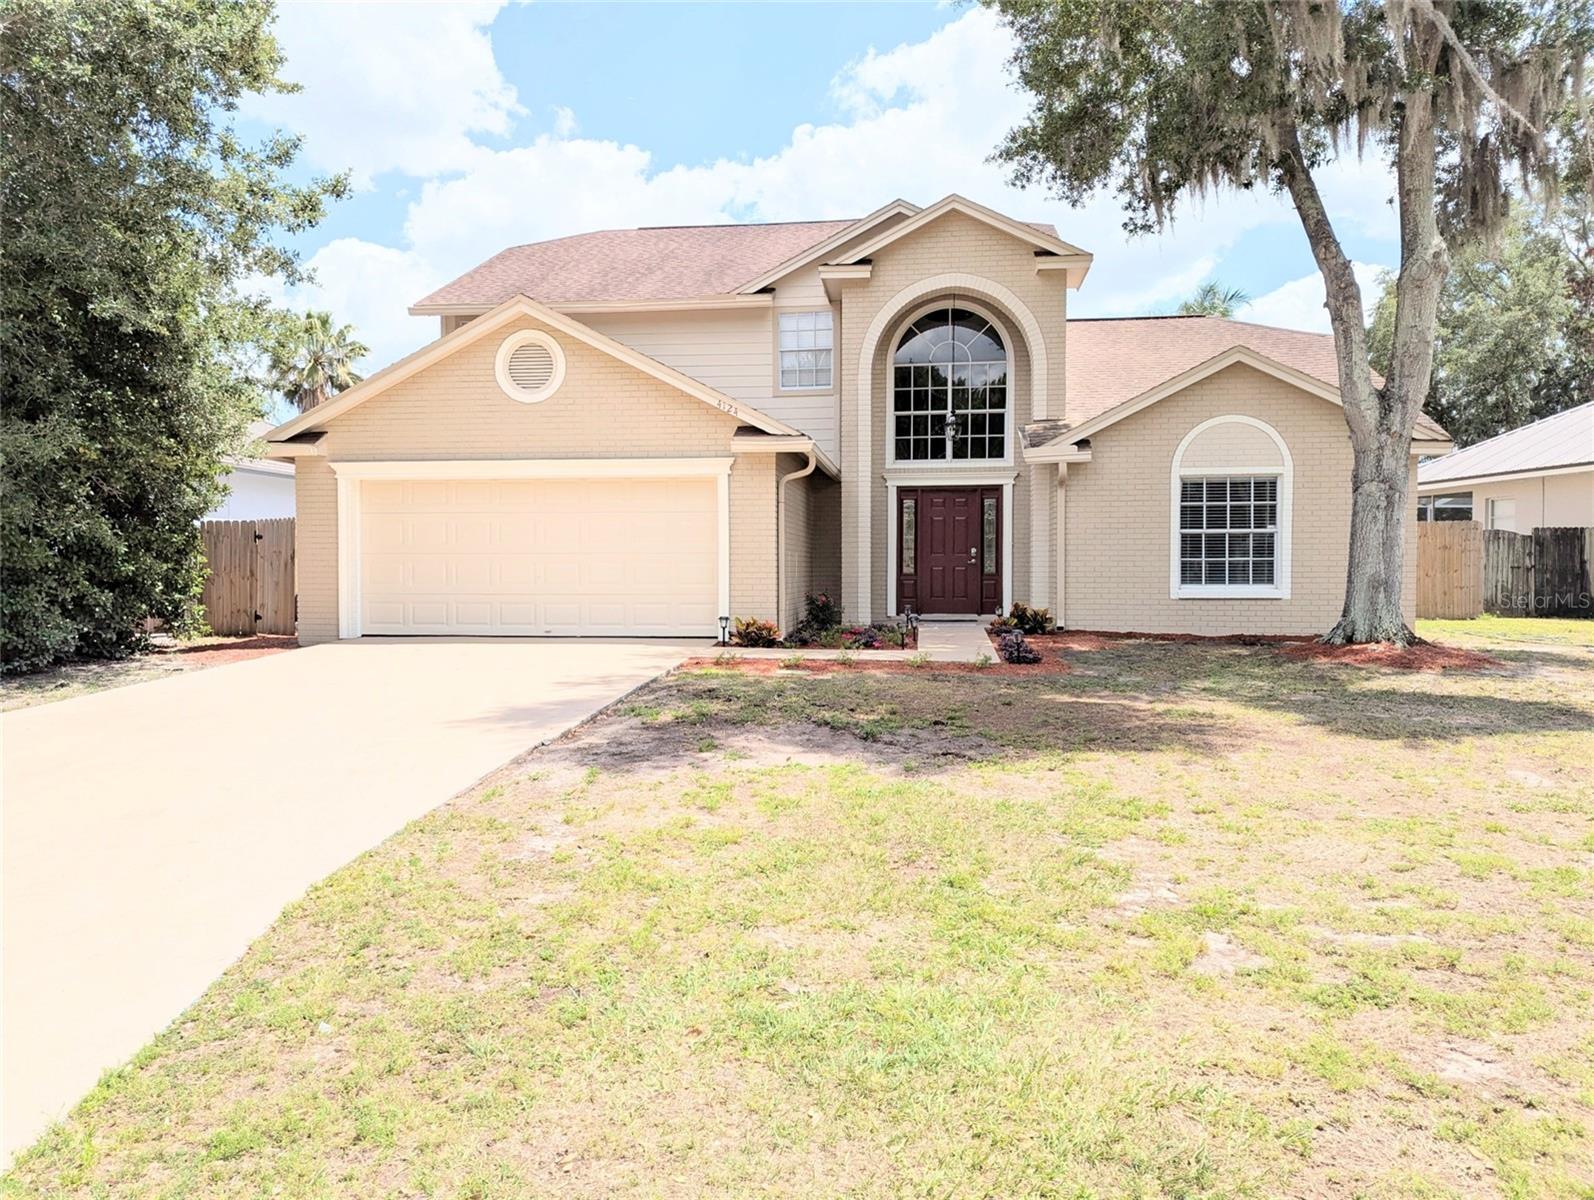
$479,900
4124 Barret Avenue
Plant City, FL 33566
Property type
Year built
Lot size
Price / sq ft
HOA dues
Days on market
Garage spaces
Flood zone
About this home
Welcome to this beautifully renovated 4 bedroom, 2.5 bath pool home plus large office that perfectly blends modern upgrades with timeless elegance. Conveniently located and thoughtfully redesigned from top to bottom, this home is truly turn-key and ready for its next owner. Step inside to a grand foyer featuring a breathtaking 10 foot chandelier and a gorgeous red oak staircase with rod iron decorative spindles that makes a lasting first impression overlooking the living room with a cozy fireplace. Just off the entry, you’ll find a spacious private office with elegant French doors-perfect for working from home. The heart of the home is the brand-new kitchen, showcasing stylish cabinetry, sleek quartz countertops, and new appliances- designed for both everyday living and entertaining. The main-level master suite offers a private retreat, complete with oversized closets and a spa-like bathroom featuring a jacuzzi tub, glass-enclosed shower, and separate his-and-hers spaces. Upstairs, you’ll find additional generously sized bedrooms and updated spaces throughout. Enjoy peace of mind with a new A/C unit upstairs, fresh interior and exterior paint, and brand-new flooring throughout the entire home. Step outside to your own backyard oasis with a sparkling pool-perfect for relaxing or hosting gatherings year-round. Additional highlights include a 2-car garage, ample storage, and a layout designed for comfort and functionality. An irrigation system adds a nice plus for landscaping and brand new siding on the entire top story of the home. This home truly has it all-style, space, and upgrades galore.
Estimated monthly payment
Estimate only. Taxes use the listing's reported amount where available; insurance is a Florida-average estimate. Your actual payment will vary — run a full calculation or talk to a lender.
Price & listing history27 days on market
- Status: PendingMay 29, 2026
- Listed$499,900Apr 30, 2026
- Price reduced$479,900
Virtual Tour
Facts & features
- Property type
- Residential
- Sub type
- Single Family Residence
- Status
- Pending
- Days on market
- 27
- Subdivision
- Walden Lake Unit 30 Ph 1 Se
- County
- Hillsborough
- Year built
- 1989
- Living area
- 2,314 sq ft
- Price/sq ft
- $207
- Building area
- 2,839 sq ft (Public Records)
- Lot size
- 8,640 sq ft
- Lot category
- 0 to less than 1/4
- Flood zone
- X (12057C0410H)
- Garage
- 2 spaces
- Pool
- Private pool
- Annual taxes
- $4,585 (2025)
- Parcel #
- P-12-29-21-57B-000003-00015.0
- Zoning
- PD
- MLS #
- TB8503804
Interior Details
- Bedrooms
- 4
- Full bathrooms
- 2
- Half bathrooms
- 1
- Flooring
- Carpet, Laminate, Tile, Vinyl
- Appliances
- Convection Oven, Dishwasher, Disposal, Electric Water Heater, Exhaust Fan, Freezer, Ice Maker, Microwave, Range, Refrigerator
- Interior features
- Ceiling Fans(s), Crown Molding, High Ceilings
- Laundry
- Electric Dryer Hookup, Washer Hookup
- Stories / Levels
- Two
- Direction faces
- South
- Fireplace
- Yes
Heating & Cooling
- Heating
- Central, Heat Pump
- Cooling
- Central Air
Parking
- Garage spaces
- 2
- Attached garage
- Yes
HOA & Financial
- HOA fee
- $68 / Monthly
- Monthly HOA
- $68/mo
- Total monthly fees
- $68/mo
- Total annual fees
- $816
- HOA name
- Walden Lake East/ Green acres
- CDD
- No
- Homestead exemption
- Yes
- Min lease term
- No Minimum
- Listing terms
- Cash, Conventional, FHA, VA Loan
- Ownership
- Fee Simple
- Available for lease
- Yes
- Lease restrictions
- Yes
- Additional lease restrictions
- Per HOA Requirements/ Guidelines
- Approval process
- Per HOA Requirements/ Guidelines
Exterior & Construction
- Exterior features
- Private Mailbox, Sidewalk, Tennis Court(s)
- Construction materials
- Block, Brick, Cement Siding, Concrete, Stucco
- Roof
- Shingle
- Foundation
- Block, Brick/Mortar, Slab
- Pool
- Private pool
- Road surface
- Asphalt, Paved
Utilities
- Sewer
- Public Sewer
- Water source
- Public
- Utilities
- Cable Available, Electricity Available, Sewer Available, Sewer Connected, Underground Utilities, Water Available, Water Connected
Community
- Pets allowed
- Yes
Schools
Letter grades: Florida DOE 2024–25 school grades (Orange, Seminole, Lake, Osceola, Brevard). Assigned schools from the listing agent — verify enrollment with the district.
Room Details
| Room | Level | Dimensions |
|---|---|---|
| Primary Bedroom | First | |
| Primary Bathroom | First | |
| Balcony/Porch/Lanai | First | |
| Family Room | First | |
| Bonus Room | First | |
| Utility Room | First | |
| Den | First | |
| Foyer | First | |
| Kitchen | First | |
| Laundry | First | |
| Office | First | |
| Dining Room | First | |
| Great Room | First | |
| Living Room | First |
Listing Details
- Listing date
- 2026-04-30
- On market date
- 2026-04-30
- Original list price
- $499,900
- Occupant type
- Vacant
- MLS area
- 33566 - Plant City
- Listing AOR
- Suncoast Tampa
- Status changed
- 2026-05-29
- Tax legal description
- WALDEN LAKE UNIT 30 PHASE 1 SECTION B LOT 15 BLOCK 3
Flood risk
Minimal-risk area outside the mapped floodplain. Flood insurance is optional and typically low-cost.
Source: FEMA flood zone reported on the listing. Confirm current designation at FEMA Flood Map Service Center.
Location
Directions
Go West on Charlie Griffin off of James L Redman Pkwy to Timberlane and turn left, your next road will be Griffin turn right on Griffin. continue on Griffin to Barret Ave. turn left on Barret and the house will be on the left
More homes like this
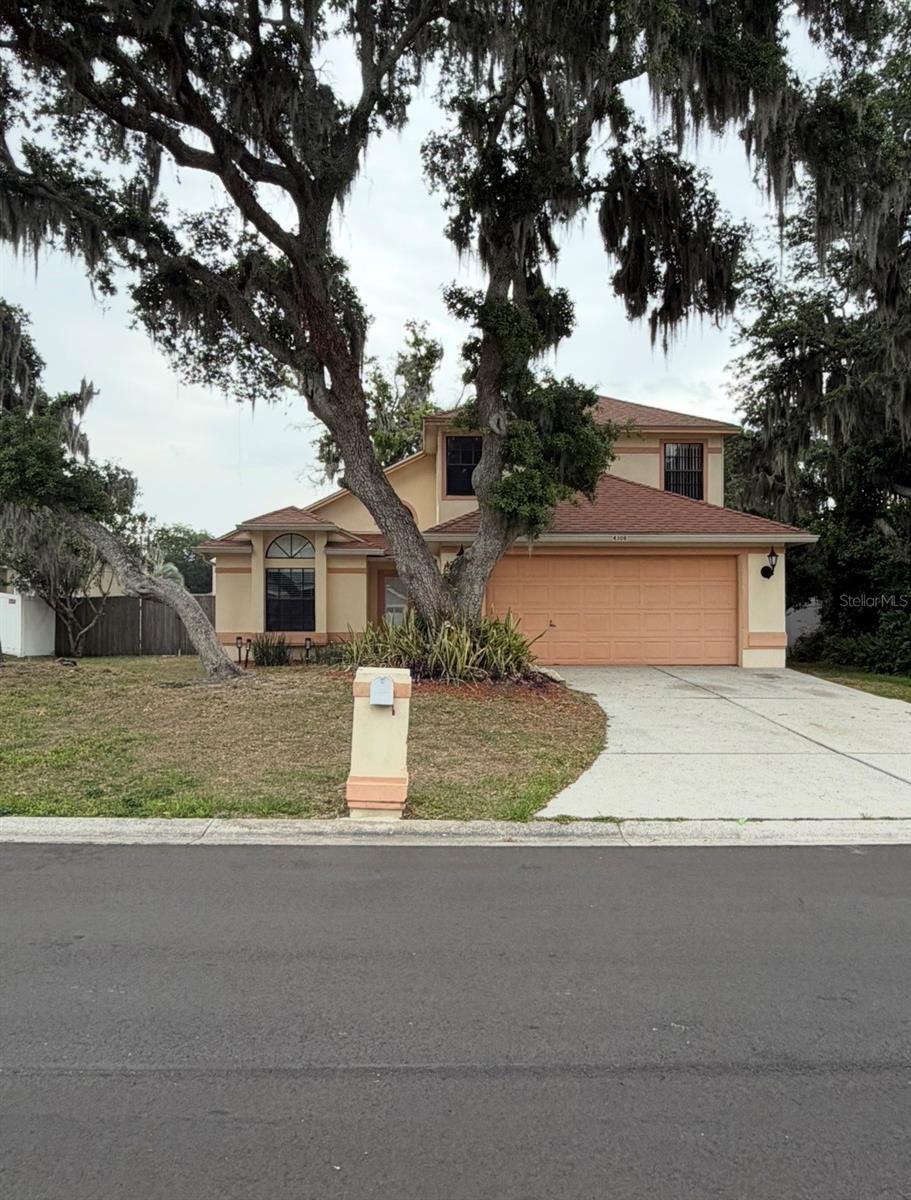
$350,000
4308 Kipling Ave
Plant City, FL 33566
3 bd · 3 ba · 1,886 sqft
Walden Lake Unit 30 Ph 1 Se
MLS# A4694793
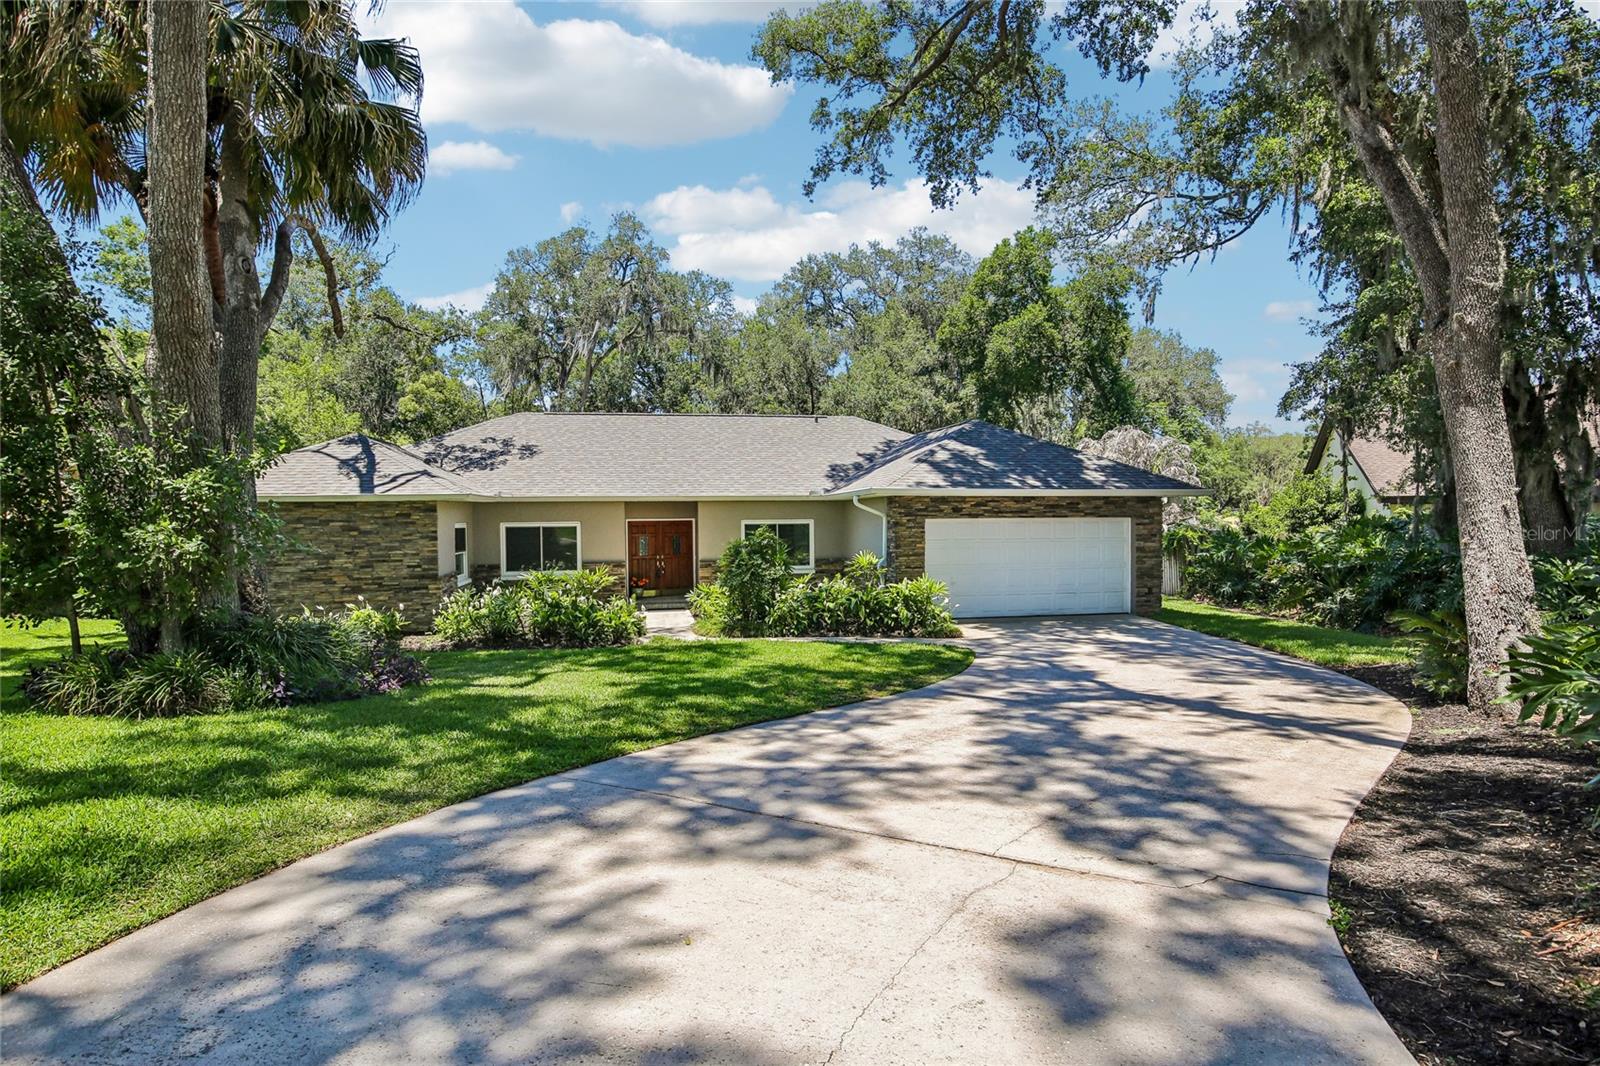
$580,000
2754 Buckhorn Oaks Dr
Valrico, FL 33594
4 bd · 2 ba · 2,370 sqft
Buckhorn Oaks Unit 1
MLS# TB8507749
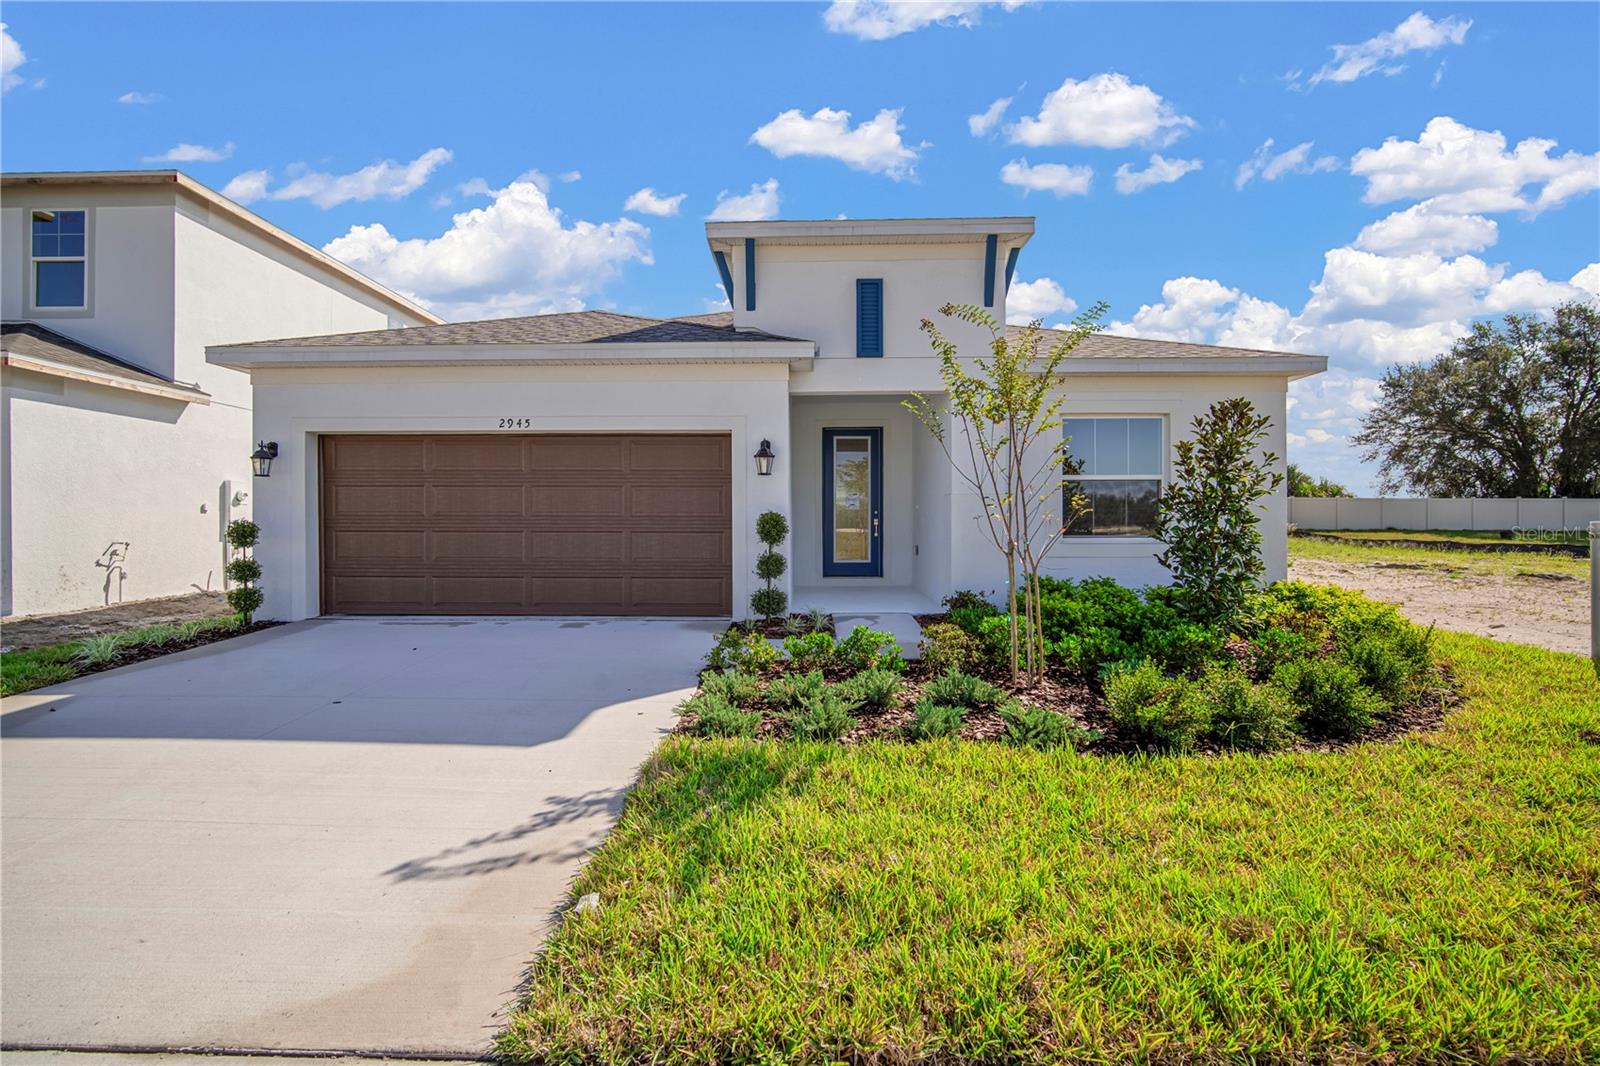
$489,990
2945 Stewart Creek Cir
Plant City, FL 33565
3 bd · 3 ba · 2,046 sqft
Fieldstone
MLS# TB8425573
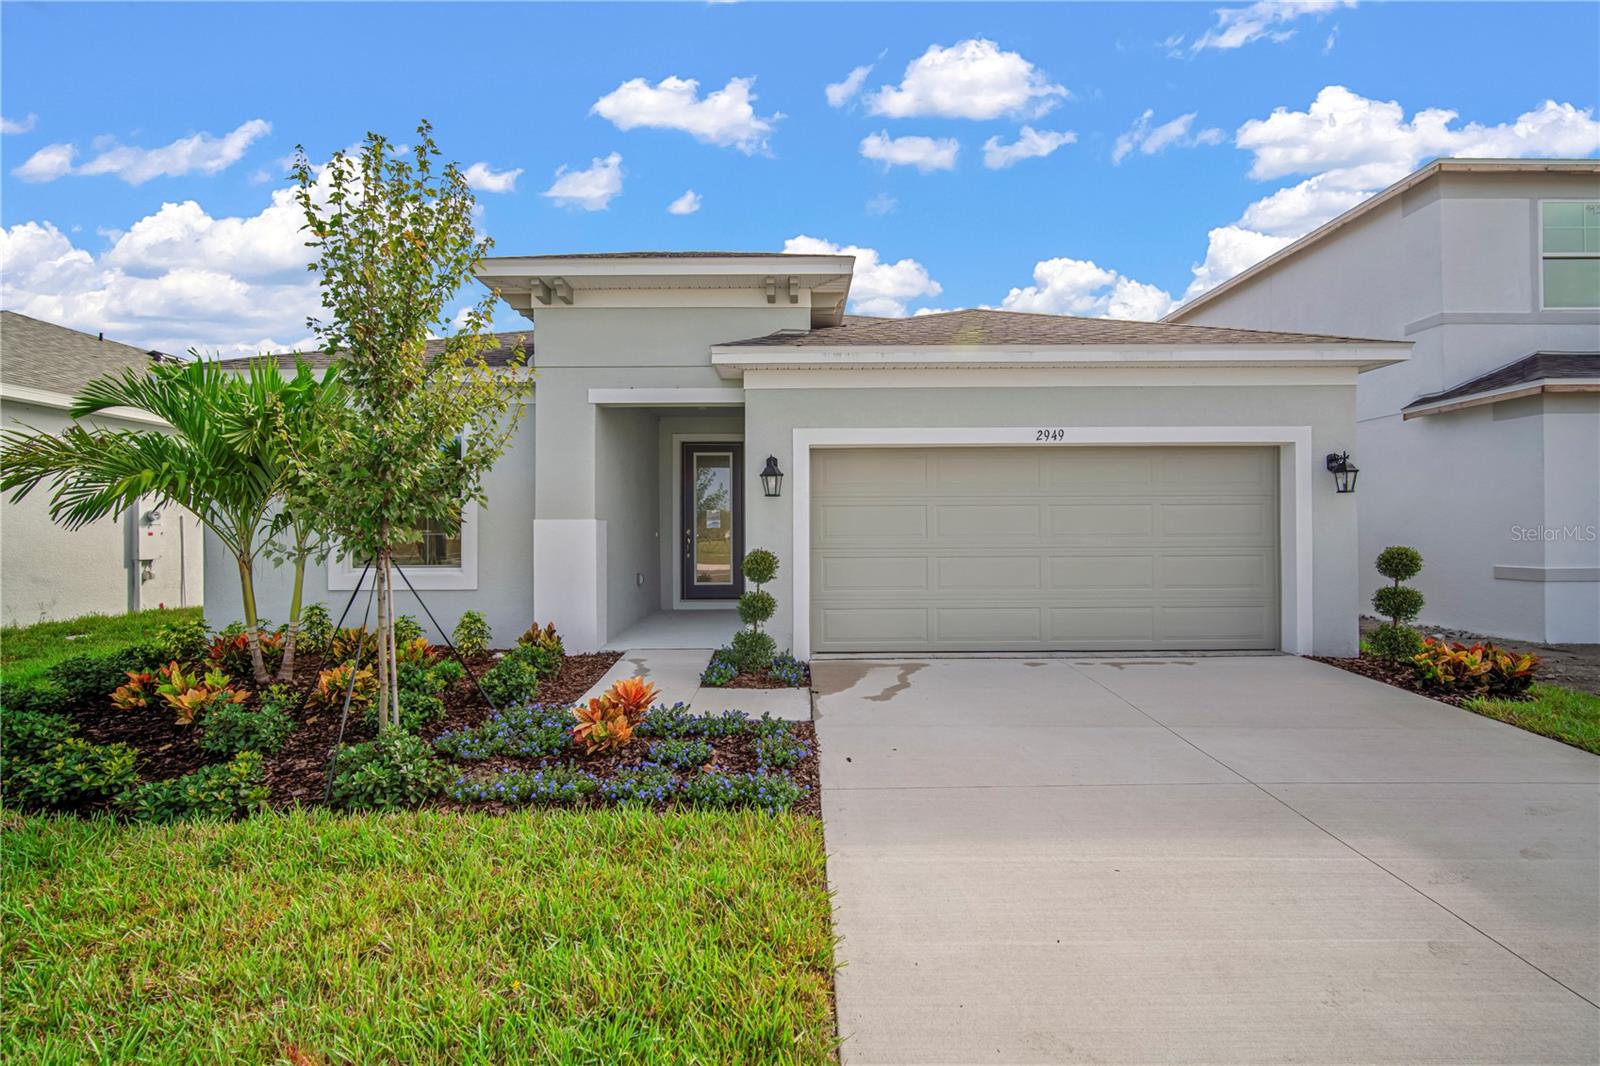
$449,990
2949 Stewart Creek Cir
Plant City, FL 33565
4 bd · 2 ba · 1,805 sqft
Fieldstone
MLS# TB8421999

Listings courtesy of Stellar MLS as distributed by MLS GRID
IDX information is provided exclusively for consumers’ personal, non-commercial use and may not be used for any purpose other than to identify prospective properties consumers may be interested in purchasing.
Based on information submitted to the MLS GRID as of May 29, 2026 at 5:22 PM ET. All data is obtained from various sources and may not have been verified by broker or MLS GRID. Supplied Open House Information is subject to change without notice. All information should be independently reviewed and verified for accuracy. Properties may or may not be listed by the office/agent presenting the information.
Ryan Solberg, Broker · MaxLife Realty LLC · FL License #BK3354351 · Equal Housing Opportunity · Full disclaimer · DMCA