
$429,990
2949 Stewart Creek Circle
Plant City, FL 33565
Listing updated: August 28, 2026 at 3:05 PM ET
Listing courtesy of Hartney Realty & Development · Brian Phillips · MLS #TB8421999 · Active · 813-380-2291Property type
Year built
Lot size
Price / sq ft
HOA dues
Days on market
Garage spaces
Flood zone
About this home
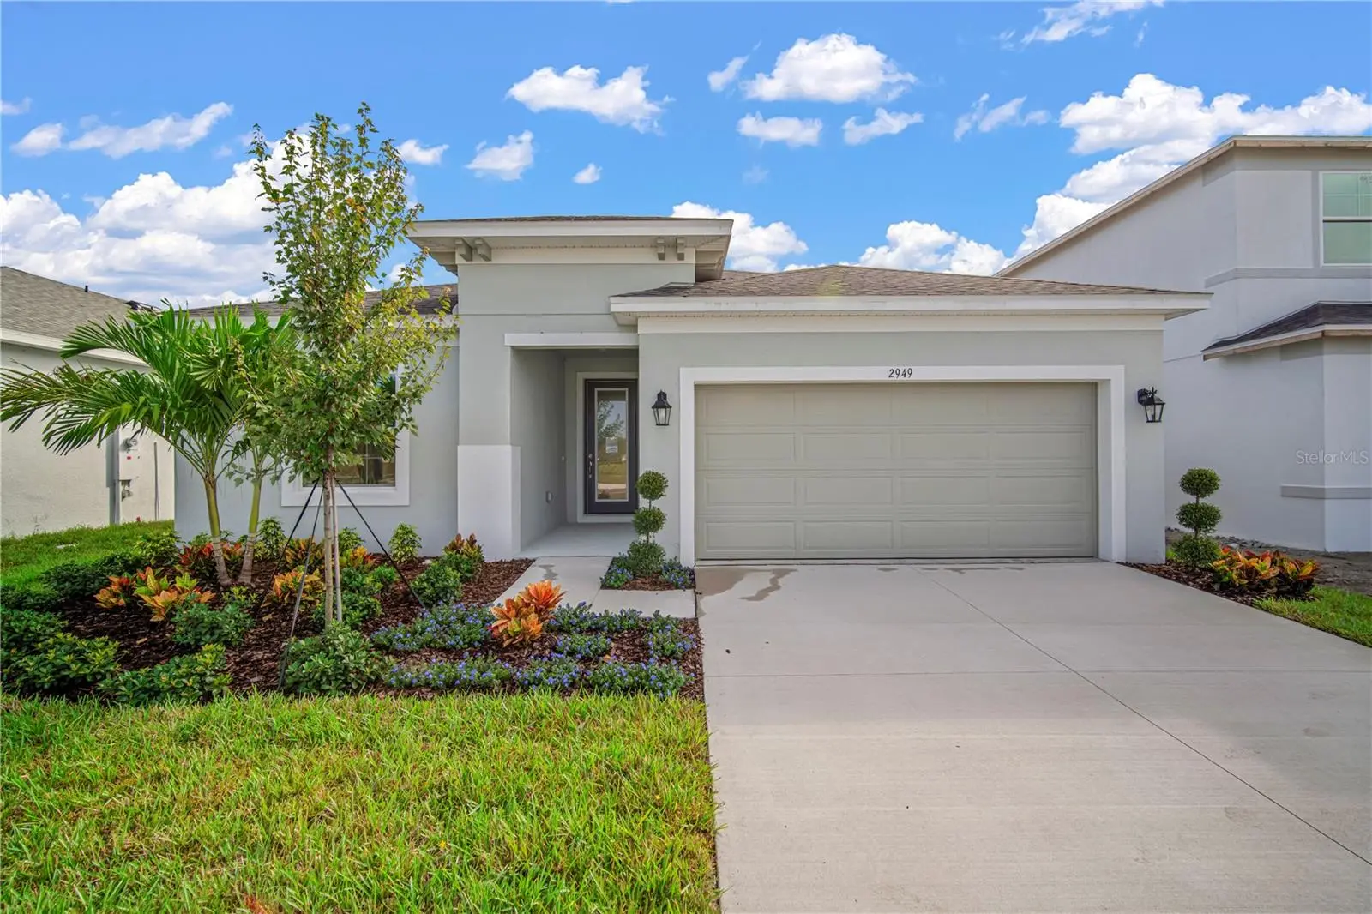
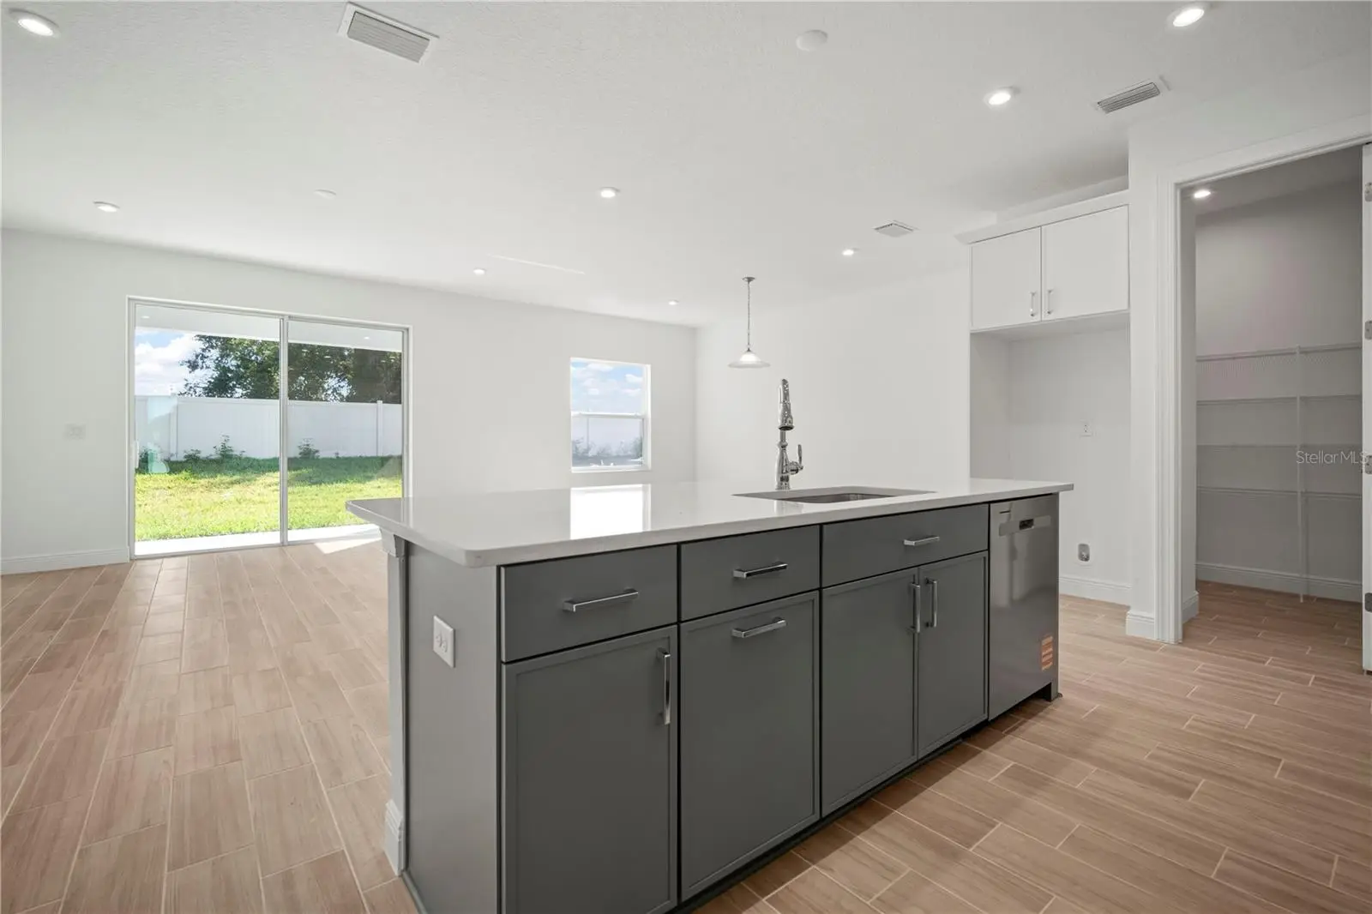
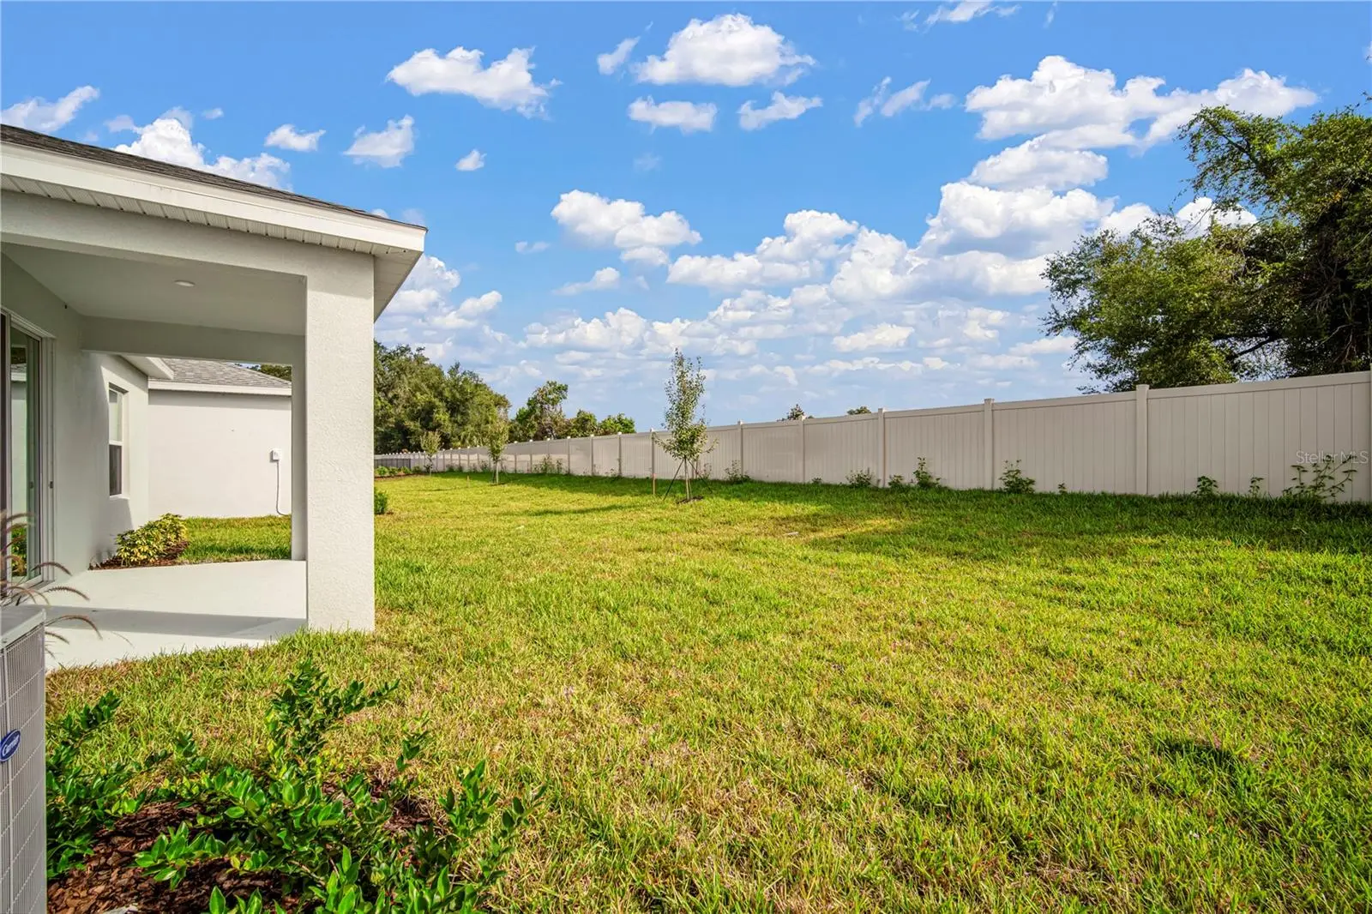
Welcome to this beautifully designed 4-bedroom, 2-bath home offering 1,805 square feet of thoughtfully planned livingspace. Step inside to find an open and inviting floor plan that seamlessly blends comfort and functionality. The spacious great room flowseffortlessly into the kitchen and dining areas, creating the perfect setting for everyday living and entertaining. The kitchen features moderncabinetry, ample counter space, and a large island ideal for casual gatherings. The owner’s suite provides a private retreat with a well-appointedensuite bath, dual vanities, walk-in shower, and generous walk-in closet. Three additional bedrooms and a full bath provides plenty of space for family, guests, or a home office. Enjoy the convenience of a versatile layout, abundant natural light, and quality finishes throughout. Theoutdoor living space and backyard provide the perfect setting for relaxing evenings or weekend get-togethers. This home delivers both style andpracticality in one of the area’s most desirable locations. Don’t miss your chance to make it yours!
Estimated monthly payment
Estimate only. Taxes use the listing's reported amount where available; insurance is a Florida-average estimate. Your actual payment will vary — run a full calculation or talk to a lender.
Price & listing history348 days on market
- Status: ActiveSep 14, 2025
- Listed$512,230Sep 14, 2025
- Price reduced$429,990
Facts & features
- Property type
- Residential
- Sub type
- Single Family Residence
- Status
- Active
- Days on market
- 348
- Subdivision
- Fieldstone
- County
- Hillsborough
- Year built
- 2025
- Living area
- 1,805 sq ft
- Price/sq ft
- $238
- Building area
- 2,266 sq ft (Builder)
- Lot size
- 5,750 sq ft
- Lot category
- 0 to less than 1/4
- Flood zone
- X
- Garage
- 2 spaces
- Parcel #
- P-15-28-22-D6Y-000000-00016.0
- Zoning
- PUD
- MLS #
- TB8421999
Ask about this home
Have a question? Ask the broker directly.
Ryan Solberg answers personally — no call center, no spam. Your question goes straight to him.
Interior Details
- Bedrooms
- 4
- Full bathrooms
- 2
- Flooring
- Carpet, Ceramic Tile
- Appliances
- Dishwasher, Disposal, Electric Water Heater, Microwave, Range
- Interior features
- In Wall Pest System, Kitchen/Family Room Combo, Solid Surface Counters, Solid Wood Cabinets, Split Bedroom, Thermostat, Tray Ceiling(s), Walk-In Closet(s)
- Laundry
- Laundry Room
- Stories / Levels
- One
- Direction faces
- West
- New construction
- Yes
Heating & Cooling
- Heating
- Electric
- Cooling
- Central Air
Parking
- Garage spaces
- 2
- Attached garage
- Yes
HOA & Financial
- HOA fee
- $275 / Quarterly
- Monthly HOA
- $92/mo
- Total monthly fees
- $92/mo
- Total annual fees
- $1,100
- HOA name
- Cardel Homes
- CDD
- No
- Min lease term
- 1-2 Years
- Ownership
- Fee Simple
- Available for lease
- Yes
- Lease restrictions
- Yes
- Additional lease restrictions
- Contact HOA for details
- Approval process
- Contact HOA for details
Exterior & Construction
- Exterior features
- Gray Water System, Sidewalk
- Construction materials
- Block
- Roof
- Shingle
- Foundation
- Slab
- Road surface
- Paved
Utilities
- Sewer
- Public Sewer
- Water source
- Public
- Utilities
- Electricity Connected, Fiber Optics, Sewer Connected, Sprinkler Recycled, Underground Utilities, Water Connected
Community
- Pets allowed
- Yes
Room Details
| Room | Level | Dimensions |
|---|---|---|
| Great Room | First | 17.5x14.5 |
| Kitchen | First | 16x12 |
| Primary Bedroom | First | 14x14 |
| Bedroom 2 | First | 11x10 |
| Bedroom 3 | First | 11x10 |
| Bedroom 4 | First | 11x10 |
| Laundry | First | 8x6 |
Listing Details
- Listing date
- 2025-09-14
- On market date
- 2025-09-14
- Original list price
- $512,230
- Occupant type
- Vacant
- MLS area
- 33565 - Plant City
- Listing AOR
- Suncoast Tampa
- Status changed
- 2025-09-14
- Tax legal description
- FIELDSTONE SUBDIVISION LOT 16
Flood risk
Minimal-risk area outside the mapped floodplain. Flood insurance is optional and typically low-cost.
Source: FEMA flood zone reported on the listing. Confirm current designation at FEMA Flood Map Service Center.
Location
Directions
From I-4 take exit 22 and head north on N. Park Rd. Go right at 4 way stop. Head east on E. Sam Allen Rd. Right atentrance to Fieldstone. Left on Steward Creek Cir. Home is on the left Lot 16
More homes like this
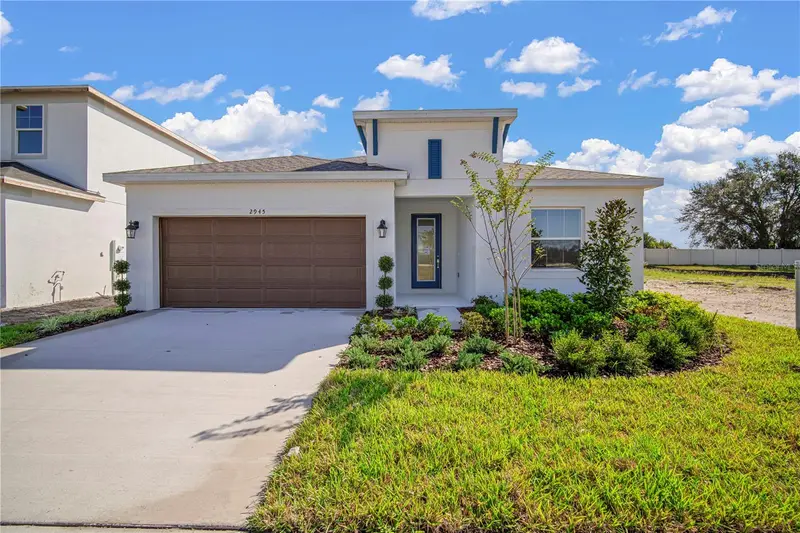
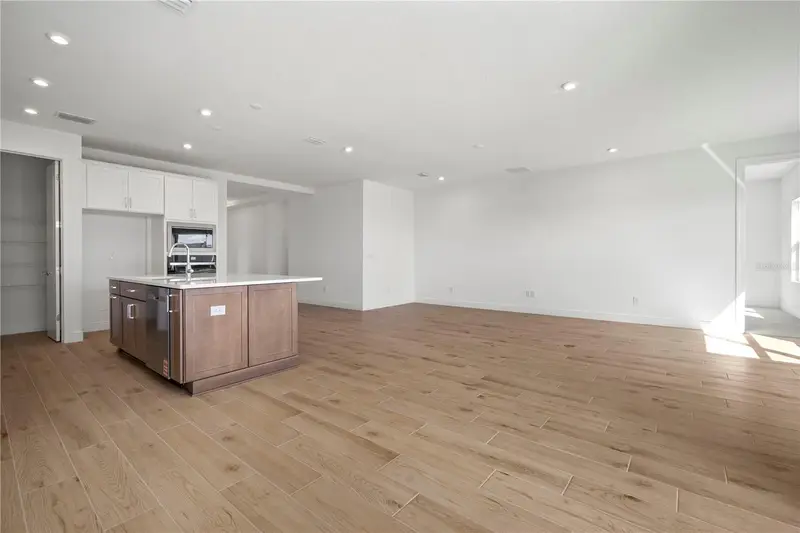
$461,990
2945 Stewart Creek Cir
Plant City, FL 33565
4 bd · 3 ba · 2,046 sqft
Fieldstone
MLS ID #TB8425573, HARTNEY REALTY & DEVELOPMENT.
Listing provided by Stellar MLS
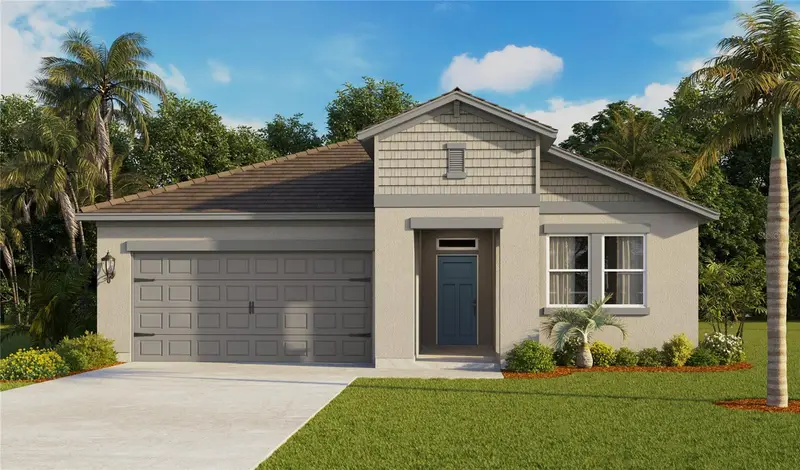
$421,490
5332 Cloudberry Ave
Lakeland, FL 33811
4 bd · 3 ba · 2,107 sqft
Hawthorne Ranch
MLS ID #O6438773, DR HORTON REALTY OF CENTRAL FLORIDA LLC.
Listing provided by Stellar MLS
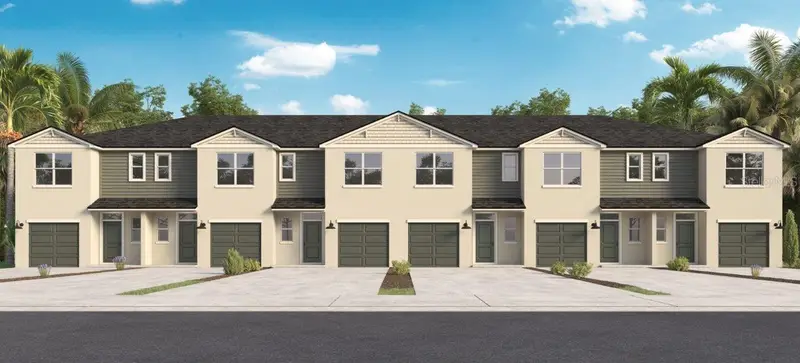
$275,990
4266 Butterscotch Cir
Lakeland, FL 33811
3 bd · 3 ba · 1,464 sqft
Hawthorne Ranch
MLS ID #O6438758, DR HORTON REALTY OF CENTRAL FLORIDA LLC.
Listing provided by Stellar MLS
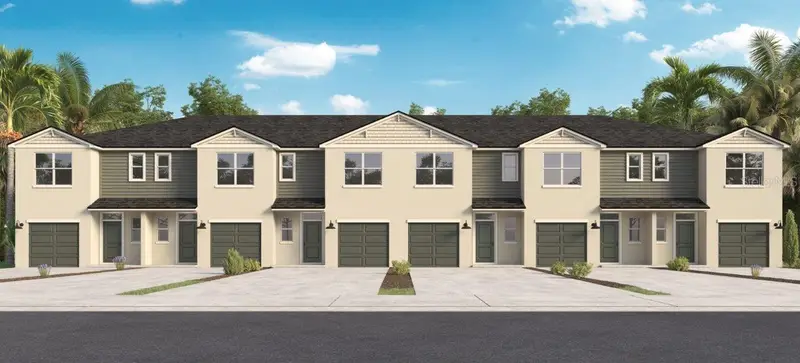
$270,990
4268 Butterscotch Cir
Lakeland, FL 33811
3 bd · 3 ba · 1,464 sqft
Hawthorne Ranch
MLS ID #O6438617, DR HORTON REALTY OF CENTRAL FLORIDA LLC.
Listing provided by Stellar MLS

Listings courtesy of Stellar MLS as distributed by MLS GRID
IDX information is provided exclusively for consumers’ personal, non-commercial use and may not be used for any purpose other than to identify prospective properties consumers may be interested in purchasing.
Based on information submitted to the MLS GRID as of August 28, 2026 at 3:05 PM ET. All data is obtained from various sources and may not have been verified by broker or MLS GRID. Supplied Open House Information is subject to change without notice. All information should be independently reviewed and verified for accuracy. Properties may or may not be listed by the office/agent presenting the information.
All or a portion of the multiple listing information is provided by Stellar MLS, from a copyrighted compilation of listings. The compilation of listings and each individual listing are © 2026 Stellar MLS. All rights reserved.
Ryan Solberg, Broker · MaxLife Realty LLC · FL License #BK3354351 · Equal Housing Opportunity · Full disclaimer · DMCA