
$340,000
4308 Kipling Avenue
Plant City, FL 33566
Listing updated: August 8, 2026 at 4:41 PM ET
Listing courtesy of Exp Realty Llc · Marcus Faufata-Pedrina · MLS #A4694793 · Active · 888-883-8509Property type
Year built
Lot size
Price / sq ft
HOA dues
Days on market
Garage spaces
Flood zone
About this home
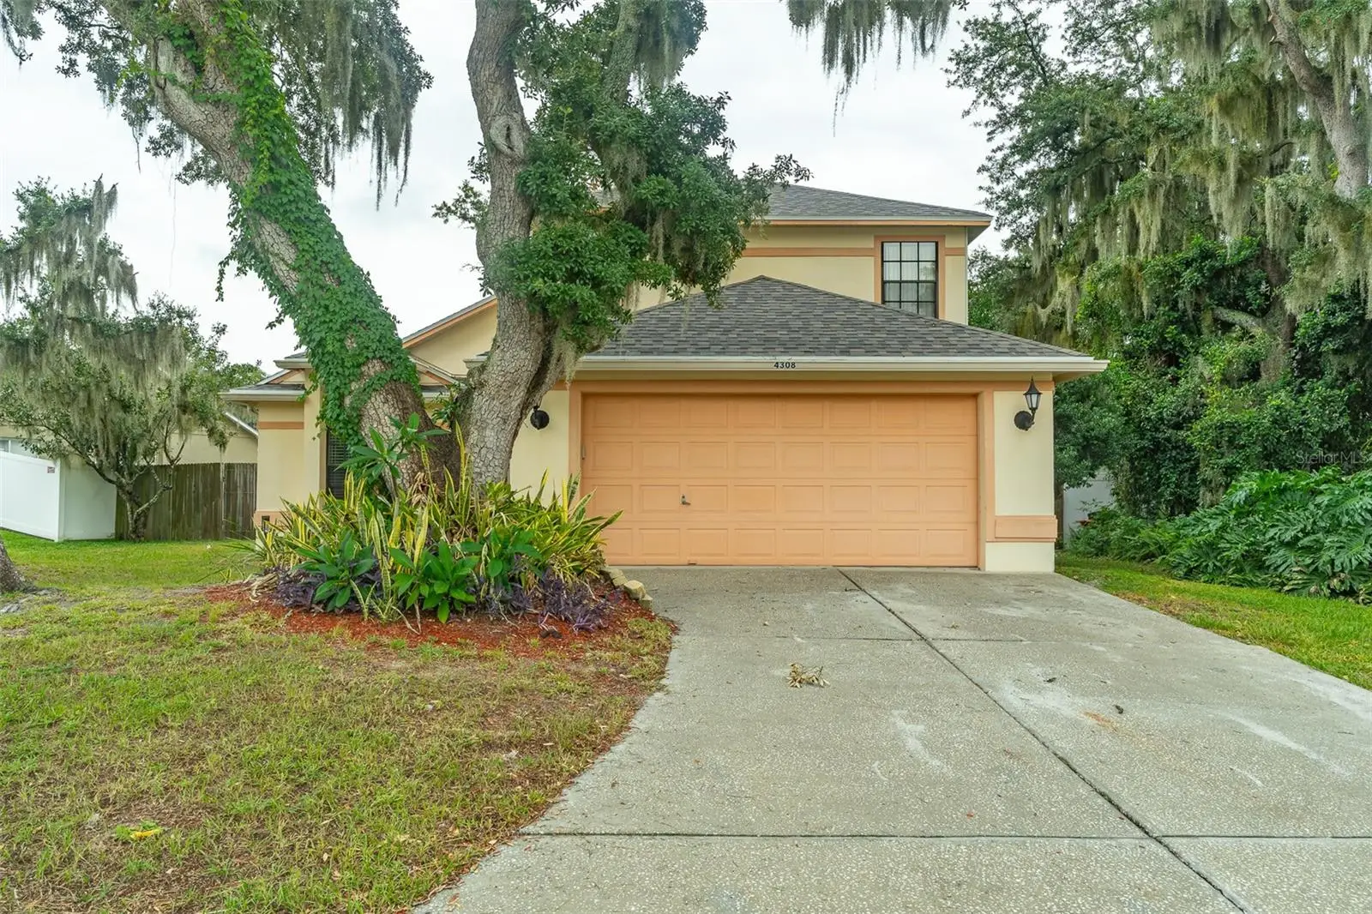
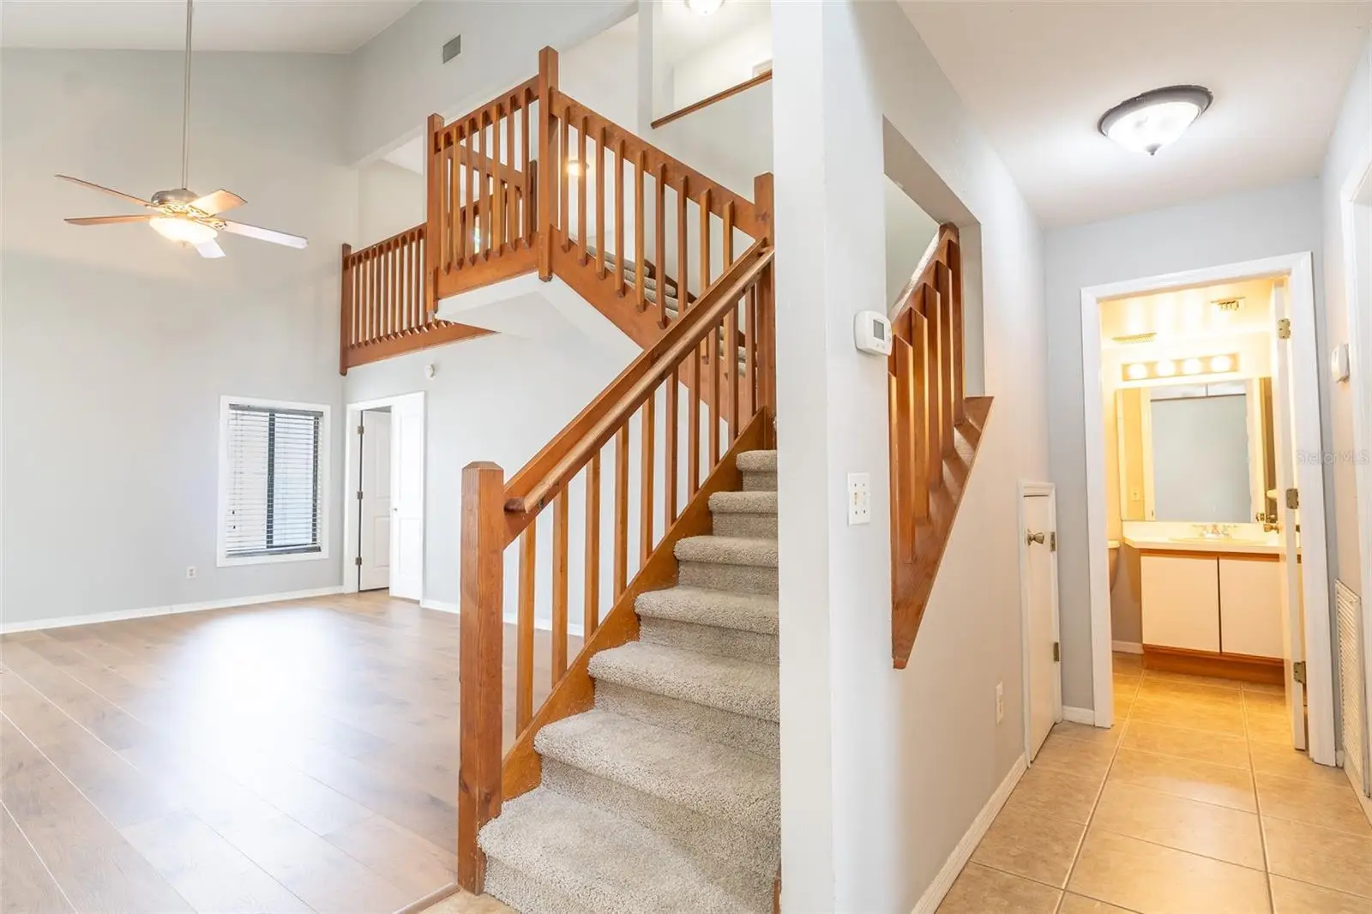
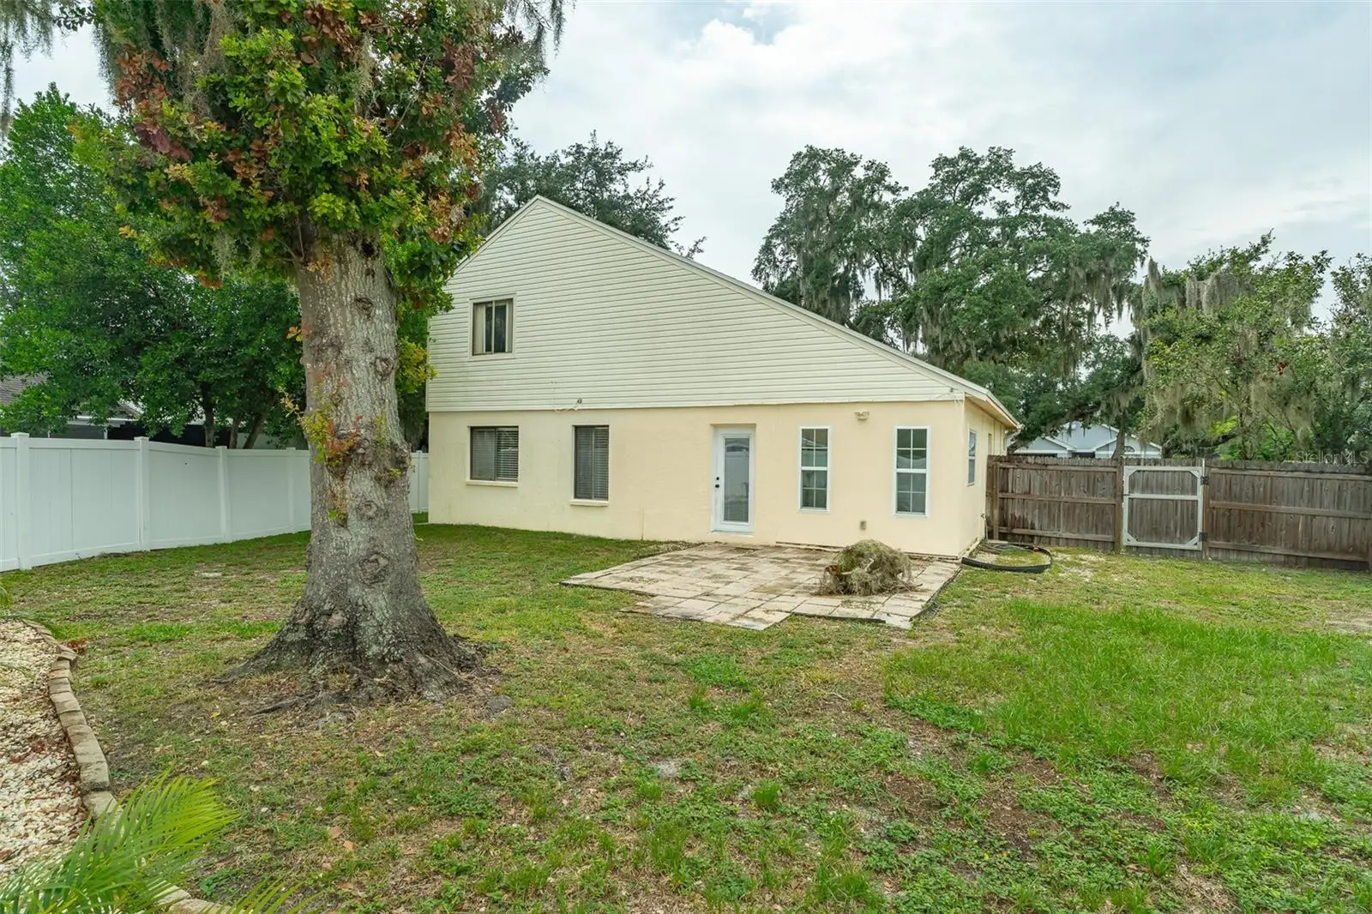
BRAND NEW ROOF AND BRAND NEW FLOORS This two story home is move in ready with fresh upgrades throughout. The open floor plan features three bedrooms and two and a half bathrooms. Upstairs you will find a loft space plus a bonus office or flex room. The main bedroom sits on the first floor. It connects easily to the living area, which has a cathedral ceiling for extra light and space. A half bath sits near the garage entrance for guests. Upstairs holds two more bedrooms and a loft that looks down over the living room. New LVP flooring runs through the main level. New carpet covers the stairs and upstairs rooms. Both the roof and the flooring come with transferable warranties. Step outside to a fully fenced backyard. There is plenty of room to grill, and entertain. Walden Lake offers a fishing dock, dog parks, playgrounds, and exercise trails for the whole family to enjoy.
Estimated monthly payment
Estimate only. Taxes use the listing's reported amount where available; insurance is a Florida-average estimate. Your actual payment will vary — run a full calculation or talk to a lender.
Price & listing history63 days on market
- Status: ActiveAug 3, 2026
- Listed$350,000May 26, 2026
- Price reduced$340,000
Facts & features
- Property type
- Residential
- Sub type
- Single Family Residence
- Status
- Active
- Days on market
- 63
- Subdivision
- Walden Lake Unit 30 Ph 1 Se
- County
- Hillsborough
- Year built
- 1989
- Living area
- 1,886 sq ft
- Price/sq ft
- $180
- Lot size
- 8,532 sq ft
- Lot category
- 0 to less than 1/4
- Flood zone
- X (12057C0410H)
- Garage
- 2 spaces
- Annual taxes
- $4,498 (2025)
- Parcel #
- P-12-29-21-57C-000004-00010.0
- Zoning
- PD
- MLS #
- A4694793
Ask about this home
Have a question? Ask the broker directly.
Ryan Solberg answers personally — no call center, no spam. Your question goes straight to him.
Interior Details
- Bedrooms
- 3
- Full bathrooms
- 2
- Half bathrooms
- 1
- Flooring
- Carpet, Luxury Vinyl, Tile
- Appliances
- Dishwasher, Disposal, Electric Water Heater, Microwave, Range, Refrigerator
- Interior features
- Accessibility Features, Cathedral Ceiling(s), Ceiling Fans(s), Living Room/Dining Room Combo, Open Floorplan, Primary Bedroom Main Floor, Split Bedroom, Thermostat, Walk-In Closet(s)
- Laundry
- Electric Dryer Hookup, Washer Hookup
- Stories / Levels
- Two
- Direction faces
- Northwest
Heating & Cooling
- Heating
- Central, Electric
- Cooling
- Central Air
Parking
- Garage spaces
- 2
- Attached garage
- Yes
HOA & Financial
- HOA fee
- $388 / Semi-Annually
- Monthly HOA
- $65/mo
- Total monthly fees
- $75/mo
- Total annual fees
- $898
- HOA name
- Neil Wayne
- CDD
- No
- Homestead exemption
- Yes
- Min lease term
- No Minimum
- Listing terms
- Cash, Conventional, FHA, VA Loan
- Ownership
- Fee Simple
- Available for lease
- Yes
- Lease restrictions
- No
- Additional lease restrictions
- See community deed restrictions.
Exterior & Construction
- Exterior features
- Rain Gutters
- Construction materials
- Block, Stucco, Vinyl Siding
- Roof
- Shingle
- Foundation
- Slab
- Road surface
- Paved
Utilities
- Sewer
- Public Sewer
- Water source
- Public
- Utilities
- Cable Available, Electricity Connected, Public, Sewer Connected, Water Connected
Community
- Pets allowed
- Yes
Schools
Letter grades: Florida DOE 2024–25 school grades (Orange, Seminole, Lake, Osceola, Brevard). Assigned schools from the listing agent — verify enrollment with the district.
Room Details
| Room | Level | Dimensions |
|---|---|---|
| Living Room | First | 14x20 |
| Primary Bedroom | First | 10x14 |
| Bedroom 2 | Second | 10x10 |
| Bedroom 3 | Second | 10x11 |
| Kitchen | First | 10x10 |
| Loft | Second | |
| Primary Bathroom | First |
Listing Details
- Listing date
- 2026-05-23
- On market date
- 2026-05-26
- Original list price
- $350,000
- Occupant type
- Vacant
- MLS area
- 33566 - Plant City
- Listing AOR
- Sarasota - Manatee
- Status changed
- 2026-08-03
- Tax legal description
- WALDEN LAKE UNIT 30 PHASE 1 SECTION D LOT 10 BLOCK 4
Flood risk
Minimal-risk area outside the mapped floodplain. Flood insurance is optional and typically low-cost.
Source: FEMA flood zone reported on the listing. Confirm current designation at FEMA Flood Map Service Center.
Location
Directions
From Timberlane Drive turn onto Griffin Blvd. Turn south on Barret Ave then left on Thackery Way. Turn left onto Kipling Ave and follow to home located on the left.
More homes like this
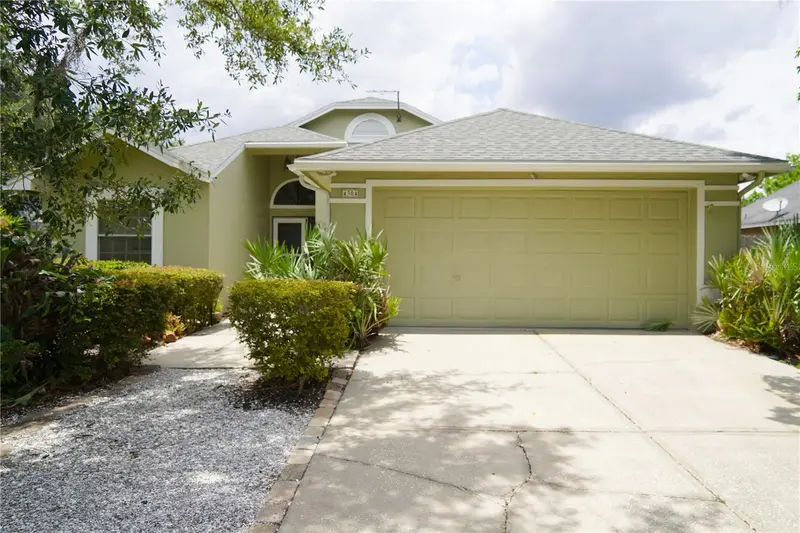
$299,999
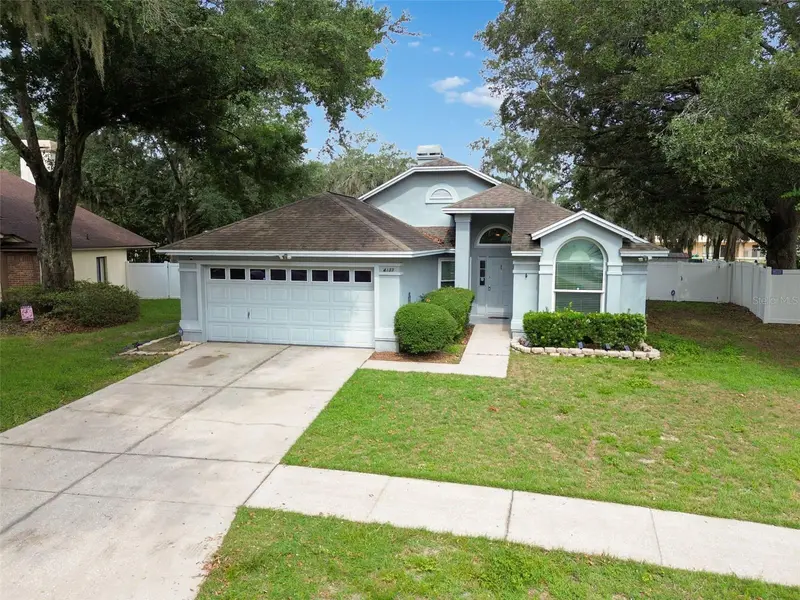
4133 Barret Ave
Plant City, FL 33566
3 bd · 2 ba · 1,496 sqft
Walden Lake Unit 30 Ph 1 Se
MLS ID #TB8532682, KELLER WILLIAMS REALTY- PALM HARBOR.
Listing provided by Stellar MLS
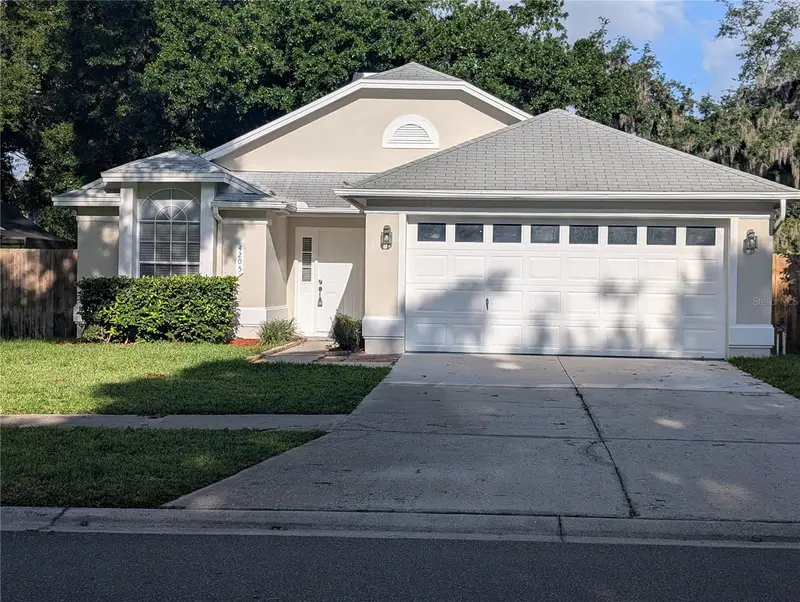
$323,500
4304 Barret Ave
Plant City, FL 33566
3 bd · 2 ba · 1,504 sqft
Walden Lake Unit 30 Ph 1 Se
MLS ID #TB8518892, INVESTCOR REALTY LLC.
Listing provided by Stellar MLS
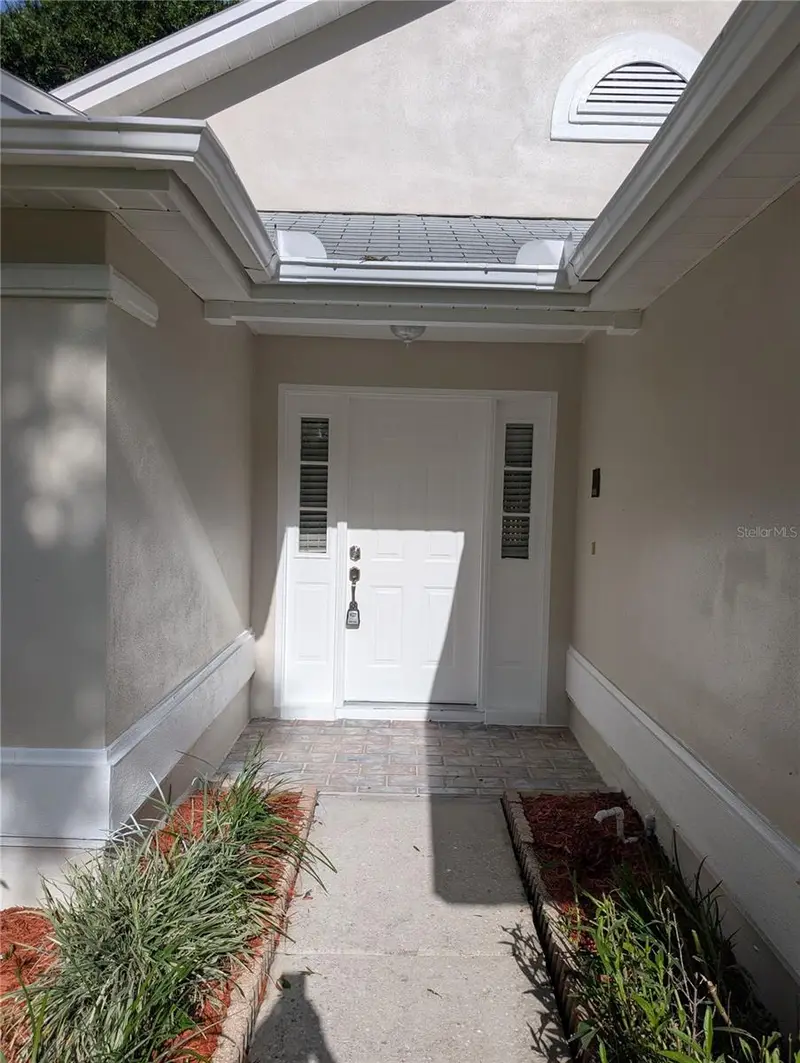
$324,900
4205 Barret Ave
Plant City, FL 33566
3 bd · 2 ba · 1,324 sqft
Walden Lake Unit 30 Ph 1 Se
MLS ID #L4963623, MCGRATH POPPELL & CO., INC..
Listing provided by Stellar MLS

Listings courtesy of Stellar MLS as distributed by MLS GRID
IDX information is provided exclusively for consumers’ personal, non-commercial use and may not be used for any purpose other than to identify prospective properties consumers may be interested in purchasing.
Based on information submitted to the MLS GRID as of August 8, 2026 at 4:41 PM ET. All data is obtained from various sources and may not have been verified by broker or MLS GRID. Supplied Open House Information is subject to change without notice. All information should be independently reviewed and verified for accuracy. Properties may or may not be listed by the office/agent presenting the information.
All or a portion of the multiple listing information is provided by Stellar MLS, from a copyrighted compilation of listings. The compilation of listings and each individual listing are © 2026 Stellar MLS. All rights reserved.
Ryan Solberg, Broker · MaxLife Realty LLC · FL License #BK3354351 · Equal Housing Opportunity · Full disclaimer · DMCA