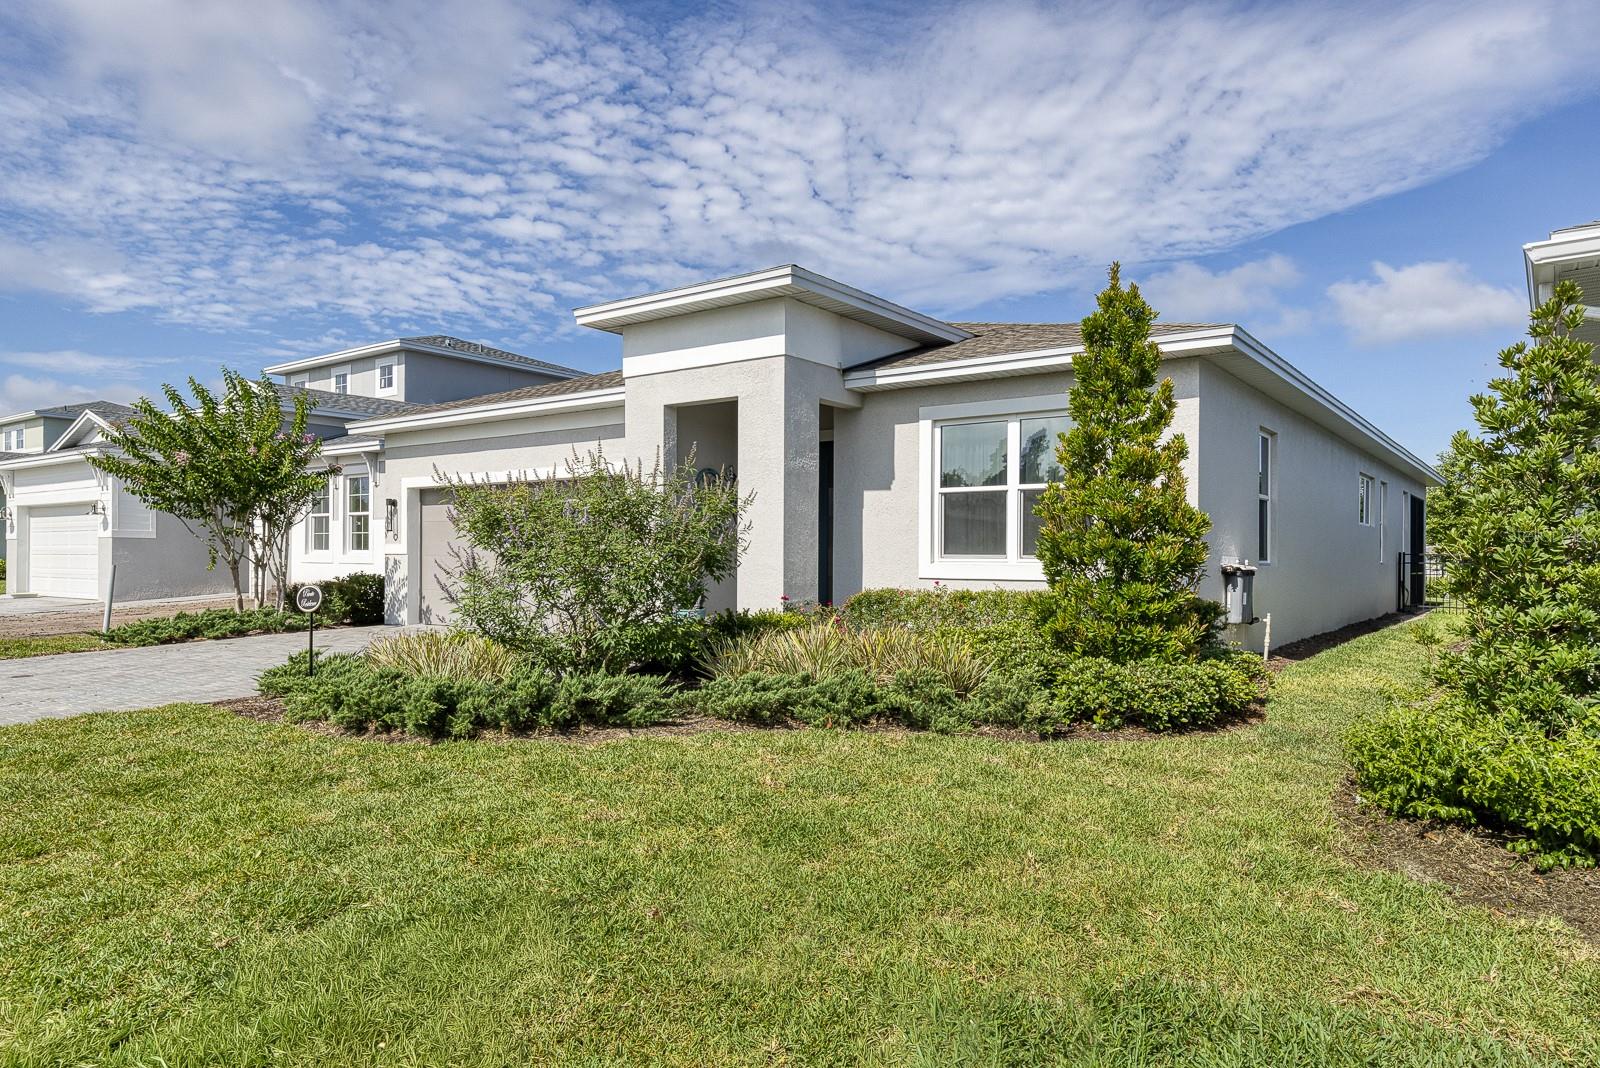
$499,900
1241 Trident Loop
Deland, FL 32724
Property type
Year built
Lot size
Price / sq ft
HOA dues
Days on market
Garage spaces
Flood zone
About this home
PRICE REDUCED! The Seller is Relocating and MOTIVATED! WHY WAIT TO BUILD!? Now offered at an exceptional $499,900 - Prices like this are a game changer when you're waiting for interest rates to drop. You can get an incredible price reduction now and then look to refinance later. This pristine 2024-built, move-in ready home is located in a gated community on a premium lot. Your new home is a highly upgraded 3-bedroom / 2.5 bath home that features a private screened lanai with peaceful conservation views and spectacular Florida sunsets — no rear neighbors! It is Turn-key convenience with HOA dues covering high-speed internet, cable TV, total lawn care, irrigation, and pest control. All the upgrades you want are already included. And you also get to enjoy resort-style living with a massive clubhouse, state-of-the-art E-Gym and fitness facility, large heated lap pool, hot tub, resistance pool, 8 lighted pickleball courts, and 2 lighted tennis courts. Skip the new construction delays and move right in. Priced to sell fast — this is the rare opportunity buyers have been waiting for. Don’t miss it! MAKE AN OFFER!
Estimated monthly payment
Estimate only. Taxes use the listing's reported amount where available; insurance is a Florida-average estimate. Your actual payment will vary — run a full calculation or talk to a lender.
Price & listing history42 days on market
- Status: ActiveApr 17, 2026
- Listed$519,900Apr 17, 2026
- Price reduced$499,900
Virtual Tour
Facts & features
- Property type
- Residential
- Sub type
- Single Family Residence
- Status
- Active
- Days on market
- 42
- Cumulative DOM
- 73
- Subdivision
- Cresswind Deland Ph 1
- County
- Volusia
- Year built
- 2024
- Living area
- 1,974 sq ft
- Price/sq ft
- $253
- Lot size
- 6,509 sq ft
- Lot category
- 0 to less than 1/4
- Flood zone
- X
- Garage
- 2 spaces
- Annual taxes
- $7,408 (2025)
- Parcel #
- 7013-07-00-0780
- Zoning
- R
- MLS #
- O6398675
Interior Details
- Bedrooms
- 3
- Full bathrooms
- 2
- Half bathrooms
- 1
- Flooring
- Carpet, Ceramic Tile, Laminate, Tile
- Appliances
- Dishwasher, Disposal, Gas Water Heater, Microwave, Range, Refrigerator, Water Filtration System
- Interior features
- Ceiling Fans(s), Eat-in Kitchen, Living Room/Dining Room Combo, Stone Counters, Thermostat, Walk-In Closet(s), Window Treatments
- Laundry
- Inside, Laundry Room
- Stories / Levels
- One
- Direction faces
- East
- Fireplace
- Yes
Heating & Cooling
- Heating
- Central, Natural Gas
- Cooling
- Central Air
Parking
- Garage spaces
- 2
- Attached garage
- Yes
HOA & Financial
- HOA fee
- $1,373 / Quarterly
- Monthly HOA
- $458/mo
- Total monthly fees
- $458/mo
- Total annual fees
- $5,492
- HOA name
- First Service Residential / Graham Shanks
- CDD
- Yes
- Homestead exemption
- Yes
- Min lease term
- 6 Months
- Listing terms
- Cash, Conventional, FHA, VA Loan
- Ownership
- Fee Simple
- Available for lease
- Yes
- Lease restrictions
- Yes
- Additional lease restrictions
- Please verify with Association Manager to the current restrictions and lease terms.
- Approval process
- Verify with Association Manager.
Exterior & Construction
- Exterior features
- Sidewalk, Sliding Doors
- Construction materials
- Block
- Roof
- Shingle
- Foundation
- Slab
- Road surface
- Asphalt
Utilities
- Sewer
- Public Sewer
- Water source
- Public
- Utilities
- BB/HS Internet Available, Cable Available, Electricity Connected, Natural Gas Connected, Sewer Connected, Underground Utilities, Water Connected
Community
- Pets allowed
- Cats OK, Dogs OK
- Senior community
- Yes
Room Details
| Room | Level | Dimensions |
|---|---|---|
| Living Room | First | |
| Kitchen | First | |
| Primary Bedroom | First | |
| Primary Bathroom | First | |
| Bedroom 1 | First | |
| Bedroom 2 | First | |
| Bathroom 1 | First | |
| Balcony/Porch/Lanai | First |
Listing Details
- Listing date
- 2026-04-16
- On market date
- 2026-04-17
- Original list price
- $519,900
- Occupant type
- Owner
- MLS area
- 32724 - Deland
- Listing AOR
- Orlando Regional
- Status changed
- 2026-04-17
- Tax legal description
- 13-17-30 & 18-17-31 LOT 78 CRESSWIND DELAND PHASE 1 MB 65 PGS 115-132 PER OR 8635 PG 2073
Flood risk
Minimal-risk area outside the mapped floodplain. Flood insurance is optional and typically low-cost.
Source: FEMA flood zone reported on the listing. Confirm current designation at FEMA Flood Map Service Center.
Location
Directions
Exit 118 from I-4 onto hwy 44 West. Turn right onto Grimm Lane and then continue into the Cresswind Community. You will stay on Cresswind BLVD until you see Trident Loop. Turn Right on Trident Loop and the house will be down on your left.
Property sale history
Public records1241 TRIDENT LOOP, DELAND 32724
- Nov 2024$510,000
1,974 sq ft · Built 2024 · 0.1492 acres
Sale data from Florida public records (Department of Revenue / county property appraiser). Deemed reliable but not guaranteed; may not reflect current market or MLS status. Not Stellar MLS data.
More homes like this
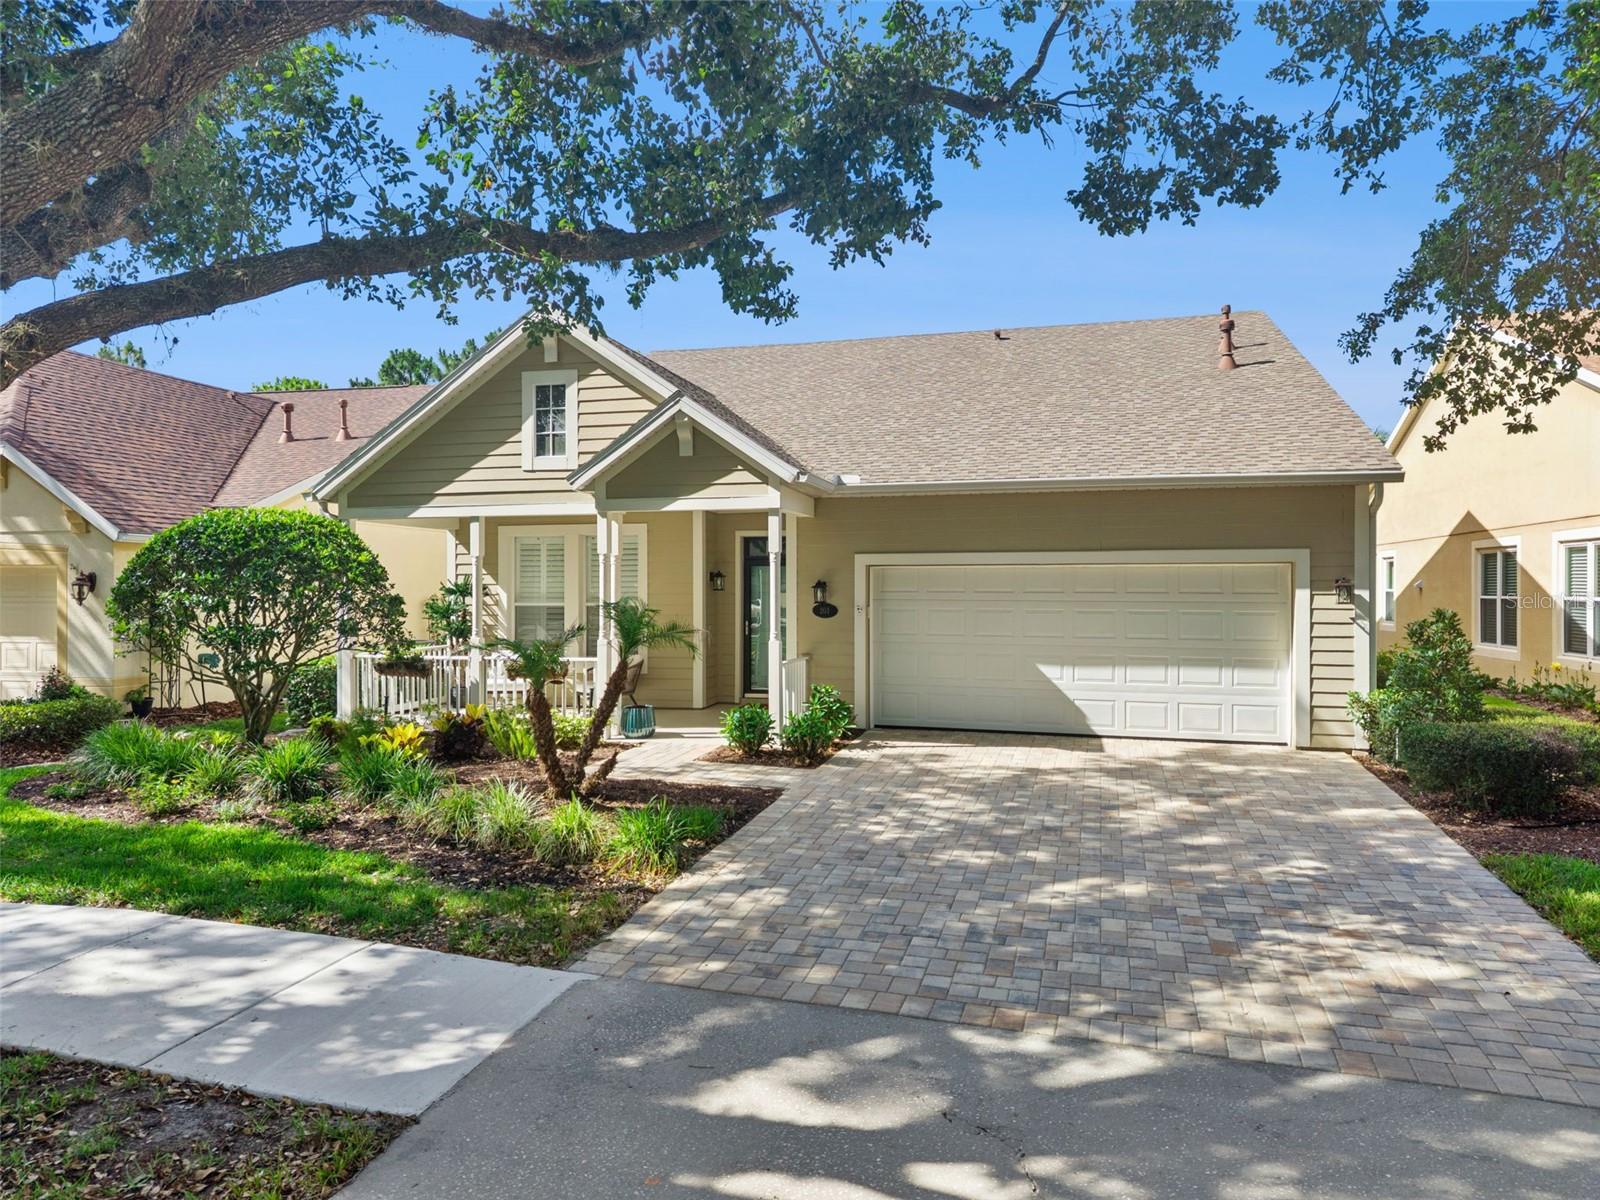
$415,000
203 Heron Point Way
Deland, FL 32724
3 bd · 2 ba · 1,847 sqft
Victoria Park Northeast Increment One
MLS# O6412175
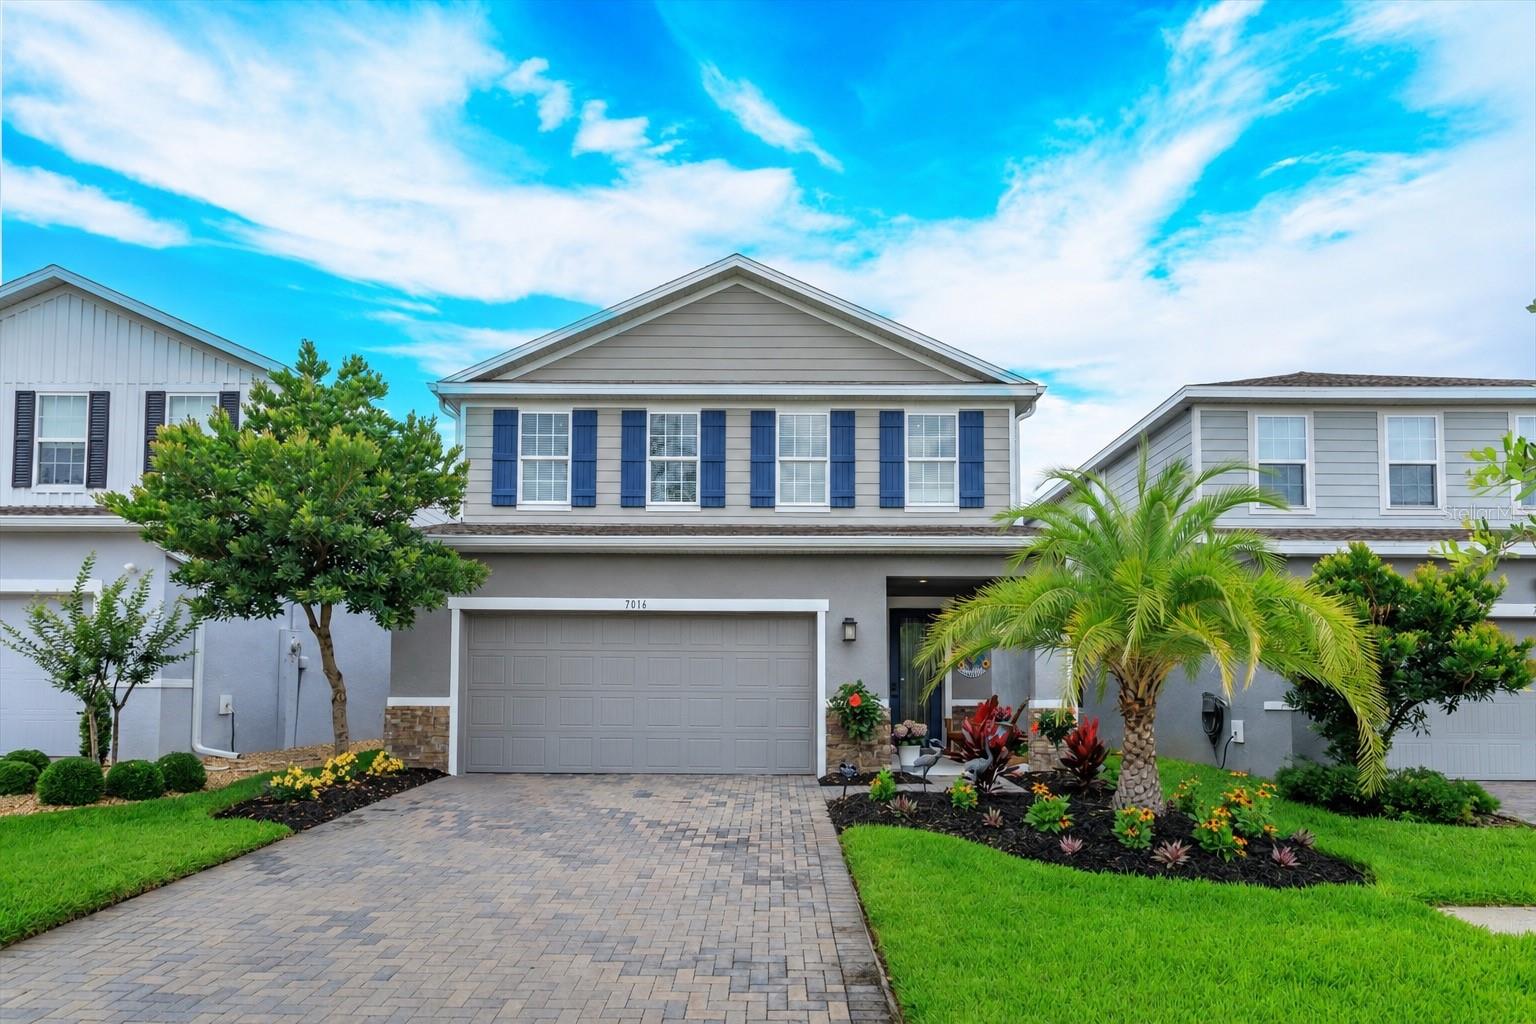
$449,900
7016 Lanier Falls Rd
Deland, FL 32724
4 bd · 3 ba · 2,357 sqft
Lakewood Park Phase 1
MLS# O6407504
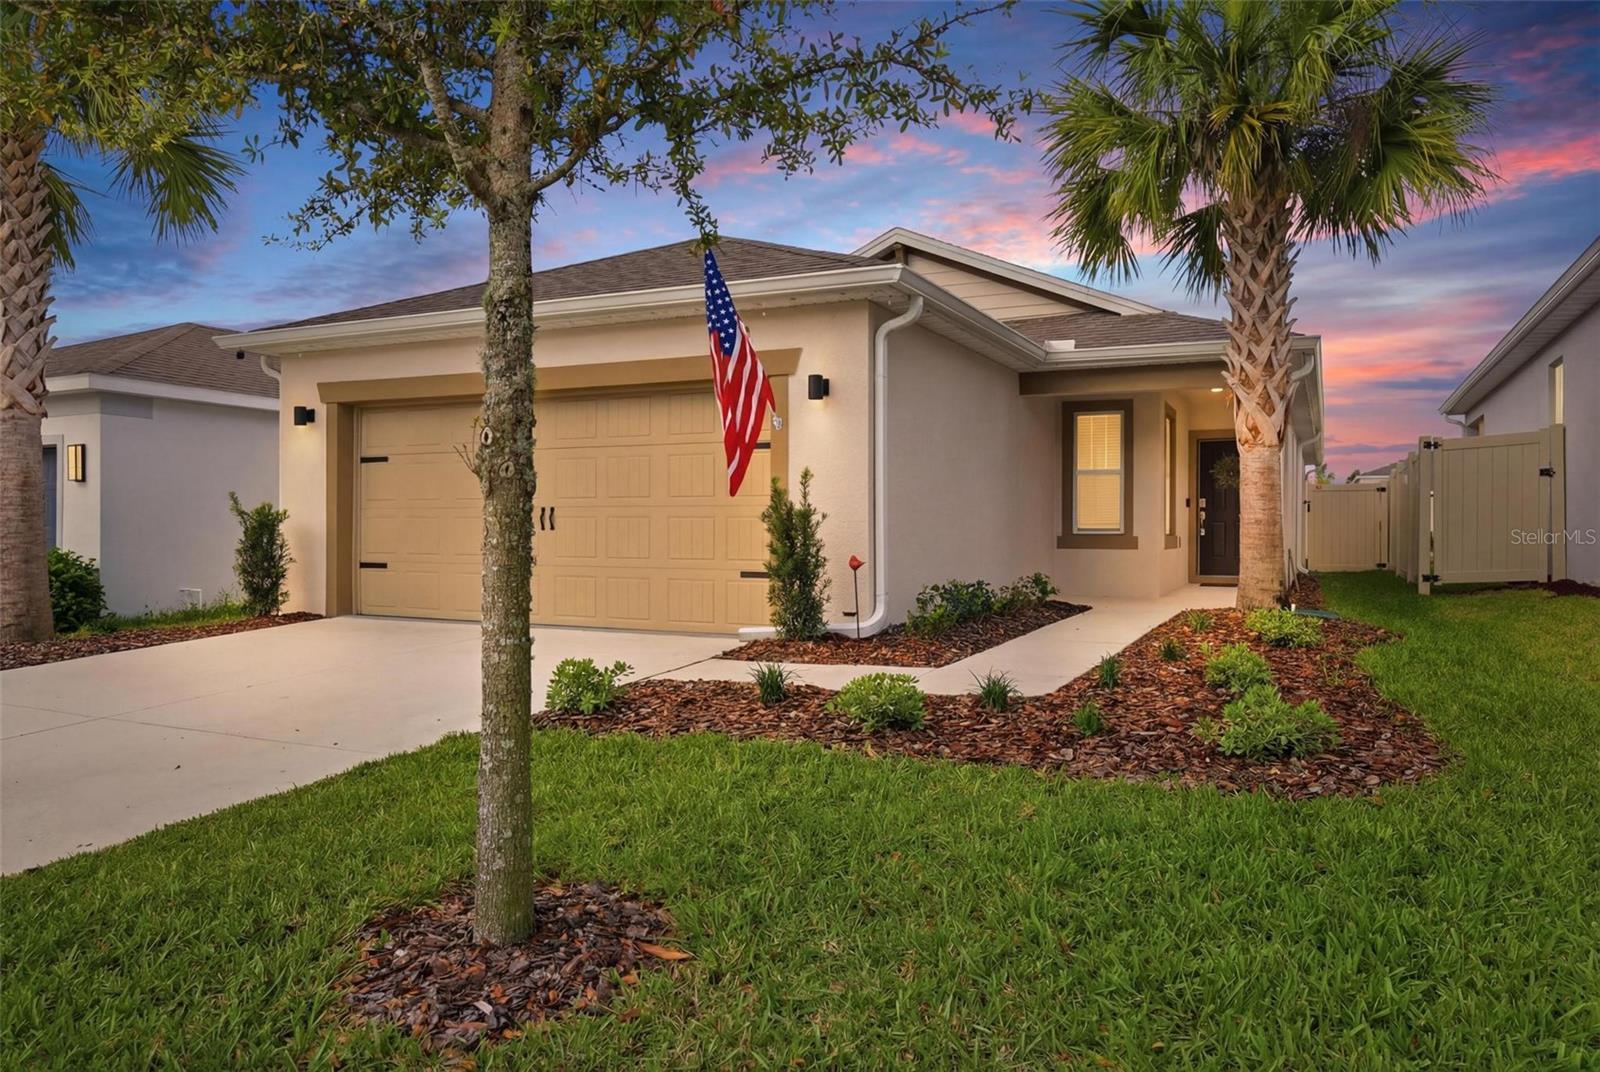
$354,500
2113 Canopy Terrace Blvd
Deland, FL 32724
4 bd · 2 ba · 1,580 sqft
Canopy Terrace
MLS# V4948131
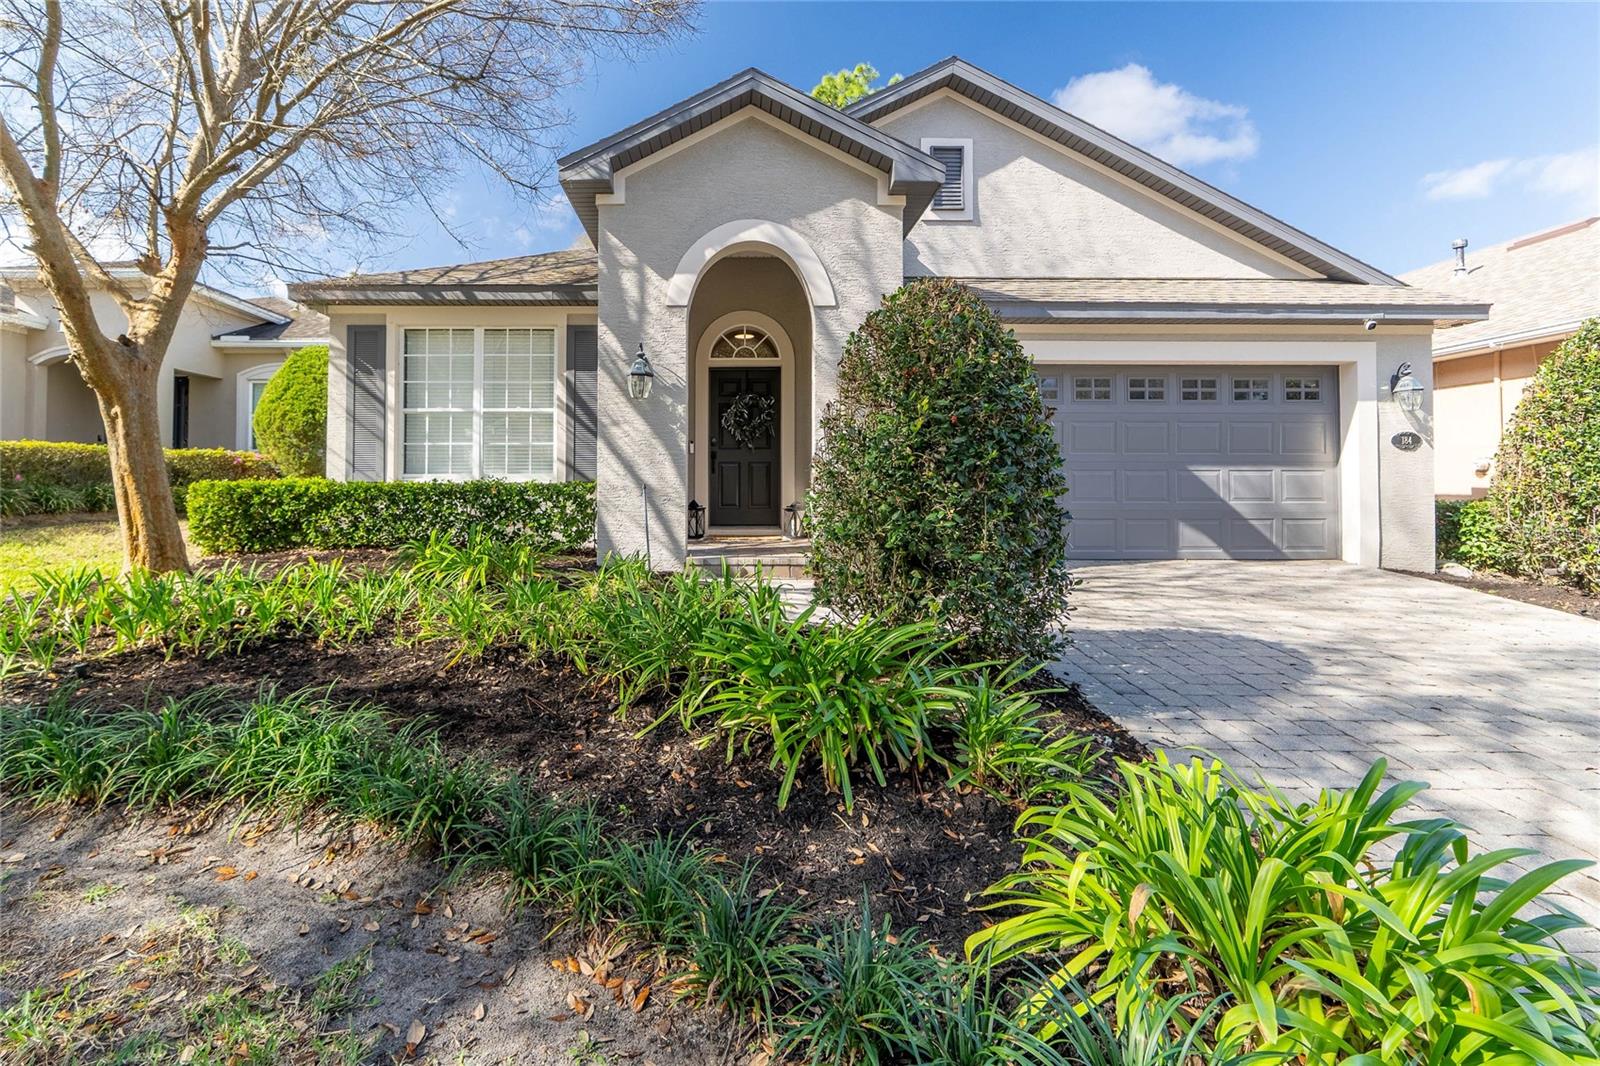
$430,000
184 Birchmont Dr
Deland, FL 32724
3 bd · 2 ba · 1,732 sqft
Victoria Park Increment 03
MLS# O6387075

Listings courtesy of Stellar MLS as distributed by MLS GRID
IDX information is provided exclusively for consumers’ personal, non-commercial use and may not be used for any purpose other than to identify prospective properties consumers may be interested in purchasing.
Based on information submitted to the MLS GRID as of May 29, 2026 at 12:17 PM ET. All data is obtained from various sources and may not have been verified by broker or MLS GRID. Supplied Open House Information is subject to change without notice. All information should be independently reviewed and verified for accuracy. Properties may or may not be listed by the office/agent presenting the information.
Ryan Solberg, Broker · MaxLife Realty LLC · FL License #BK3354351 · Equal Housing Opportunity · Full disclaimer · DMCA