
$424,900
7016 Lanier Falls RoadDeland, FL 32724
Listing updated: October 6, 2026 at 6:51 AM ET
Listing courtesy of Exp Realty Llc · Fiona Veitch · MLS #O6407504 · Active · 888-883-8509Property type
Year built
Lot size
Price / sq ft
HOA dues
Days on market
Garage spaces
Flood zone
About this home
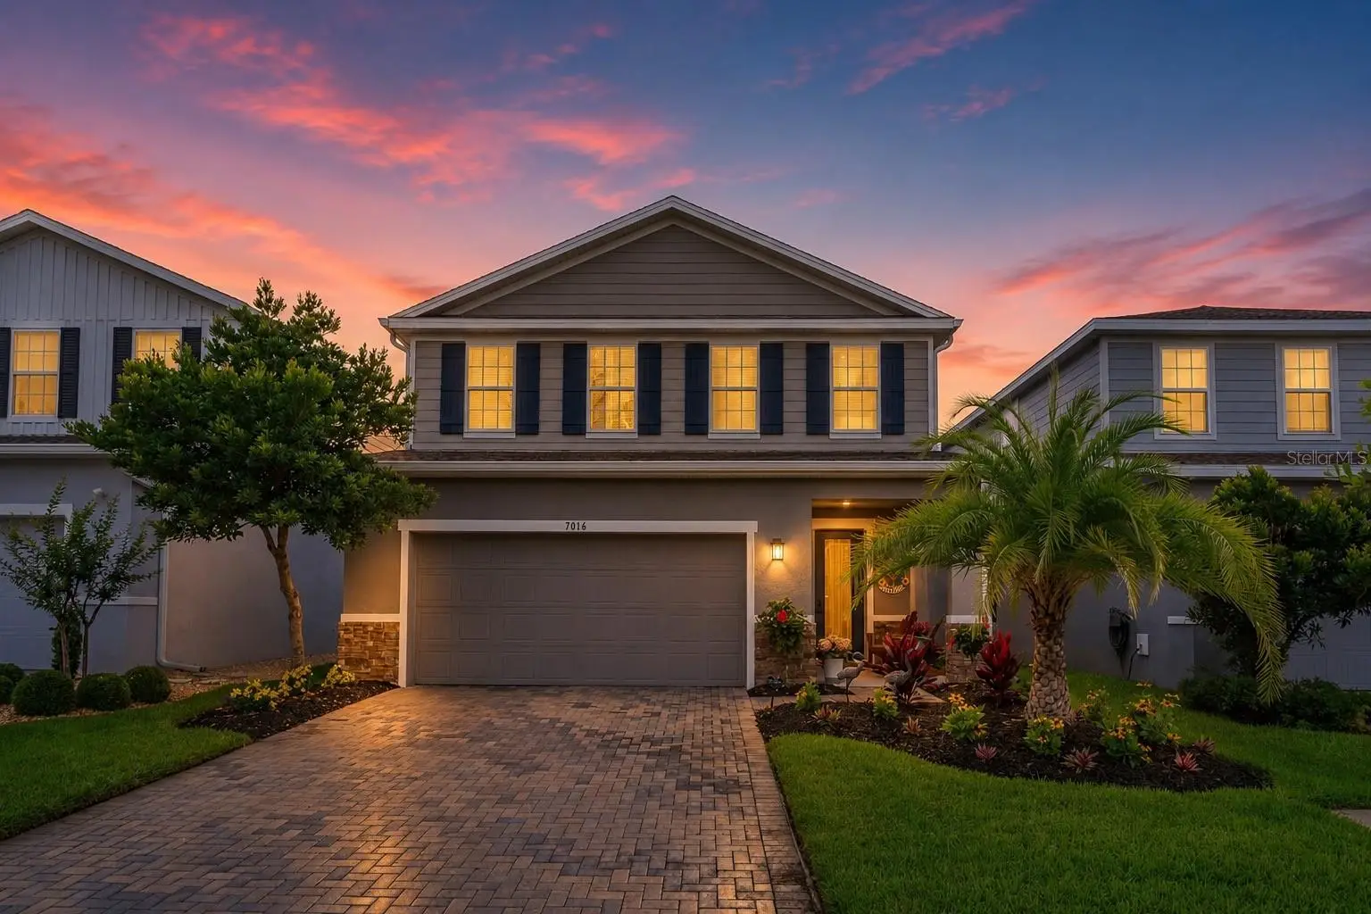
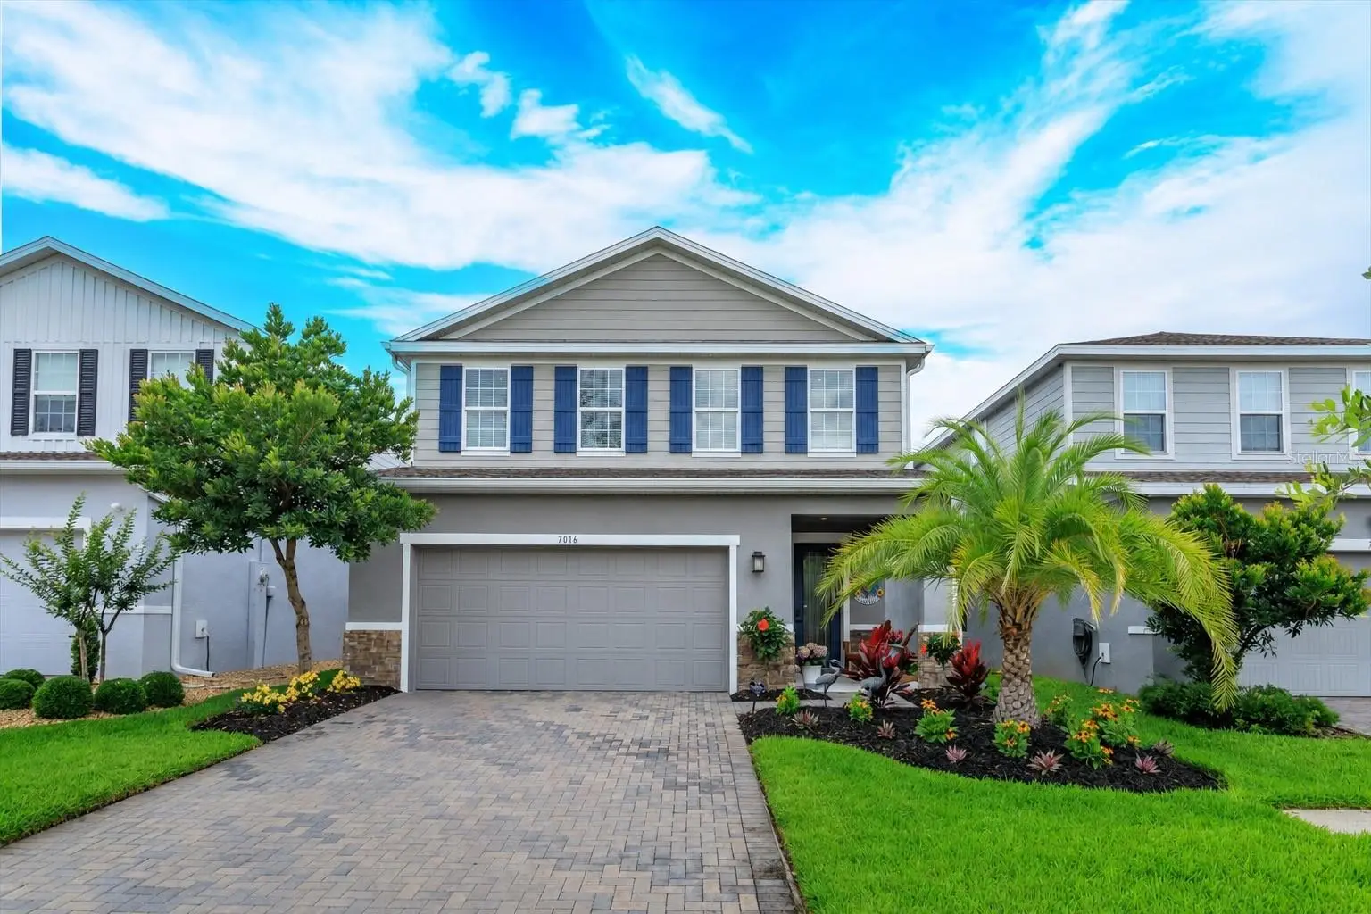
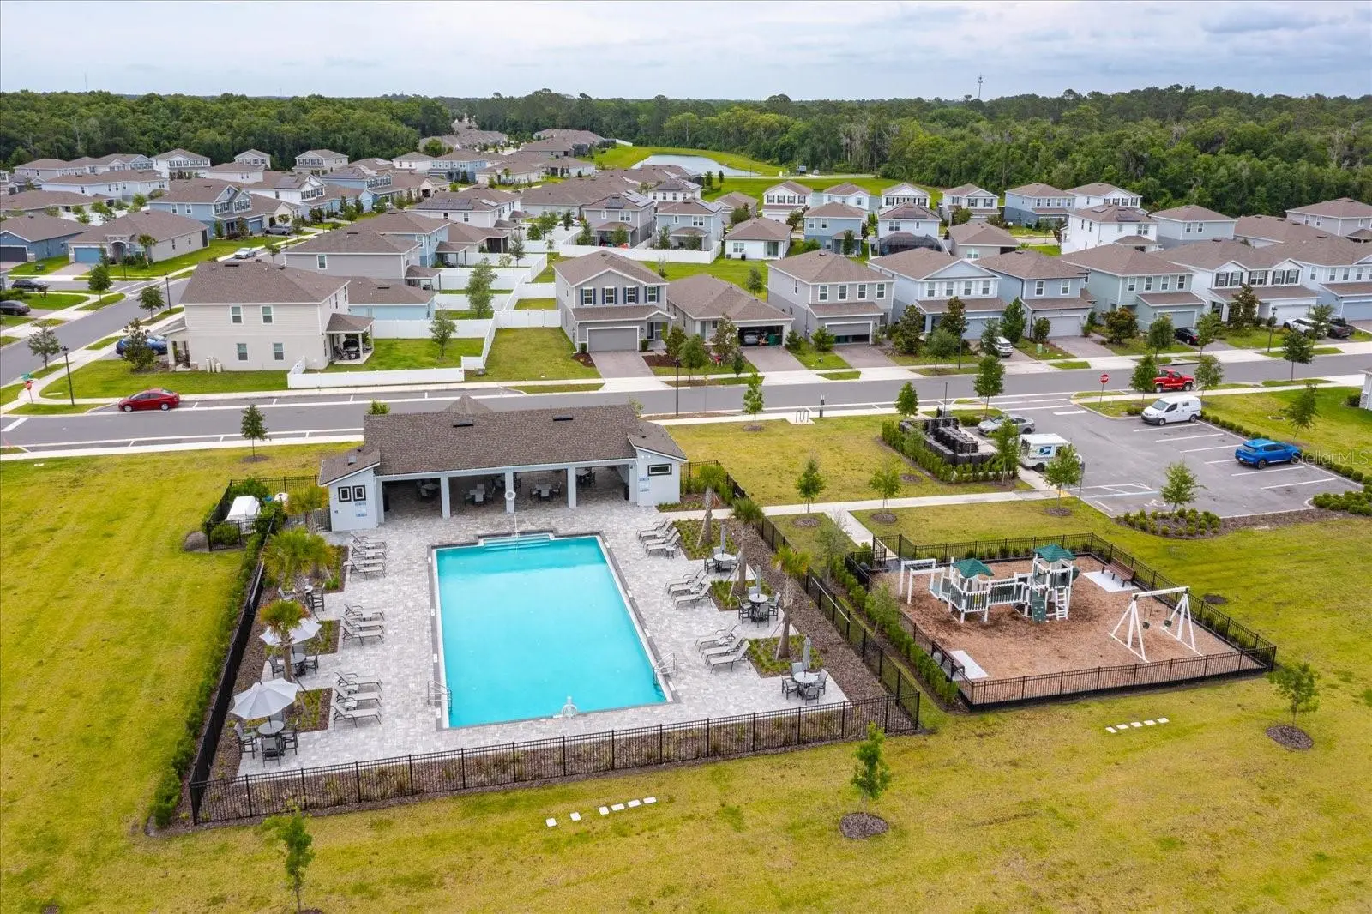
This meticulously maintained home shows like a model and is loaded with upgrades throughout. Perfectly positioned facing a conservation area and backing to serene pond views, this home offers both privacy and beauty in pristine, move-in-ready condition. Why wait to build when you can enjoy a home with so many thoughtful upgrades already in place? From the moment you arrive, the exceptional curb appeal stands out — featuring lush, well-maintained landscaping, upgraded stone veneer accents, and a welcoming front porch. Inside, the home offers 4 bedrooms, 3 full bathrooms, and a versatile flex room currently used as an office, but easily suitable as a fifth bedroom with a full bath conveniently located downstairs — ideal for multigenerational living or guest accommodations. The oversized foyer provides ample space for a bench or accent table, creating a warm and functional entryway. The chef’s kitchen is beautifully appointed with double ovens, tile backsplash, under-cabinet lighting, cabinet crown moulding, and a pantry featuring custom shelving. The spacious family room is filled with natural light, enhanced by additional side windows that create an open and airy feel. Upstairs, you’ll find a cozy loft, convenient laundry room, and three additional bedrooms. The spacious primary suite features an elegant tray ceiling and dual walk-in closets with custom organization systems. Every bedroom in the home includes custom closet systems for maximum functionality and storage. Step outside to the screened lanai, an ideal space for relaxing or entertaining, complete with durable epoxy flooring and tranquil views of the fenced backyard and pond. The homeowner has also added an outdoor kitchen rough-in, making it easy for future owners to design and install their dream summer kitchen. The garage is equally impressive, featuring commercial-grade epoxy flooring, built-in cabinets, and overhead storage. Located in Lakewood Park, residents enjoy access to a community pool and playground. Nearby, DeLand offers a vibrant downtown filled with charming boutiques, local dining, and cultural attractions, while convenient access to major highways makes commuting to Daytona Beach, Orlando, and beyond effortless. This home will not disappoint. Make an appointment to view today. May be under audio/visual surveillance.
Estimated monthly payment
Estimate only. Taxes use the listing's reported amount where available; insurance is a Florida-average estimate. Your actual payment will vary — run a full calculation or talk to a lender.
Price & listing history140 days on market
- Status: ActiveMay 19, 2026
- Listed$449,900May 19, 2026
- Price reduced$424,900
Property Documents
Documents the listing agent has made public for this property. Free to view and download.
Facts & features
- Property type
- Residential
- Sub type
- Single Family Residence
- Status
- Active
- Days on market
- 140
- Subdivision
- Lakewood Park Phase 1
- County
- Volusia
- Year built
- 2023
- Living area
- 2,357 sq ft
- Price/sq ft
- $180
- Building area
- 3,121 sq ft (Public Records)
- Lot size
- 4,800 sq ft
- Lot category
- 0 to less than 1/4
- Flood zone
- X
- Garage
- 2 spaces
- Annual taxes
- $6,783 (2025)
- Parcel #
- 24-17-30-05-00-0990
- Zoning
- RES
- MLS #
- O6407504
Ask about this home
Have a question? Ask the broker directly.
Ryan Solberg answers personally — no call center, no spam. Your question goes straight to him.
Interior Details
- Bedrooms
- 4
- Full bathrooms
- 3
- Flooring
- Carpet, Luxury Vinyl
- Appliances
- Built-In Oven, Cooktop, Dishwasher, Disposal, Microwave, Refrigerator
- Interior features
- Ceiling Fans(s), Crown Molding, Eat-in Kitchen, Kitchen/Family Room Combo, PrimaryBedroom Upstairs, Thermostat, Tray Ceiling(s)
- Laundry
- Upper Level
- Stories / Levels
- Two
- Direction faces
- Southeast
Heating & Cooling
- Heating
- Electric
- Cooling
- Central Air
Parking
- Garage spaces
- 2
- Attached garage
- Yes
HOA & Financial
- HOA fee
- $262 / Quarterly
- Monthly HOA
- $87/mo
- Total monthly fees
- $87/mo
- Total annual fees
- $1,048
- HOA name
- Leland Management/Jessaline Rodriguez
- CDD
- Yes
- Min lease term
- 1-2 Years
- Listing terms
- Cash, Conventional, FHA, VA Loan
- Ownership
- Fee Simple
- Available for lease
- Yes
- Lease restrictions
- Yes
- Additional lease restrictions
- Check with HOA for Lease Restrictions
Exterior & Construction
- Exterior features
- Rain Gutters, Sidewalk
- Construction materials
- Block
- Roof
- Shingle
- Foundation
- Slab
- Water view
- Yes
- Road surface
- Asphalt
Utilities
- Sewer
- Public Sewer
- Water source
- Public
- Utilities
- BB/HS Internet Available, Cable Connected, Electricity Connected, Sewer Connected, Water Connected
Community
- Pets allowed
- Cats OK, Dogs OK
Room Details
| Room | Level | Dimensions |
|---|---|---|
| Kitchen | First | 14x12 |
| Living Room | First | 15x18 |
| Den | First | 14x10 |
| Primary Bedroom | Second | 14x16 |
| Bedroom 2 | Second | 14x10 |
| Bedroom 3 | Second | 13x10 |
| Bedroom 4 | Second | 10x11 |
| Loft | Second | 12x11 |
Listing Details
- Listing date
- 2026-05-14
- On market date
- 2026-05-19
- Original list price
- $449,900
- Occupant type
- Owner
- MLS area
- 32724 - Deland
- Listing AOR
- Sarasota - Manatee
- Status changed
- 2026-05-19
- Tax legal description
- 24 & 23-17-30 LOT 99 LAKEWOOD PARK PHASE 1 MB 62 PGS 168-176 PER OR 8349 PG 2935 PER OR 8402 PG 1819
Flood risk
Minimal-risk area outside the mapped floodplain. Flood insurance is optional and typically low-cost.
Source: FEMA flood zone reported on the listing. Confirm current designation at FEMA Flood Map Service Center.
Location
Directions
I4 east to Deland. Exit 116. Right onto W Main Street. Right onto Dr. Martin Luther King Jr Beltway. Right onto Lake Champlain St. Left onto Lanier Falls Rd. Home on the left.
More homes like this
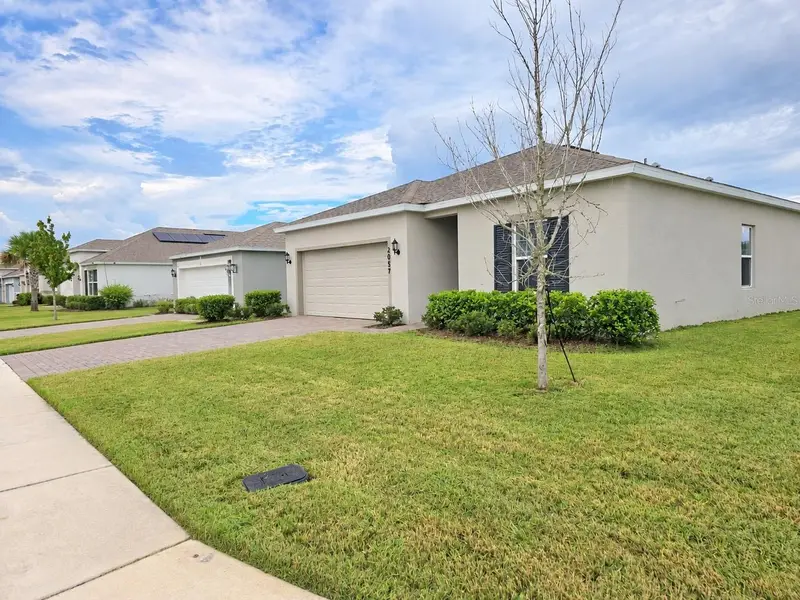
$395,000
2057 Havasu Falls Dr
Deland, FL 32724
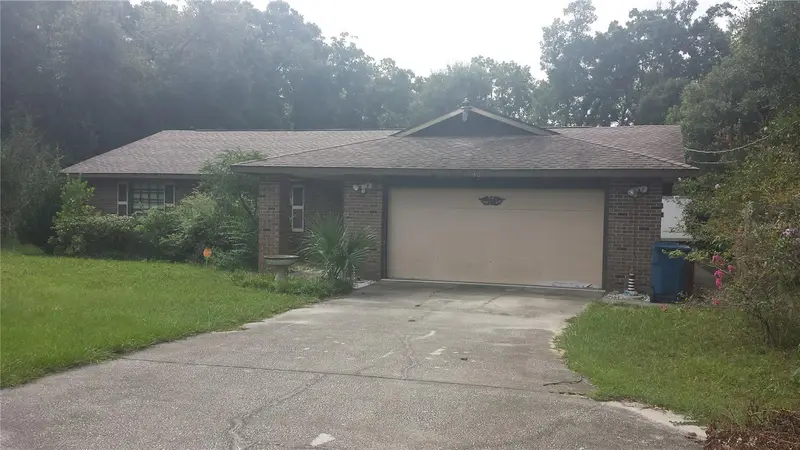
4 bd · 2 ba · 1,603 sqft
Lakewood Park Phase 1
MLS ID #V4951397, WATSON REALTY CORP.
Listing provided by Stellar MLS
$375,000
437 Glenwood Rd
Deland, FL 32720
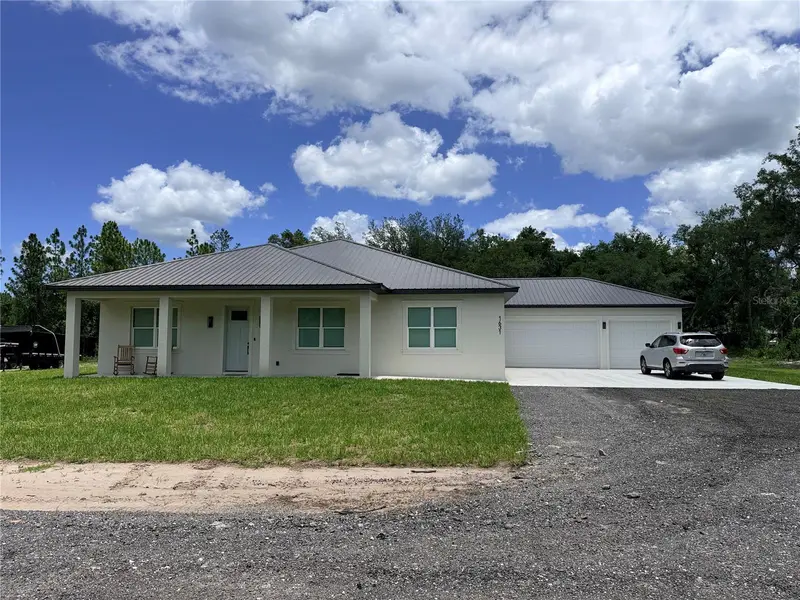
3 bd · 2 ba · 1,643 sqft
MLS ID #V4949729, CHARLES RUTENBERG REALTY ORLANDO.
Listing provided by Stellar MLS
$574,900
2410 Lake Tiny Rd
Deltona, FL 32738
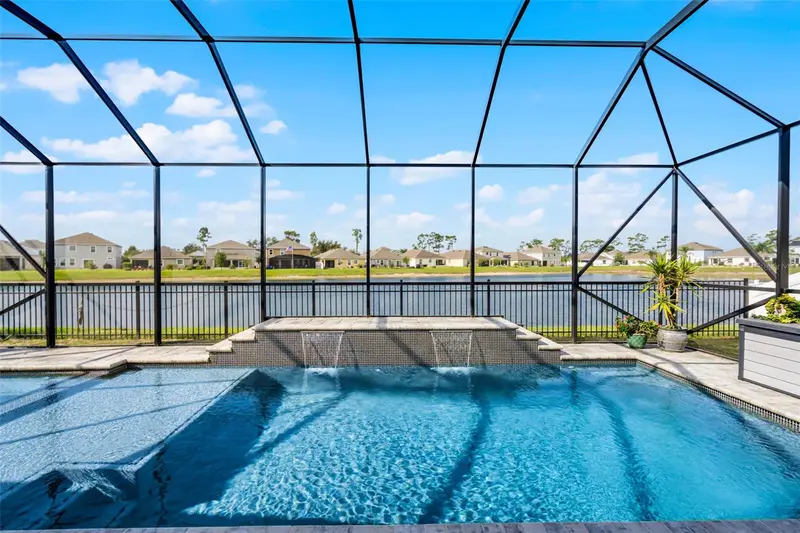
4 bd · 3 ba · 2,200 sqft
Dupont Lake Estates Sub 572
MLS ID #V4948038, BUYING PARADISE LLC.
Listing provided by Stellar MLS
$499,900
298 Jackson Loop
Deland, FL 32724
3 bd · 2 ba · 1,888 sqft
Sawyers Lndg Ph 2
MLS ID #V4951123, DASH REAL ESTATE COMPANY.
Listing provided by Stellar MLS

Listings courtesy of Stellar MLS as distributed by MLS GRID
IDX information is provided exclusively for consumers’ personal, non-commercial use and may not be used for any purpose other than to identify prospective properties consumers may be interested in purchasing.
Based on information submitted to the MLS GRID as of October 6, 2026 at 6:51 AM ET. All data is obtained from various sources and may not have been verified by broker or MLS GRID. Supplied Open House Information is subject to change without notice. All information should be independently reviewed and verified for accuracy. Properties may or may not be listed by the office/agent presenting the information.
All or a portion of the multiple listing information is provided by Stellar MLS, from a copyrighted compilation of listings. The compilation of listings and each individual listing are © 2026 Stellar MLS. All rights reserved.
Ryan Solberg, Broker · MaxLife Realty LLC · FL License #BK3354351 · Equal Housing Opportunity · Full disclaimer · DMCA