
$425,000
184 Birchmont Drive
Deland, FL 32724
Listing updated: August 7, 2026 at 8:45 AM ET
Listing courtesy of Corcoran Premier Realty · Rodney Melendez · MLS #O6387075 · Active · 407-965-1155Property type
Year built
Lot size
Price / sq ft
HOA dues
Days on market
Garage spaces
Flood zone
About this home
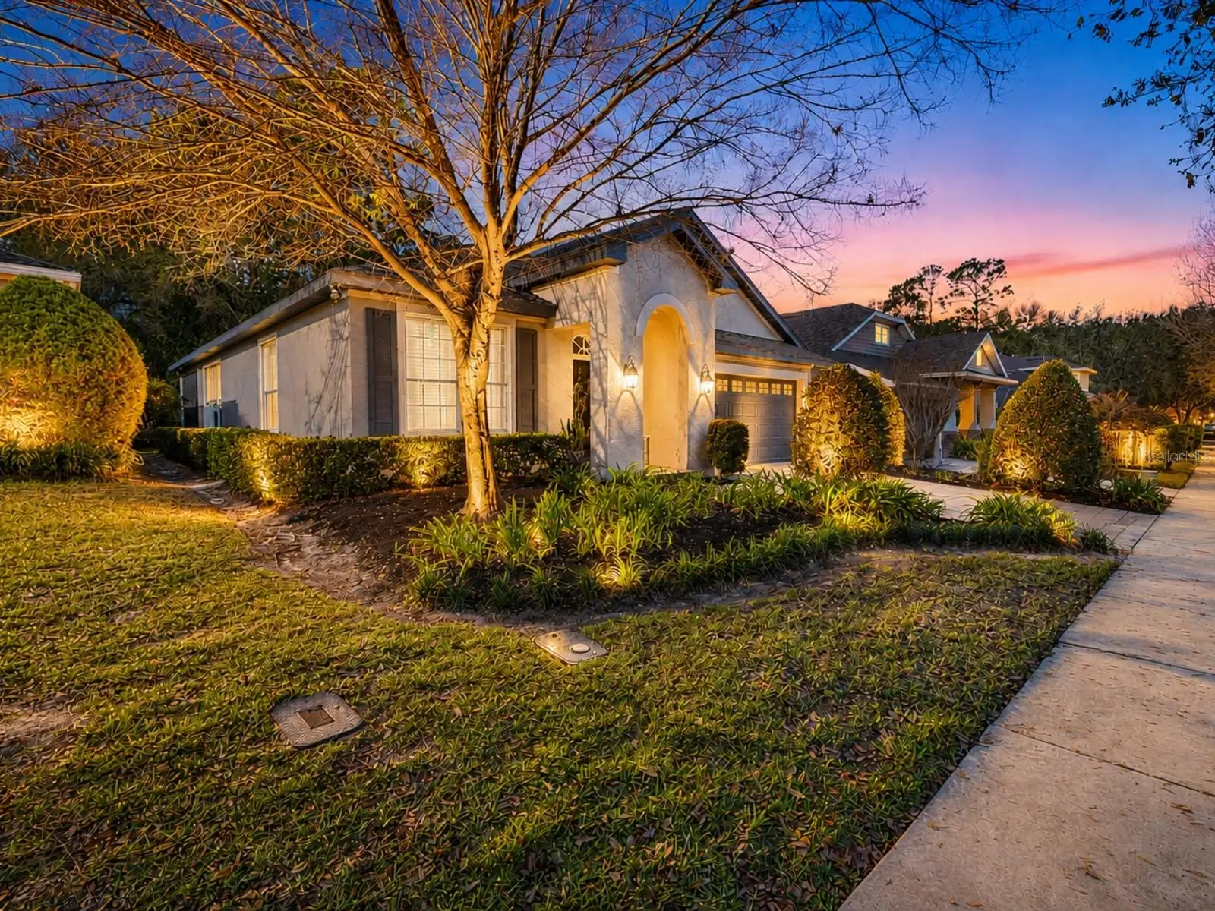
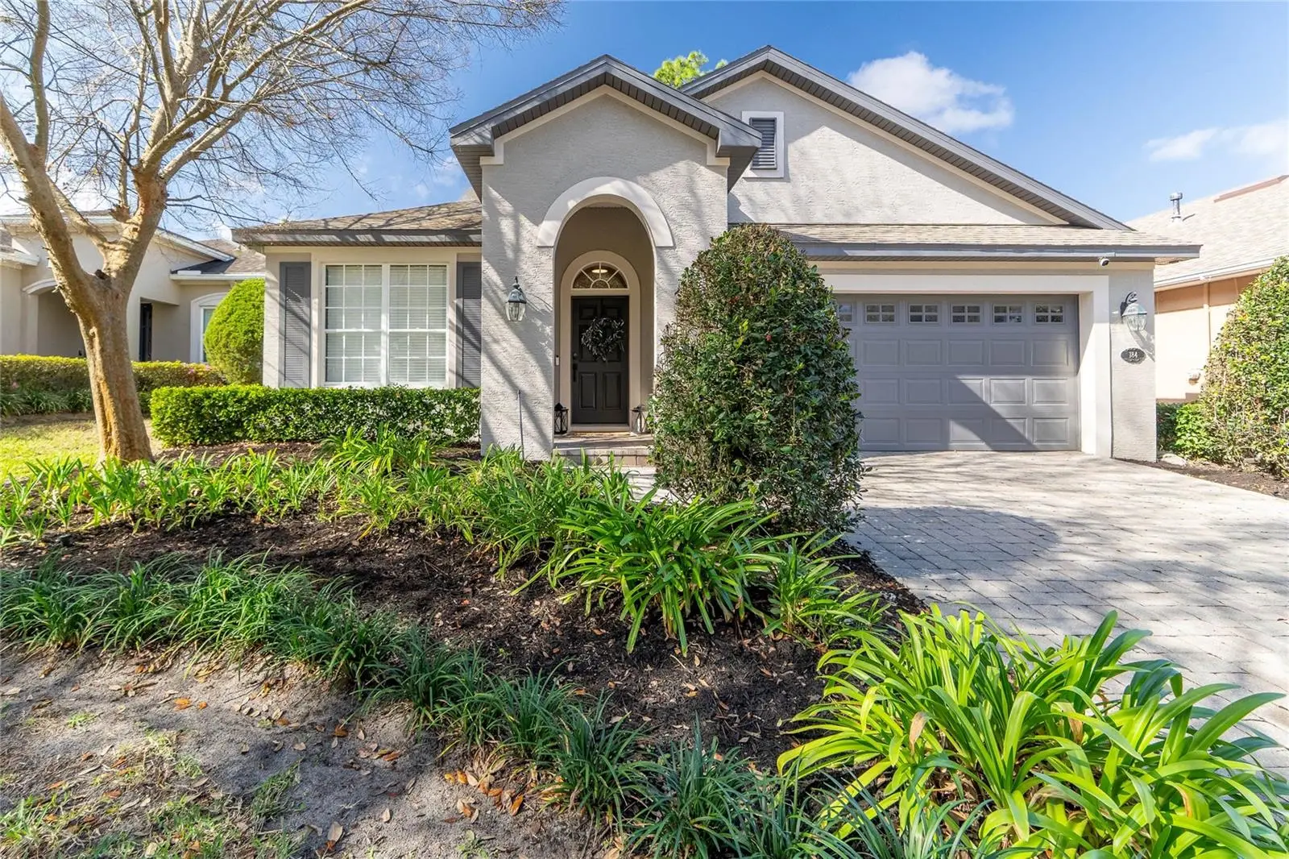
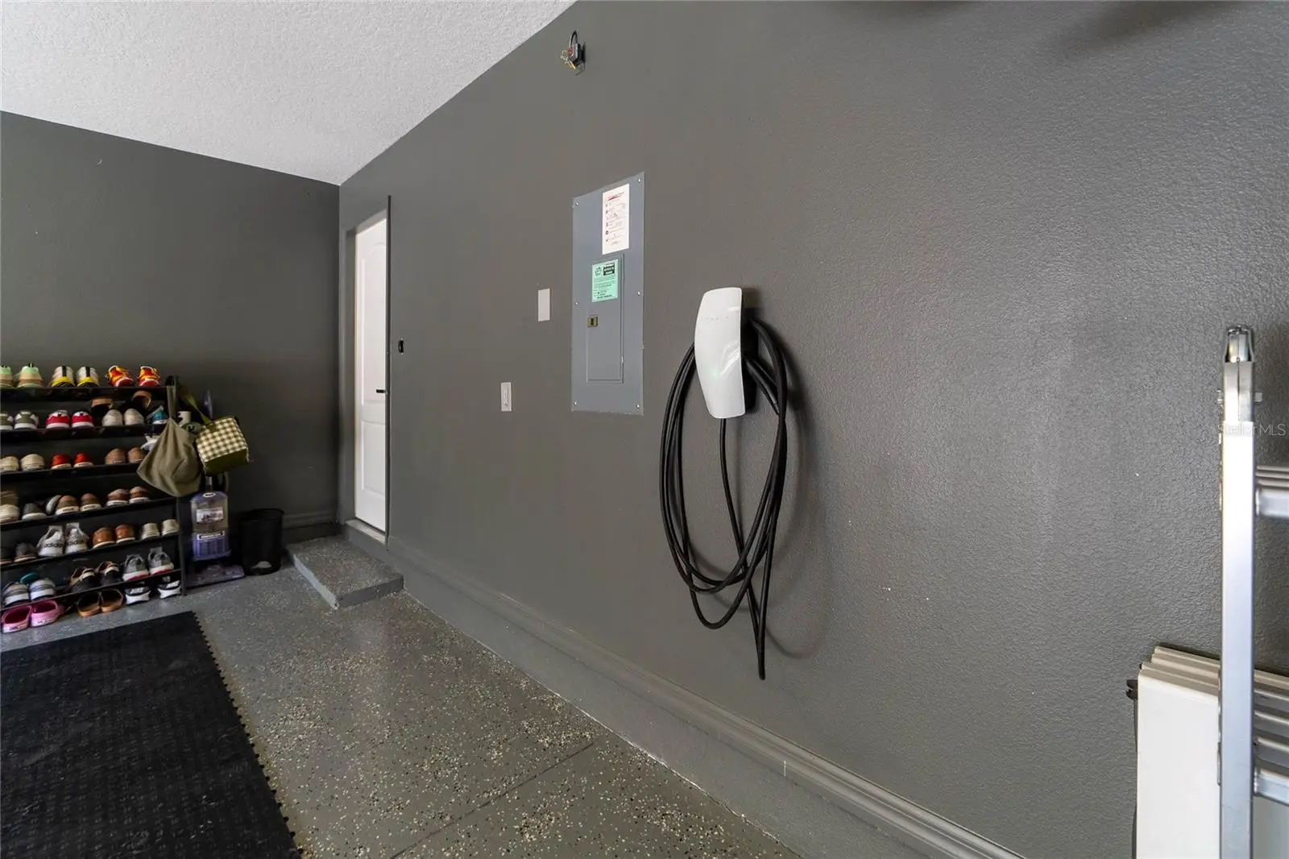
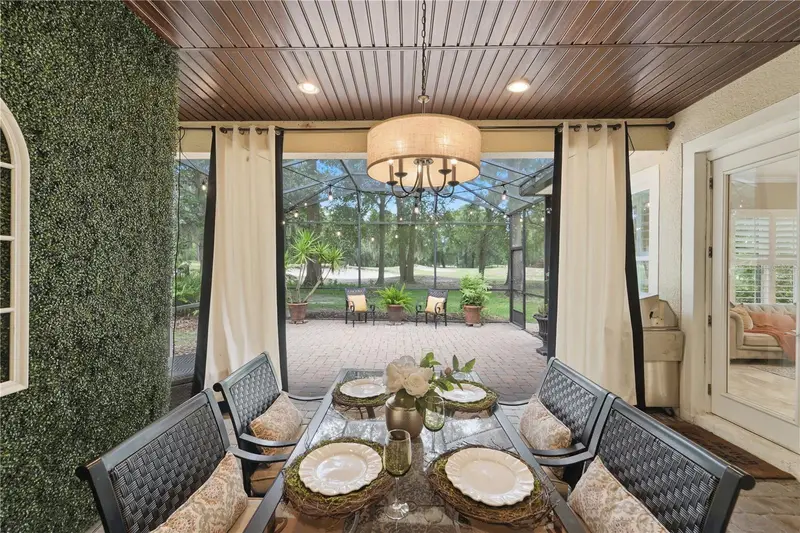
A RARE OPPORTUNITY & MOVE IN READY HOME IS WAITING FOR YOU! Check Out This Private Backyard Retreat in Victoria Hills. Tucked away on an OVERSIZED PARKLIKE LOT in sought-after Victoria Hills community, this 3 bedroom + office home offers something hard to find- true backyard privacy with mature oak trees creating a peaceful, natural setting. Inside, the open concept layout connects the kitchen, dining, and living areas- ideal for entertaining or everyday living. A dedicated home office provides flexibility for remote work or can easily convert to a formal dining space. The primary bedroom with its ensuite bath sits privately away from the two guest bedrooms. Step outside to your screen lanai and extended outdoor area, perfect for relaxing evenings and hosting guests. With updates galore, you will be impressed by the newer flooring, bathroom remodels, newer appliances (2022), newer HVAC (2024), fresh paint, tesla charging and new roof just 5 years old. Located just minutes from shopping, dining and historic downtown Deland, this community offers resort style amenities including golf, 2 pools, fitness center and trails. If you've been looking for space, privacy and a move in ready home in one of Deland's top communities, this is it. Schedule your private showing today. Seller will consider a 1 year lease on the home. Please contact listing agent for details.
Estimated monthly payment
Estimate only. Taxes use the listing's reported amount where available; insurance is a Florida-average estimate. Your actual payment will vary — run a full calculation or talk to a lender.
Price & listing history155 days on market
- Status: ActiveJul 30, 2026
- Listed$449,000Mar 3, 2026
- Price reduced$425,000
Facts & features
- Property type
- Residential
- Sub type
- Single Family Residence
- Status
- Active
- Days on market
- 155
- Subdivision
- Victoria Park Increment 03
- County
- Volusia
- Year built
- 2008
- Living area
- 1,732 sq ft
- Price/sq ft
- $245
- Building area
- 2,337 sq ft (Public Records)
- Lot size
- 11,750 sq ft
- Lot category
- 1/4 to less than 1/2
- Flood zone
- X (12127C0610J)
- Garage
- 2 spaces
- Annual taxes
- $5,315 (2025)
- Parcel #
- 35-17-30-03-00-3990
- Zoning
- R1
- MLS #
- O6387075
Ask about this home
Have a question? Ask the broker directly.
Ryan Solberg answers personally — no call center, no spam. Your question goes straight to him.
Interior Details
- Bedrooms
- 3
- Full bathrooms
- 2
- Flooring
- Laminate, Tile
- Appliances
- Dishwasher, Disposal, Dryer, Gas Water Heater, Ice Maker, Microwave, Range, Refrigerator, Washer
- Interior features
- Built-in Features, Ceiling Fans(s), Eat-in Kitchen, Kitchen/Family Room Combo, Open Floorplan, Solid Surface Counters, Solid Wood Cabinets, Split Bedroom, Stone Counters, Thermostat, Walk-In Closet(s), Window Treatments
- Laundry
- Inside
- Stories / Levels
- One
- Direction faces
- Northwest
Heating & Cooling
- Heating
- Natural Gas
- Cooling
- Central Air
Parking
- Garage spaces
- 2
- Attached garage
- Yes
- Parking features
- Electric Vehicle Charging Station(s), Garage Door Opener, Off Street
HOA & Financial
- HOA fee
- $215 / Monthly
- Monthly HOA
- $215/mo
- Total monthly fees
- $215/mo
- Total annual fees
- $2,580
- HOA name
- Jami Owens
- CDD
- No
- Homestead exemption
- Yes
- Min lease term
- 7 Months
- Listing terms
- Cash, Conventional, FHA, USDA Loan, VA Loan
- Ownership
- Fee Simple
- Available for lease
- Yes
- Lease restrictions
- No
Exterior & Construction
- Exterior features
- Fire Pit, Private Mailbox, Private Yard, Rain Gutters, Sidewalk, Sliding Doors
- Construction materials
- Block, Stucco
- Roof
- Shingle
- Foundation
- Slab
- Road surface
- Asphalt
Utilities
- Sewer
- Public Sewer
- Water source
- Public
- Utilities
- Electricity Connected, Natural Gas Connected, Sprinkler Recycled, Underground Utilities, Water Connected
Community
- Pets allowed
- Yes
Schools
Letter grades: Florida DOE 2024–25 school grades (Orange, Seminole, Lake, Osceola, Brevard). Assigned schools from the listing agent — verify enrollment with the district.
Room Details
| Room | Level | Dimensions |
|---|---|---|
| Primary Bedroom | First | 16x13 |
| Primary Bathroom | First | 10x10 |
| Bedroom 2 | First | 12x10 |
| Bedroom 3 | First | 13x11 |
| Kitchen | First | 12x12 |
| Living Room | First | 21x15 |
| Office | First | 12x12 |
| Laundry | First | 6x5 |
| Balcony/Porch/Lanai | First | 12x13 |
| Bathroom 2 | First | 8x5 |
Listing Details
- Listing date
- 2026-03-01
- On market date
- 2026-03-03
- Original list price
- $449,000
- Occupant type
- Owner
- MLS area
- 32724 - Deland
- Listing AOR
- Orlando Regional
- Status changed
- 2026-07-30
- Tax legal description
- LOT 399 VICTORIA PARK INCREMENT THREE SOUTHWEST MB 51 PGS 193-205 INC PER OR 5685 PGS 4336-4337 PER OR 5923 PGS 2490-2495 INC PER OR 6252 PG 3035 PER OR 8292 PG 4270
Flood risk
Minimal-risk area outside the mapped floodplain. Flood insurance is optional and typically low-cost.
Source: FEMA flood zone reported on the listing. Confirm current designation at FEMA Flood Map Service Center.
Location
Directions
From SR 472 Turn on to South Blue Lake Ave and Then take a Right onto Asterbrooke Dr and then Turn Right onto Birchmont Dr. Home on Right
More homes like this
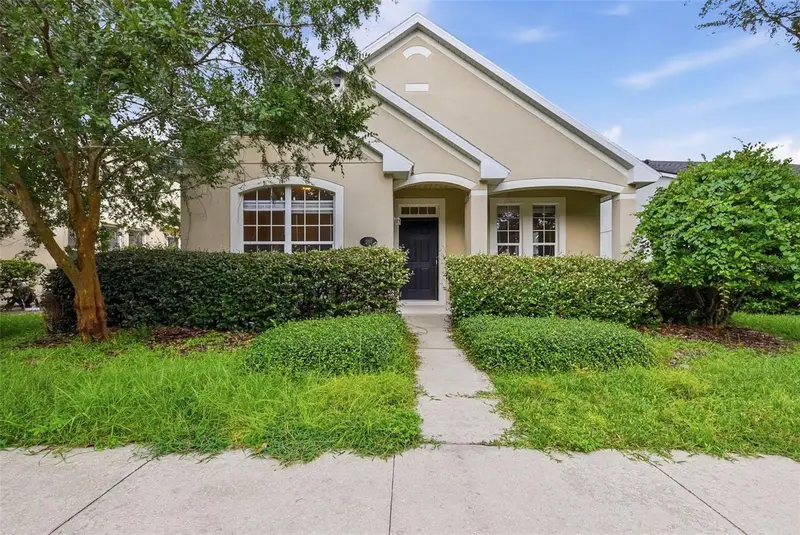
$275,000
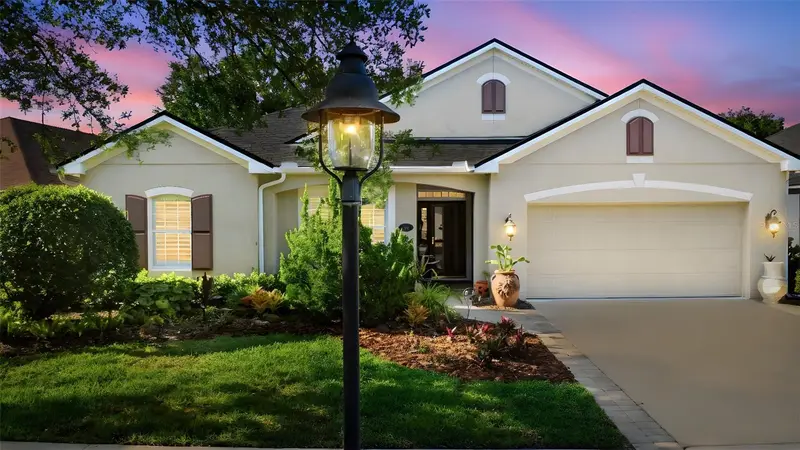
207 Manor View Ln
Deland, FL 32724
3 bd · 2 ba · 1,572 sqft
Victoria Park Increment 03
MLS ID #O6431217, MAINSTAY BROKERAGE LLC.
Listing provided by Stellar MLS
$469,900
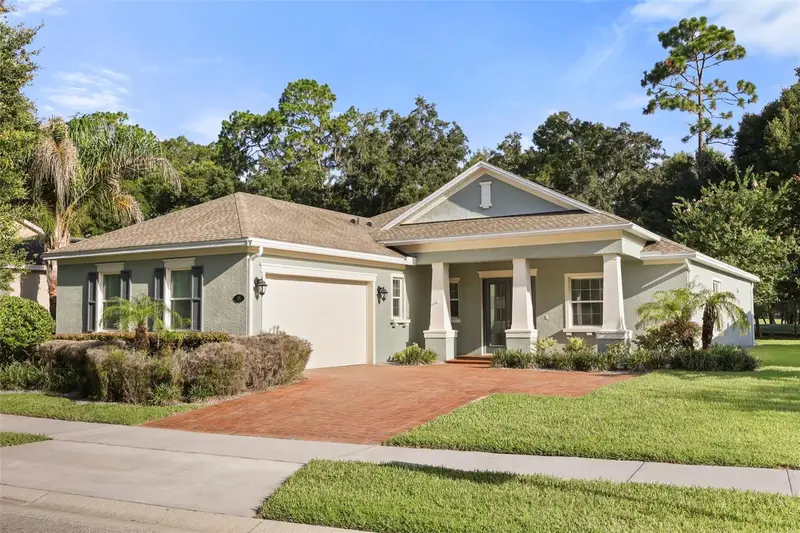
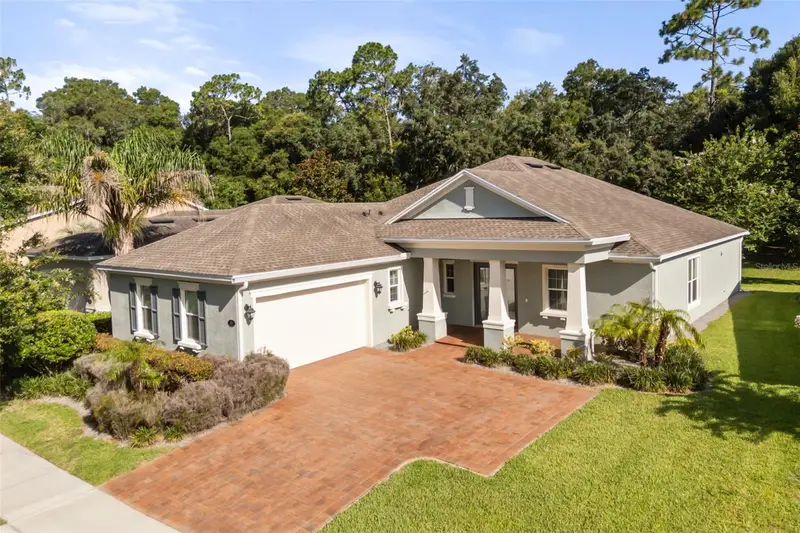
1609 Victoria Gardens Dr
Deland, FL 32724
4 bd · 3 ba · 2,640 sqft
Victoria Park Increment 03
MLS ID #V4949672, BEE REALTY CORP.
Listing provided by Stellar MLS
$499,999
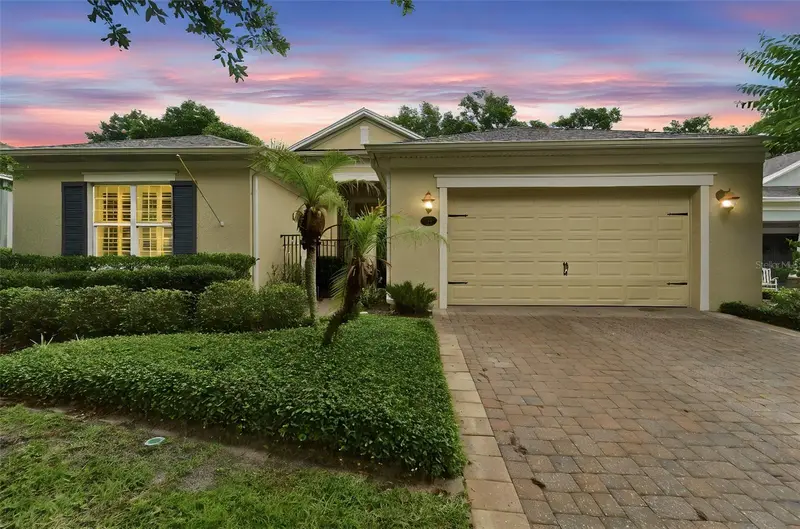
171 Birchmont Dr
Deland, FL 32724
3 bd · 4 ba · 2,691 sqft
Victoria Park Increment 03
MLS ID #O6427003, COMPASS FLORIDA LLC.
Listing provided by Stellar MLS
$549,995
125 Asterbrooke Dr
Deland, FL 32724
3 bd · 4 ba · 3,020 sqft
Victoria Park Increment 03
MLS ID #V4949390, REAL BROKER, LLC.
Listing provided by Stellar MLS

Listings courtesy of Stellar MLS as distributed by MLS GRID
IDX information is provided exclusively for consumers’ personal, non-commercial use and may not be used for any purpose other than to identify prospective properties consumers may be interested in purchasing.
Based on information submitted to the MLS GRID as of August 7, 2026 at 8:45 AM ET. All data is obtained from various sources and may not have been verified by broker or MLS GRID. Supplied Open House Information is subject to change without notice. All information should be independently reviewed and verified for accuracy. Properties may or may not be listed by the office/agent presenting the information.
All or a portion of the multiple listing information is provided by Stellar MLS, from a copyrighted compilation of listings. The compilation of listings and each individual listing are © 2026 Stellar MLS. All rights reserved.
Ryan Solberg, Broker · MaxLife Realty LLC · FL License #BK3354351 · Equal Housing Opportunity · Full disclaimer · DMCA