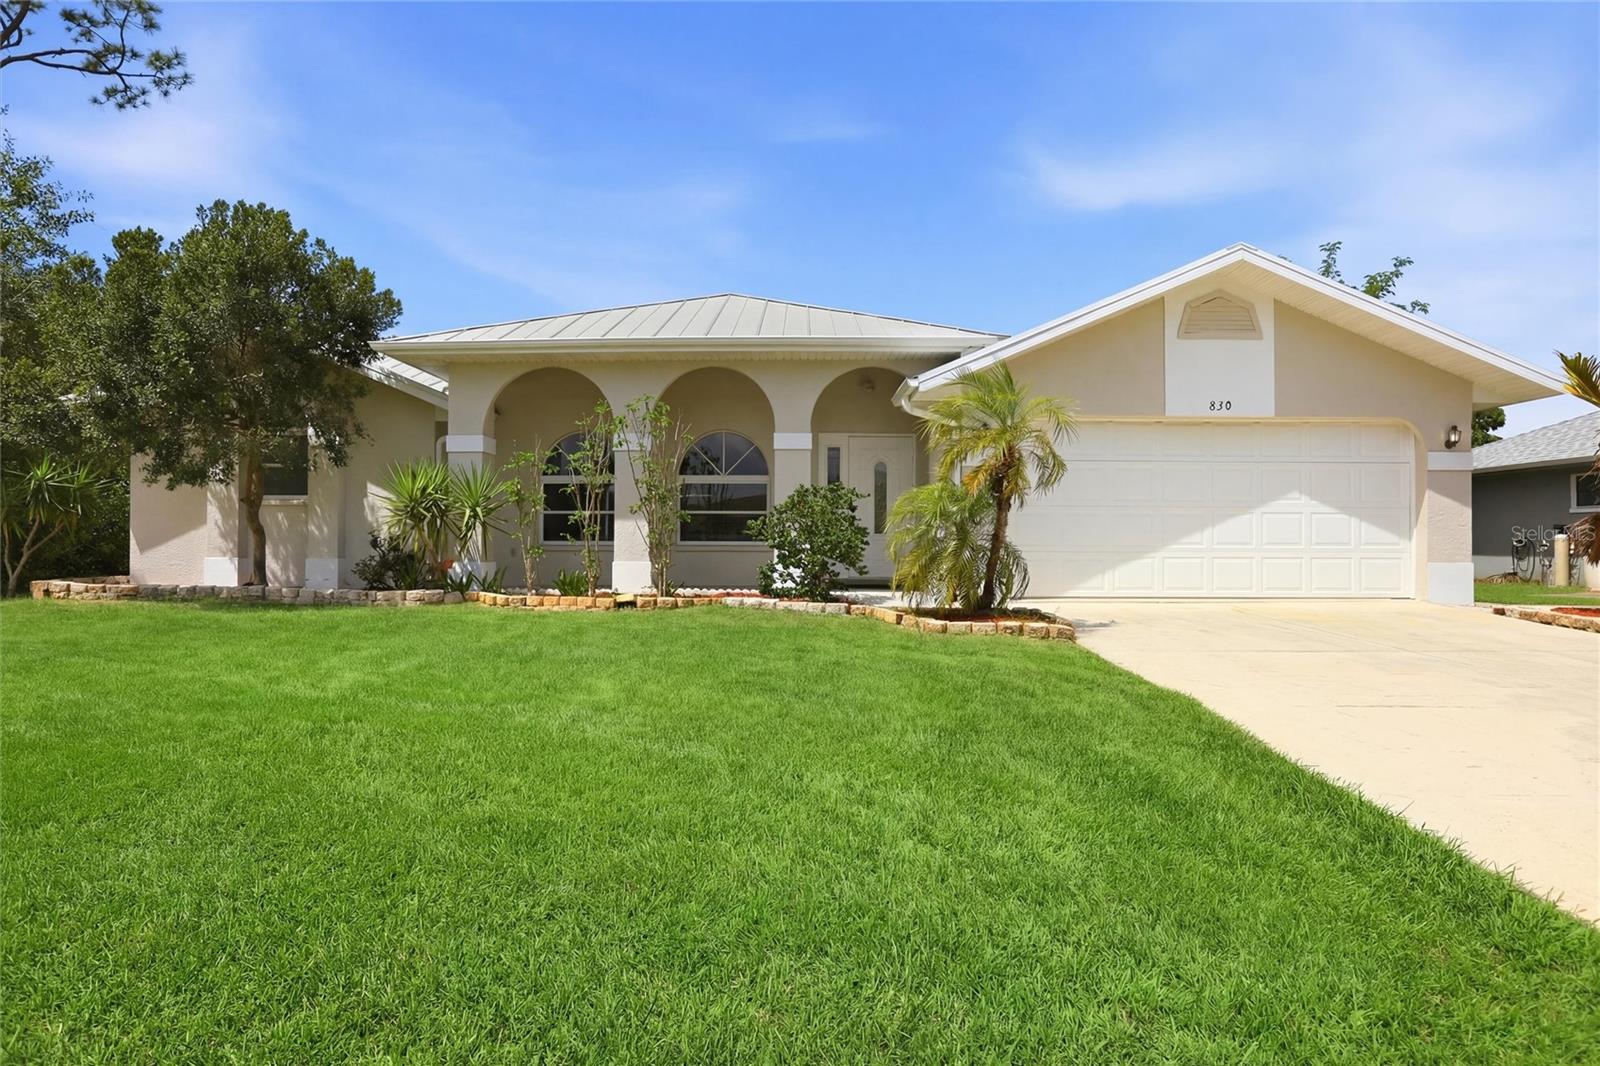
$399,000
830 Columbia Street
Port Charlotte, FL 33948
Property type
Year built
Lot size
Price / sq ft
HOA dues
Day on market
Garage spaces
Flood zone
About this home
Welcome to this inviting Port Charlotte pool home offering four bedrooms, two bathrooms, and approximately 2,029 square feet of thoughtfully designed living space. This attractive single-story residence features a covered arched patio entryway, durable metal roof, and a paver driveway leading to a spacious two-car garage. Step inside to a bright, open-concept layout designed for both comfort and entertaining. The expansive great room showcases vaulted ceilings and stylish modern lighting, while oversized sliding glass doors flood the space with natural light and create a seamless indoor-outdoor connection to the screened pool and lanai. The living area flows effortlessly into the kitchen and dining spaces, making it ideal for gatherings or everyday living. Warm wood-look tile flooring, soft textures, and ceiling fans throughout add to the welcoming, year-round comfort. The beautifully designed open kitchen blends style and functionality with crisp white cabinetry, sleek quartz countertops, and a generous center island featuring a built-in microwave and range—perfect for casual meals or entertaining. Stainless steel appliances, modern pendant lighting, and a striking stainless range hood add a contemporary finish. Large windows provide abundant natural light and pleasant views of the outdoor space. The laundry room is conveniently located just off the kitchen and includes a washer, dryer, and utility sink. A versatile dining area offers flexibility to suit your lifestyle. Currently styled as a formal dining room, this light-filled space features modern lighting, neutral finishes, and seamless flow into the kitchen and living areas. With its generous size and open layout, it can easily be reimagined as a family room, additional living space, or casual gathering area. The primary suite is privately situated on one side of the home, providing a peaceful retreat complete with his-and-hers walk-in closets, a dual-sink vanity, and a spacious walk-in shower. On the opposite side of the home, three additional bedrooms—each with built-in closets—share a full guest bathroom. One bedroom offers direct access to the pool, making it ideal as a guest suite or private retreat. The guest bath also serves as a convenient pool bath and features a walk-in shower that mirrors the stylish design of the primary bathroom. Any of these bedrooms can easily function as a home office, guest room, gym, or flex space. Outside, your private backyard oasis awaits. The screened-in pool and expansive deck provide the perfect setting to relax and enjoy the Florida sunshine year-round. The home is connected to public water and sewer, eliminating the need for a well or septic system. Situated in a well-established neighborhood close to shopping, dining, schools, and all that Port Charlotte has to offer, this move-in-ready home is low-maintenance and thoughtfully designed for modern Florida living. **PLEASE ENJOY THE 3D INTERACTIVE VIRTUAL TOUR ASSOCIATED WITH THIS LISTING**
Estimated monthly payment
Estimate only. Taxes use the listing's reported amount where available; insurance is a Florida-average estimate. Your actual payment will vary — run a full calculation or talk to a lender.
Price & listing history1 days on market
- Status: ActiveApr 1, 2026
- Listed$399,000Apr 1, 2026
- Price increased$399,000
Virtual Tour
Facts & features
- Property type
- Residential
- Sub type
- Single Family Residence
- Status
- Active
- Days on market
- 1
- Subdivision
- Port Charlotte Sec 023
- County
- Charlotte
- Year built
- 1994
- Living area
- 2,029 sq ft
- Price/sq ft
- $197
- Building area
- 2,667 sq ft (Public Records)
- Lot size
- 10,159 sq ft
- Lot category
- 0 to less than 1/4
- Flood zone
- X (12015C0207F)
- Garage
- 2 spaces
- Pool
- Private pool
- Annual taxes
- $5,628 (2025)
- Parcel #
- 402217305016
- Zoning
- RSF3.5
- MLS #
- C7524064
Interior Details
- Bedrooms
- 4
- Full bathrooms
- 2
- Flooring
- Ceramic Tile
- Appliances
- Convection Oven, Dishwasher, Dryer, Electric Water Heater, Microwave, Range, Range Hood, Refrigerator, Washer
- Interior features
- Ceiling Fans(s), Eat-in Kitchen, High Ceilings, Open Floorplan, Primary Bedroom Main Floor, Split Bedroom, Vaulted Ceiling(s), Walk-In Closet(s)
- Laundry
- Electric Dryer Hookup, Inside, Laundry Room, Washer Hookup
- Stories / Levels
- One
- Direction faces
- West
Heating & Cooling
- Heating
- Central, Electric
- Cooling
- Central Air
Parking
- Garage spaces
- 2
- Attached garage
- Yes
- Parking features
- Driveway, Garage Door Opener, Ground Level
HOA & Financial
- Total monthly fees
- $0/mo
- Total annual fees
- $0
- CDD
- No
- Min lease term
- No Minimum
- Listing terms
- Cash, Conventional, FHA, VA Loan
- Ownership
- Fee Simple
- Available for lease
- Yes
- Lease restrictions
- No
Exterior & Construction
- Exterior features
- Sliding Doors
- Construction materials
- Block, Concrete, Stucco
- Roof
- Metal
- Foundation
- Slab
- Pool
- Private pool
- Road surface
- Paved
Utilities
- Sewer
- Public Sewer
- Water source
- Public
- Utilities
- Cable Available, Cable Connected, Electricity Available, Electricity Connected, Phone Available, Public
Community
- Pets allowed
- Yes
Schools
Letter grades: Florida DOE 2024–25 school grades (Orange, Seminole, Lake, Osceola, Brevard). Assigned schools from the listing agent — verify enrollment with the district.
Room Details
| Room | Level | Dimensions |
|---|---|---|
| Laundry | First | 13x8 |
| Bedroom 4 | First | 12x12 |
| Bedroom 3 | First | 14x12 |
| Bedroom 2 | First | 14x11 |
| Primary Bedroom | First | 25x15 |
| Dining Room | First | 16x13 |
| Kitchen | First | 15x18 |
| Great Room | First | 24x20 |
Listing Details
- Listing date
- 2026-04-01
- On market date
- 2026-04-01
- Original list price
- $399,000
- Occupant type
- Vacant
- MLS area
- 33948 - Port Charlotte
- Listing AOR
- Port Charlotte
- Status changed
- 2026-04-01
- Tax legal description
- PCH 023 0724 0012 PORT CHARLOTTE SEC23 BLK724 LT 12 566/894 1232/490 1320/804 DC4209/1991-MLO 4551/1416
Flood risk
Minimal-risk area outside the mapped floodplain. Flood insurance is optional and typically low-cost.
Source: FEMA flood zone reported on the listing. Confirm current designation at FEMA Flood Map Service Center.
Location
Directions
FROM US41 SOUTH IN PORT CHARLOTTE, TURN RIGHT ONTO COCHRAN BLVD, LEFT ONTO LAKE VIEW, RIGHT ONTO CHEVY CHASE ST NW, BEAR LEFT CONTINUE ON CHEVY CHASE, TURN RIGHT ONTO KENNWOOD AVE, LEFT ONTO COLUMBIA ST. HOME IS ON THE LEFT
More homes like this
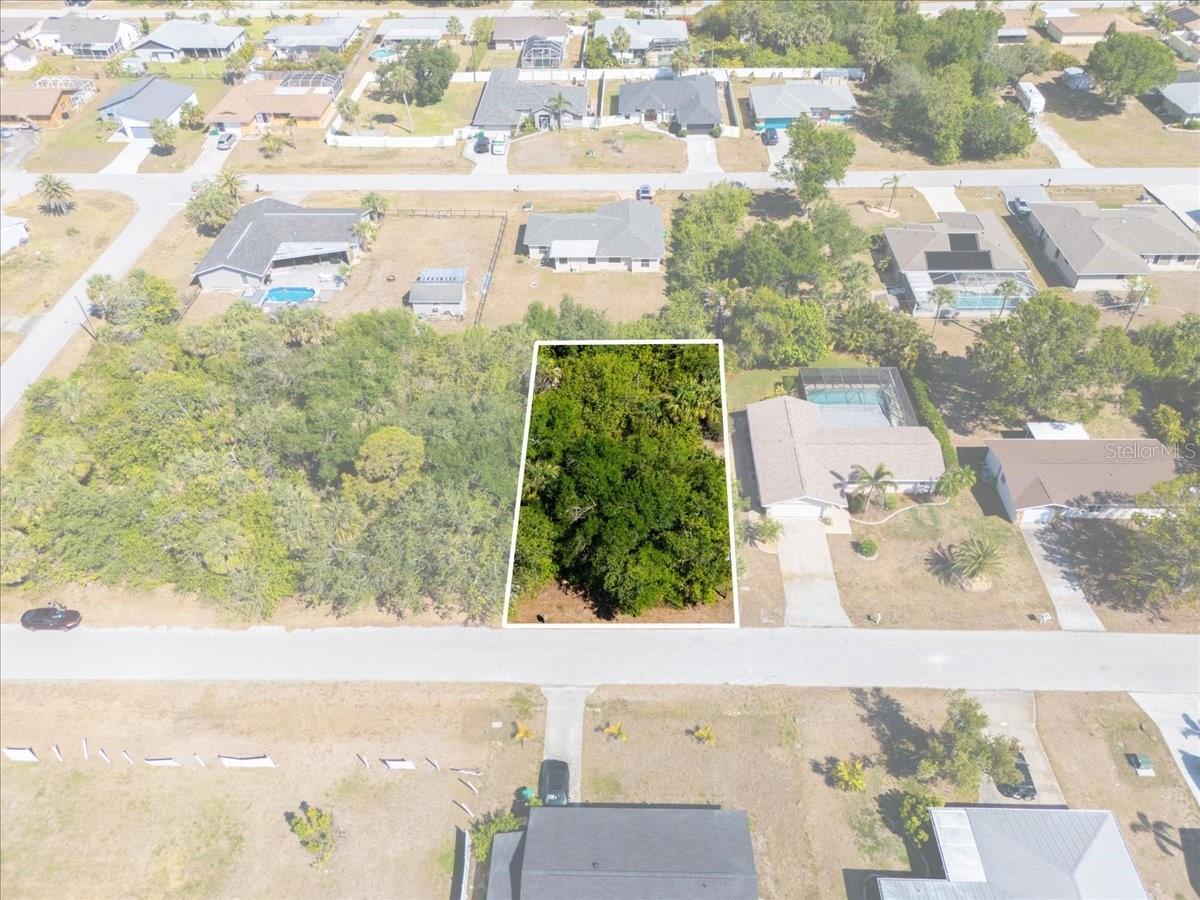
$17,000
868 Mensh Ter Nw
Port Charlotte, FL 33948
0.23 acres
Port Charlotte Sec 023
MLS# C7509314
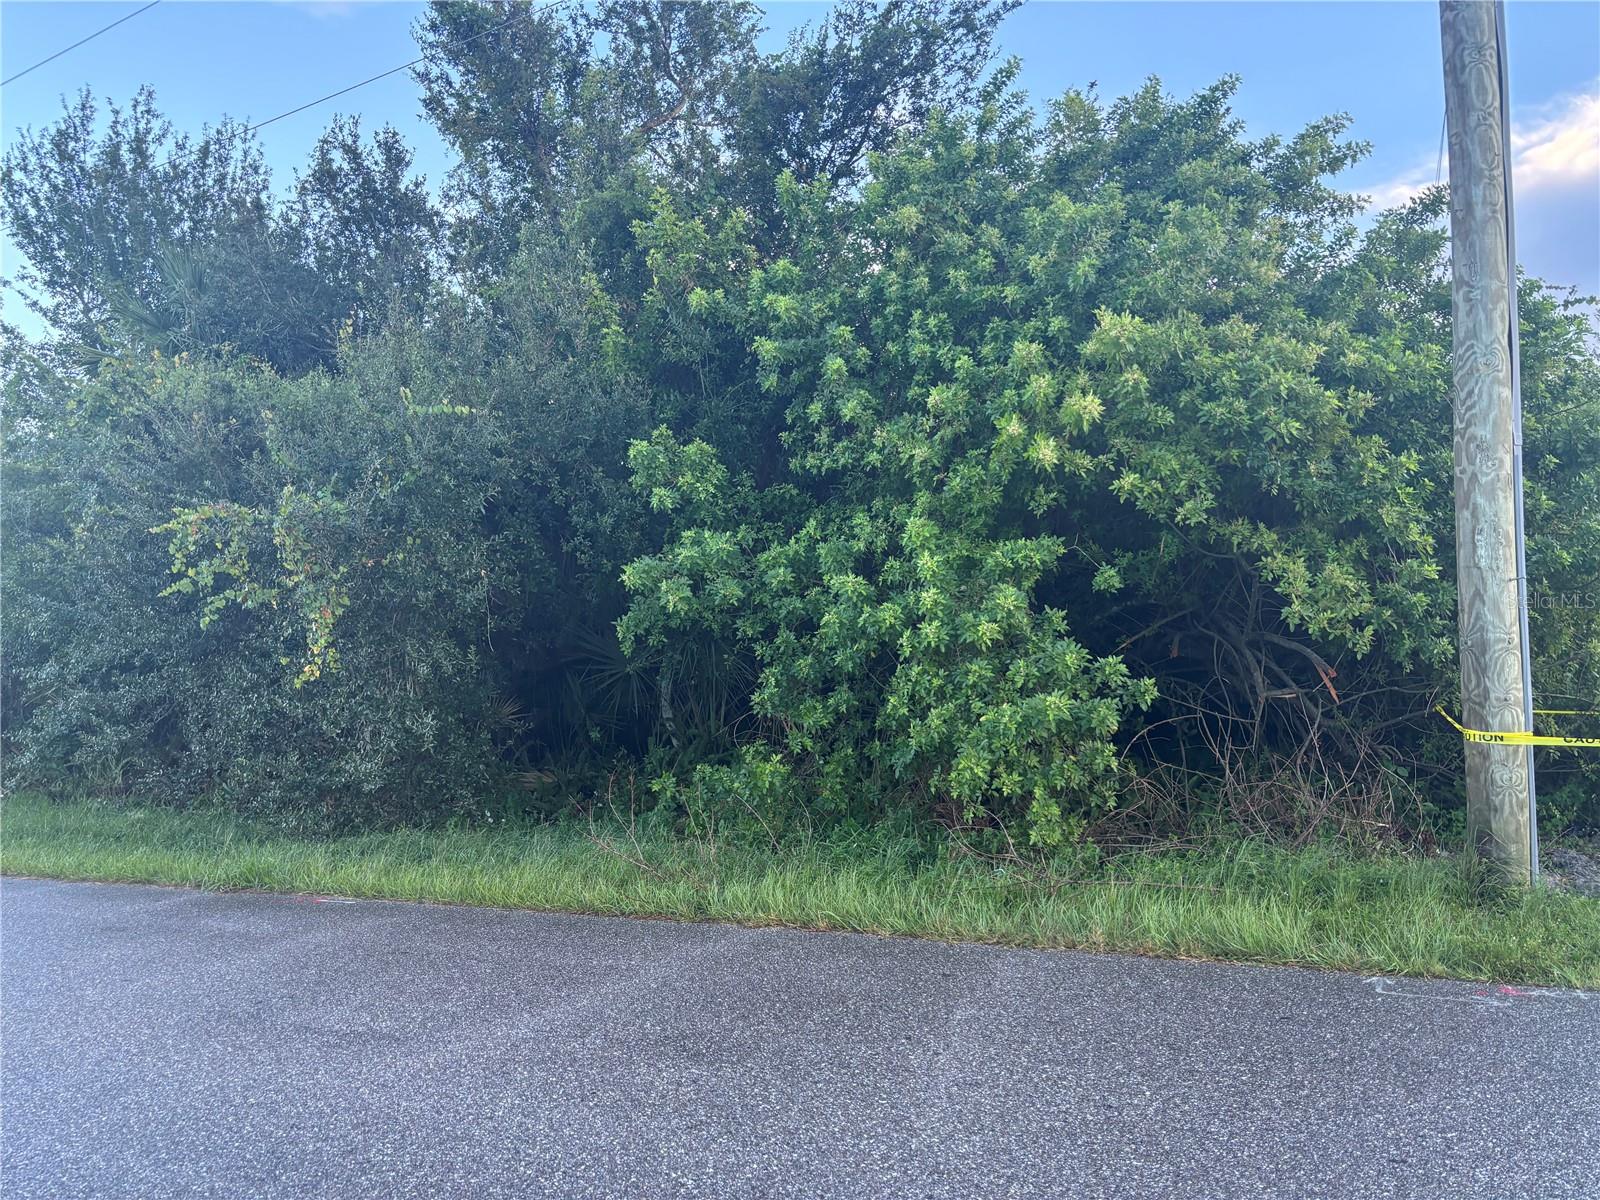
$19,000
1087 Kennwood Ave
Port Charlotte, FL 33948
0.26 acres
Port Charlotte Sec 023
MLS# C7515936
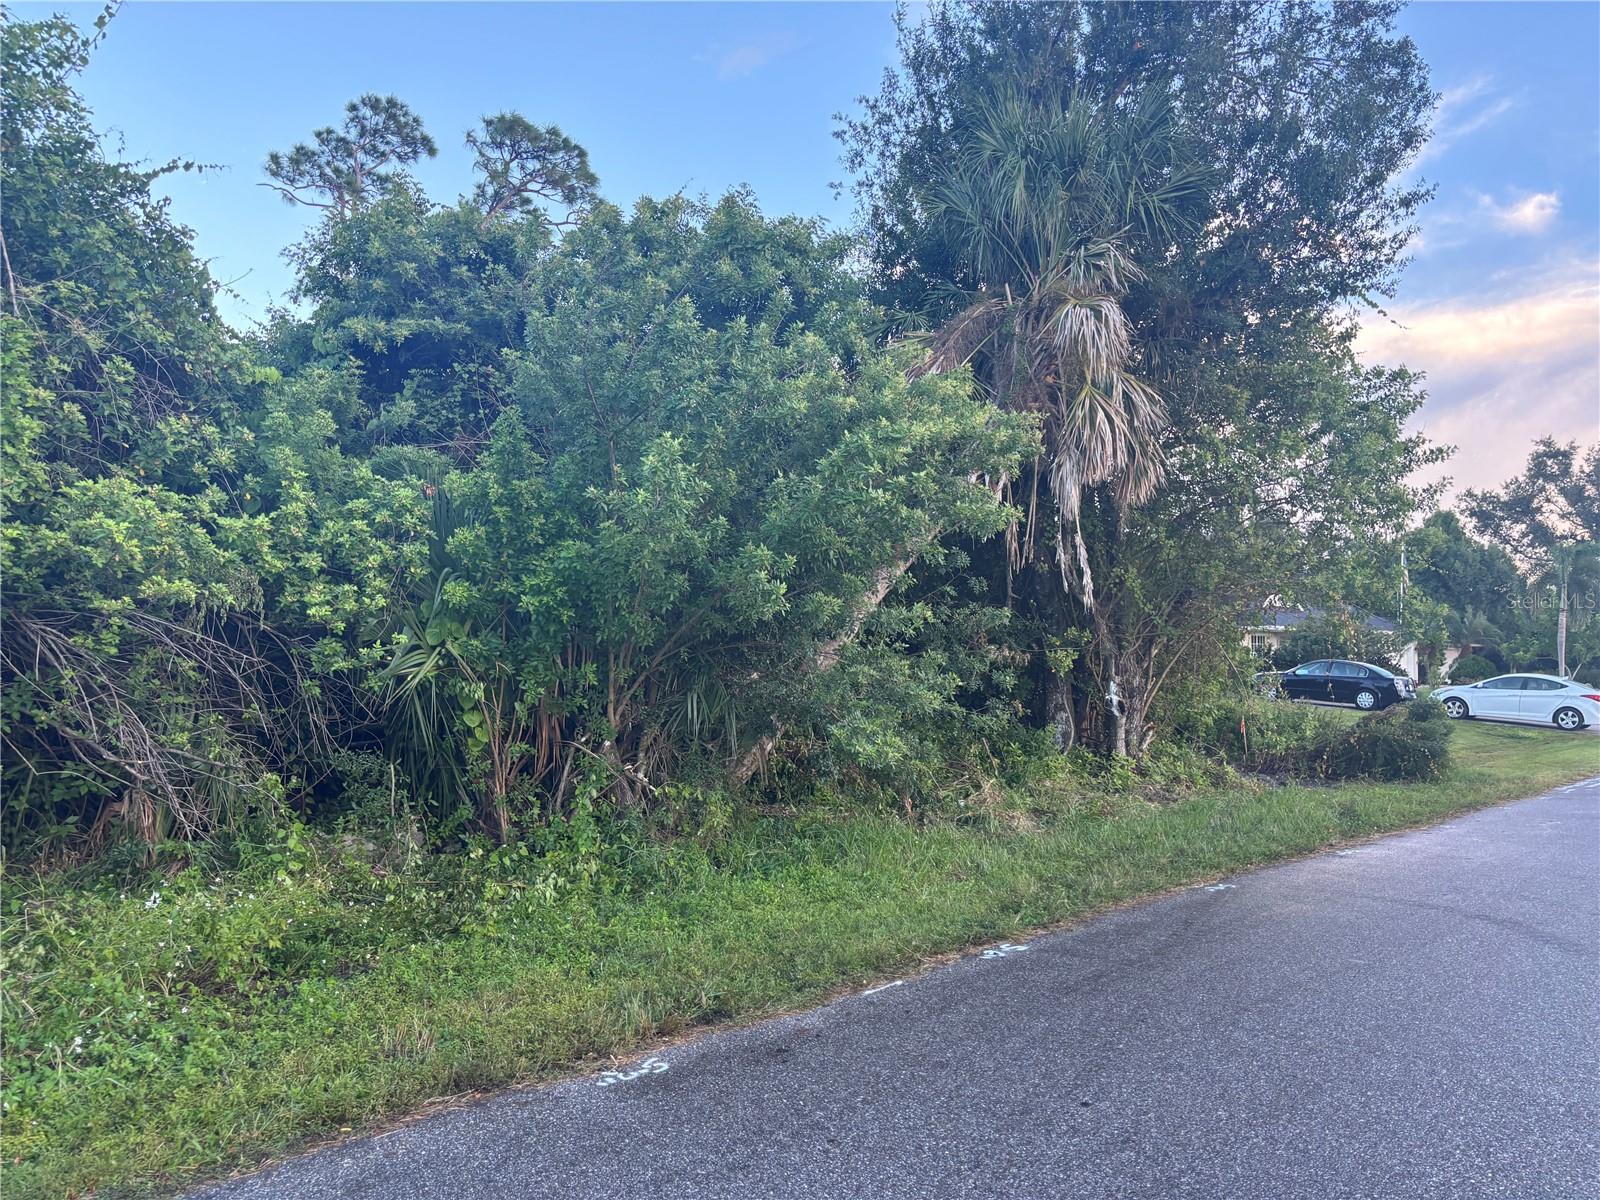
$19,000
773 Red Bay St
Port Charlotte, FL 33948
0.23 acres
Port Charlotte Sec 023
MLS# C7515937
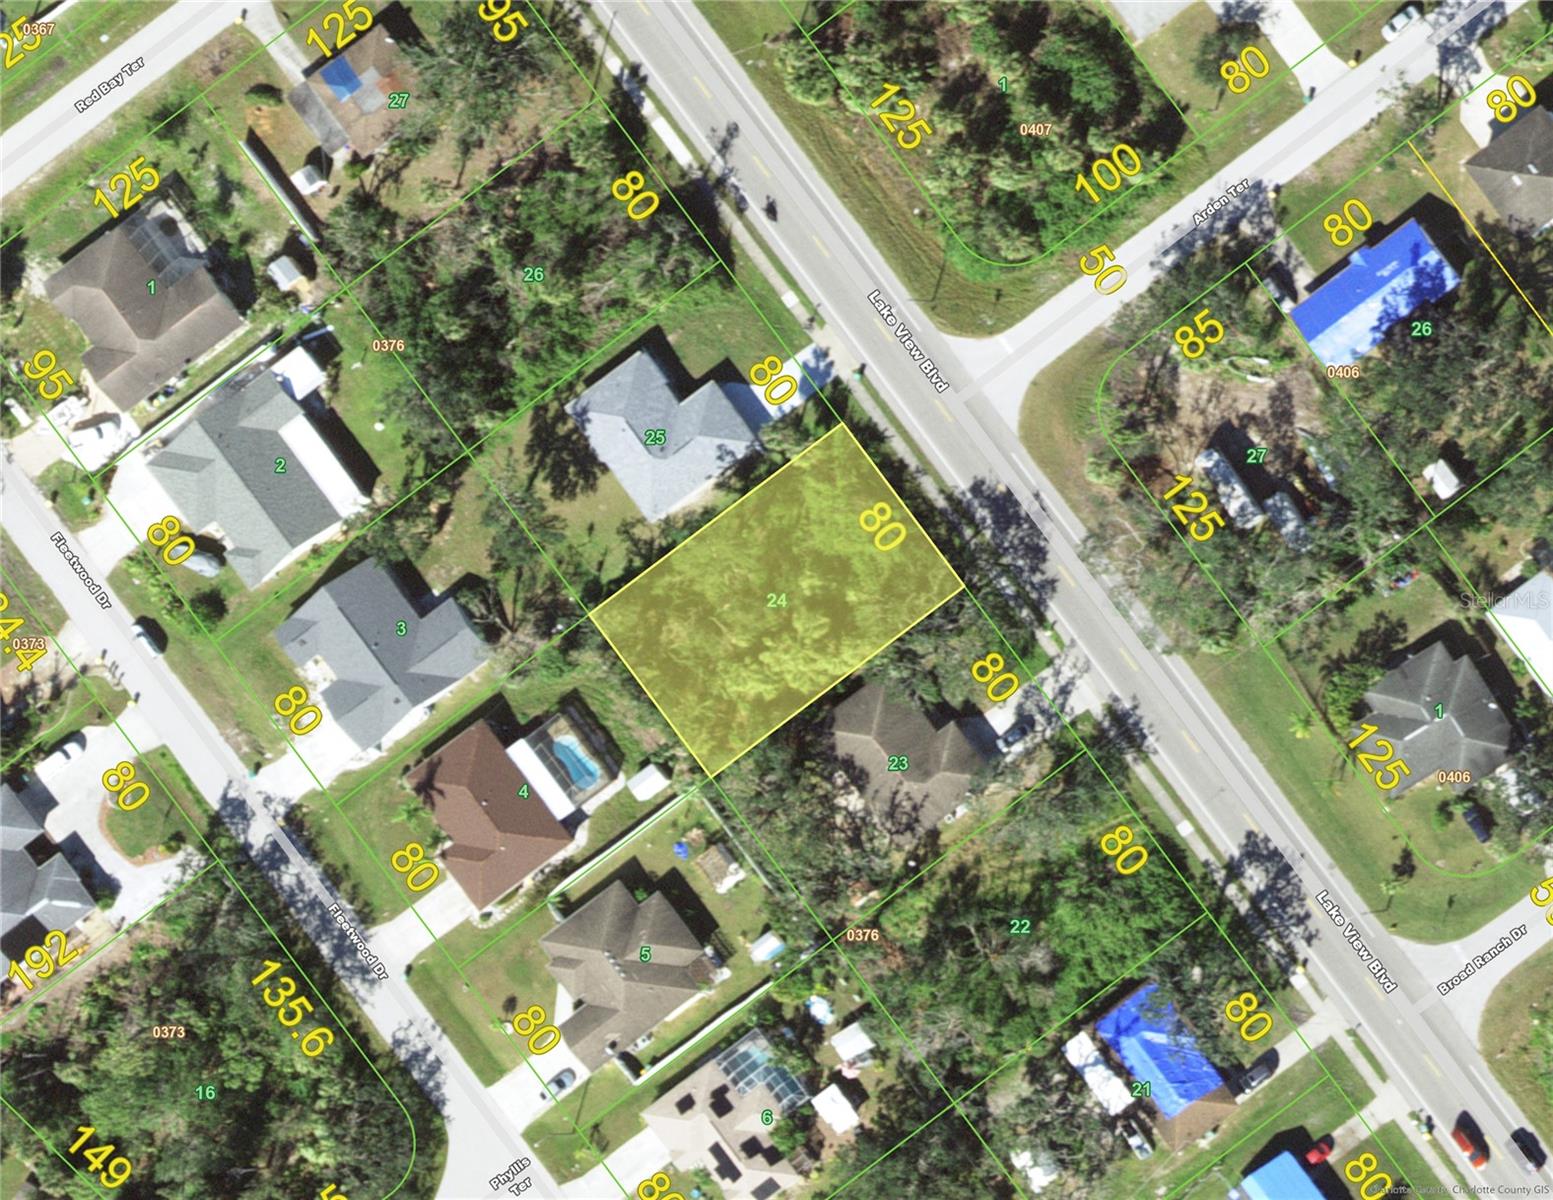
$20,500
2203 Lake View Blvd
Port Charlotte, FL 33948
0.23 acres
Port Charlotte Sec 023
MLS# C7524329

Listings courtesy of Stellar MLS as distributed by MLS GRID
IDX information is provided exclusively for consumers’ personal, non-commercial use and may not be used for any purpose other than to identify prospective properties consumers may be interested in purchasing.
Based on information submitted to the MLS GRID as of April 2, 2026 at 6:49 AM ET. All data is obtained from various sources and may not have been verified by broker or MLS GRID. Supplied Open House Information is subject to change without notice. All information should be independently reviewed and verified for accuracy. Properties may or may not be listed by the office/agent presenting the information.
Ryan Solberg, Broker · MaxLife Realty LLC · FL License #BK3354351 · Equal Housing Opportunity · Full disclaimer · DMCA