$510,000
3402 Mccormick Woods Drive
Ocoee, FL 34761
Property type
Year built
Lot size
Price / sq ft
HOA dues
Days on market
Garage spaces
Flood zone
About this home
MOVE-IN READY 4 bed, 3.5 bath home with a 3-car tandem garage in the gated McCormick Woods community in Ocoee, offering no rear neighbors and a private backyard setting just minutes from downtown Winter Garden, Winter Garden Village, and the West Orange Trail. This Ryland-built Sydney model features a two-story layout with formal living and dining rooms plus a spacious family room with soaring ceilings and two-story windows that provide abundant natural light. Interior upgrades include neutral paint, crown molding, ceramic tile and carpet flooring, updated lighting fixtures, and an open-concept design suited for everyday living and entertaining. The kitchen opens to the family room and includes 42-inch dark cherry cabinets, granite countertops, tile backsplash, stainless steel appliances, recessed lighting, breakfast bar seating, a corner pantry, and an adjacent breakfast nook. A half bath is conveniently located on the main level. All bedrooms are upstairs, including a private owner’s suite positioned separately from the secondary bedrooms with two large walk-in closets, dual vanities, a garden tub, and a separate glass-enclosed tiled shower. Two secondary bedrooms share a Jack-and-Jill bathroom, while the fourth bedroom includes its own en-suite bath, offering flexible use for guests or multi-generational living. Additional features include a wood staircase with spindle railing, decorative chandeliers, a screened lanai overlooking the backyard with no direct rear neighbors, a NEW upstairs AC unit, NEW water heater, and PAID-OFF SOLAR for energy efficiency and reduced utility costs. SELLER WILL REPLACE THE ROOF PRIOR TO CLOSING. If Buyer does not want the solar panels reinstalled after roof replacement, they may be removed. In close proximity to the 429 and 408 for commuting and near local conveniences including Publix, AdventHealth Winter Garden, Plant Street Market, boutique shops, fitness studios, dining, and outdoor recreation along the West Orange Trail.
Estimated monthly payment
Estimate only. Taxes use the listing's reported amount where available; insurance is a Florida-average estimate. Your actual payment will vary — run a full calculation or talk to a lender.
Price & listing history48 days on market
- Status: ActiveMar 28, 2026
- Listed$525,000Mar 28, 2026
- Price reduced$510,000
Virtual Tour
Facts & features
- Property type
- Residential
- Sub type
- Single Family Residence
- Status
- Active
- Days on market
- 48
- Subdivision
- Mccormick Woods
- County
- Orange
- Year built
- 2008
- Living area
- 2,895 sq ft
- Price/sq ft
- $176
- Building area
- 3,847 sq ft (Public Records)
- Lot size
- 11,782 sq ft
- Lot category
- 1/4 to less than 1/2
- Flood zone
- X (12095C0210H)
- Garage
- 3 spaces
- Annual taxes
- $6,573 (2025)
- Parcel #
- 32-21-28-5521-00-030
- Zoning
- R-1A
- MLS #
- S5146403
Interior Details
- Bedrooms
- 4
- Full bathrooms
- 3
- Half bathrooms
- 1
- Flooring
- Carpet, Ceramic Tile
- Appliances
- Microwave, Range, Refrigerator, Dishwasher, Disposal, Electric Water Heater, Exhaust Fan
- Interior features
- Crown Molding, Eat-in Kitchen, High Ceilings, Kitchen/Family Room Combo, Open Floorplan, PrimaryBedroom Upstairs, Solid Surface Counters, Split Bedroom, Stone Counters, Thermostat, Walk-In Closet(s), Cathedral Ceiling(s), Ceiling Fans(s)
- Laundry
- Laundry Room, Electric Dryer Hookup, Inside, Washer Hookup
- Stories / Levels
- Two
- Direction faces
- West
Heating & Cooling
- Heating
- Heat Pump
- Cooling
- Central Air
Parking
- Garage spaces
- 3
- Attached garage
- Yes
- Parking features
- Driveway, Garage Door Opener, Tandem
HOA & Financial
- HOA fee
- $350 / Quarterly
- Monthly HOA
- $117/mo
- Total monthly fees
- $117/mo
- Total annual fees
- $1,398
- HOA name
- Tiffany Marshall
- CDD
- No
- Min lease term
- 1-2 Years
- Listing terms
- Cash, Conventional, FHA, VA Loan
- Ownership
- Fee Simple
- Available for lease
- Yes
- Lease restrictions
- Yes
- Additional lease restrictions
- See HOA Docs. No short term rentals allowed.
Exterior & Construction
- Exterior features
- Sprinkler Metered, Sidewalk, Sliding Doors
- Construction materials
- Stucco, Frame, Block
- Roof
- Shingle
- Foundation
- Slab
- Road surface
- Asphalt
Utilities
- Sewer
- Public Sewer
- Water source
- Public
- Utilities
- BB/HS Internet Available, Public, Sewer Available, Sewer Connected, Sprinkler Meter, Cable Available, Sprinkler Recycled, Water Available, Water Connected, Electricity Available, Electricity Connected
Community
- Pets allowed
- Yes
Schools
Letter grades: Florida DOE 2024–25 school grades (Orange, Seminole, Lake, Osceola, Brevard). Assigned schools from the listing agent — verify enrollment with the district.
Room Details
| Room | Level | Dimensions |
|---|---|---|
| Living Room | First | 14x12 |
| Dining Room | First | 13x11 |
| Kitchen | First | 10x9 |
| Dinette | First | 10x10 |
| Family Room | First | 18x17 |
| Primary Bedroom | Second | 20x15 |
| Primary Bathroom | Second | 15x11 |
| Bedroom 2 | Second | 13x12 |
| Bedroom 3 | Second | 13x11 |
| Bedroom 4 | Second | 13x11 |
| Bathroom 2 | Second | 8x6 |
| Bathroom 3 | Second | 10x8 |
| Balcony/Porch/Lanai | First | 17x10 |
| Bathroom 4 | First |
Listing Details
- Listing date
- 2026-03-28
- On market date
- 2026-03-28
- Original list price
- $525,000
- Occupant type
- Owner
- MLS area
- 34761 - Ocoee
- Listing AOR
- Osceola
- Status changed
- 2026-03-28
- Tax legal description
- MCCORMICK WOODS PHASE 1 67/142 LOT 3
Flood risk
Minimal-risk area outside the mapped floodplain. Flood insurance is optional and typically low-cost.
Source: FEMA flood zone reported on the listing. Confirm current designation at FEMA Flood Map Service Center.
Location
Directions
From Ingram Rd, turn into McCormick Woods. Left inside gate. House on Left.
More homes like this
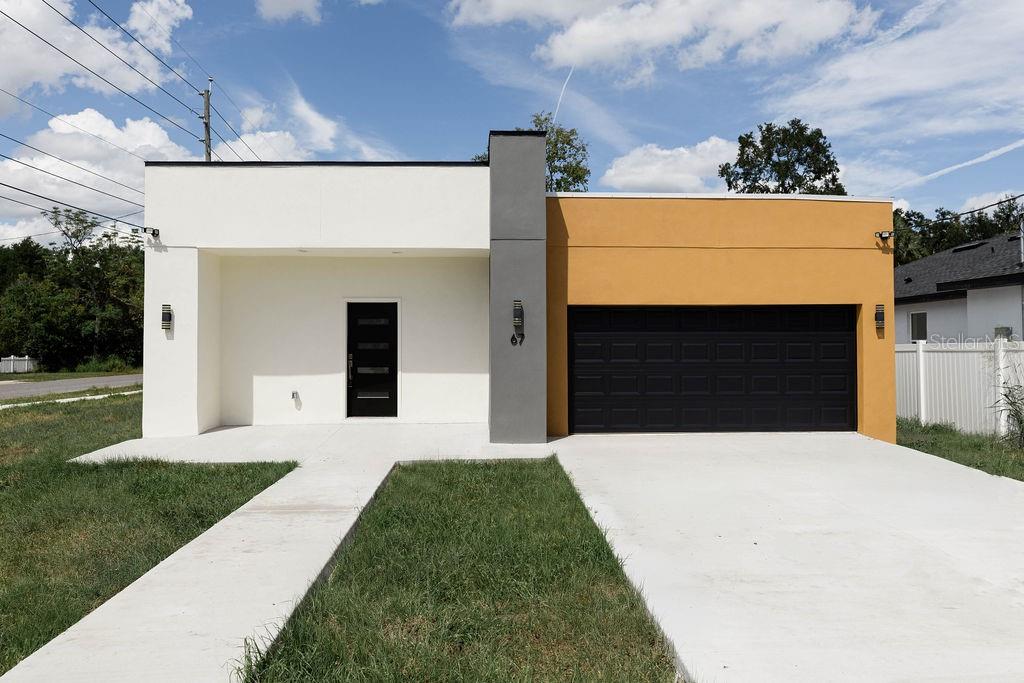
$399,000
67 W 10th St
Apopka, FL 32703
3 bd · 3 ba · 2,039 sqft
Apopka Town
MLS# O6409111
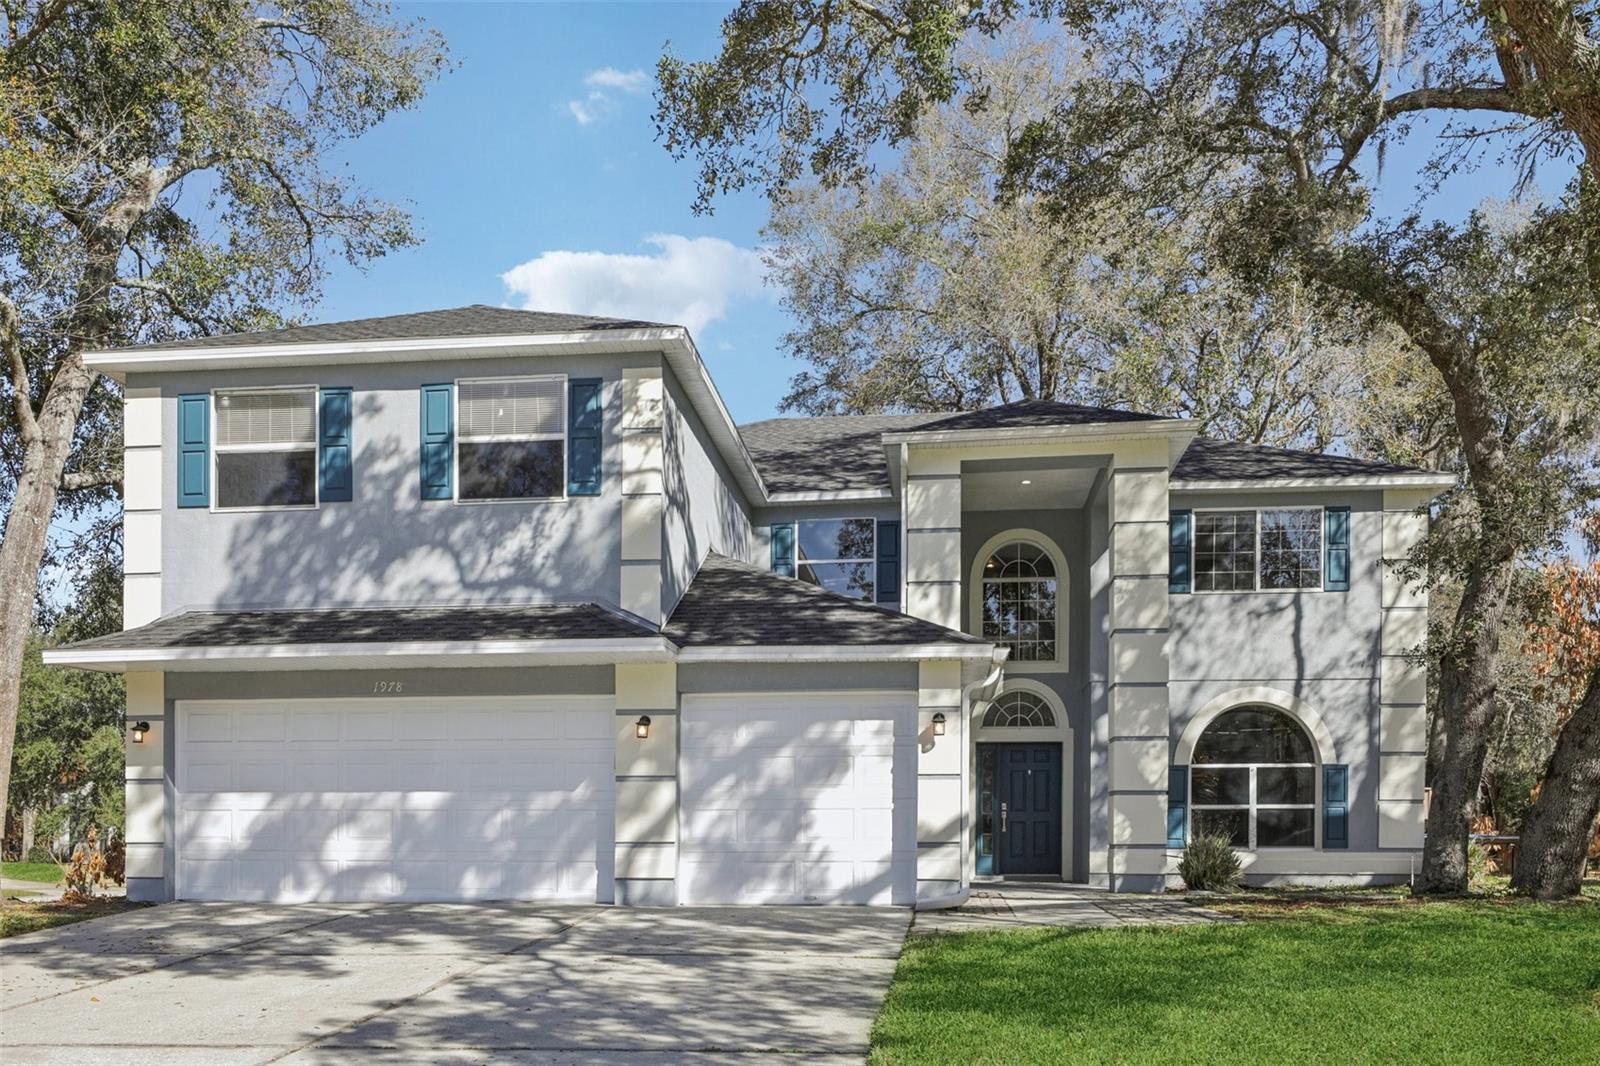
$530,000
1978 Applegate Dr
Ocoee, FL 34761
5 bd · 3 ba · 3,812 sqft
Remington Oaks
MLS# O6384341
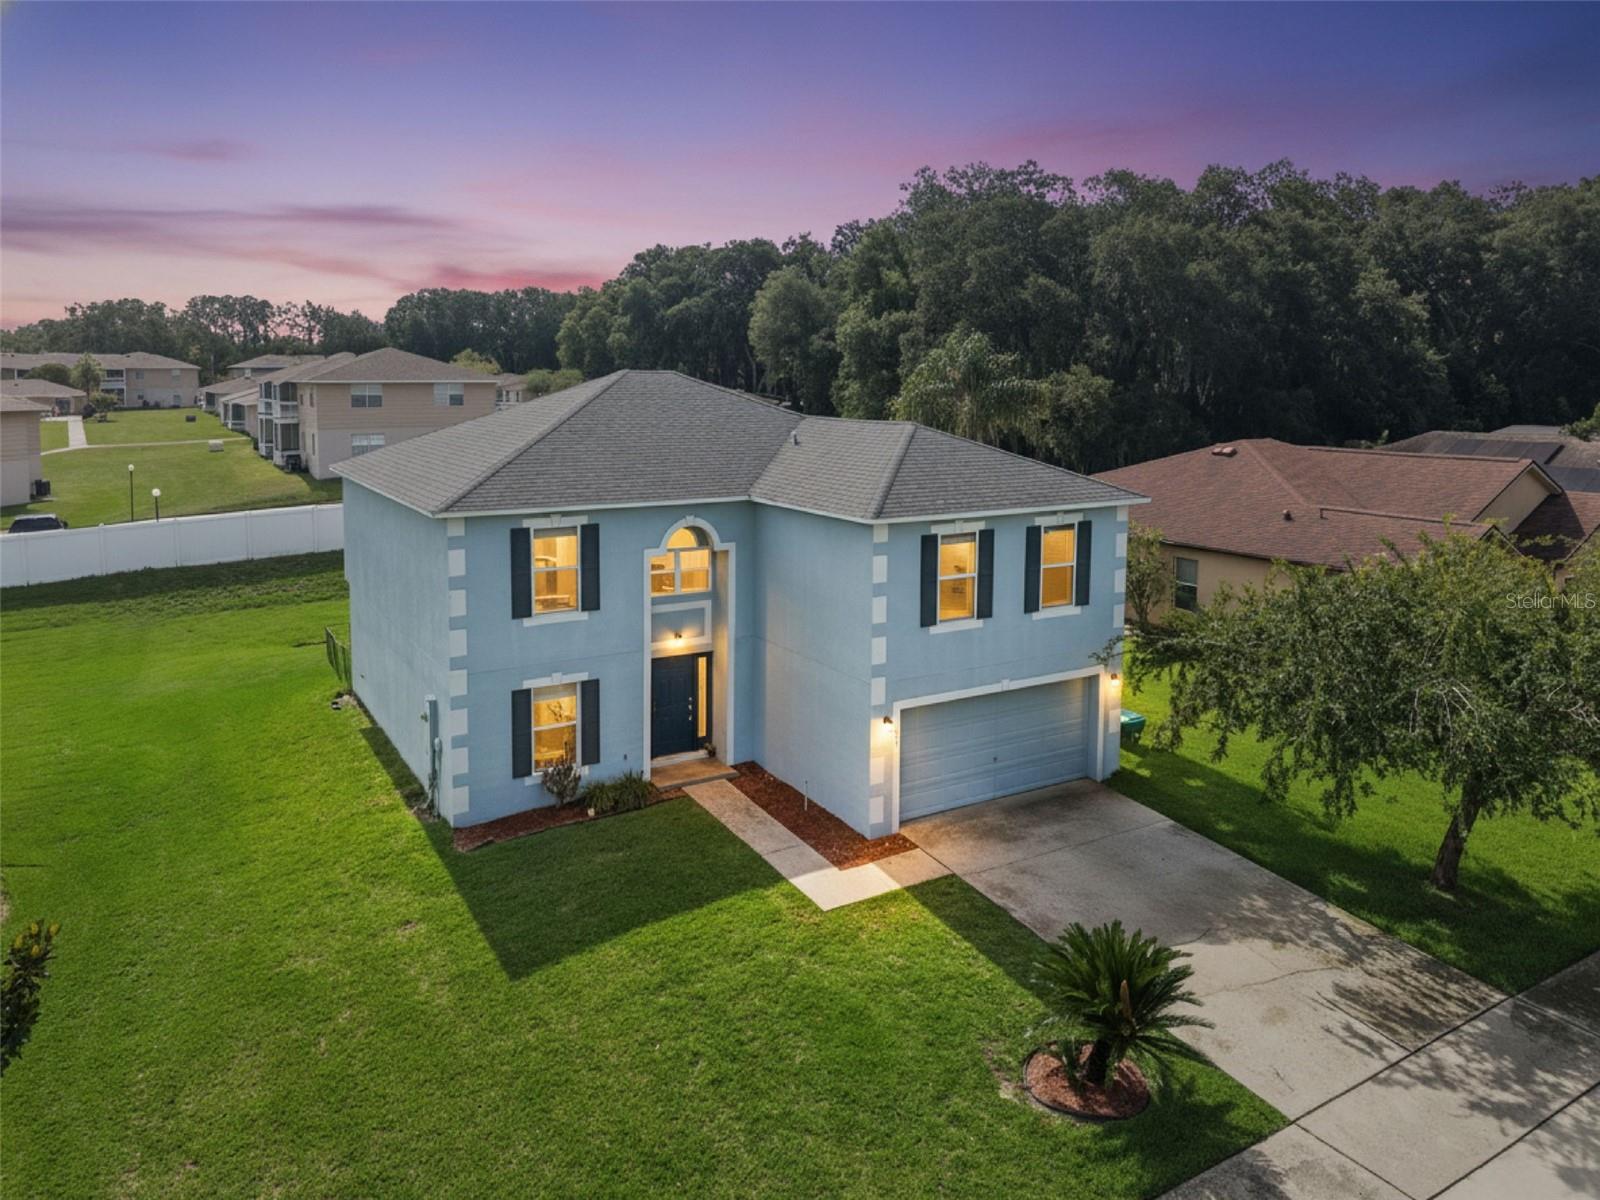
$600,000
181 Zachary Wade St
Winter Garden, FL 34787
5 bd · 3 ba · 2,940 sqft
Lakeview Reserve
MLS# O6412174
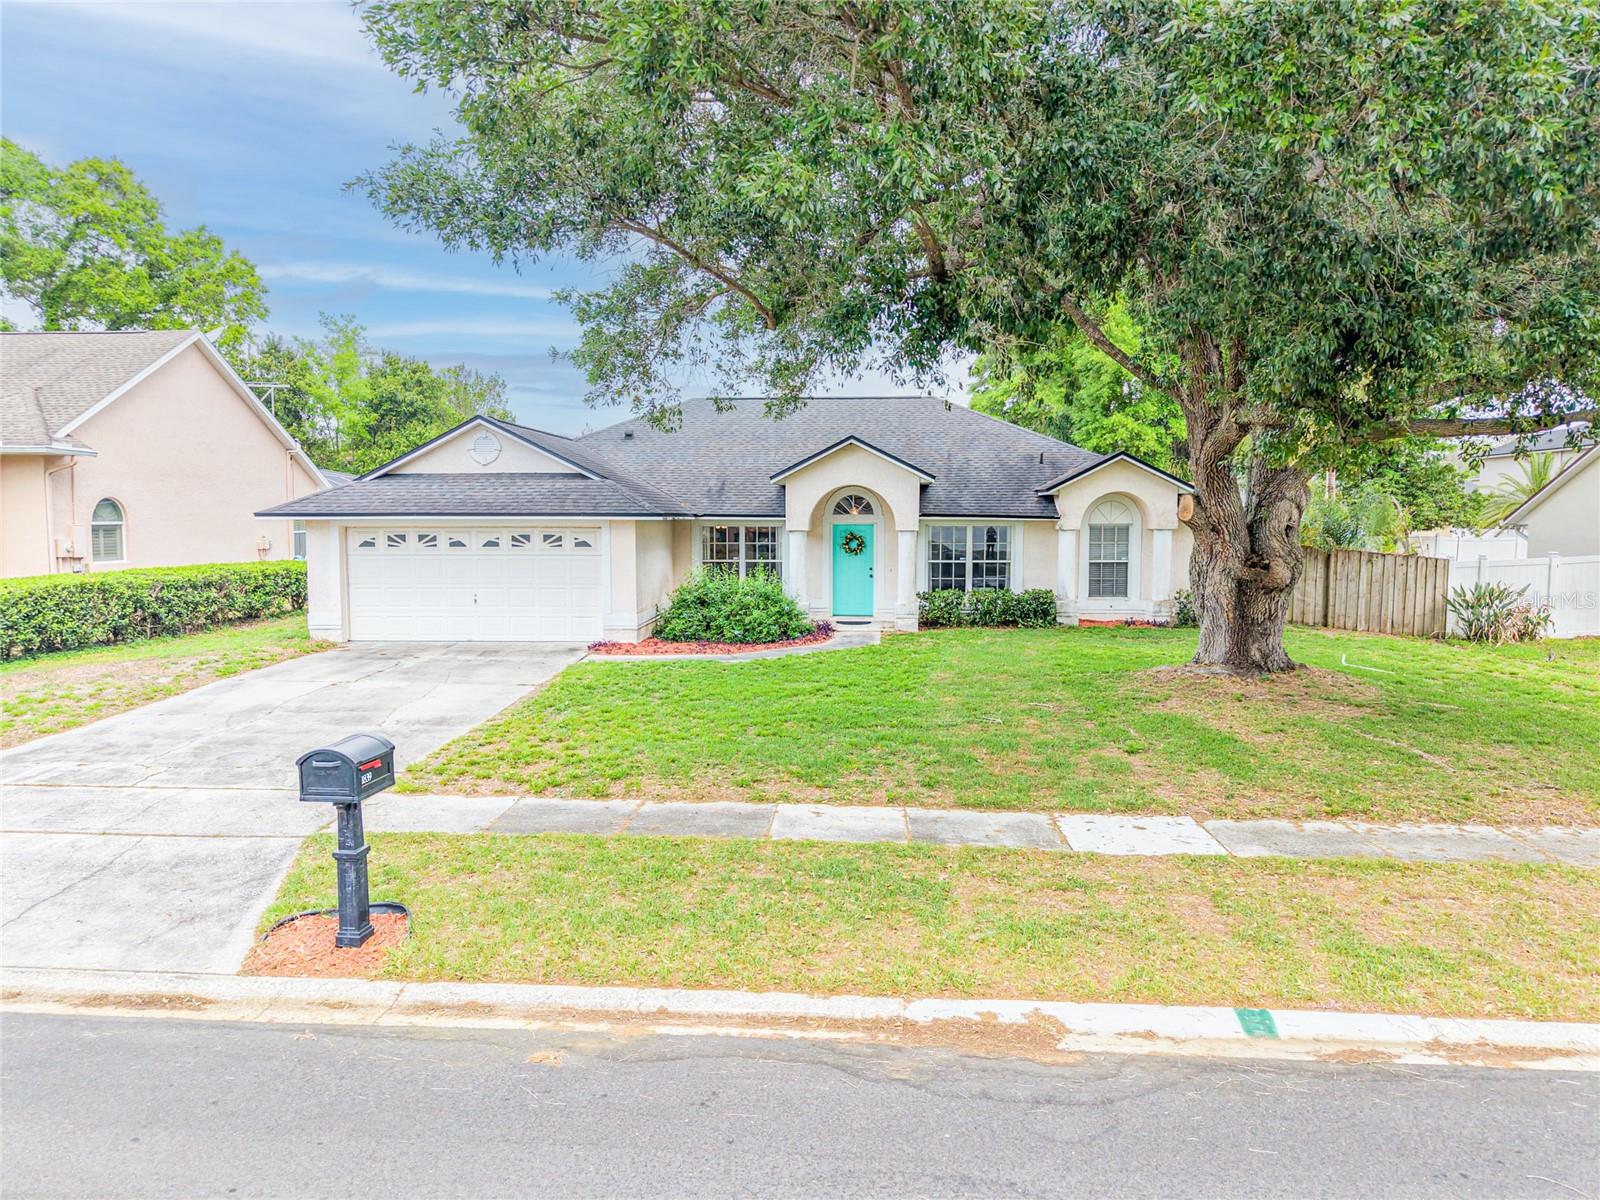
$445,000
1839 Queen Palm Dr
Apopka, FL 32712
4 bd · 2 ba · 2,236 sqft
Palms Sec 04
MLS# O6394044

Listings courtesy of Stellar MLS as distributed by MLS GRID
IDX information is provided exclusively for consumers’ personal, non-commercial use and may not be used for any purpose other than to identify prospective properties consumers may be interested in purchasing.
Based on information submitted to the MLS GRID as of May 15, 2026 at 8:43 AM ET. All data is obtained from various sources and may not have been verified by broker or MLS GRID. Supplied Open House Information is subject to change without notice. All information should be independently reviewed and verified for accuracy. Properties may or may not be listed by the office/agent presenting the information.
Ryan Solberg, Broker · MaxLife Realty LLC · FL License #BK3354351 · Equal Housing Opportunity · Full disclaimer · DMCA