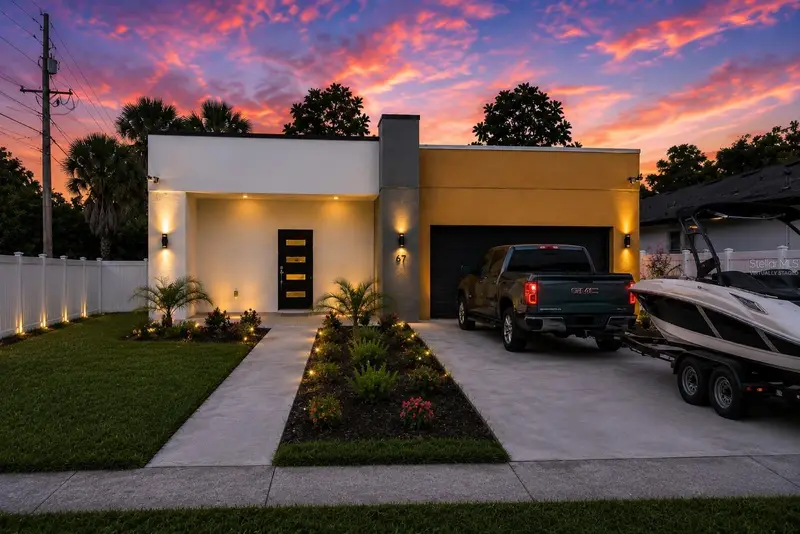
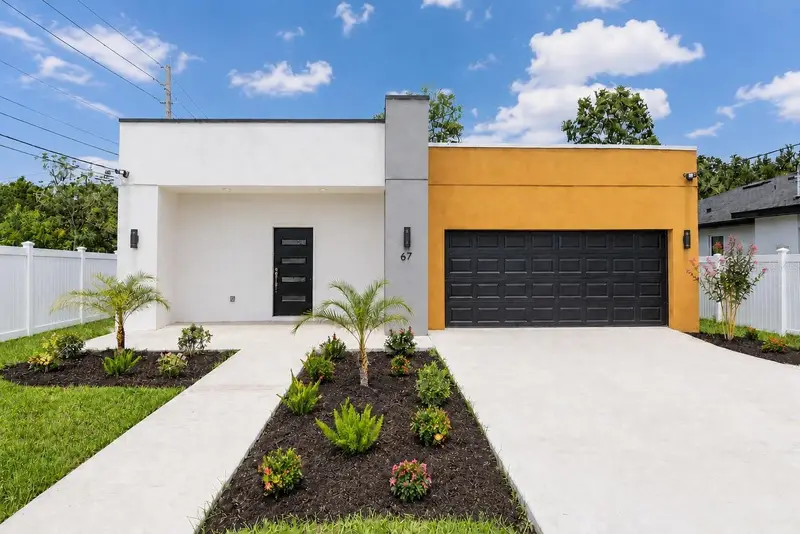


$389,999
67 10th StreetApopka, FL 32703
Listing updated: October 11, 2026 at 3:05 PM ET
Listing courtesy of Landlord Finders Build Real Estate Llc · Heather Grooms · MLS #O6409111 · Active · 407-697-4311Property type
Year built
Lot size
Price / sq ft
HOA dues
Days on market
Garage spaces
Flood zone
About this home
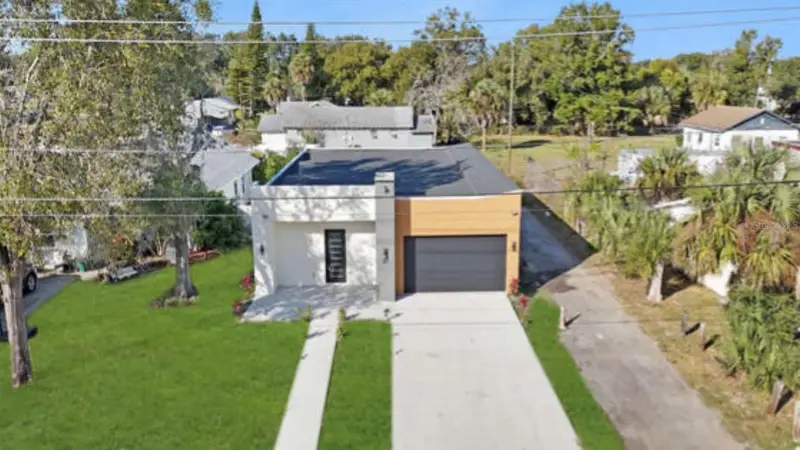
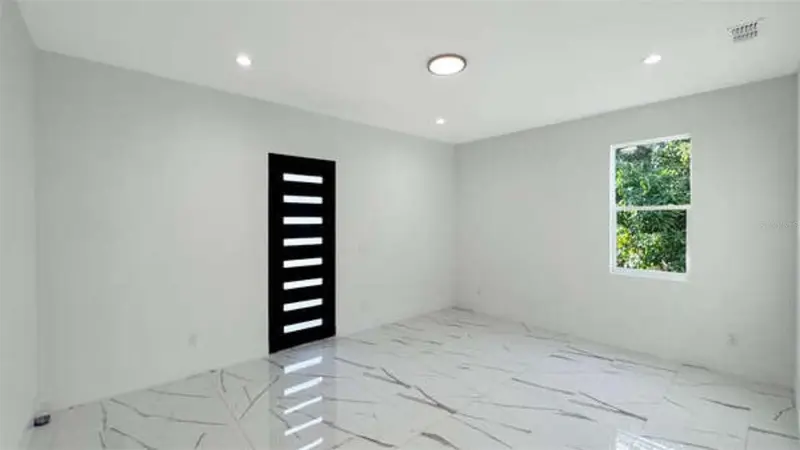
Virtually Staged. $10,000 TOWARDS BUYERS'S CLOSING WITH FULL PRICE OFFER! SELLER FINANCING OPTION AVAILABLE!! NEW FENCE INSTALLED! CORNER LOT + HUGE PRIVATE BACKYARD + NO HOA! Welcome to THE ECCENTRIC ECLIPSE — a bold contemporary 3-bedroom, 2.5-bath home in Apopka that truly stands out from the ordinary. This home features TWO separate living areas, an open-concept designer kitchen, a dedicated “Costco Room” for extra storage, and an oversized primary suite with TWO closets. The spa-inspired primary bathroom is highlighted by an impressive approximately 10-foot shower. Step outside to one of this home’s biggest highlights — the expansive NEWLY FENCED backyard. With mature trees and plenty of room to spread out, this corner-lot property offers space for entertaining, pets, gardening, recreation, and potentially a future pool or accessory structure, subject to zoning, permitting, and governmental approvals. Additional features include a large driveway, garage, generous indoor and outdoor living space, and NO HOA. NEW FENCE. CORNER LOT. HUGE BACKYARD. TWO LIVING AREAS. NO HOA. BOLD MODERN DESIGN. Don’t just scroll past this one — schedule your private showing and come experience The Eccentric Eclipse! HOMETOWN HEROES' DOWN PAYMENT ASSISTANCE UP TO $35,000 FOR ELIGIBLE BUYERS! Call Your Favorite Realtor ~ Broker Right Now! MOTIVATED SELLER!! PRICE IMPROVEMENT!!!
Estimated monthly payment
Estimate only. Taxes use the listing's reported amount where available; insurance is a Florida-average estimate. Your actual payment will vary — run a full calculation or talk to a lender.
Price & listing history362 days on market
- Status: ActiveAug 19, 2026
- Listed$399,000May 19, 2026
- Price reduced$389,999
Facts & features
- Property type
- Residential
- Sub type
- Single Family Residence
- Status
- Active
- Days on market
- 362
- Cumulative DOM
- 362
- Subdivision
- Apopka Town
- County
- Orange
- Year built
- 2025
- Living area
- 2,039 sq ft
- Price/sq ft
- $191
- Building area
- 2,520 sq ft (Public Records)
- Lot size
- 9,231 sq ft
- Lot category
- 0 to less than 1/4
- Flood zone
- X (12095C0120H)
- Garage
- 2 spaces
- Annual taxes
- $520 (2025)
- Parcel #
- 09-21-28-0196-80-811
- Zoning
- MU-D
- MLS #
- O6409111
Ask about this home
Have a question? Ask the broker directly.
Ryan Solberg answers personally — no call center, no spam. Your question goes straight to him.
Interior Details
- Bedrooms
- 3
- Full bathrooms
- 2
- Half bathrooms
- 1
- Flooring
- Tile
- Appliances
- Range
- Interior features
- Ceiling Fans(s), Eat-in Kitchen, High Ceilings, Kitchen/Family Room Combo, L Dining, Living Room/Dining Room Combo, Open Floorplan, Primary Bedroom Main Floor, Split Bedroom, Thermostat, Walk-In Closet(s)
- Laundry
- Inside
- Stories / Levels
- One
- Direction faces
- East
- New construction
- Yes
Heating & Cooling
- Heating
- Central
- Cooling
- Central Air
Parking
- Garage spaces
- 2
- Attached garage
- Yes
HOA & Financial
- Total monthly fees
- None
- Total annual fees
- None
- CDD
- No
- Min lease term
- No Minimum
- Listing terms
- Cash, Conventional, FHA, Owner Financing, Private Financing Available, VA Loan
- Ownership
- Fee Simple
- Available for lease
- Yes
- Lease restrictions
- No
Exterior & Construction
- Exterior features
- Private Yard, Sidewalk
- Construction materials
- Stucco
- Roof
- Shingle
- Foundation
- Block
- Road surface
- Paved
Utilities
- Sewer
- Public Sewer
- Water source
- Public
- Utilities
- Cable Available, Electricity Connected, Public, Sewer Connected, Water Connected
Community
- Pets allowed
- Yes
Schools
Letter grades: Florida DOE 2024–25 school grades (Orange, Seminole, Lake, Osceola, Brevard). Assigned schools from the listing agent — verify enrollment with the district.
Room Details
| Room | Level | Dimensions |
|---|---|---|
| Bathroom 1 | First | |
| Living Room | First | |
| Primary Bathroom | First | |
| Kitchen | First | |
| Bedroom 2 | First | |
| Primary Bedroom | First | |
| Family Room | First | |
| Laundry | First | |
| Foyer | First | |
| Bathroom 3 | First | |
| Bedroom 3 | First |
Listing Details
- Listing date
- 2026-05-18
- On market date
- 2026-05-19
- Original list price
- $399,000
- Occupant type
- Vacant
- MLS area
- 32703 - Apopka
- Listing AOR
- Orlando Regional
- Status changed
- 2026-08-19
- Tax legal description
- TOWN OF APOPKA A/109 THE W 1/4 OF LOT 81BLK H
Flood risk
Minimal-risk area outside the mapped floodplain. Flood insurance is optional and typically low-cost.
Source: FEMA flood zone reported on the listing. Confirm current designation at FEMA Flood Map Service Center.
Location
Directions
Heading W on 441, Turn left on S Park Ave, Turn Right on E 10th St, Property is on Right
Property sale history
Public records67 W 10TH ST, Apopka 32703
- Jun 2025$250,000
2,039 sq ft · Built 2025 · 0.2119 acres
Sale data from Florida public records (Department of Revenue / county property appraiser). Deemed reliable but not guaranteed; may not reflect current market or MLS status. Not Stellar MLS data.
More homes like this
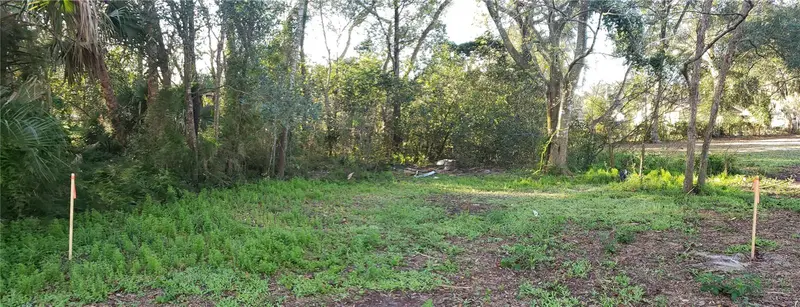
$15,000
Apopka, FL 32703
0.1 acres
Apopka Town
MLS ID #O6439478, CHARLES RUTENBERG REALTY ORLANDO.
Listing provided by Stellar MLS
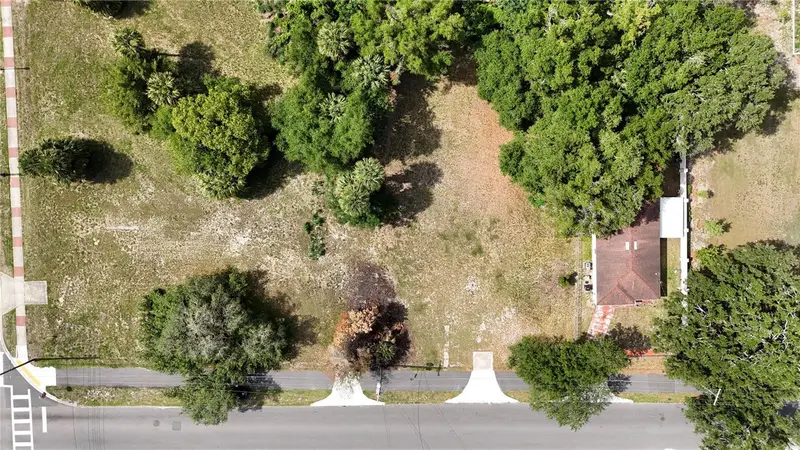
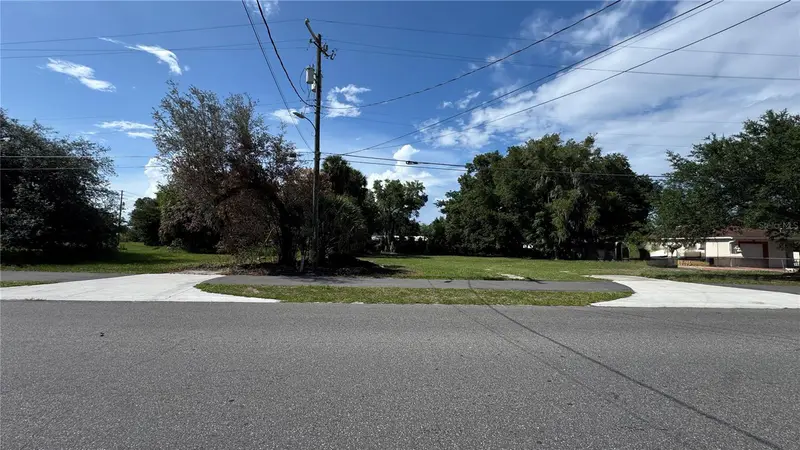
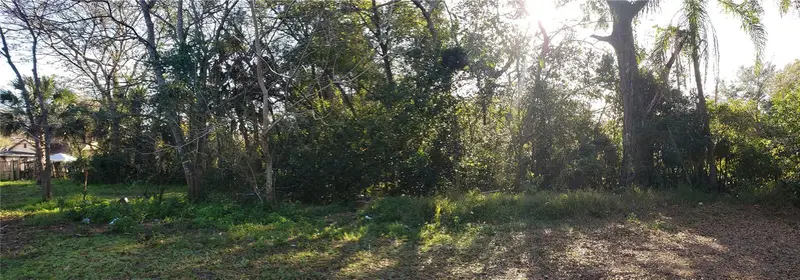
$100,000
41 E Michael Gladden Blvd
Apopka, FL 32703
0.43 acres
Apopka Town
MLS ID #O6411517, LA ROSA REALTY ORLANDO LLC.
Listing provided by Stellar MLS
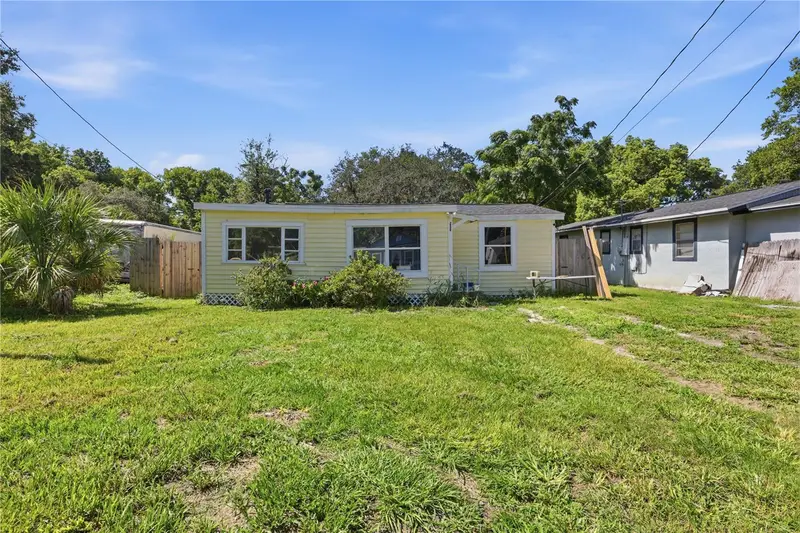
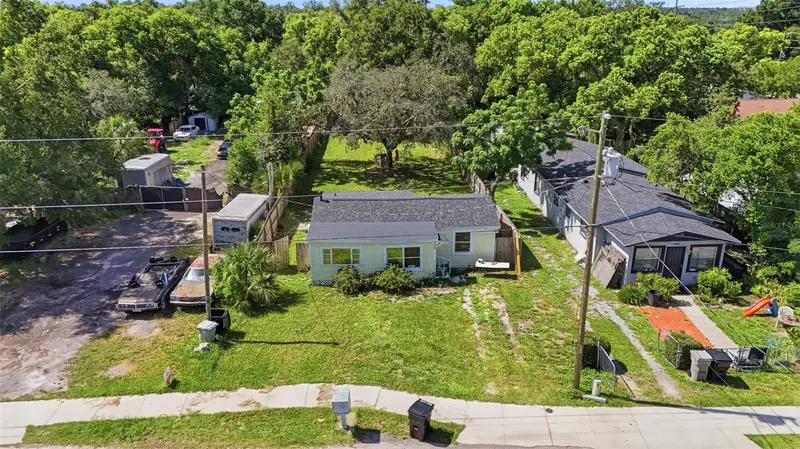
$195,500
250 W 7th St
Apopka, FL 32703
2 bd · 1 ba · 972 sqft
Apopka Town
MLS ID #OM730244, ENGEL & VOLKERS OCALA.
Listing provided by Stellar MLS
$389,000
27 W 8th St
Apopka, FL 32703
3 bd · 3 ba · 2,000 sqft
Apopka Town
MLS ID #O6365555, LA ROSA REALTY ORLANDO LLC.
Listing provided by Stellar MLS

Listings courtesy of Stellar MLS as distributed by MLS GRID
IDX information is provided exclusively for consumers’ personal, non-commercial use and may not be used for any purpose other than to identify prospective properties consumers may be interested in purchasing.
Based on information submitted to the MLS GRID as of October 11, 2026 at 3:05 PM ET. All data is obtained from various sources and may not have been verified by broker or MLS GRID. Supplied Open House Information is subject to change without notice. All information should be independently reviewed and verified for accuracy. Properties may or may not be listed by the office/agent presenting the information.
All or a portion of the multiple listing information is provided by Stellar MLS, from a copyrighted compilation of listings. The compilation of listings and each individual listing are © 2026 Stellar MLS. All rights reserved.
Ryan Solberg, Broker · MaxLife Realty LLC · FL License #BK3354351 · Equal Housing Opportunity · Full disclaimer · DMCA