$530,000
1978 Applegate Drive
Ocoee, FL 34761
Property type
Year built
Lot size
Price / sq ft
HOA dues
Days on market
Garage spaces
Flood zone
About this home
One or more photo(s) has been virtually staged. *SELLER OFFERING UP TO $10,000.00 TOWARDS BUYER'S CLOSING COST OR CREDIT BUYDOWN* Sellers offering a generous incentives to significantly reduce the Buyer's monthly payment. Step into this 3800+ square feet of modern living in this spacious, well-designed home, offering exceptional value for it's size. The home's attention to details spans from the elegant stone flooring to matching kitchen countertops, laundry room cabinetry and windowsills, all sharing the same tasteful finish in stonework! The open-concept layout provides flexibility for both everyday living and entertaining, with generous room sizes and updates throughout. The second floor layout offers two ample sized lofts that convert from additional gathering areas such as a media room, home office or den for relaxation. Plus a custom wood framed playroom! It is a corner lot home with a backyard offering additional possibilities, including potential space for a private dipping or lap pool—while still enjoying access to the community pool and amenities. The wide, multi-panel sliding glass doors slide open offering an expansive patio with a built in fire pit that extends the living space outdoors. The garden area has a custom built treehouse durable for use while adding charm! Low monthly maintenance fees. It's combination of space, functionality, and price point, this modern home stands out in today’s market—schedule your private tour today. 1978 Applegate Drive is conveniently located just 30 minutes from Disney and Universal, this home offers the perfect blend of comfort, style, and accessibility. Water Heater 2026. Roof 2021. AC 2021. Text or Email for private tours. Realtors - Please read Realtor Remarks regarding scheduling.
Estimated monthly payment
Estimate only. Taxes use the listing's reported amount where available; insurance is a Florida-average estimate. Your actual payment will vary — run a full calculation or talk to a lender.
Price & listing history96 days on market
- Status: ActiveFeb 20, 2026
- Listed$610,000Feb 20, 2026
- Price reduced$530,000
Virtual Tour
Facts & features
- Property type
- Residential
- Sub type
- Single Family Residence
- Status
- Active
- Days on market
- 96
- Subdivision
- Remington Oaks
- County
- Orange
- Year built
- 2001
- Living area
- 3,812 sq ft
- Price/sq ft
- $139
- Building area
- 4,666 sq ft (Public Records)
- Lot size
- 11,471 sq ft
- Lot category
- 1/4 to less than 1/2
- Flood zone
- X
- Garage
- 3 spaces
- Annual taxes
- $6,825 (2025)
- Parcel #
- 04-22-28-7358-01-060
- Zoning
- R-1A
- MLS #
- O6384341
Interior Details
- Bedrooms
- 5
- Full bathrooms
- 3
- Flooring
- Granite, Tile, Wood
- Appliances
- Convection Oven, Cooktop, Dishwasher, Dryer, Electric Water Heater, Microwave, Refrigerator, Washer
- Interior features
- Cathedral Ceiling(s), Eat-in Kitchen, High Ceilings, Kitchen/Family Room Combo, Open Floorplan, PrimaryBedroom Upstairs, Solid Surface Counters, Solid Wood Cabinets, Thermostat, Walk-In Closet(s)
- Laundry
- Laundry Room
- Stories / Levels
- Two
- Direction faces
- Southwest
- Fireplace
- Yes
Heating & Cooling
- Heating
- Central
- Cooling
- Central Air
Parking
- Garage spaces
- 3
- Attached garage
- Yes
HOA & Financial
- HOA fee
- $191 / Quarterly
- Monthly HOA
- $64/mo
- Total monthly fees
- $64/mo
- Total annual fees
- $764
- HOA name
- Sentry Management
- CDD
- No
- Homestead exemption
- Yes
- Min lease term
- No Minimum
- Listing terms
- Cash, Conventional, FHA, VA Loan
- Ownership
- Fee Simple
- Available for lease
- Yes
- Lease restrictions
- No
- Approval process
- YES
Exterior & Construction
- Exterior features
- Courtyard, French Doors, Garden, Hurricane Shutters, Lighting, Rain Gutters, Sidewalk, Sliding Doors, Sprinkler Metered
- Construction materials
- Block, Concrete, Stucco
- Roof
- Shingle
- Foundation
- Block, Concrete Perimeter
- Road surface
- Concrete
Utilities
- Sewer
- Public Sewer
- Water source
- Public
- Utilities
- Cable Available, Cable Connected, Electricity Available, Electricity Connected, Other, Sewer Available, Water Available, Water Connected
Community
- Pets allowed
- Cats OK, Dogs OK
Room Details
| Room | Level | Dimensions |
|---|---|---|
| Bedroom 1 | Second | 16x16 |
| Bedroom 2 | Second | 17x22 |
| Bathroom 3 | Second | 15x11 |
| Bedroom 4 | Second | 11x14 |
| Bedroom 5 | First | 9x12 |
| Dining Room | First | 11x10 |
| Florida Room | First | |
| Laundry | First | |
| Game Room | Second | |
| Kitchen | First | |
| Balcony/Porch/Lanai | First | |
| Studio | First | |
| Office | First | |
| Primary Bedroom | Second | |
| Living Room | First |
Listing Details
- Listing date
- 2026-02-20
- On market date
- 2026-02-20
- Original list price
- $610,000
- Occupant type
- Owner
- MLS area
- 34761 - Ocoee
- Listing AOR
- Lake and Sumter
- Status changed
- 2026-02-20
- Tax legal description
- CITY/MUNI/TWP:OCOEE SUBD:REMINGTON OAKS PH 2 SEC/TWN/RNG/MER:SEC 04 TWN 22S RNG 28E REMINGTON OAKS PHASE 2 45/146 LOT 106
Flood risk
Minimal-risk area outside the mapped floodplain. Flood insurance is optional and typically low-cost.
Source: FEMA flood zone reported on the listing. Confirm current designation at FEMA Flood Map Service Center.
Location
Directions
.
More homes like this
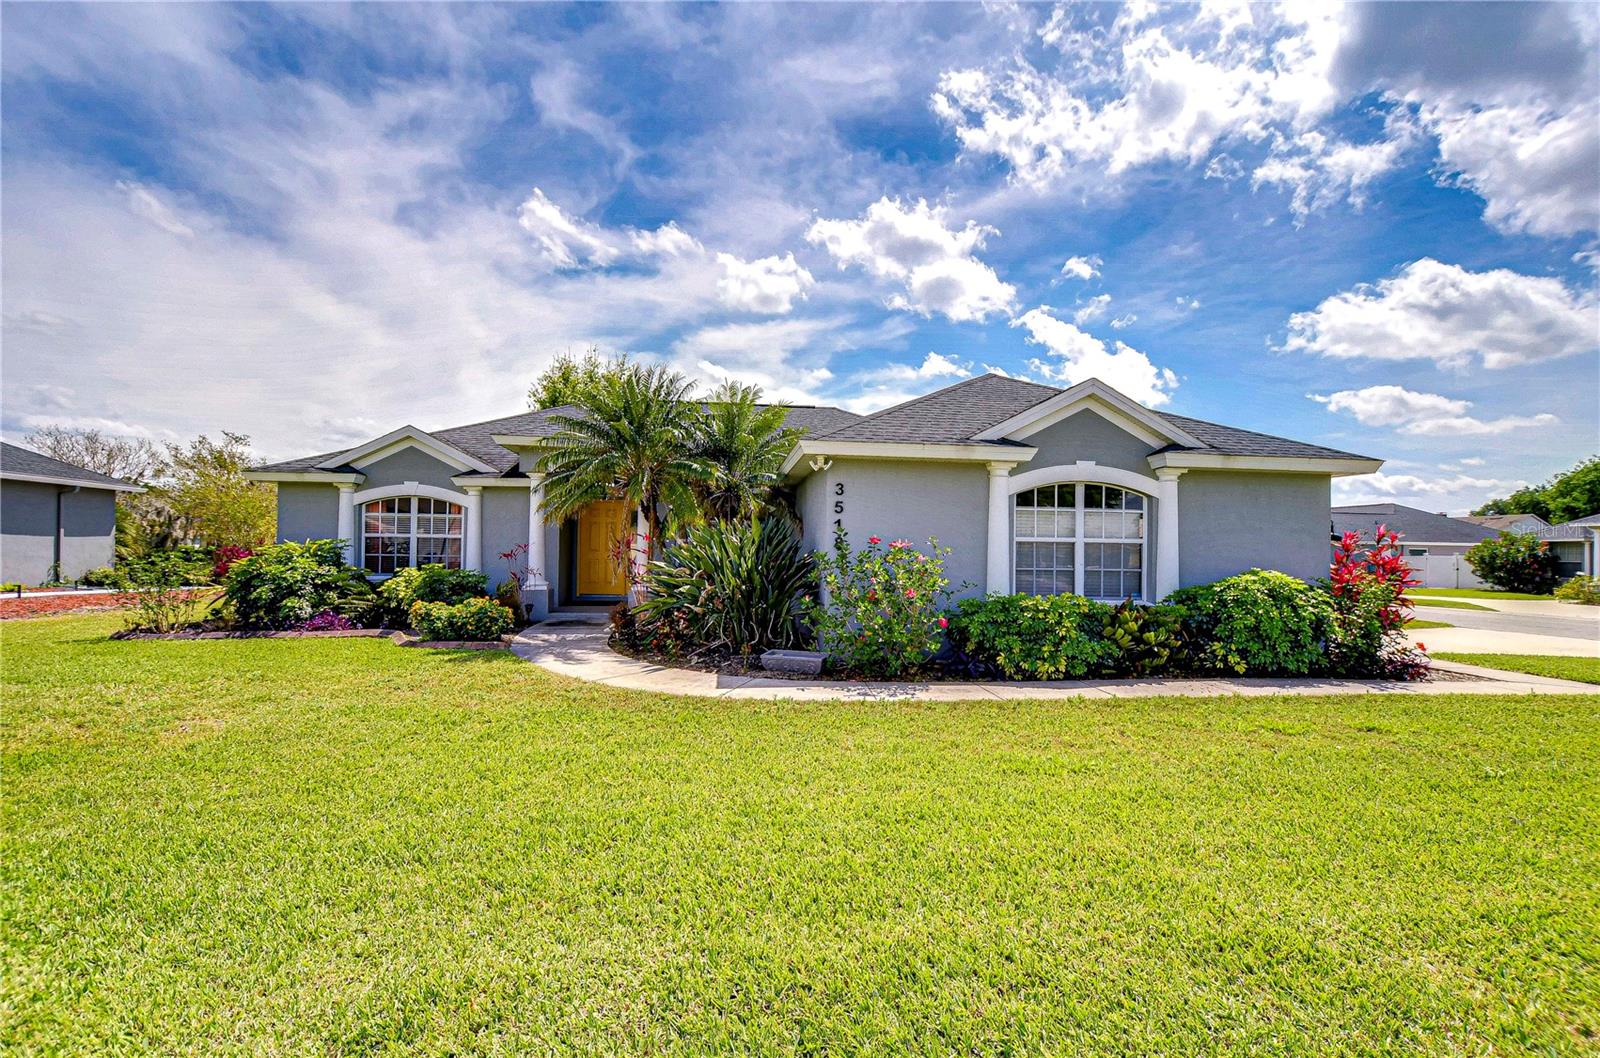
$335,000
3518 Remington Oaks Way
Lakeland, FL 33810
3 bd · 2 ba · 1,768 sqft
Remington Oaks
MLS# TB8366592
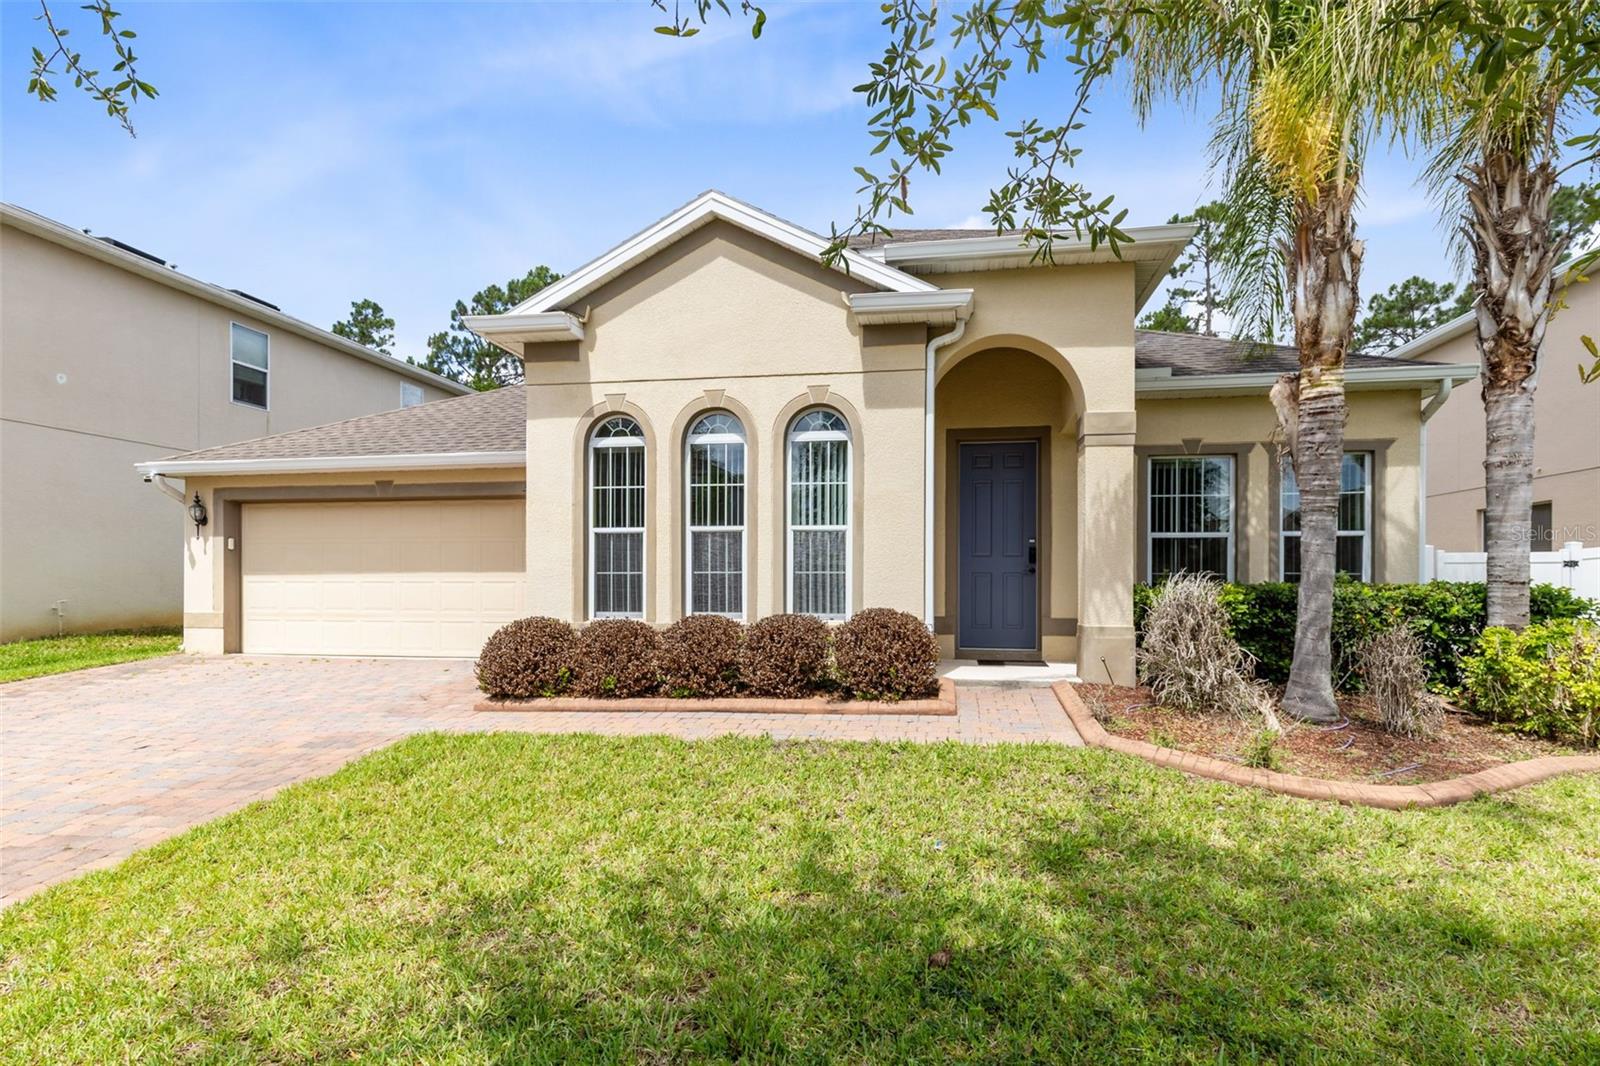
$549,990
3573 Gretchen Dr
Ocoee, FL 34761
3 bd · 2 ba · 2,043 sqft
Mccormick Reserve
MLS# O6406117
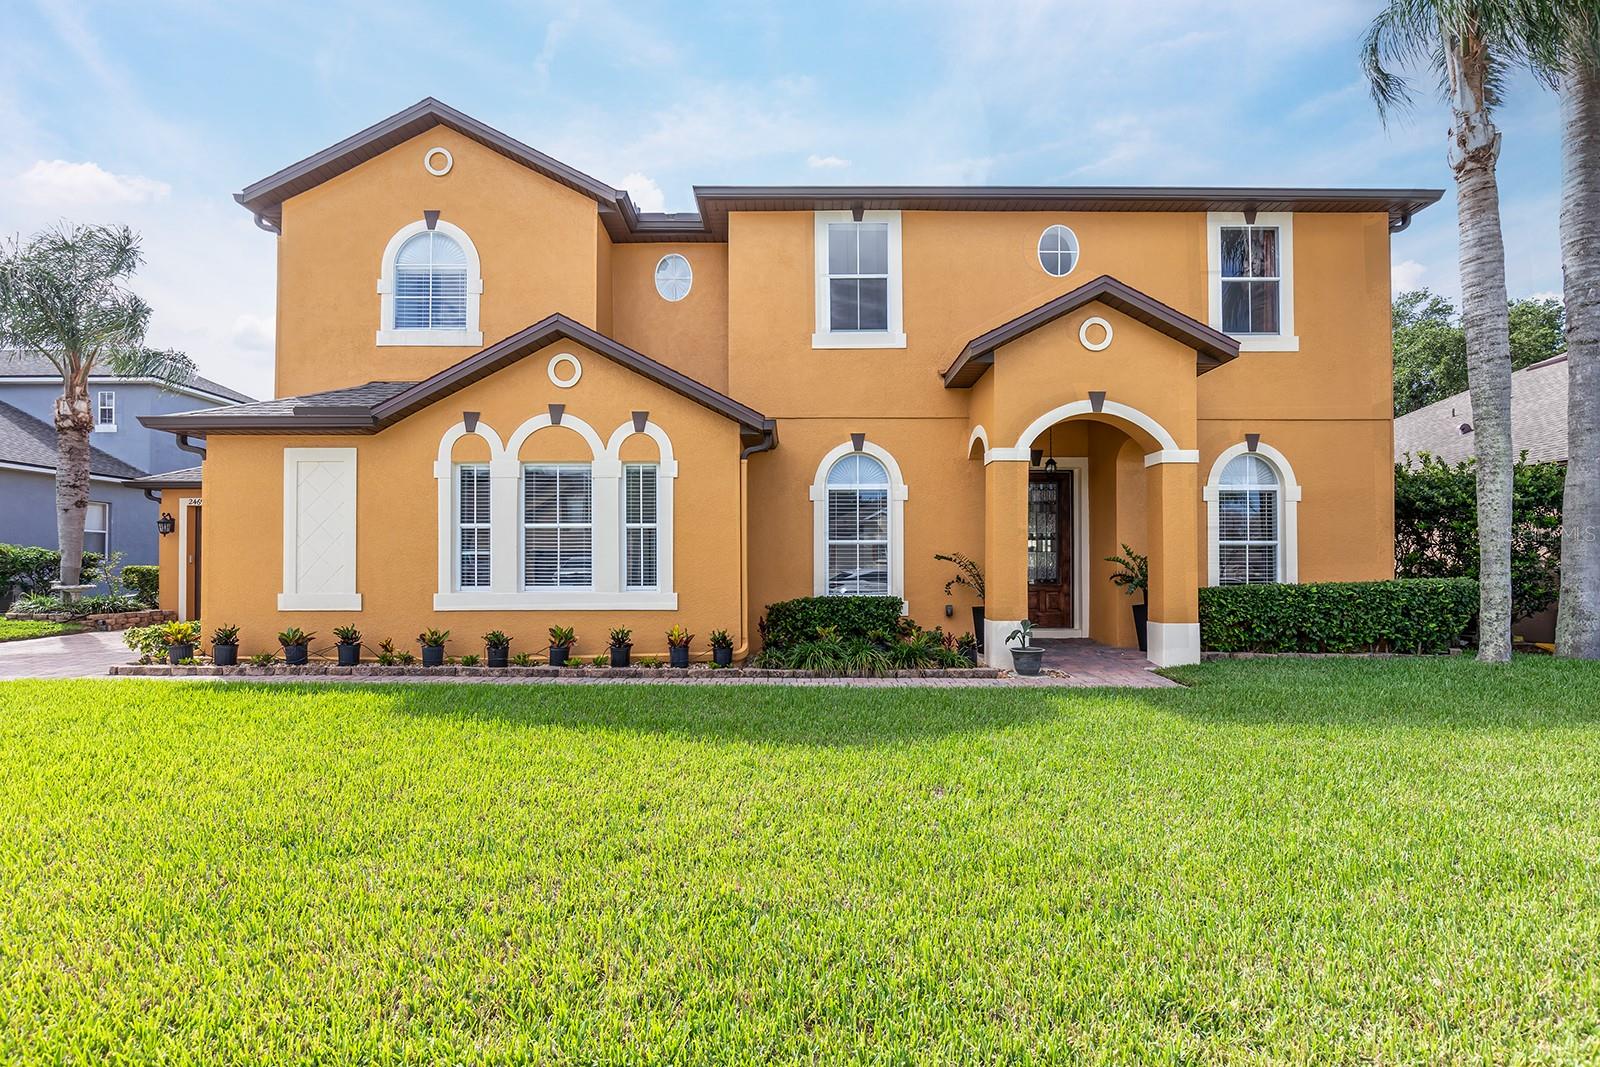
$637,000
2469 Orsota Cir
Ocoee, FL 34761
5 bd · 5 ba · 3,318 sqft
Westyn Bay Ph 01 R R-1 R-5 R-6
MLS# O6409078
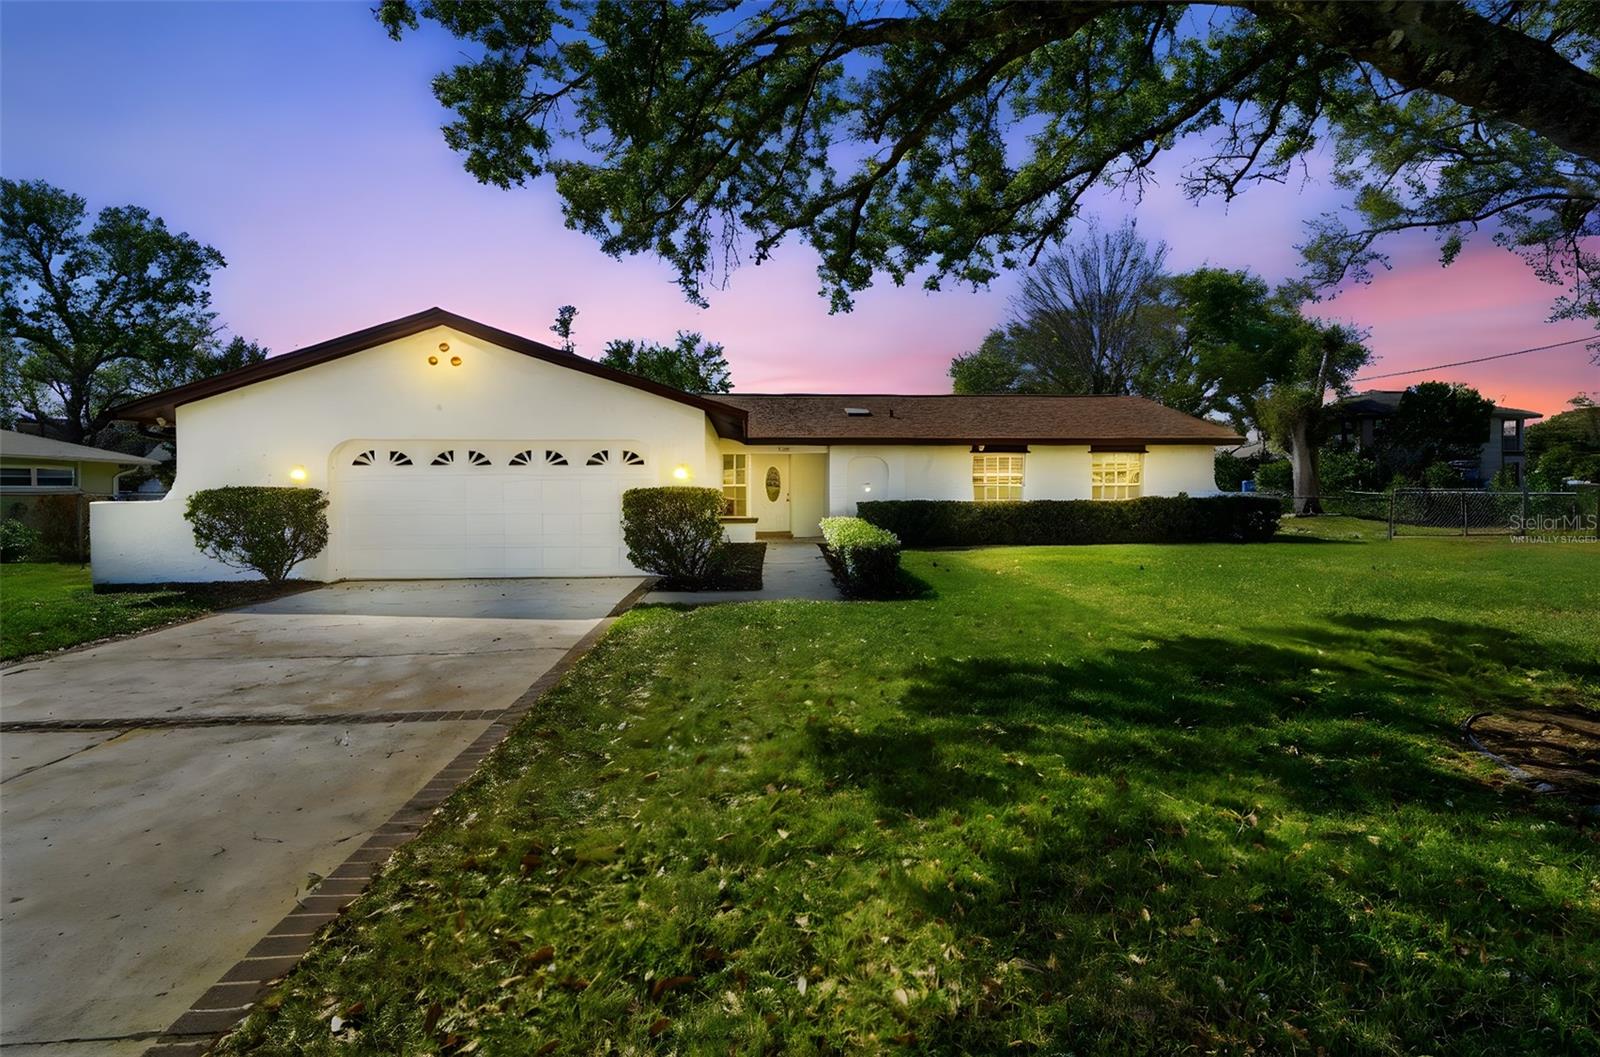
$440,550
1608 Patton Ave
Apopka, FL 32703
4 bd · 2 ba · 2,236 sqft
Liberty Heights Second Add
MLS# V4947802

Listings courtesy of Stellar MLS as distributed by MLS GRID
IDX information is provided exclusively for consumers’ personal, non-commercial use and may not be used for any purpose other than to identify prospective properties consumers may be interested in purchasing.
Based on information submitted to the MLS GRID as of May 27, 2026 at 3:49 PM ET. All data is obtained from various sources and may not have been verified by broker or MLS GRID. Supplied Open House Information is subject to change without notice. All information should be independently reviewed and verified for accuracy. Properties may or may not be listed by the office/agent presenting the information.
Ryan Solberg, Broker · MaxLife Realty LLC · FL License #BK3354351 · Equal Housing Opportunity · Full disclaimer · DMCA