$329,515
128 51st Street Circle
Palmetto, FL 34221
Property type
Year built
Lot size
Price / sq ft
HOA dues
Days on market
Garage space
Flood zone
About this home
Looking for a peaceful, low-maintenance Florida retreat with low taxes, low insurance, and a private pond view? This beautifully maintained villa tucked quietly in the back of an intimate 19-home community may be exactly what you've been waiting for. Perfect for anyone seeking easy living, this home is just minutes from US-19 and US-41 with convenient access to Gulf beaches, airports, shopping, dining, St. Petersburg, Tampa, and Bradenton. Inside, oak wood-style luxury vinyl flooring flows throughout, complemented by custom board-and-batten trim and wainscoting. The kitchen features upgraded cabinetry, along with a reverse osmosis system and water softener. Natural light fills the home through the glass front door with adjusted Bahamian blinds, while the electric fireplace adds warmth and charm. Relax on the lanai overlooking a peaceful pond, the perfect place for morning coffee or evening sunsets. The HOA provides true maintenance-free living, covering lawn care, exterior pest control, building insurance, exterior painting, roof replacement, cable, and high-speed internet. Residents also enjoy a private community pool shared by only 19 villa owners. Even better, the HOA includes Spectrum TV Platinum and 1-Gig high-speed internet with advanced Wi-Fi, making connectivity and entertainment effortless.
Estimated monthly payment
Estimate only. Taxes use the listing's reported amount where available; insurance is a Florida-average estimate. Your actual payment will vary — run a full calculation or talk to a lender.
Price & listing history63 days on market
- Status: ActiveMar 6, 2026
- Listed$339,515Mar 6, 2026
- Price reduced$329,515
Virtual Tour
Facts & features
- Property type
- Residential
- Sub type
- Villa
- Status
- Active
- Days on market
- 63
- Subdivision
- The Cove At Terra Ceia Bay Villas
- County
- Manatee
- Year built
- 2022
- Living area
- 1,493 sq ft
- Price/sq ft
- $221
- Building area
- 1,927 sq ft (Owner)
- Lot size
- 3,603 sq ft
- Lot category
- 0 to less than 1/4
- Flood zone
- X500
- Garage
- 1 spaces
- Annual taxes
- $1,585 (2025)
- Parcel #
- 22537-0565-9
- Zoning
- PD-R
- MLS #
- TB8483787
Interior Details
- Bedrooms
- 2
- Full bathrooms
- 2
- Flooring
- Luxury Vinyl
- Appliances
- Dishwasher, Disposal, Dryer, Kitchen Reverse Osmosis System, Microwave, Range, Range Hood, Refrigerator, Washer, Water Softener
- Interior features
- Open Floorplan, Primary Bedroom Main Floor, Stone Counters, Walk-In Closet(s)
- Laundry
- Inside, Laundry Closet
- Stories / Levels
- One
- Direction faces
- South
- Fireplace
- Yes
Heating & Cooling
- Heating
- Central
- Cooling
- Central Air
Parking
- Garage spaces
- 1
- Attached garage
- Yes
HOA & Financial
- Total monthly fees
- $655/mo
- Total annual fees
- $7,860
- HOA name
- Rhonda Turner
- CDD
- No
- Homestead exemption
- Yes
- Min lease term
- 1-2 Years
- Listing terms
- Cash, Conventional, FHA, VA Loan
- Ownership
- Fee Simple
- Available for lease
- Yes
- Lease restrictions
- Yes
- Additional lease restrictions
- Verify with Association.
- Approval process
- Verify with Association.
Exterior & Construction
- Exterior features
- Sliding Doors, Sprinkler Metered
- Construction materials
- Block, Stucco
- Roof
- Shingle
- Foundation
- Slab
- Waterfront
- Yes
- Water view
- Yes
- Road surface
- Asphalt
Utilities
- Sewer
- Public Sewer
- Water source
- Public
- Utilities
- BB/HS Internet Available, Cable Available, Cable Connected, Electricity Available, Electricity Connected, Fiber Optics, Phone Available, Public, Sewer Available, Sewer Connected, Water Available, Water Connected
Community
- Pets allowed
- Yes
Schools
Letter grades: Florida DOE 2024–25 school grades (Orange, Seminole, Lake, Osceola, Brevard). Assigned schools from the listing agent — verify enrollment with the district.
Room Details
| Room | Level | Dimensions |
|---|---|---|
| Dining Room | First | 9x9 |
| Kitchen | First | 11x12 |
| Laundry | First | |
| Living Room | First | 16x12 |
| Office | First | 13x10 |
| Primary Bedroom | First | 13x14 |
| Primary Bathroom | First | 9x17 |
| Bedroom 2 | First | 11x12 |
| Bathroom 2 | First | 11x5 |
| Balcony/Porch/Lanai | First | 16x7 |
Listing Details
- Listing date
- 2026-03-06
- On market date
- 2026-03-06
- Original list price
- $339,515
- Occupant type
- Owner
- MLS area
- 34221 - Palmetto/Rubonia
- Listing AOR
- Suncoast Tampa
- Status changed
- 2026-03-06
- Tax legal description
- UNIT 7, PH II, THE COVE AT TERRA CEIA BAY VILLAS PI #22537.0565/9
Flood risk
Moderate-risk area (0.2% annual-chance / “500-year” floodplain). Flood insurance is recommended but usually not required.
Source: FEMA flood zone reported on the listing. Confirm current designation at FEMA Flood Map Service Center.
Location
Directions
Head south on US Hwy 41, turn right on 49th St E. Turn right on 2nd Ave E, turn left on 51st St Ct E.
More homes like this
$273,999
146 51st Street Cir E
Palmetto, FL 34221
2 bd · 2 ba · 1,248 sqft
The Cove At Terra Ceia Bay Villas
MLS# O6389788
$324,999
132 51st Street Cir E
Palmetto, FL 34221
2 bd · 2 ba · 1,941 sqft
The Cove At Terra Ceia Bay Villas
MLS# TB8491009
$410,000
4114 Dovetail Ln
Palmetto, FL 34221
4 bd · 3 ba · 2,435 sqft
Silverstone North Ph Ic & Id
MLS# TB8495542
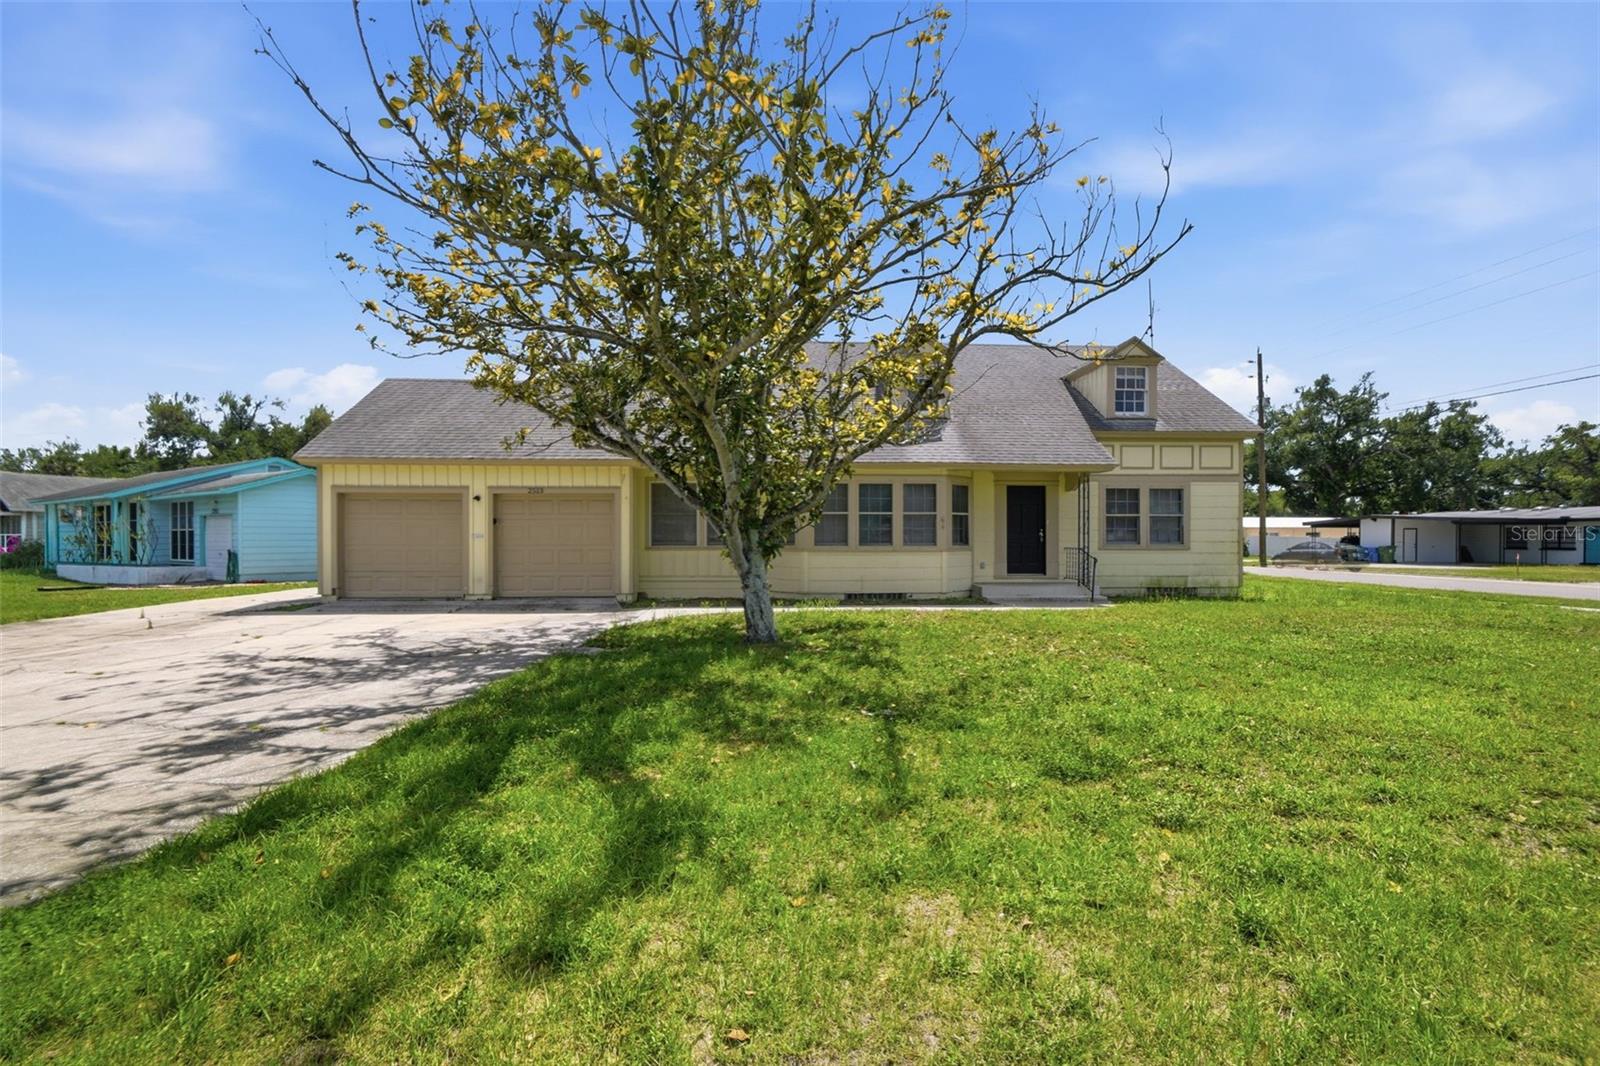
$439,999
2513 16th Ave W
Bradenton, FL 34205
4 bd · 2 ba · 2,151 sqft
Seminole Park
MLS# O6396573

Listings courtesy of Stellar MLS as distributed by MLS GRID
IDX information is provided exclusively for consumers’ personal, non-commercial use and may not be used for any purpose other than to identify prospective properties consumers may be interested in purchasing.
Based on information submitted to the MLS GRID as of May 8, 2026 at 9:12 AM ET. All data is obtained from various sources and may not have been verified by broker or MLS GRID. Supplied Open House Information is subject to change without notice. All information should be independently reviewed and verified for accuracy. Properties may or may not be listed by the office/agent presenting the information.
Ryan Solberg, Broker · MaxLife Realty LLC · FL License #BK3354351 · Equal Housing Opportunity · Full disclaimer · DMCA