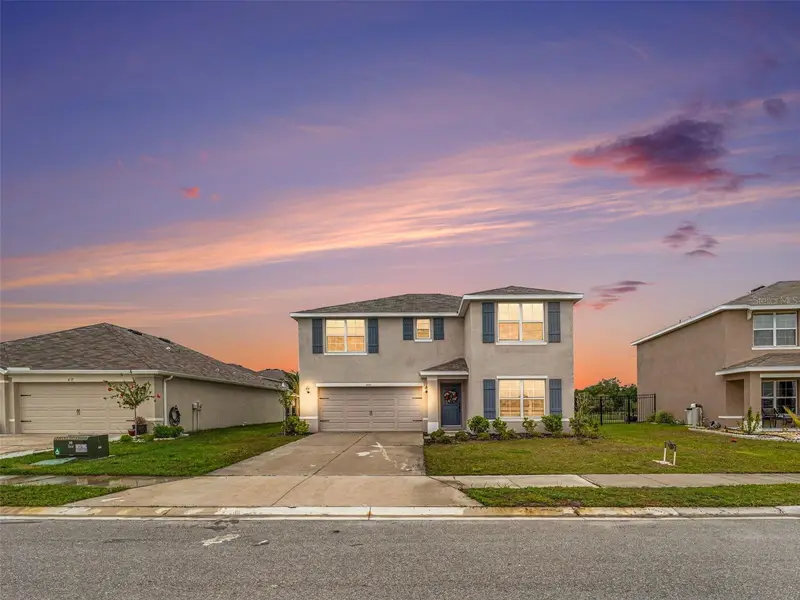

$399,900
4114 Dovetail LanePalmetto, FL 34221
Listing updated: October 22, 2026 at 3:59 PM ET
Listing courtesy of Impact Realty Tampa Bay · Becky Billeci · MLS #TB8495542 · Active · 813-321-1200Property type
Year built
Lot size
Price / sq ft
HOA dues
Days on market
Garage spaces
Flood zone
About this home
Virtually Staged. Newer construction, a pond view, and Flood Zone X: this 2023 Silverstone North home gives you the peace of mind today’s buyers are looking for, without the new-build wait. With nearly 2,500 sq ft, 4 bedrooms, 3 full baths, and a 21x16 upstairs loft, the floor plan has room for how you actually live. The first-floor bedroom and full bath work well as a guest suite, home office, or space for visiting relatives. The open kitchen anchors the main level with granite counters, a walk-in pantry, and upgraded Whirlpool appliances, including the refrigerator. It flows into the dinette and living room, with sliders out to calm pond views facing southeast for bright mornings. Upstairs, the oversized loft makes a natural media room, playroom, or second living space. The laundry room is on the same floor as the bedrooms, so no hauling baskets up and down stairs. The primary suite is a true retreat with a walk-in closet, dual sinks, and a private water closet. The home has energy-efficient HVAC and windows and is move-in ready, with no waiting on a builder. Palmetto puts you a short drive from Anna Maria Island, Longboat Key, and the beaches, with easy I-75 access to Tampa, St. Pete, and Sarasota. Schedule your showing today!
Estimated monthly payment
Estimate only. Taxes use the listing's reported amount where available; insurance is a Florida-average estimate. Your actual payment will vary — run a full calculation or talk to a lender.
Price & listing history190 days on market
- Status: ActiveOct 6, 2026
- Listed$410,000Apr 9, 2026
- Price reduced$399,900
Facts & features
- Property type
- Residential
- Sub type
- Single Family Residence
- Status
- Active
- Days on market
- 190
- Subdivision
- Silverstone North Ph Ic & Id
- County
- Manatee
- Year built
- 2023
- Living area
- 2,435 sq ft
- Price/sq ft
- $164
- Building area
- 2,906 sq ft (Public Records)
- Lot size
- 7,200 sq ft
- Lot category
- 0 to less than 1/4
- Flood zone
- X (12081C0159E)
- Garage
- 2 spaces
- Annual taxes
- $6,646 (2025)
- Parcel #
- 716923209
- Zoning
- PD-R
- MLS #
- TB8495542
Ask about this home
Have a question? Ask the broker directly.
Ryan Solberg answers personally — no call center, no spam. Your question goes straight to him.
Interior Details
- Bedrooms
- 4
- Full bathrooms
- 3
- Flooring
- Carpet, Tile
- Appliances
- Dishwasher, Disposal, Electric Water Heater, Microwave, Range, Refrigerator
- Interior features
- Eat-in Kitchen, Kitchen/Family Room Combo, PrimaryBedroom Upstairs, Split Bedroom, Stone Counters, Window Treatments
- Laundry
- Laundry Room
- Stories / Levels
- Two
- Direction faces
- Southeast
Heating & Cooling
- Heating
- Central
- Cooling
- Central Air
Parking
- Garage spaces
- 2
- Attached garage
- Yes
HOA & Financial
- HOA fee
- $120 / Monthly
- Monthly HOA
- $120/mo
- Total monthly fees
- $120/mo
- Total annual fees
- $1,440
- HOA name
- Access Management
- CDD
- Yes
- Homestead exemption
- Yes
- Min lease term
- 8-12 Months
- Listing terms
- Cash, Conventional, FHA, VA Loan
- Ownership
- Fee Simple
- Available for lease
- Yes
- Lease restrictions
- No
- Additional lease restrictions
- Buyer/Buyer's Agent to verify with HOA
- Approval process
- Buyer/Buyer's Agent to verify with HOA
Exterior & Construction
- Exterior features
- Lighting, Sidewalk
- Construction materials
- Block, Stucco, Frame
- Roof
- Shingle
- Foundation
- Slab
- Water view
- Yes
- Road surface
- Asphalt, Paved
Utilities
- Sewer
- Public Sewer
- Water source
- Public
- Utilities
- BB/HS Internet Available, Cable Available, Public
Community
- Pets allowed
- Yes
Schools
Letter grades: Florida DOE 2024–25 school grades (Orange, Seminole, Lake, Osceola, Brevard). Assigned schools from the listing agent — verify enrollment with the district.
Room Details
| Room | Level | Dimensions |
|---|---|---|
| Kitchen | 16x14 | |
| Dinette | 16x8 | |
| Bedroom 2 | 11x10 | |
| Bathroom 2 | 8x5 | |
| Loft | 21x16 | |
| Primary Bedroom | 15.5x19 | |
| Primary Bathroom | 11x9 | |
| Bedroom 3 | 12x11 | |
| Bathroom 3 | 8x6 | |
| Bedroom 4 | 11x13 | |
| Laundry | 8x5 | |
| Living Room | 17x15 |
Listing Details
- Listing date
- 2026-04-09
- On market date
- 2026-04-09
- Original list price
- $410,000
- Occupant type
- Owner
- MLS area
- 34221 - Palmetto/Rubonia
- Listing AOR
- Suncoast Tampa
- Status changed
- 2026-10-06
- Tax legal description
- LOT 324, BLK ID, SILVERSTONE NORTH PH IC & ID PI#7169.2320/9
Flood risk
Minimal-risk area outside the mapped floodplain. Flood insurance is optional and typically low-cost.
Source: FEMA flood zone reported on the listing. Confirm current designation at FEMA Flood Map Service Center.
Location
Directions
From Interstate 75 (I-75); Take Exit 229 toward Parrish / Moccasin Wallow Rd, Keep right at the fork and merge onto Moccasin Wallow Rd (97th St E), Continue west for approximately 1.3 miles, Turn left onto Ellenton Gillette Rd (36th Ave E), Continue south for about 2.5–3 miles, Turn left into the Silverstone North community, Follow community roads to Dovetail Lane, Home will be on your right at 4114 Dovetail Lane
More homes like this

$349,900
4419 Hearthstone Run
Palmetto, FL 34221
3 bd · 2 ba · 1,672 sqft
Silverstone North Ph Ic & Id
MLS ID #TB8514117, LPT REALTY, LLC.
Listing provided by Stellar MLS
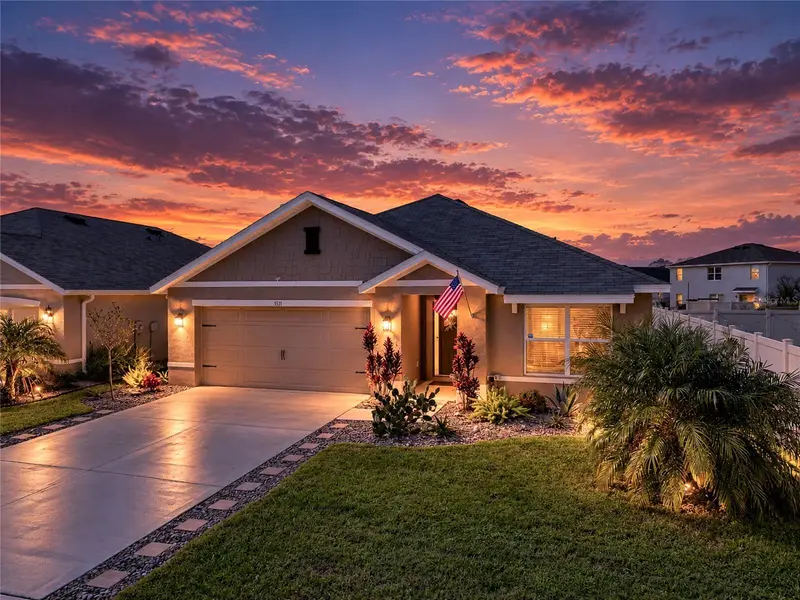
$405,000
5531 Flagstone Trl
Palmetto, FL 34221
3 bd · 2 ba · 1,635 sqft
Silverstone North Ph Ic & Id
MLS ID #N6146306, RE/MAX PALM.
Listing provided by Stellar MLS


$460,000
4208 Dovetail Ln
Palmetto, FL 34221
5 bd · 3 ba · 2,592 sqft
Silverstone North Ph Ic & Id
MLS ID #A4697059, SARASOTA BAY REALTY INC.
Listing provided by Stellar MLS


$465,000
5603 Night Owl Ter
Palmetto, FL 34221
4 bd · 3 ba · 2,738 sqft
Silverstone North Ph Ic & Id
MLS ID #A4700396, LPT REALTY, LLC.
Listing provided by Stellar MLS

Listings courtesy of Stellar MLS as distributed by MLS GRID
IDX information is provided exclusively for consumers’ personal, non-commercial use and may not be used for any purpose other than to identify prospective properties consumers may be interested in purchasing.
Based on information submitted to the MLS GRID as of October 22, 2026 at 3:59 PM ET. All data is obtained from various sources and may not have been verified by broker or MLS GRID. Supplied Open House Information is subject to change without notice. All information should be independently reviewed and verified for accuracy. Properties may or may not be listed by the office/agent presenting the information.
All or a portion of the multiple listing information is provided by Stellar MLS, from a copyrighted compilation of listings. The compilation of listings and each individual listing are © 2026 Stellar MLS. All rights reserved.
Ryan Solberg, Broker · MaxLife Realty LLC · FL License #BK3354351 · Equal Housing Opportunity · Full disclaimer · DMCA