$290,000
11677 Old Florida Lane
Parrish, FL 34219
Property type
Year built
Lot size
Price / sq ft
HOA dues
Days on market
Garage spaces
Flood zone
About this home
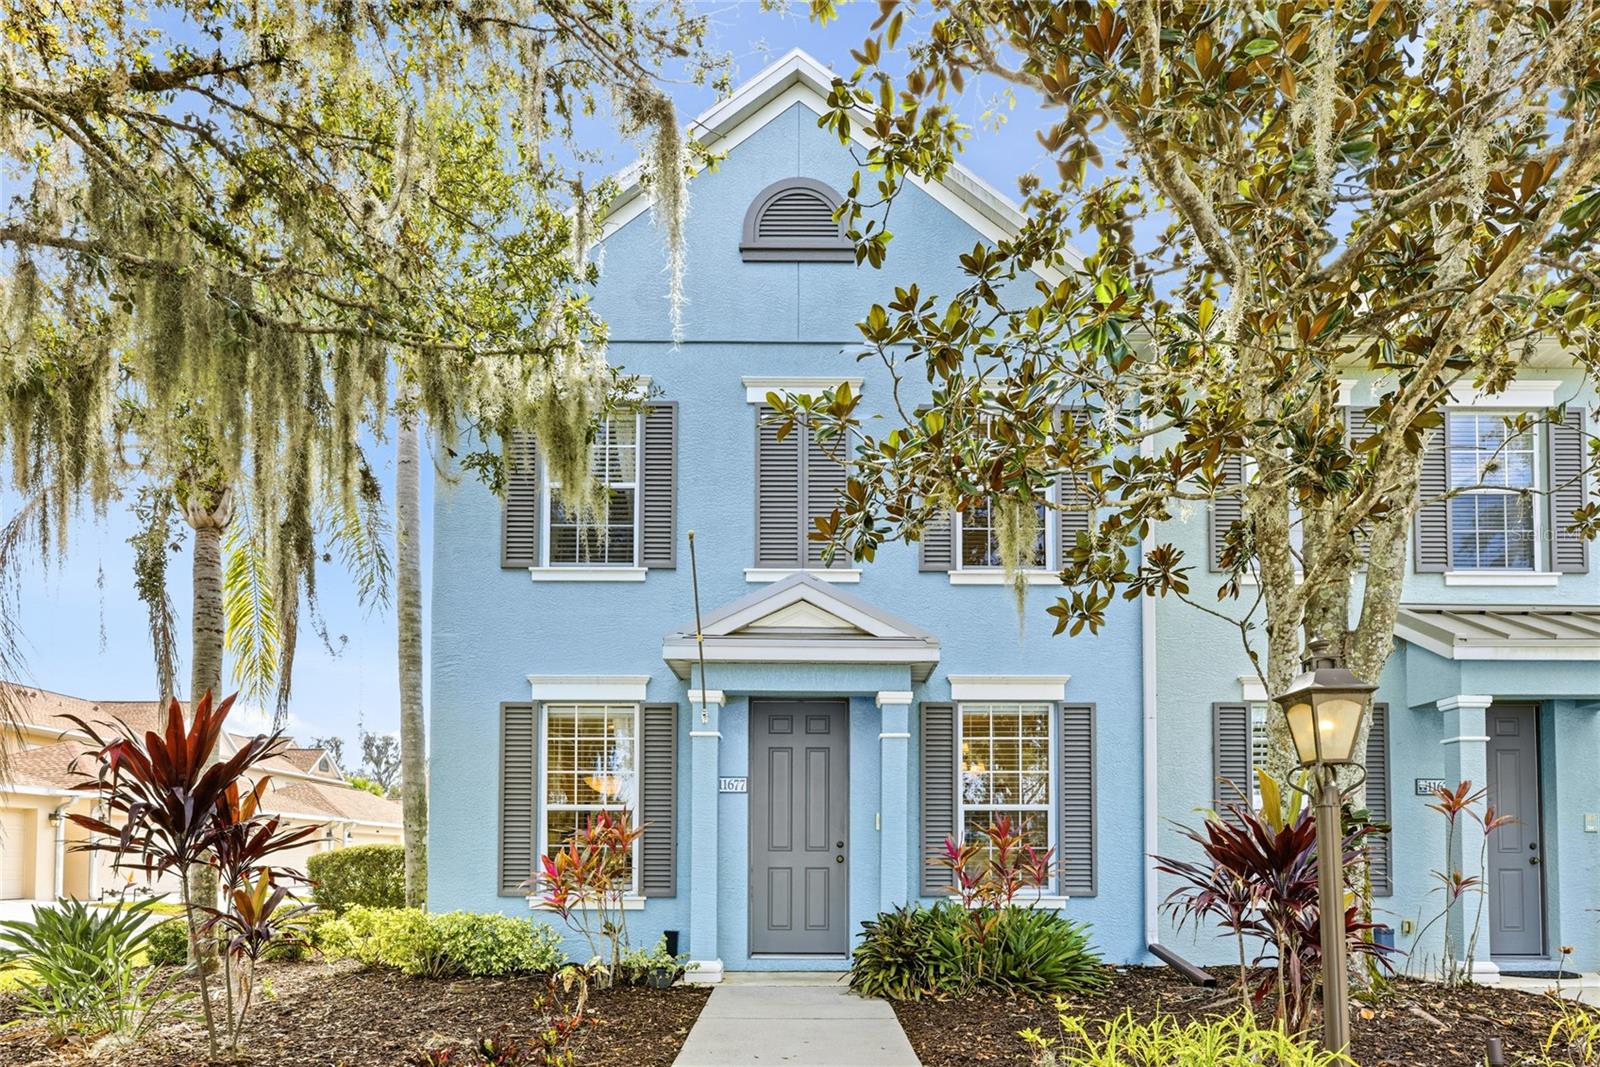
One or more photo(s) has been virtually staged. This inviting 3 bedroom, 2.5 bath end-unit townhome offers a blend of comfort and convenience in a sought-after community. With all bedrooms thoughtfully situated on the second level, the layout provides a peaceful retreat for daily living. The spacious, open-concept design allows the living and dining areas to flow seamlessly into the kitchen. Out front, you'll enjoy calming lake views, offering a serene backdrop to everyday life. A courtyard between the townhome and the two-car garage provides a private outdoor space for relaxing or entertaining. The newer roof ensures peace of mind. Plus, it’s just a short stroll to the community pool, making it easy to enjoy the amenities the neighborhood offers. Conveniently located near an abundance of shopping and dining, and just 30-45 minutes from top beaches like Anna Maria Island and Siesta Key. Plus, the Fort Hamer bridge provides easy access for commuting to Lakewood Ranch! Don't miss this chance to own a well cared for, original-owner home in a prime location! **THIS PROPERTY QUALIFIES FOR A 1% LENDER INCENTIVE IF USING PREFERRED LENDER. INQUIRE FOR MORE DETAILS.**
Estimated monthly payment
Estimate only. Taxes use the listing's reported amount where available; insurance is a Florida-average estimate. Your actual payment will vary — run a full calculation or talk to a lender.
Price & listing history44 days on market
- Status: ActiveFeb 12, 2026
- Listed$300,000Feb 12, 2026
- Price reduced$290,000
Virtual Tour
Facts & features
- Property type
- Residential
- Sub type
- Townhouse
- Status
- Active
- Days on market
- 44
- Subdivision
- Forest Creek Ph I & I-A
- County
- Manatee
- Year built
- 2006
- Living area
- 1,628 sq ft
- Price/sq ft
- $178
- Building area
- 2,114 sq ft (Public Records)
- Lot size
- 6,064 sq ft
- Lot category
- 0 to less than 1/4
- Flood zone
- X (12081C0191F)
- Garage
- 2 spaces
- Annual taxes
- $3,236 (2025)
- Parcel #
- 474729659
- Zoning
- PDR
- MLS #
- A4682360
Interior Details
- Bedrooms
- 3
- Full bathrooms
- 2
- Half bathrooms
- 1
- Flooring
- Carpet, Tile
- Appliances
- Dishwasher, Microwave, Range, Refrigerator
- Interior features
- Ceiling Fans(s), Crown Molding, Eat-in Kitchen, High Ceilings, Kitchen/Family Room Combo, PrimaryBedroom Upstairs, Solid Wood Cabinets, Stone Counters, Thermostat, Window Treatments
- Laundry
- Inside, Laundry Room
- Stories / Levels
- Two
- Direction faces
- North
Heating & Cooling
- Heating
- Central, Electric
- Cooling
- Central Air
Parking
- Garage spaces
- 2
- Attached garage
- No
- Parking features
- Garage Door Opener, Garage Faces Rear, Ground Level
HOA & Financial
- HOA fee
- $1,385 / Quarterly
- Monthly HOA
- $462/mo
- Total monthly fees
- $462/mo
- Total annual fees
- $5,540
- HOA name
- Betsy Davis-C&S Community Mgmnt
- CDD
- Yes
- Homestead exemption
- Yes
- Min lease term
- 6 Months
- Listing terms
- Cash, Conventional, FHA, VA Loan
- Ownership
- Fee Simple
- Available for lease
- Yes
- Lease restrictions
- Yes
- Additional lease restrictions
- *HOA information to be verified by buyer/buyer’s agent.
- Approval process
- *HOA information to be verified by buyer/buyer’s agent.
Exterior & Construction
- Exterior features
- Lighting, Rain Gutters, Sidewalk, Sliding Doors
- Construction materials
- Block, Stucco
- Roof
- Shingle
- Foundation
- Slab
- Water view
- Yes
- Road surface
- Paved
Utilities
- Sewer
- Public Sewer
- Water source
- Public
- Utilities
- BB/HS Internet Available, Cable Available, Electricity Available, Public, Sewer Available, Water Available
Community
- Pets allowed
- Yes
Schools
Letter grades: Florida DOE 2024–25 school grades (Orange, Seminole, Lake, Osceola, Brevard). Assigned schools from the listing agent — verify enrollment with the district.
Room Details
| Room | Level | Dimensions |
|---|---|---|
| Dining Room | First | 11x13 |
| Dinette | First | 8x10 |
| Kitchen | First | 8x11 |
| Living Room | First | 14x18 |
| Laundry | First | 7x8 |
| Primary Bedroom | Second | 14x16 |
| Bedroom 2 | Second | 10x12 |
| Bedroom 3 | Second | 11x12 |
| Primary Bathroom | Second | 5x12 |
| Bathroom 2 | Second | 5x8 |
Listing Details
- Listing date
- 2026-02-12
- On market date
- 2026-02-12
- Original list price
- $300,000
- Occupant type
- Vacant
- MLS area
- 34219 - Parrish
- Listing AOR
- Sarasota - Manatee
- Status changed
- 2026-02-12
- Tax legal description
- LOT 245 FOREST CREEK PHASES I AND IIA PI#4747.2965/9
Flood risk
Minimal-risk area outside the mapped floodplain. Flood insurance is optional and typically low-cost.
Source: FEMA flood zone reported on the listing. Confirm current designation at FEMA Flood Map Service Center.
Location
Directions
From I 75, head east on US 301 towards Parrish, turn right into Forest Creek . Go through the front gates on Forest Creek Trail. Make a right on Old Florida Lane at the clubhouse. Townhome will be on the left hand side.
More homes like this
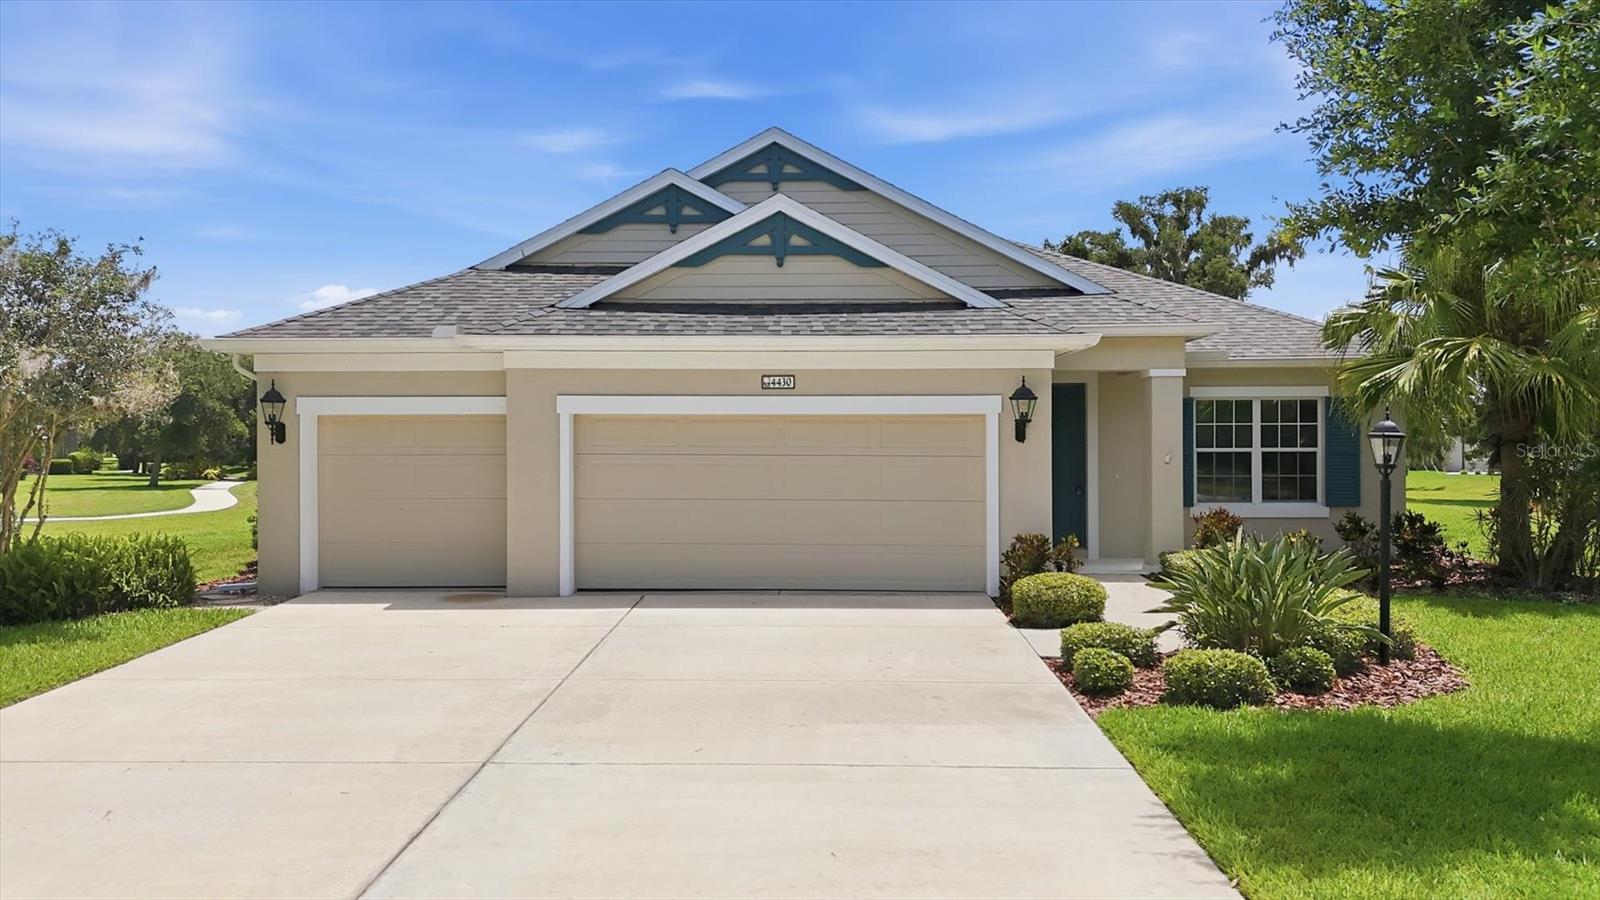
$434,995
4430 Natures Reach Ter
Parrish, FL 34219
4 bd · 2 ba · 2,372 sqft
Forest Creek Ph I & I-A
MLS# A4693326
$410,000
9578 Coastline Way
Parrish, FL 34219
2 bd · 2 ba · 1,579 sqft
Del Webb At Bayview Ph Iv
MLS# A4693699
$449,900
5720 Maidenstone Way
Palmetto, FL 34221
4 bd · 3 ba · 2,403 sqft
Artisan Lakes Eaves Bend Ph I Sp A-K
MLS# A4694268
$449,000
11744 Shirburn Cir
Parrish, FL 34219
3 bd · 2 ba · 2,104 sqft
Kingsfield Ph I
MLS# A4693110

Listings courtesy of Stellar MLS as distributed by MLS GRID
IDX information is provided exclusively for consumers’ personal, non-commercial use and may not be used for any purpose other than to identify prospective properties consumers may be interested in purchasing.
Based on information submitted to the MLS GRID as of March 28, 2026 at 3:06 PM ET. All data is obtained from various sources and may not have been verified by broker or MLS GRID. Supplied Open House Information is subject to change without notice. All information should be independently reviewed and verified for accuracy. Properties may or may not be listed by the office/agent presenting the information.
Ryan Solberg, Broker · MaxLife Realty LLC · FL License #BK3354351 · Equal Housing Opportunity · Full disclaimer · DMCA