$434,995
4430 Natures Reach Terrace
Parrish, FL 34219
Property type
Year built
Lot size
Price / sq ft
HOA dues
Days on market
Garage spaces
Flood zone
About this home
Secluded Oasis in Forest Creek: Modern Living with Old Florida Charm. Welcome home to a one-of-a-kind sanctuary where privacy meets convenience. Tucked behind the gates of Forest Creek, a winding, tree-lined drive leads you to this stunning 4-bedroom, 2-bathroom, 3-car garage residence. Situated on a massive 13,000 sq. ft. pie-shaped lot with no side neighbors. You will enjoy rare tranquility and spectacular water views, perfect for spotting local wildlife from your back screened lanai. Spanning 2,372 sq. ft. of open living space, combination living, dining and kitchen area. Work at home in the privacy of your spacious office. This home is as functional as it is beautiful. Total peace of mind, hurricane shutter, brand-new roof (2025) and a new AC system (2020). Outside, the expansive yard offers plenty of options to create your private oasis. Step out your front door to enjoy community walking trails and parks, or head to the state-of-the-art clubhouse, fitness center, and resort-style pool. Nature lovers can even launch a kayak and fish on the residents-only 18-acre lake. Perfectly positioned near I-75, minutes from premier dining and shopping, with easy commutes to Tampa, St. Pete, Sarasota, and Bradenton. Please note that the annual CDD fee is included in the total taxes.
Estimated monthly payment
Estimate only. Taxes use the listing's reported amount where available; insurance is a Florida-average estimate. Your actual payment will vary — run a full calculation or talk to a lender.
Price & listing history6 days on market
- Status: ActiveMay 27, 2026
- Listed$434,995May 20, 2026
- Price increased$434,995
Virtual Tour
Facts & features
- Property type
- Residential
- Sub type
- Single Family Residence
- Status
- Active
- Days on market
- 6
- Subdivision
- Forest Creek Ph I & I-A
- County
- Manatee
- Year built
- 2008
- Living area
- 2,372 sq ft
- Price/sq ft
- $183
- Building area
- 3,285 sq ft (Public Records)
- Lot size
- 13,251 sq ft
- Lot category
- 1/4 to less than 1/2
- Flood zone
- X (12081C0191F)
- Garage
- 3 spaces
- Annual taxes
- $6,710 (2025)
- Parcel #
- 474726259
- Zoning
- PDR
- MLS #
- A4693326
Interior Details
- Bedrooms
- 4
- Full bathrooms
- 2
- Flooring
- Carpet, Ceramic Tile, Luxury Vinyl
- Appliances
- Dishwasher, Disposal, Electric Water Heater, Microwave, Range, Refrigerator
- Interior features
- Ceiling Fans(s), Eat-in Kitchen, High Ceilings, In Wall Pest System, Kitchen/Family Room Combo, Primary Bedroom Main Floor, Split Bedroom, Tray Ceiling(s), Vaulted Ceiling(s), Walk-In Closet(s), Window Treatments
- Laundry
- Electric Dryer Hookup, Inside, Laundry Room, Washer Hookup
- Stories / Levels
- One
- Direction faces
- Southwest
Heating & Cooling
- Heating
- Heat Pump
- Cooling
- Central Air
Parking
- Garage spaces
- 3
- Attached garage
- Yes
- Parking features
- Driveway, Garage Door Opener
HOA & Financial
- HOA fee
- $30 / Quarterly
- Monthly HOA
- $10/mo
- Total monthly fees
- $10/mo
- Total annual fees
- $120
- HOA name
- C & S Management/Betsy Davis
- CDD
- Yes
- Homestead exemption
- Yes
- Min lease term
- 6 Months
- Listing terms
- Cash, Conventional, FHA, VA Loan
- Ownership
- Fee Simple
- Available for lease
- Yes
- Lease restrictions
- Yes
- Additional lease restrictions
- Please see community docs for information on leasing restrictions/guidelines
- Approval process
- Please see community docs for information on leasing restrictions/guidelines
Exterior & Construction
- Exterior features
- Lighting, Rain Gutters, Sliding Doors
- Construction materials
- Block, Stucco
- Roof
- Shingle
- Foundation
- Slab
- Water access
- Yes
- Water view
- Yes
- Road surface
- Asphalt
Utilities
- Sewer
- Public Sewer
- Water source
- Public
- Utilities
- BB/HS Internet Available, Cable Available, Cable Connected, Electricity Connected, Fiber Optics, Phone Available, Public, Sewer Connected, Underground Utilities, Water Connected
Community
- Pets allowed
- Yes
Schools
Letter grades: Florida DOE 2024–25 school grades (Orange, Seminole, Lake, Osceola, Brevard). Assigned schools from the listing agent — verify enrollment with the district.
Room Details
| Room | Level | Dimensions |
|---|---|---|
| Office | First | 12x11 |
| Kitchen | First | 15x11 |
| Great Room | First | 19x17 |
| Primary Bedroom | First | 14x18 |
| Bedroom 2 | First | 11x12 |
| Bedroom 3 | First | 12x12 |
| Bedroom 4 | First | 11x15 |
| Laundry | First | 8x9 |
| Dining Room | First | 13x11 |
| Balcony/Porch/Lanai | First | 23x10 |
Listing Details
- Listing date
- 2026-05-11
- On market date
- 2026-05-20
- Original list price
- $434,995
- Occupant type
- Owner
- MLS area
- 34219 - Parrish
- Listing AOR
- Sarasota - Manatee
- Status changed
- 2026-05-27
- Tax legal description
- LOT 177 FOREST CREEK PHASES I AND IIA PI#4747.2625/9
Flood risk
Minimal-risk area outside the mapped floodplain. Flood insurance is optional and typically low-cost.
Source: FEMA flood zone reported on the listing. Confirm current designation at FEMA Flood Map Service Center.
Location
Directions
I 275 (75 north or south), US highway 301 (exit 224) for 5 miles. Then right into Forrest Creek. Through gate onto Forrest Creek Trail to Natures Reach Terrace. Turn Right. Proceed to the home which is at the end of the cul de sac
More homes like this
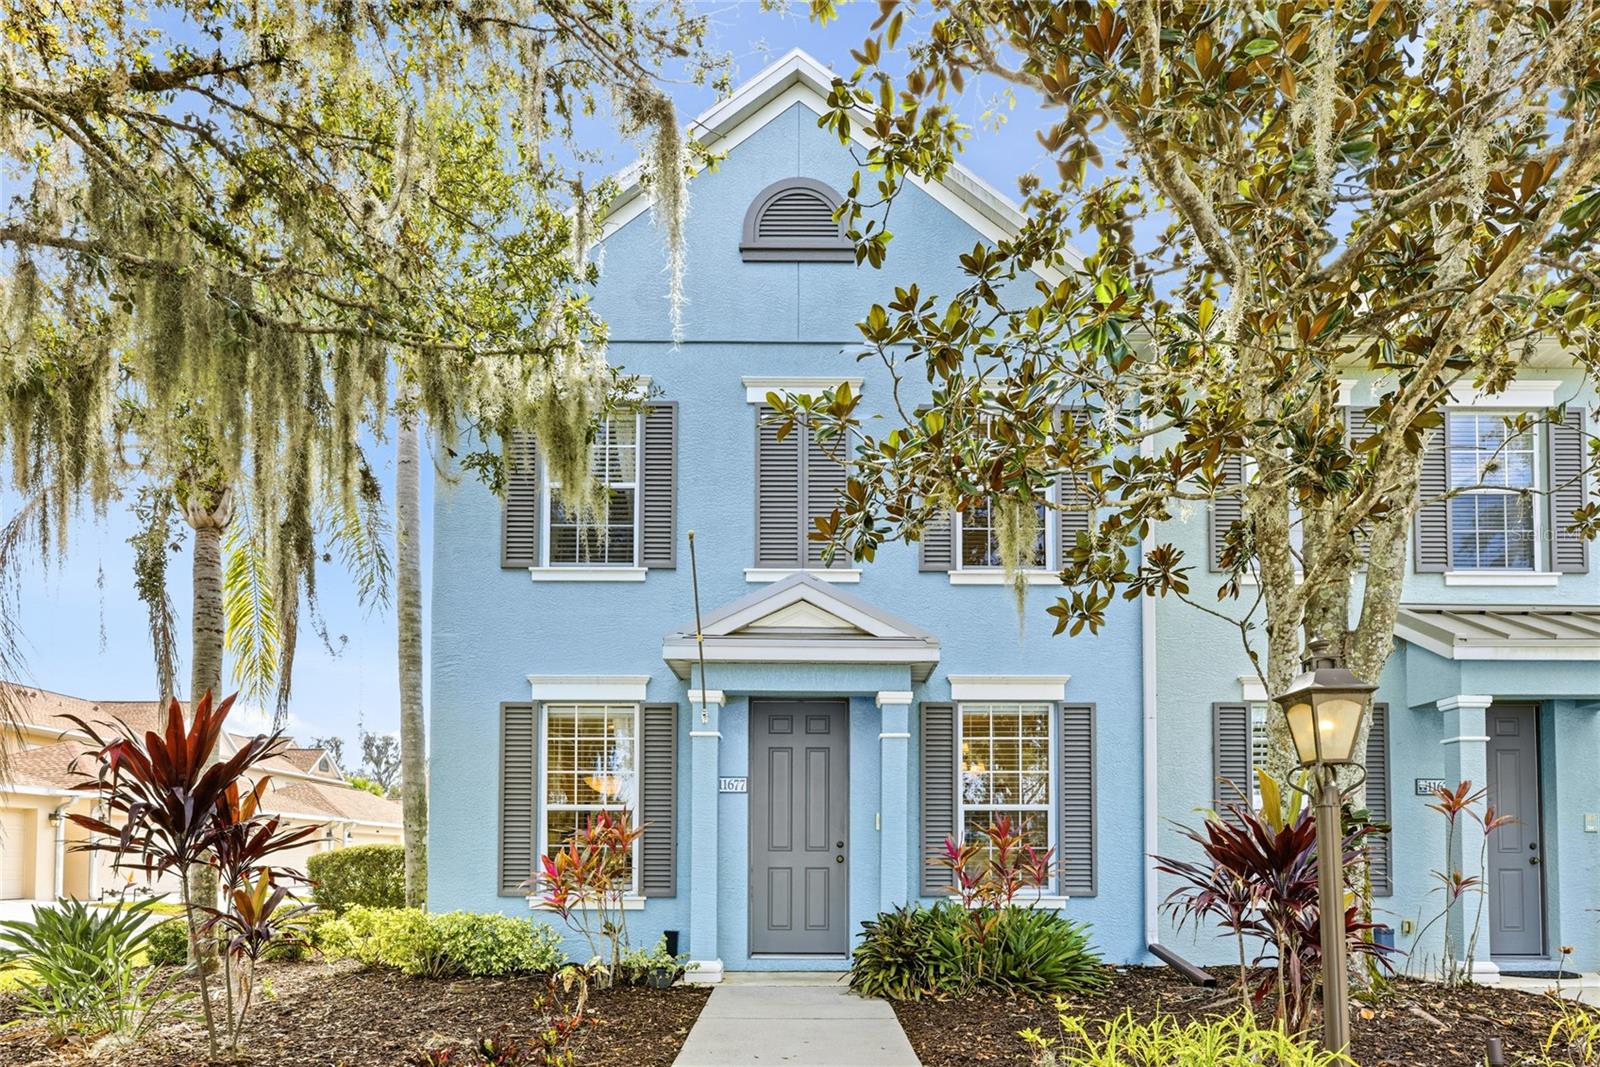
$290,000
11677 Old Florida Ln
Parrish, FL 34219
3 bd · 3 ba · 1,628 sqft
Forest Creek Ph I & I-A
MLS# A4682360
$599,999
5009 Lake Overlook Ave
Bradenton, FL 34208
3 bd · 2 ba · 2,034 sqft
Tidewater Preserve 3
MLS# A4684593
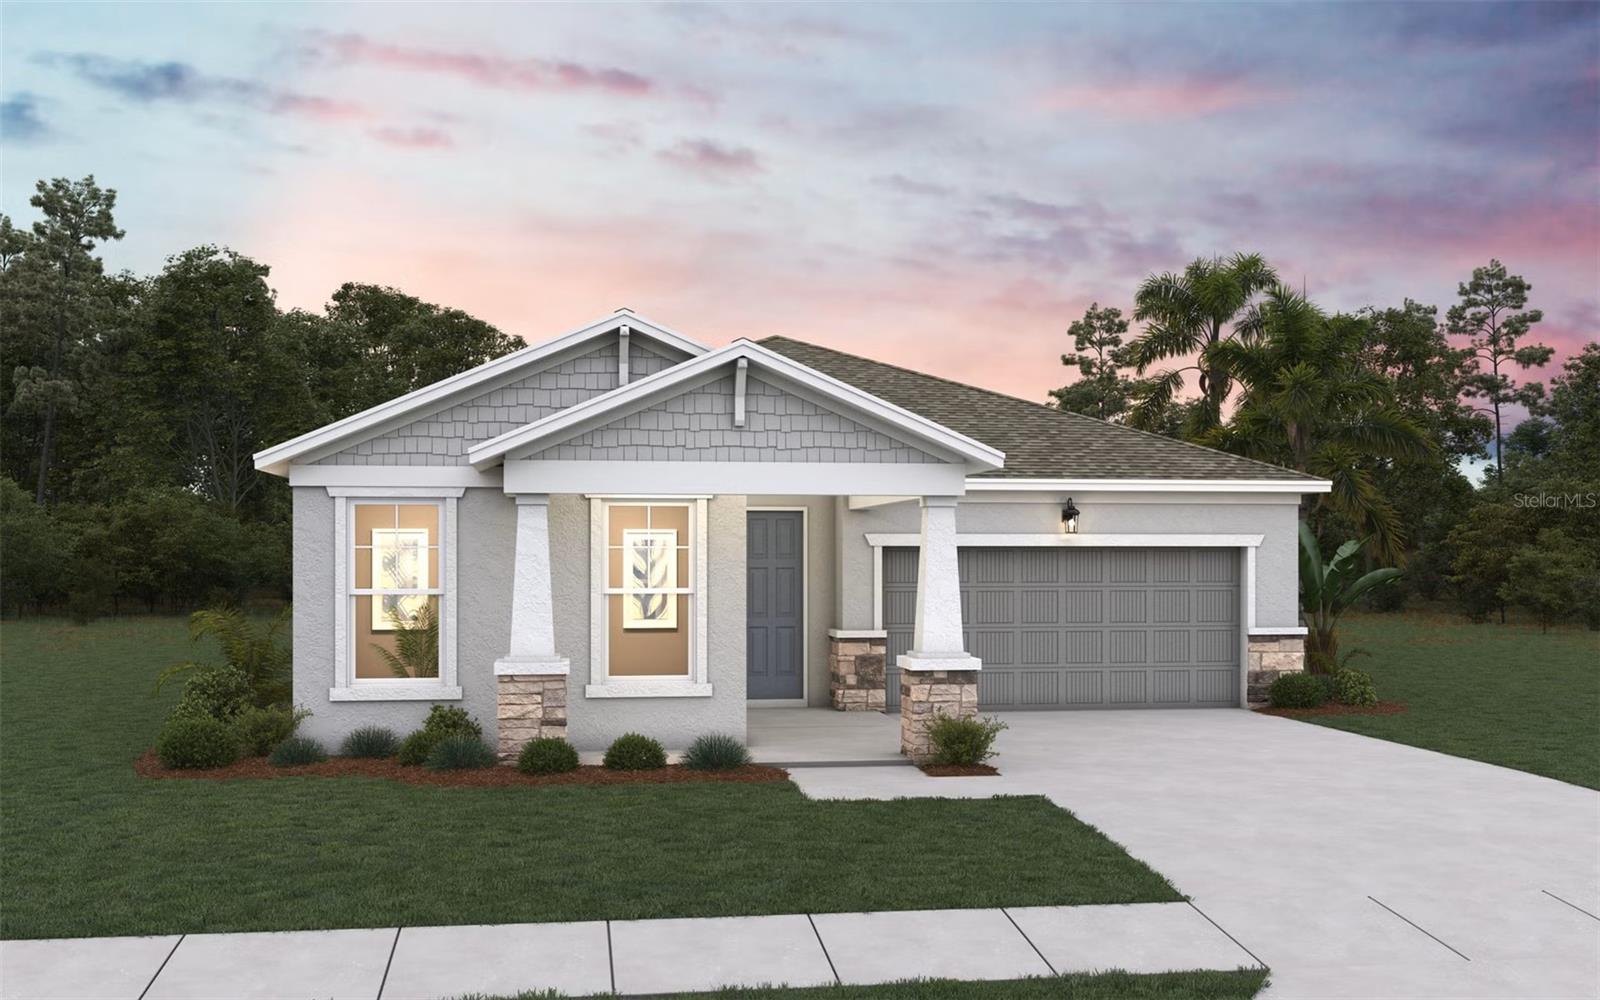
$464,990
7835 Glen Lily Pl
Parrish, FL 34219
4 bd · 3 ba · 2,235 sqft
Seaire
MLS# G5113095
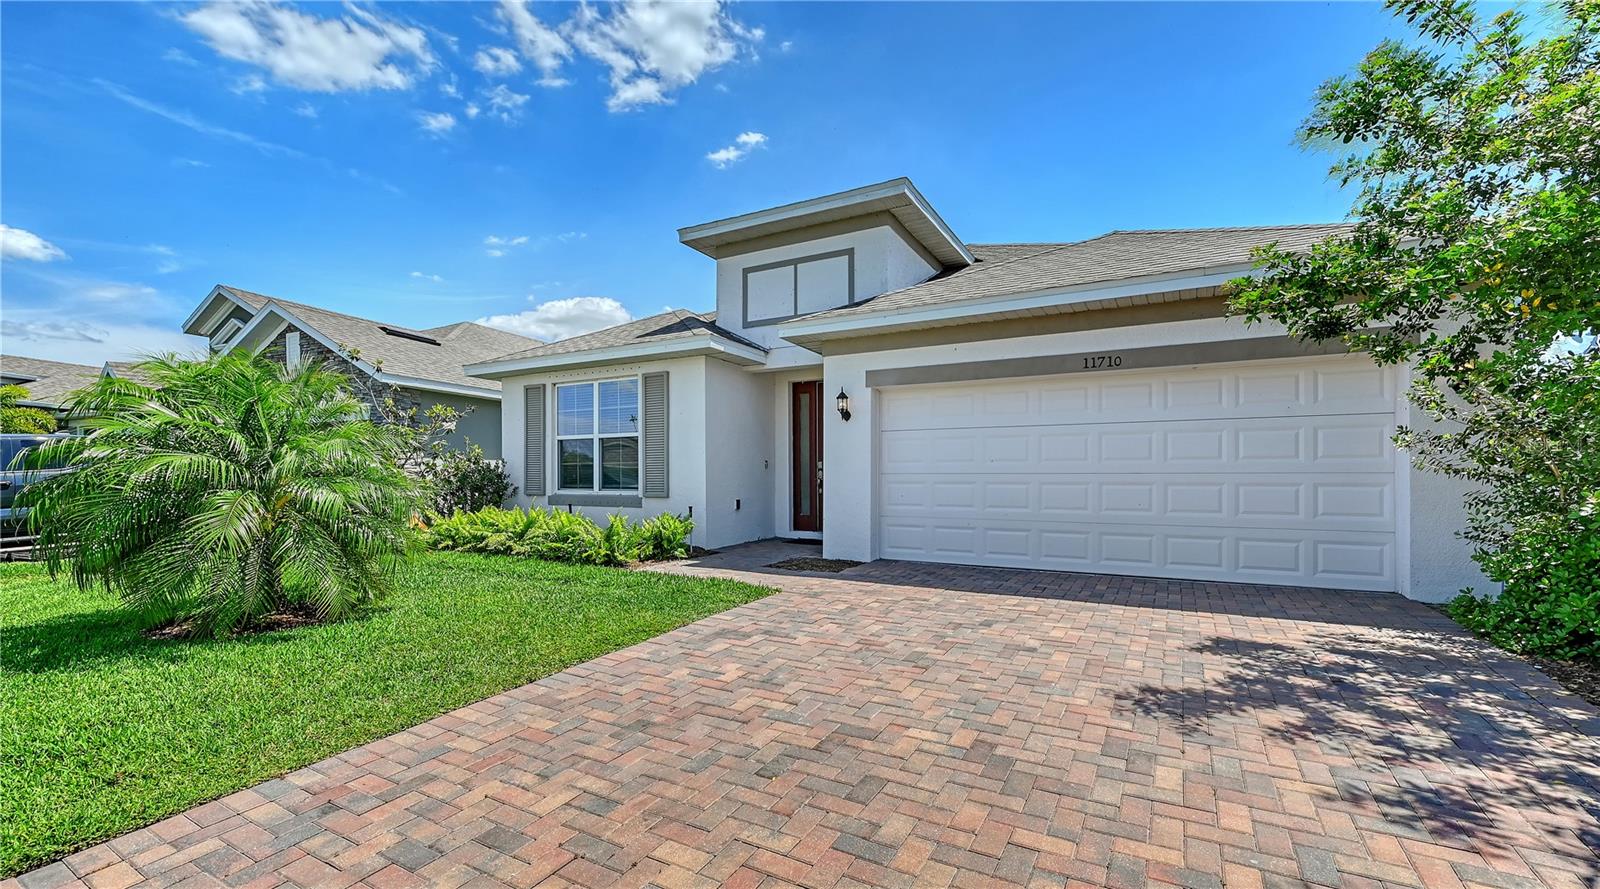
$489,000
11710 Little River Way
Parrish, FL 34219
4 bd · 3 ba · 2,368 sqft
North River Ranch Ph Ib & Id East
MLS# A4690609

Listings courtesy of Stellar MLS as distributed by MLS GRID
IDX information is provided exclusively for consumers’ personal, non-commercial use and may not be used for any purpose other than to identify prospective properties consumers may be interested in purchasing.
Based on information submitted to the MLS GRID as of May 29, 2026 at 10:39 AM ET. All data is obtained from various sources and may not have been verified by broker or MLS GRID. Supplied Open House Information is subject to change without notice. All information should be independently reviewed and verified for accuracy. Properties may or may not be listed by the office/agent presenting the information.
Ryan Solberg, Broker · MaxLife Realty LLC · FL License #BK3354351 · Equal Housing Opportunity · Full disclaimer · DMCA