
$435,000
11744 Shirburn Circle
Parrish, FL 34219
Listing updated: August 31, 2026 at 8:31 AM ET
Listing courtesy of Kw Suncoast · Sylvia Abdelsalam · MLS #A4693110 · Active · 941-792-2000Property type
Year built
Lot size
Price / sq ft
HOA dues
Days on market
Garage spaces
Flood zone
About this home
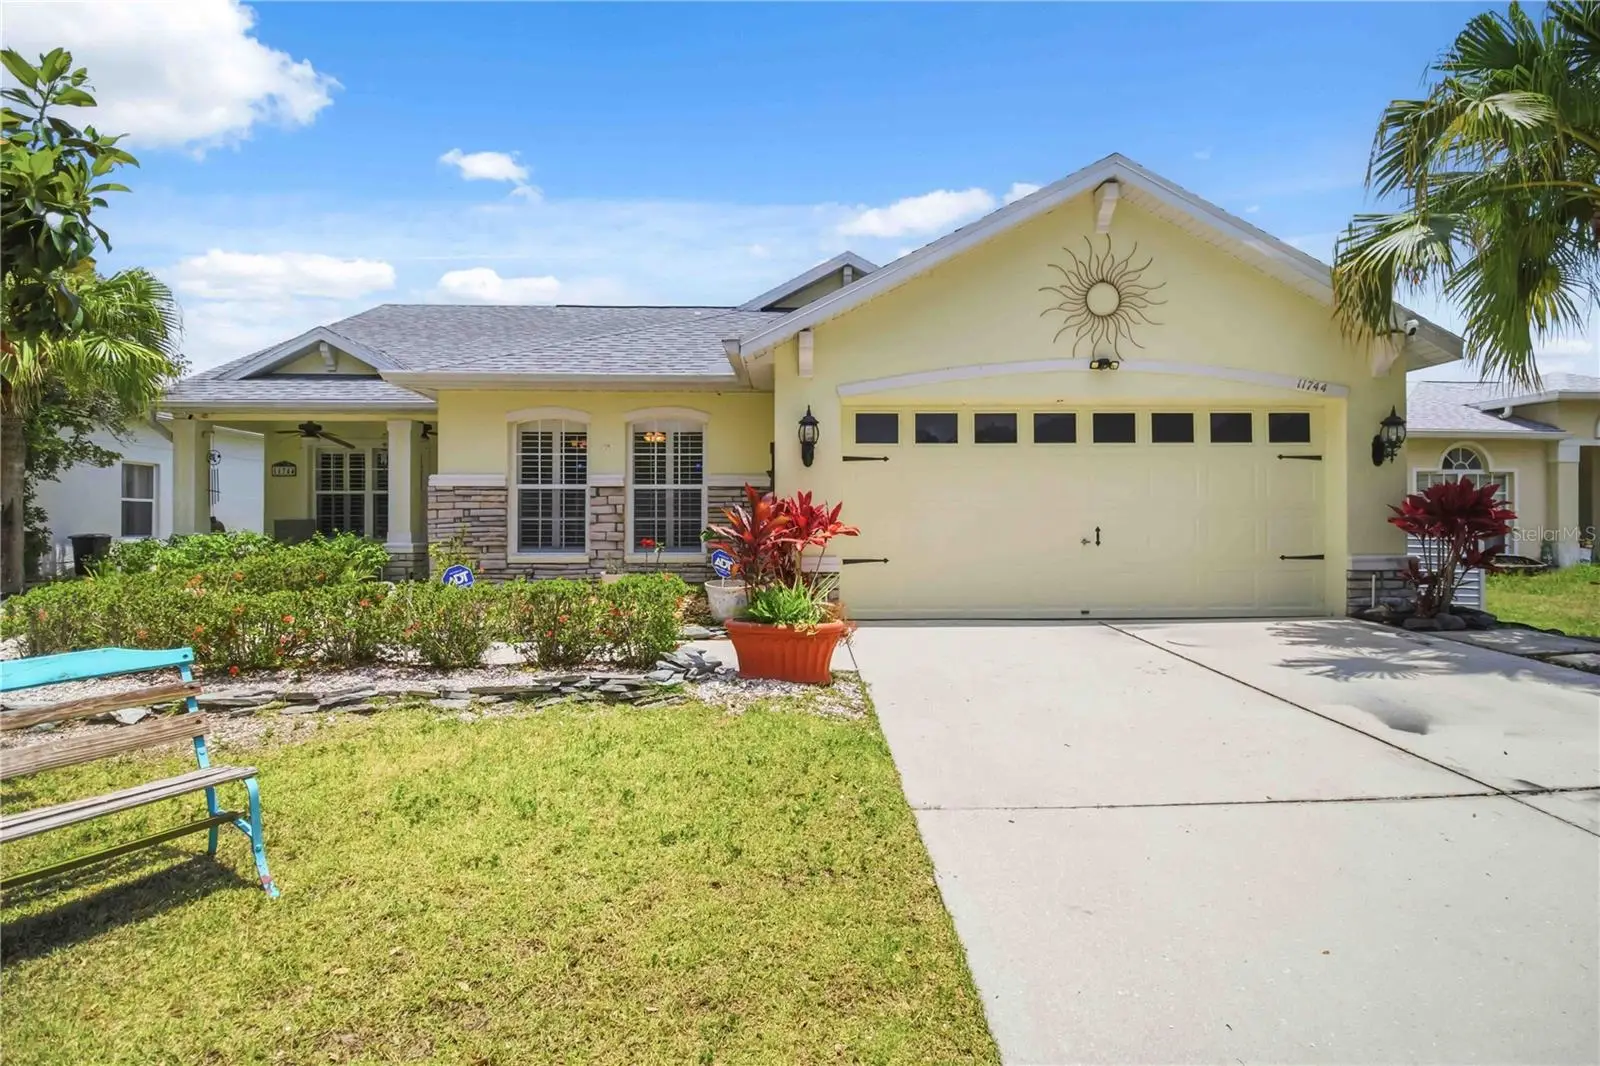
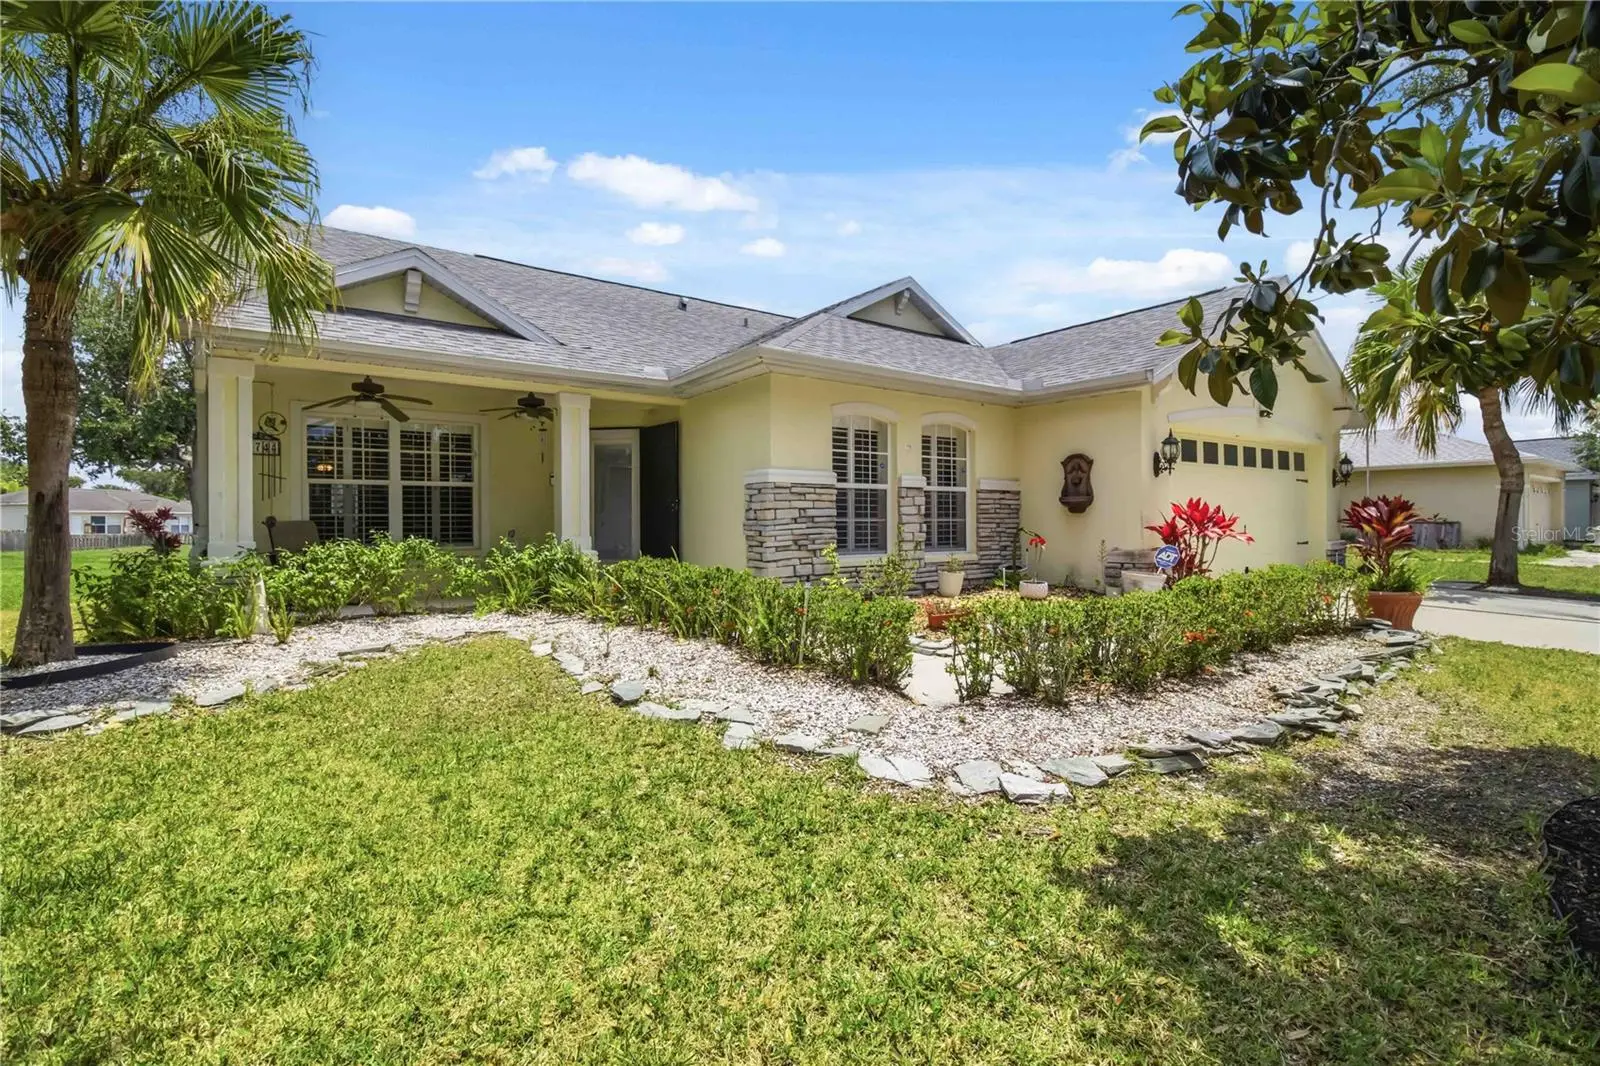
PRICE IMPROVEMENT!!! SPACIOUS POOL HOME WITH SERENE LAKE VIEWS & EXCEPTIONAL FLEXIBILITY! AND NEW ROOF 2020! Welcome to this beautifully updated 3-bedroom, 2-bathroom pool home offering over 2,100 square feet of thoughtfully designed living space, complete with a versatile FLEX ROOMideal as a 4th bedroom, home office, playroom, media room, or private den. Designed for both comfort and functionality, the open-concept layout with a desirable split floor plan creates the perfect balance of spaciousness and privacy. The expansive primary suite serves as a true retreat, featuring a luxurious en suite bath, walk-in closet, and tranquil views overlooking the sparkling pool and peaceful lake beyond. The GORGEOUS NEWLY REMODELED KITCHEN is a showstopper, boasting custom solid wood soft-close cabinetry, STUNNING GRANITE COUNTERTOPS! countertops, updated DESIGNERlighting, and high-end appliances—perfectly blending style and functionality. Throughout the home, durable porcelain wood-plank tile and luxury vinyl flooring provide both elegance and easy maintenance. Step outside to your own private oasis featuring a screened-in in-ground pool, oversized pool deck, and covered lanai—ideal for entertaining guests or simply unwinding while enjoying the serene lakefront backdrop and added privacy. Additional highlights include: New roof (2020), Newer AC system, Indoor laundry room, Alarm system, Irrigation system, Outdoor shower! With multiple living and entertaining spaces, this home is perfectly suited for families, multi-generational living, remote work, or anyone seeking a flexible and peaceful lifestyle. This exceptional property truly offers the best of Florida living—schedule your private showing today!
Estimated monthly payment
Estimate only. Taxes use the listing's reported amount where available; insurance is a Florida-average estimate. Your actual payment will vary — run a full calculation or talk to a lender.
Price & listing history111 days on market
- Status: ActiveMay 13, 2026
- Listed$449,000May 12, 2026
- Price reduced$435,000
Facts & features
- Property type
- Residential
- Sub type
- Single Family Residence
- Status
- Active
- Days on market
- 111
- Subdivision
- Kingsfield Ph I
- County
- Manatee
- Year built
- 1999
- Living area
- 2,104 sq ft
- Price/sq ft
- $207
- Building area
- 2,845 sq ft (Public Records)
- Lot size
- 7,362 sq ft
- Lot category
- 0 to less than 1/4
- Flood zone
- X (12081C0191F)
- Garage
- 2 spaces
- Pool
- Private pool
- Annual taxes
- $3,051 (2025)
- Parcel #
- 503603904
- Zoning
- PDR
- MLS #
- A4693110
Ask about this home
Have a question? Ask the broker directly.
Ryan Solberg answers personally — no call center, no spam. Your question goes straight to him.
Interior Details
- Bedrooms
- 3
- Full bathrooms
- 2
- Flooring
- Luxury Vinyl, Tile
- Appliances
- Dishwasher, Dryer, Electric Water Heater, Microwave, Range, Washer
- Interior features
- Built-in Features, Ceiling Fans(s), Eat-in Kitchen, High Ceilings, Kitchen/Family Room Combo, Open Floorplan, Primary Bedroom Main Floor, Solid Wood Cabinets, Split Bedroom, Stone Counters, Vaulted Ceiling(s), Walk-In Closet(s)
- Laundry
- Inside, Laundry Room, Washer Hookup
- Stories / Levels
- One
- Direction faces
- West
Heating & Cooling
- Heating
- Central
- Cooling
- Central Air
Parking
- Garage spaces
- 2
- Attached garage
- Yes
- Parking features
- Covered, Driveway, Garage Door Opener, Golf Cart Garage, Golf Cart Parking, Ground Level, Guest
HOA & Financial
- HOA fee
- $275 / Quarterly
- Monthly HOA
- $92/mo
- Total monthly fees
- $92/mo
- Total annual fees
- $1,100
- HOA name
- Bill Ashby
- CDD
- No
- Homestead exemption
- Yes
- Min lease term
- 8-12 Months
- Listing terms
- Cash, Conventional, FHA, VA Loan
- Ownership
- Fee Simple
- Available for lease
- Yes
- Lease restrictions
- Yes
- Additional lease restrictions
- See Community Docs
Exterior & Construction
- Exterior features
- Lighting, Outdoor Shower, Private Mailbox
- Construction materials
- Block
- Roof
- Shingle
- Foundation
- Slab
- Pool
- Private pool
- Waterfront
- Yes
- Water view
- Yes
- Road surface
- Asphalt, Paved
Utilities
- Sewer
- Public Sewer
- Water source
- Public
- Utilities
- Public
Community
- Pets allowed
- Yes
Room Details
| Room | Level | Dimensions |
|---|---|---|
| Kitchen | First | 21x10 |
| Living Room | First | 20x16 |
| Primary Bedroom | First | 16x14 |
Listing Details
- Listing date
- 2026-05-07
- On market date
- 2026-05-12
- Original list price
- $449,000
- Occupant type
- Owner
- MLS area
- 34219 - Parrish
- Listing AOR
- Sarasota - Manatee
- Status changed
- 2026-05-13
- Tax legal description
- LOT 23 BLOCK C KINGSFIELD PH I SUB PI#5036.0390/4
Flood risk
Minimal-risk area outside the mapped floodplain. Flood insurance is optional and typically low-cost.
Source: FEMA flood zone reported on the listing. Confirm current designation at FEMA Flood Map Service Center.
Location
Directions
From I-75 take the 301 exit and go East on 301. Take a right on Old Tampa Road. Take a left on Kingsfield Dr and go straight through the roundabout. Property will be on your right.
More homes like this
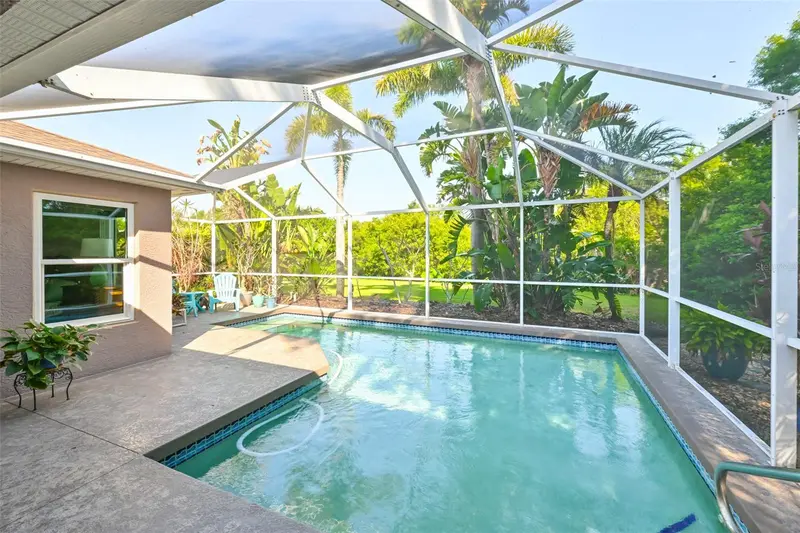
$464,000
4061 Kingsfield Dr
Parrish, FL 34219
3 bd · 2 ba · 2,408 sqft
Kingsfield Ph I
MLS ID #TB8491882, KELLER WILLIAMS TAMPA PROP..
Listing provided by Stellar MLS
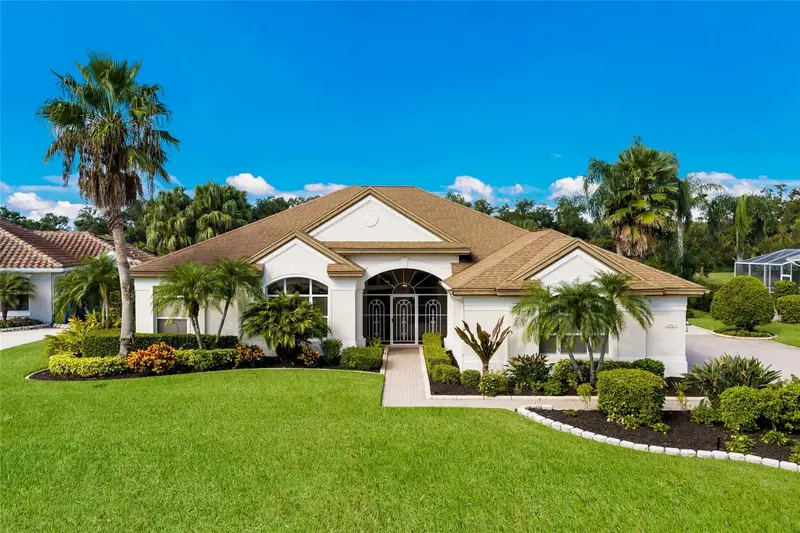
$675,000
2701 Little Country Rd
Parrish, FL 34219
4 bd · 3 ba · 3,048 sqft
River Wilderness Ph Ii-B
MLS ID #A4703766, COMPASS FLORIDA LLC.
Listing provided by Stellar MLS
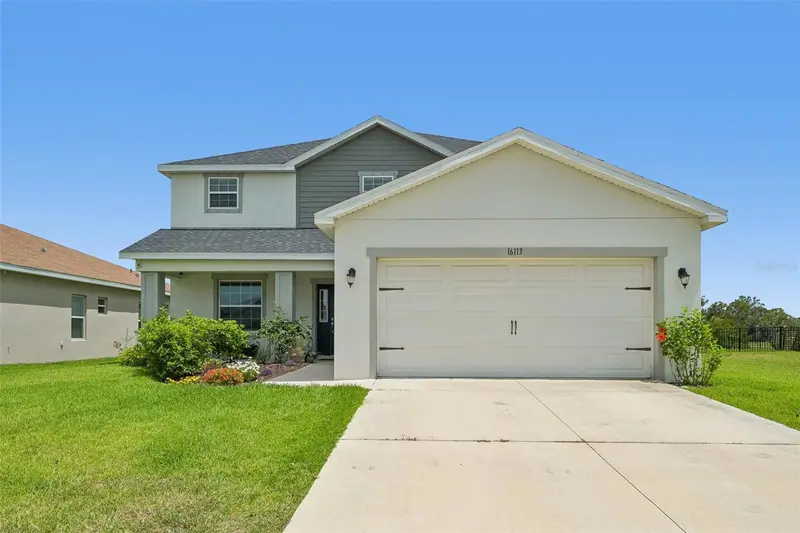
$520,900
16113 67th Ct E
Parrish, FL 34219
5 bd · 4 ba · 3,200 sqft
Aviary At Rutland Ranch Ph Iia & Iib
MLS ID #A4698739, MARCUS & COMPANY REALTY.
Listing provided by Stellar MLS
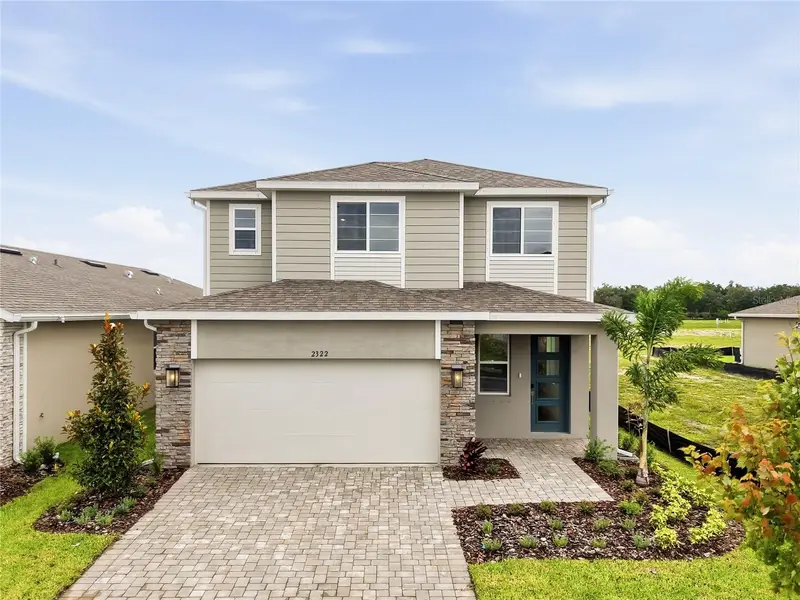
$394,999
2322 Anders Dr
Parrish, FL 34219
4 bd · 3 ba · 2,130 sqft
Estates At Rivers Edge
MLS ID #S5143045, AXEN REALTY, LLC.
Listing provided by Stellar MLS

Listings courtesy of Stellar MLS as distributed by MLS GRID
IDX information is provided exclusively for consumers’ personal, non-commercial use and may not be used for any purpose other than to identify prospective properties consumers may be interested in purchasing.
Based on information submitted to the MLS GRID as of August 31, 2026 at 8:31 AM ET. All data is obtained from various sources and may not have been verified by broker or MLS GRID. Supplied Open House Information is subject to change without notice. All information should be independently reviewed and verified for accuracy. Properties may or may not be listed by the office/agent presenting the information.
All or a portion of the multiple listing information is provided by Stellar MLS, from a copyrighted compilation of listings. The compilation of listings and each individual listing are © 2026 Stellar MLS. All rights reserved.
Ryan Solberg, Broker · MaxLife Realty LLC · FL License #BK3354351 · Equal Housing Opportunity · Full disclaimer · DMCA