$315,000
17014 76th Creekside Circle
The Villages, FL 32162
About this home
~•New Roof 2022•~ ~•Bond is PAID•~ Add this one to your list! Popular 3/2 Willow/Wisteria Designer home on a Beautiful, Peaceful, cul-de-sac street in Calumet Grove. This model has uniquely convenient features with TWO entrances into the garage - one directly from the kitchen, and another from the laundry room. This ORIGINAL-Owner home has Attractive LAMINATE Flooring throughout the Living Areas and Bedrooms (NO carpet!) HAND-FINISHED VOLUME Ceilings (NO popcorn!) The GLASS-ENCLOSED Lanai has TILE Flooring, DOUBLE-PANED Windows and Shades - creating the PERFECT place to relax and enjoy the Florida scenery in comfort. The enclosed lanai leads to a spacious, concrete, FENCED outdoor patio - perfect for Grilling and Relaxing! The Kitchen has a Cozy Breakfast Nook, PLENTY of Cabinets for Storage and PULL-OUTS in ALL the Lower Cabinets AND the PANTRY! The Primary Bedroom has an En-Suite Bath with DUAL Sinks, Faux Marble Countertops, and a corner Walk-In Shower. The primary bath leads to the INDOOR LAUNDRY (the Washer & Dryer are only about 3 years old, but were only used for about 6 months, so they're like new!) BOTH guest bedrooms have built-in closets and laminate flooring, and the POCKET Door leading to the guest rooms provides your guests with PRIVACY. The ATTIC has been SPECIFICALLY CONFIGURED to allow you to stand up inside, and there is flooring and plenty of space for STORAGE. ~•HVAC 2016•~ ~•Tankless Hot Water Heater•~ Call today for a Private Showing. Great location that is easy in and out of The Villages w/light traffic even in Peak Season! Close to the FABULOUS, NEW “First Responders” Recreation Center with Walk-in Pool, Pitch-N-Putt Golf Course, PICKLEBALL, and MORE! Close to Nancy Lopez Country Club, Several Pools (Adult & Family) and Mulberry Grove Rec Center. Shopping, Banking, Restaurants and the VA Center are nearby! Tax line reflects property taxes only, and is estimated. Bond is PAID. Current Maintenance Assessment is $882.41/year. Current Fire Dept. $283.97/year. Note: Square footage information is taken from the Public Record and is deemed reliable, but not guaranteed. Room and garage dimensions are approximate and estimated: buyer to verify. Items that do not convey with the house: two ramps, freezer in garage, wine cooler in garage, dyson vacuum and wall-shelf in living/dining room. ~••BE SURE TO SEE THE 3D 360º MATTERPORT WALKTHROUGH TOUR AT VIDEO TOUR 2!•~ ~•And see the Custom-Made Floor Plan at the end of the Photos!•~
Estimated monthly payment
$2,139/mo
Estimate only. Taxes use the listing's reported amount where available; insurance is a Florida-average estimate. Your actual payment will vary — run a full calculation or talk to a lender.
Price & listing history112 days on market
- Status: ActiveFeb 6, 2026
- Listed$329,000Feb 6, 2026
- Price reduced$315,000
Virtual Tour
Facts & features
- Property type
- Residential
- Sub type
- Single Family Residence
- Status
- Active
- Days on market
- 112
- Subdivision
- The Villages
- County
- Marion
- Year built
- 2003
- Living area
- 1,490 sq ft
- Price/sq ft
- $211
- Building area
- 2,374 sq ft (Public Records)
- Lot size
- 5,663 sq ft
- Lot category
- 0 to less than 1/4
- Flood zone
- X (12083C0885D)
- Garage
- 2 spaces
- Annual taxes
- $4,821 (2025)
- Parcel #
- 6764-047-000
- Zoning
- RES
- MLS #
- G5107632
Interior Details
- Bedrooms
- 3
- Full bathrooms
- 2
- Flooring
- Laminate
- Appliances
- Dishwasher, Dryer, Microwave, Range, Refrigerator, Washer
- Interior features
- Cathedral Ceiling(s), Ceiling Fans(s), Eat-in Kitchen, Living Room/Dining Room Combo, Split Bedroom, Vaulted Ceiling(s)
- Laundry
- Inside, Laundry Room
- Stories / Levels
- One
- Direction faces
- North
Heating & Cooling
- Heating
- Central, Natural Gas
- Cooling
- Central Air
Parking
- Garage spaces
- 2
- Attached garage
- Yes
HOA & Financial
- Total monthly fees
- $205/mo
- Total annual fees
- $2,460
- CDD
- Yes
- Listing terms
- Cash, Conventional
- Ownership
- Fee Simple
- Available for lease
- No
Exterior & Construction
- Exterior features
- Sidewalk
- Construction materials
- Vinyl Siding
- Roof
- Shingle
- Foundation
- Slab
- Road surface
- Paved
Utilities
- Sewer
- Public Sewer
- Water source
- Public
- Utilities
- BB/HS Internet Available, Cable Available, Electricity Connected, Natural Gas Connected
Community
- Pets allowed
- Yes
- Senior community
- Yes
Room Details
| Room | Level | Dimensions |
|---|---|---|
| Living Room | First | 15x15 |
| Dining Room | First | 6x11 |
| Kitchen | First | 10x20 |
| Primary Bedroom | First | 12x16 |
| Bedroom 2 | First | 12x14 |
| Bedroom 3 | First | 12x12 |
Listing Details
- Listing date
- 2026-02-06
- On market date
- 2026-02-06
- Original list price
- $329,000
- Occupant type
- Vacant
- MLS area
- 32162 - Lady Lake/The Villages
- Listing AOR
- Ocala - Marion
- Status changed
- 2026-02-06
- Tax legal description
- SEC 32 TWP 17 RGE 23 PLAT BOOK 007 PAGE 061 VILLAGES OF MARION - UNIT 64 LOT 47
Location
- Flood zone
- X(12083C0885D)
Directions
From 466 go north on Buena Vista, turn Left on SE172 Legacy Lane through the Chatham Gate. Turn right on SE82 Calumet Ave., Turn Left on SE172 Fieldcrest, take Fieldcrest to the end, turn Right on SE76 Creekside Circle.
More homes like this
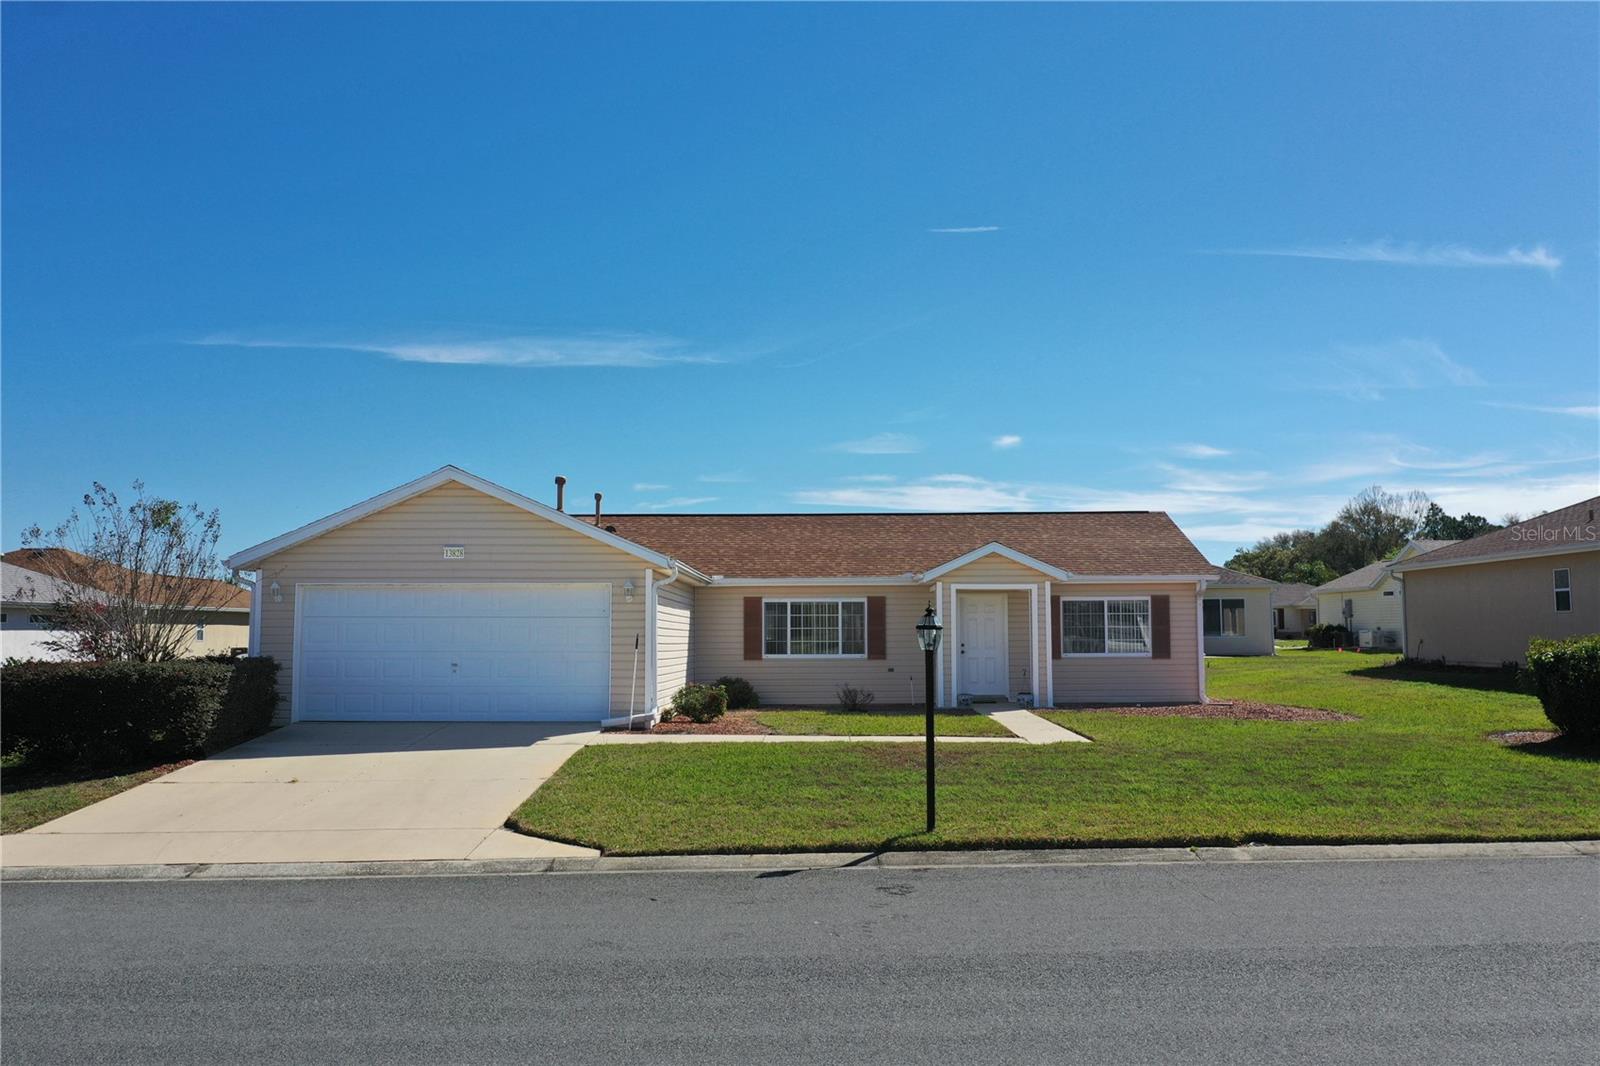
$249,900
13828 Se 85th Cir
Summerfield, FL 34491
2 bd · 2 ba · 1,315 sqft
Spruce Creek Golf And Country Club
MLS# G5111431
$289,000
3309 Riverton Rd
The Villages, FL 32162
2 bd · 2 ba · 1,156 sqft
Villages Of Sumter Villa Natchez
MLS# G5111665
$317,850
17637 Se 80th Altamaha Ct
The Villages, FL 32162
3 bd · 2 ba · 1,392 sqft
The Villages Of Sumter-Village Of Piedmont
MLS# OM723515
$342,500
16596 Se 77th Northridge Ct
The Villages, FL 32162
3 bd · 2 ba · 1,483 sqft
Villages/Marion Un 65
MLS# G5111003

Listings courtesy of Stellar MLS as distributed by MLS GRID
IDX information is provided exclusively for consumers’ personal, non-commercial use and may not be used for any purpose other than to identify prospective properties consumers may be interested in purchasing.
Based on information submitted to the MLS GRID as of May 29, 2026 at 1:07 PM ET. All data is obtained from various sources and may not have been verified by broker or MLS GRID. Supplied Open House Information is subject to change without notice. All information should be independently reviewed and verified for accuracy. Properties may or may not be listed by the office/agent presenting the information.
Ryan Solberg, Broker · MaxLife Realty LLC · FL License #BK3354351 · Equal Housing Opportunity · Full disclaimer · DMCA