

$229,900
13828 85th CircleSummerfield, FL 34491
Listing updated: September 19, 2026 at 1:05 PM ET
Listing courtesy of Im Realty · Ira Miller · MLS #G5111431 · Active · 352-204-9026Property type
Year built
Lot size
Price / sq ft
HOA dues
Days on market
Garage spaces
Flood zone
About this home
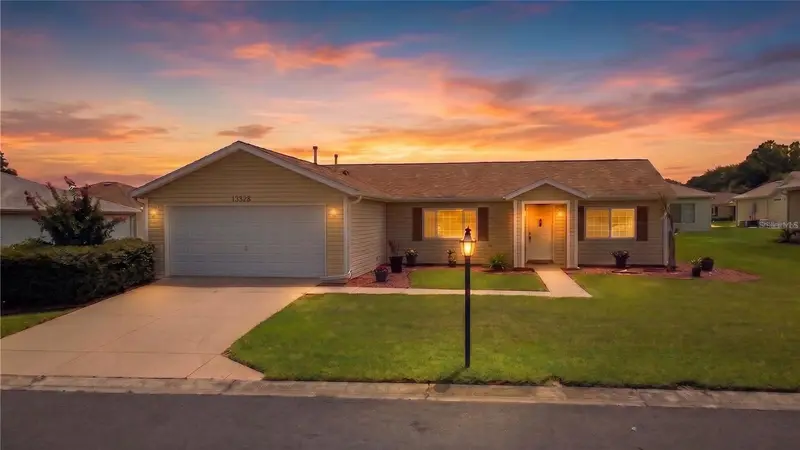
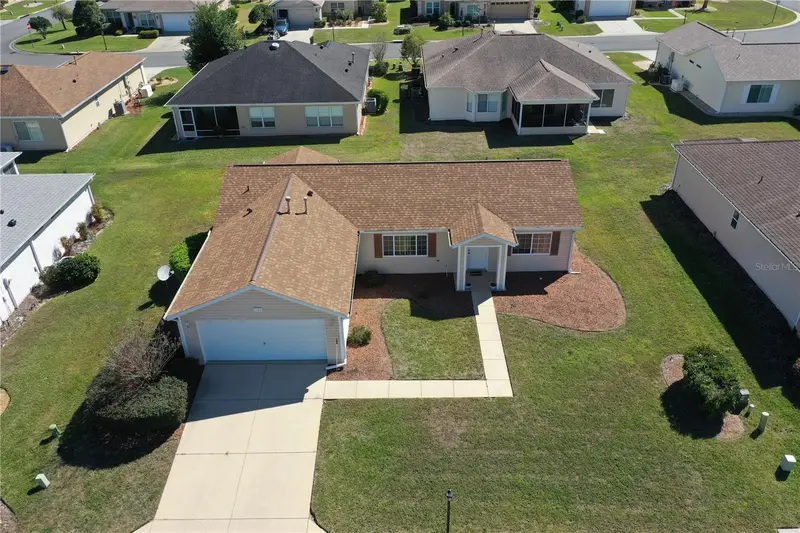
Virtually Staged. Check Out The $30,000 In RECENT UPGRADES Made To This Charming 2 Bedroom, 2 Bath home with a 2 CAR GARAGE in the desirable Del Webb Spruce Creek Golf And Country Club! Attractively Priced, this home boasts a 2023 ROOF and A/C, LAMINATE FLOORING throughout most of the living areas, TILE in wet spaces, and carpeted guest bedroom. With VAULTED CEILINGS, this home now feels huge inside as the kitchen has had the wall eliminated to where this is an "OPEN FLOORPLAN" like everyone desires, with QUARTZ COUNTER TOPS included. Both the Kitchen and Bathrooms have been updated to include QUARTZ COUNTER TOPS and NEW FAUCETS as well as the Kitchen having BRAND NEW HIGH-END LG STAINLESS STEEL APPLIANCES. Enjoy outdoor living on the expansive back patio featuring a roll-out shade. Residents of Del Webb Spruce Creek enjoy abundant amenities, including two championship golf courses, indoor and outdoor pools, a state-of-the-art fitness center with classes, pickleball, softball, and more, all for a low HOA fee. Conveniently located minutes from Belleview's restaurants, The Villages' Spanish Springs Town Square, and under 30 minutes from Ocala's extensive shopping and entertainment. This value-priced home offers a fantastic opportunity to personalize and make it your own. Get an exclusive look at this incredible home!
Estimated monthly payment
Estimate only. Taxes use the listing's reported amount where available; insurance is a Florida-average estimate. Your actual payment will vary — run a full calculation or talk to a lender.
Price & listing history145 days on market
- Status: ActiveApr 27, 2026
- Listed$249,900Apr 27, 2026
- Price reduced$229,900
Property Documents
Documents the listing agent has made public for this property. Free to view and download.
Facts & features
- Property type
- Residential
- Sub type
- Single Family Residence
- Status
- Active
- Days on market
- 145
- Subdivision
- Spruce Creek Golf And Country Club
- County
- Marion
- Year built
- 2003
- Living area
- 1,315 sq ft
- Price/sq ft
- $175
- Building area
- 1,755 sq ft (Public Records)
- Lot size
- 6,534 sq ft
- Lot category
- 0 to less than 1/4
- Flood zone
- x
- Garage
- 2 spaces
- Annual taxes
- $3,710 (2025)
- Parcel #
- 6102-200-061
- Zoning
- PUD
- MLS #
- G5111431
Ask about this home
Have a question? Ask the broker directly.
Ryan Solberg answers personally — no call center, no spam. Your question goes straight to him.
Interior Details
- Bedrooms
- 2
- Full bathrooms
- 2
- Flooring
- Ceramic Tile, Laminate
- Appliances
- Dishwasher, Dryer, Range, Refrigerator
- Interior features
- Cathedral Ceiling(s), Ceiling Fans(s), Vaulted Ceiling(s), Walk-In Closet(s)
- Laundry
- Laundry Room
- Stories / Levels
- One
- Direction faces
- West
Heating & Cooling
- Heating
- Heat Pump
- Cooling
- Central Air
Parking
- Garage spaces
- 2
- Attached garage
- Yes
HOA & Financial
- HOA fee
- $214 / Monthly
- Monthly HOA
- $214/mo
- Total monthly fees
- $214/mo
- Total annual fees
- $2,568
- HOA name
- Nicole Arias
- CDD
- No
- Homestead exemption
- Yes
- Min lease term
- 1-2 Years
- Listing terms
- Cash, Conventional, FHA, VA Loan
- Ownership
- Fee Simple
- Available for lease
- Yes
- Lease restrictions
- Yes
- Additional lease restrictions
- See Deed restrictions.
- Approval process
- Buyer or Buyers agent to verify all information. Roof 2023. HVAC 2023.
Exterior & Construction
- Construction materials
- Vinyl Siding, Frame
- Roof
- Shingle
- Foundation
- Slab
- Road surface
- Asphalt
Utilities
- Sewer
- Public Sewer
- Water source
- Public
- Utilities
- Electricity Connected, Water Connected
Community
- Pets allowed
- Yes
- Senior community
- Yes
Room Details
| Room | Level | Dimensions |
|---|---|---|
| Primary Bedroom | First | |
| Kitchen | First | |
| Living Room | First |
Listing Details
- Listing date
- 2026-04-27
- On market date
- 2026-04-27
- Original list price
- $249,900
- Occupant type
- Vacant
- MLS area
- 34491 - Summerfield
- Listing AOR
- Lake and Sumter
- Status changed
- 2026-04-27
- Tax legal description
- SEC 09 TWP 17 RGE 23 PLAT BOOK 006 PAGE 042 SPRUCE CREEK COUNTRY CLUB - CANDLESTONE II LOT 61
Flood risk
Minimal-risk area outside the mapped floodplain. Flood insurance is optional and typically low-cost.
Source: FEMA flood zone reported on the listing. Confirm current designation at FEMA Flood Map Service Center.
Location
Directions
From front gate off 441 enter Spruce Creek, 1st left @ Candlestone sign. Right on SE SE 140th Pl Rd. Left on 86th Terrace. Left on 137th Loop. Right on 85th Circle to home on left.
More homes like this
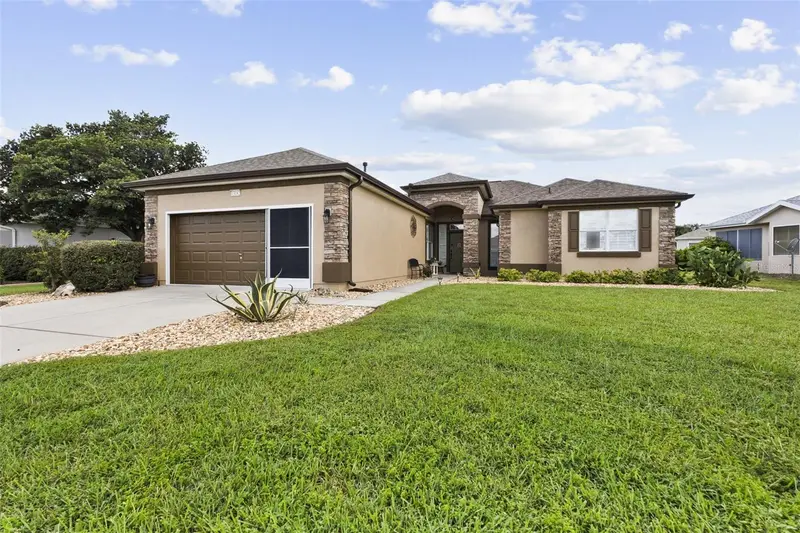
$328,950
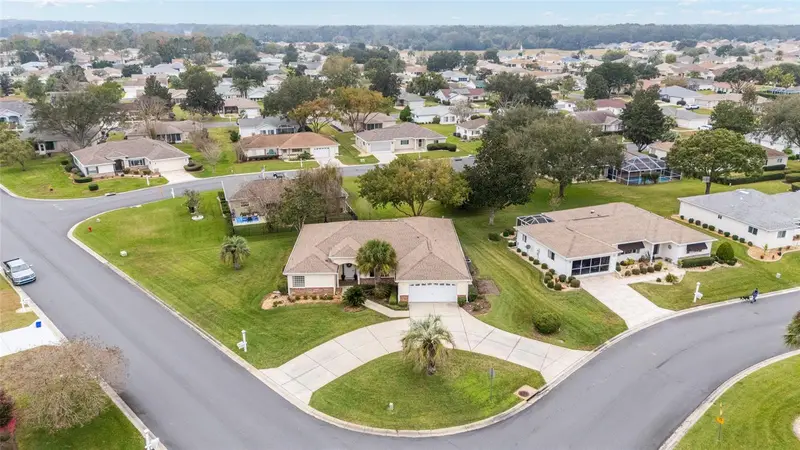
13766 Se 89th Ave
Summerfield, FL 34491
3 bd · 2 ba · 2,025 sqft
Spruce Creek Golf And Country Club
MLS ID #OM714790, KELLER WILLIAMS CORNERSTONE RE.
Listing provided by Stellar MLS
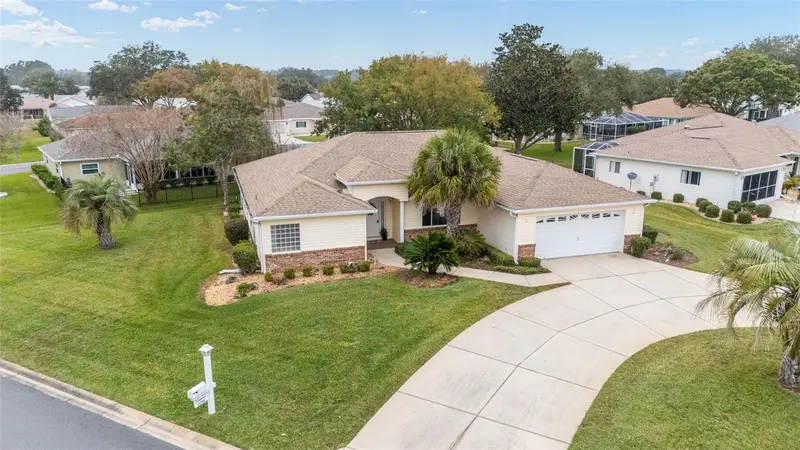
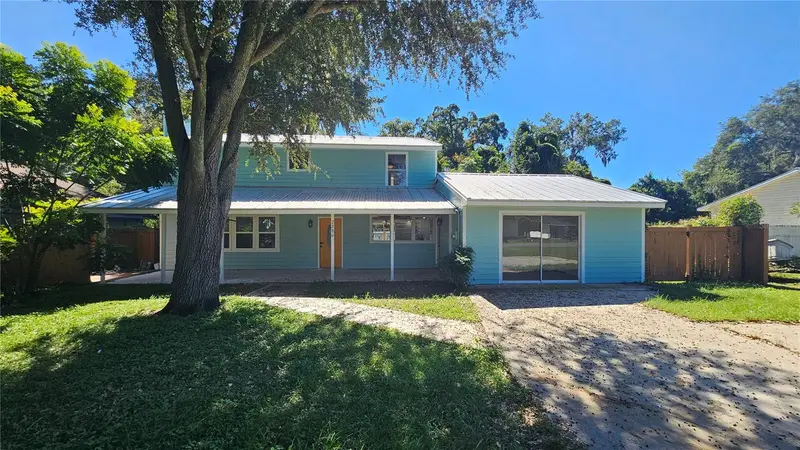
$335,000
13182 Se 93rd Terrace Rd
Summerfield, FL 34491
2 bd · 2 ba · 1,898 sqft
Spruce Creek Golf And Country Club
MLS ID #TB8551043, MARK SPAIN REAL ESTATE.
Listing provided by Stellar MLS
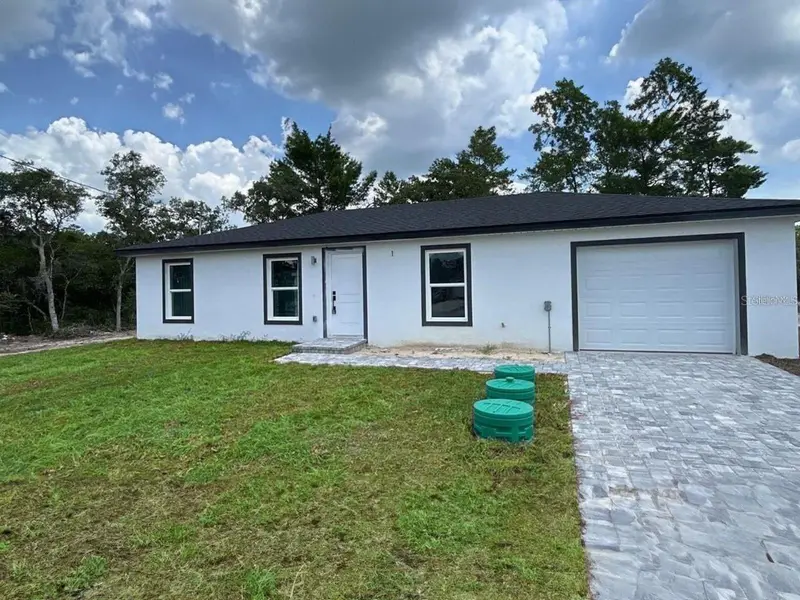
$325,000
7280 Se 120th St
Belleview, FL 34420
4 bd · 4 ba · 3,115 sqft
Lake Weir Gardens
MLS ID #TB8560593, IMPACT REALTY TAMPA BAY.
Listing provided by Stellar MLS
$244,000
1 Olive Pl
Ocala, FL 34472
3 bd · 2 ba · 1,036 sqft
Silver Spgs Shores Un #12
MLS ID #S5159534, ADAN INVESTMENTS REAL ESTATE GROUP, PLLC.
Listing provided by Stellar MLS

Listings courtesy of Stellar MLS as distributed by MLS GRID
IDX information is provided exclusively for consumers’ personal, non-commercial use and may not be used for any purpose other than to identify prospective properties consumers may be interested in purchasing.
Based on information submitted to the MLS GRID as of September 19, 2026 at 1:05 PM ET. All data is obtained from various sources and may not have been verified by broker or MLS GRID. Supplied Open House Information is subject to change without notice. All information should be independently reviewed and verified for accuracy. Properties may or may not be listed by the office/agent presenting the information.
All or a portion of the multiple listing information is provided by Stellar MLS, from a copyrighted compilation of listings. The compilation of listings and each individual listing are © 2026 Stellar MLS. All rights reserved.
Ryan Solberg, Broker · MaxLife Realty LLC · FL License #BK3354351 · Equal Housing Opportunity · Full disclaimer · DMCA