$289,000
3309 Riverton Road
The Villages, FL 32162
About this home
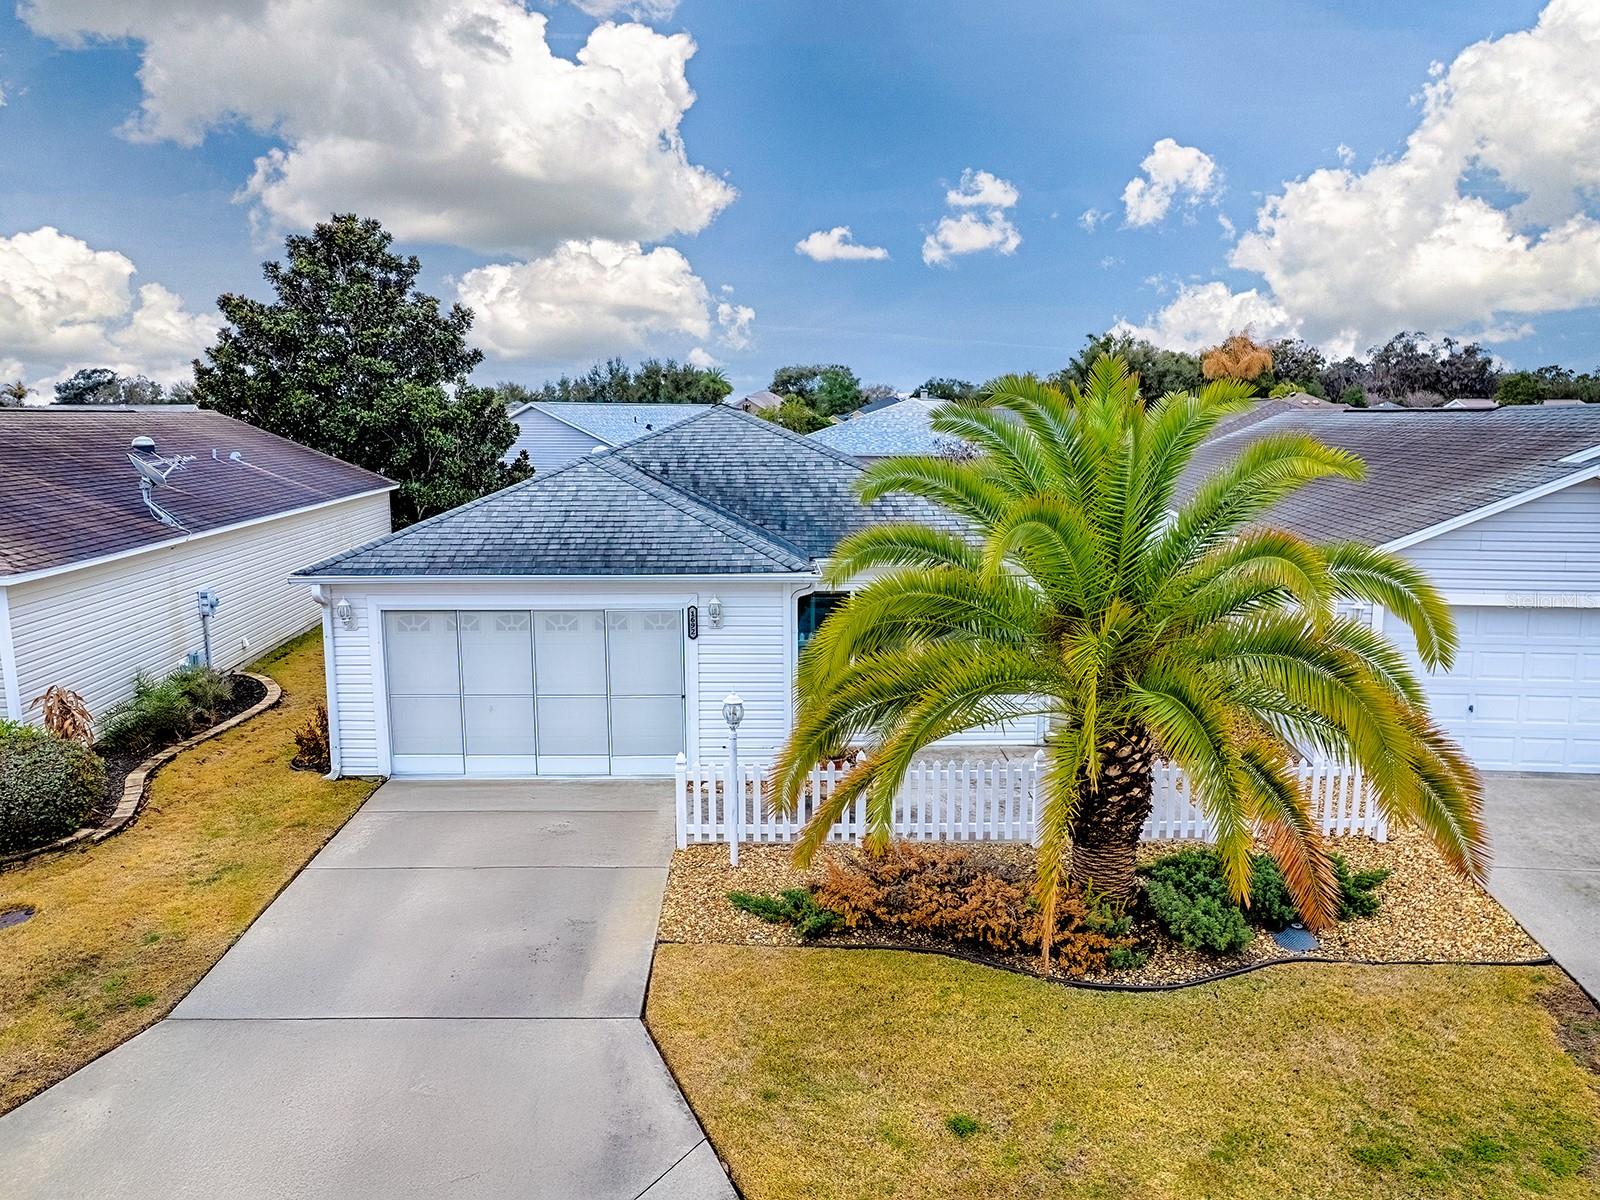
If you’ve been waiting for a MOVE-IN READY villa in a PRIME, CENTRAL LOCATION with major updates already completed… this one is worth a serious look. Located in the Village of POLO RIDGE, this 2/2 COLONY Patio Villa offers a strong combination of UPDATES, FUNCTIONAL LAYOUT, and an exceptionally CONVENIENT LOCATION that’s hard to beat. ~BOND is PAID!~ and a ROOF was installed in November 2019, giving added peace of mind from day one. Positioned for easy access in and out of The Villages, this home is just minutes from everyday essentials including Costco Wholesale, Walmart Supercenter, and Publix Super Market, along with a wide variety of restaurants, fast-casual dining, banking, and medical facilities. You’re also a short golf cart ride to both Lake Sumter Landing and Spanish Springs Town Square, plus multiple recreation centers and pools nearby—making it easy to fully enjoy the Villages lifestyle without long travel times. Inside, the OPEN Kitchen is a standout feature with Black GRANITE Countertops, a FABULOUS White CARRARA MARBLE Beveled-Edge Subway Tile Backsplash, GAS Stove, Closet PANTRY, and RAISED-PANEL Cabinets accented with beadboard and chair rail detailing. The Refrigerator is NEW, and the layout provides both functionality and flow into the main living space. The Living and Dining areas continue the upgraded feel with CROWN MOLDING, PLANTATION SHUTTERS, NEW PATIO SLIDER DOORS (also with Plantation Shutters), UPGRADED LIGHT FIXTURES, and GORGEOUS LVP FLOORING that flows seamlessly throughout the main living areas and into BOTH bedrooms, creating a clean, cohesive look that’s easy to maintain. The Primary Suite offers a comfortable retreat with a WALK-IN Closet featuring BUILT-IN Shelving and a private EN-SUITE Bath. The ENCLOSED LANAI, under Heat & Air with TILE Flooring, adds valuable FLEX SPACE that can be used as a sitting area, office, hobby room, or additional living space depending on your needs. For those seeking a simplified transition, a FURNISHINGS AND GOLF CART are available separately —it offers a true move-in ready experience where you can arrive, unpack, and start enjoying The Villages lifestyle from day one without the time and expense of setting up a home. Additional features include UPGRADED 6-PANEL INTERIOR DOORS, FRESHLY PAINTED INTERIOR, NEW Garage Door Opener, PULL-DOWN Attic Stairs for added storage access, EXTRA ATTIC INSULATION for efficiency, and a TANKLESS On-Demand Hot Water Heater. HVAC was replaced in 2014. This home delivers a rare combination of LOW MAINTENANCE LIVING, KEY UPDATES already completed, and one of the more DESIRABLE, CENTRAL LOCATIONS in The Villages—ideal for both full-time residents and seasonal use.
Estimated monthly payment
$1,823/mo
Estimate only. Taxes use the listing's reported amount where available; insurance is a Florida-average estimate. Your actual payment will vary — run a full calculation or talk to a lender.
Price & listing history23 days on market
- Status: ActiveMay 6, 2026
- Listed$289,000May 6, 2026
- Price increased$289,000
Virtual Tour
Facts & features
- Property type
- Residential
- Sub type
- Single Family Residence
- Status
- Active
- Days on market
- 23
- Subdivision
- Villages Of Sumter Villa Natchez
- County
- Sumter
- Year built
- 2000
- Living area
- 1,156 sq ft
- Price/sq ft
- $250
- Building area
- 1,627 sq ft (Public Records)
- Lot size
- 3,520 sq ft
- Lot category
- 0 to less than 1/4
- Flood zone
- X (12119C0067D)
- Garage
- 1 spaces
- Annual taxes
- $2,754 (2025)
- Parcel #
- D16B028
- Zoning
- RES
- MLS #
- G5111665
Interior Details
- Bedrooms
- 2
- Full bathrooms
- 2
- Flooring
- Luxury Vinyl, Vinyl
- Appliances
- Dishwasher, Dryer, Range, Refrigerator, Washer
- Interior features
- Eat-in Kitchen, Kitchen/Family Room Combo, Living Room/Dining Room Combo, Open Floorplan, Primary Bedroom Main Floor, Stone Counters, Thermostat
- Laundry
- In Garage
- Stories / Levels
- One
- Direction faces
- North
Heating & Cooling
- Heating
- Central, Heat Pump
- Cooling
- Central Air
Parking
- Garage spaces
- 1
- Attached garage
- Yes
- Parking features
- Golf Cart Garage
HOA & Financial
- Total monthly fees
- $204/mo
- Total annual fees
- $2,448
- CDD
- Yes
- Min lease term
- 1-7 Days
- Listing terms
- Cash, Conventional, FHA, VA Loan
- Ownership
- Fee Simple
- Available for lease
- Yes
- Lease restrictions
- No
Exterior & Construction
- Construction materials
- Vinyl Siding
- Roof
- Shingle
- Foundation
- Slab
- Road surface
- Asphalt
Utilities
- Sewer
- Public Sewer
- Water source
- Public
- Utilities
- BB/HS Internet Available, Electricity Connected, Natural Gas Connected, Public, Sewer Connected, Underground Utilities, Water Connected
Community
- Senior community
- Yes
Room Details
| Room | Level | Dimensions |
|---|---|---|
| Kitchen | First | 11.5x13.1 |
| Living Room | First | 12.8x13 |
| Dining Room | First | 12.2x9.1 |
| Primary Bedroom | First | 16x12 |
| Bedroom 2 | First | 12.4x12 |
Listing Details
- Listing date
- 2026-05-06
- On market date
- 2026-05-06
- Original list price
- $289,000
- Occupant type
- Vacant
- MLS area
- 32162 - Lady Lake/The Villages
- Listing AOR
- Orlando Regional
- Status changed
- 2026-05-06
- Tax legal description
- LOT 28 THE VILLAGES OF SUMTER VILLA NATCHEZ PLAT BOOK 5 PAGES 32-32A
Location
- Flood zone
- X(12119C0067D)
Directions
From US 301 take 466 East. Make a left onto Southern Trace. Make the next left onto Riverton Road. Bear to the left on Riverton Road and the home will be on your left.
More homes like this
$272,900
1692 Indigo Ave
The Villages, FL 32162
2 bd · 2 ba · 1,156 sqft
The Villages
MLS# G5107178
$325,000
2537 Birch Ave
The Villages, FL 32162
2 bd · 2 ba · 1,156 sqft
Villages Of Sumter Holly Hillvillas
MLS# G5112436
$199,000
1704 Lilly Ln
The Villages, FL 32159
2 bd · 2 ba · 1,324 sqft
The Villages
MLS# G5112377
$296,900
3401 Carrabelle Ct
The Villages, FL 32163
2 bd · 2 ba · 1,156 sqft
The Villages
MLS# G5111160

Listings courtesy of Stellar MLS as distributed by MLS GRID
IDX information is provided exclusively for consumers’ personal, non-commercial use and may not be used for any purpose other than to identify prospective properties consumers may be interested in purchasing.
Based on information submitted to the MLS GRID as of May 29, 2026 at 2:06 PM ET. All data is obtained from various sources and may not have been verified by broker or MLS GRID. Supplied Open House Information is subject to change without notice. All information should be independently reviewed and verified for accuracy. Properties may or may not be listed by the office/agent presenting the information.
Ryan Solberg, Broker · MaxLife Realty LLC · FL License #BK3354351 · Equal Housing Opportunity · Full disclaimer · DMCA