
$308,750
17637 80th Altamaha Court
The Villages, FL 32162
Listing updated: August 4, 2026 at 3:53 PM ET
Listing courtesy of Keller Williams Cornerstone Re · Dora Campbell · MLS #OM723515 · Active · 352-369-4044Property type
Year built
Lot size
Price / sq ft
HOA dues
Days on market
Garage spaces
Flood zone
About this home
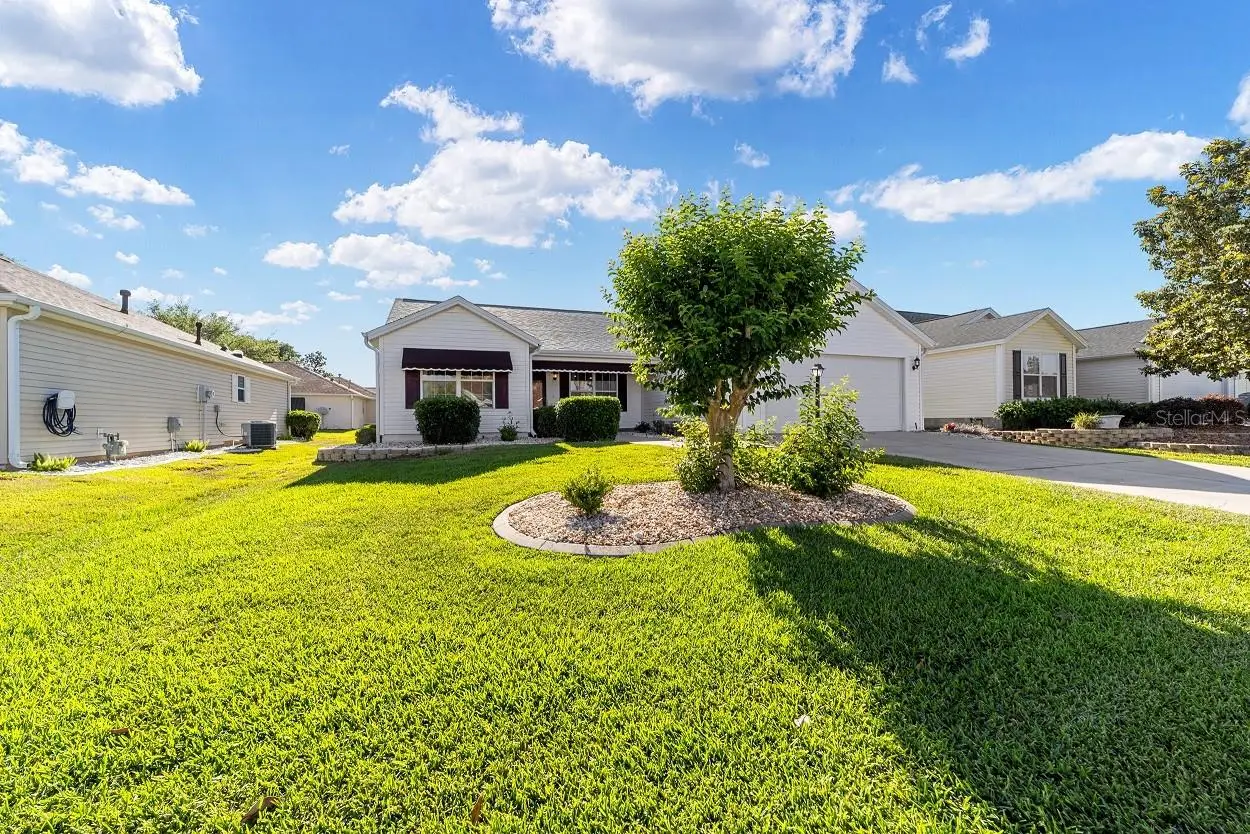
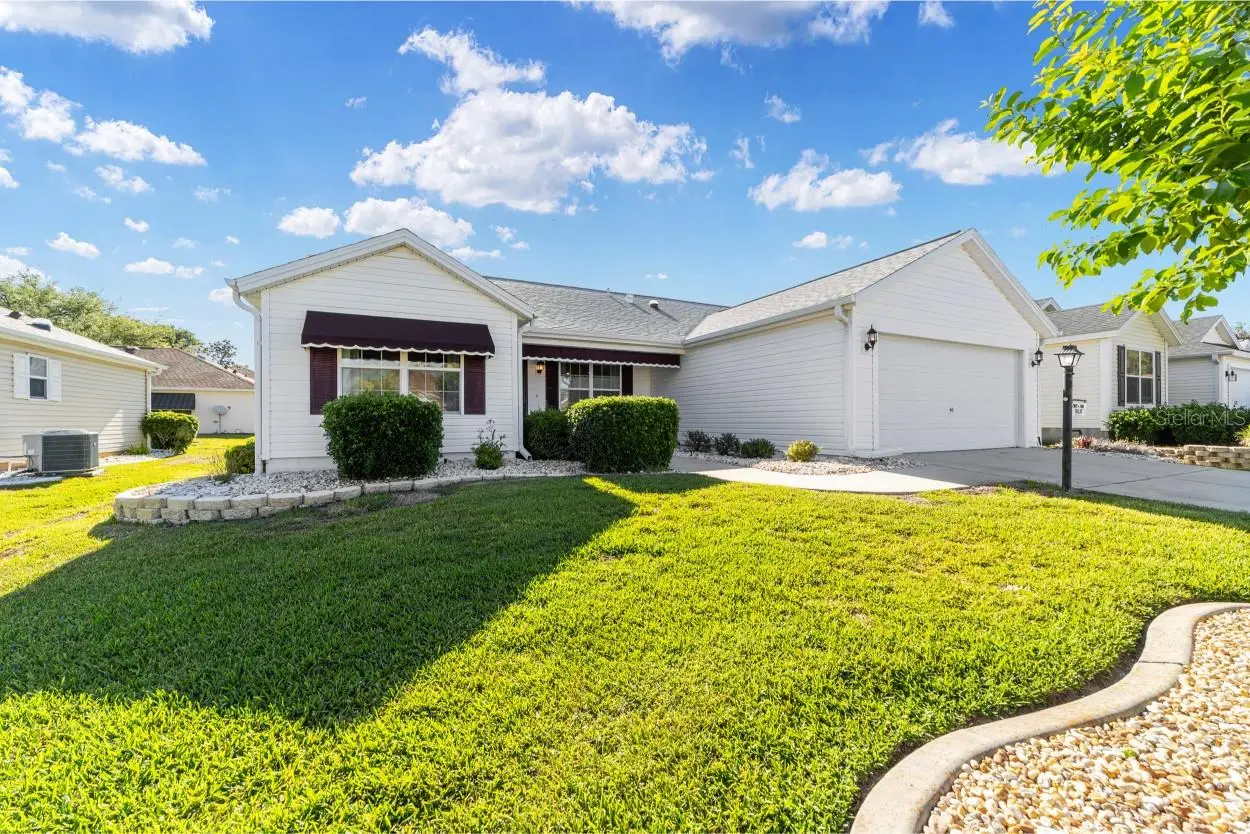
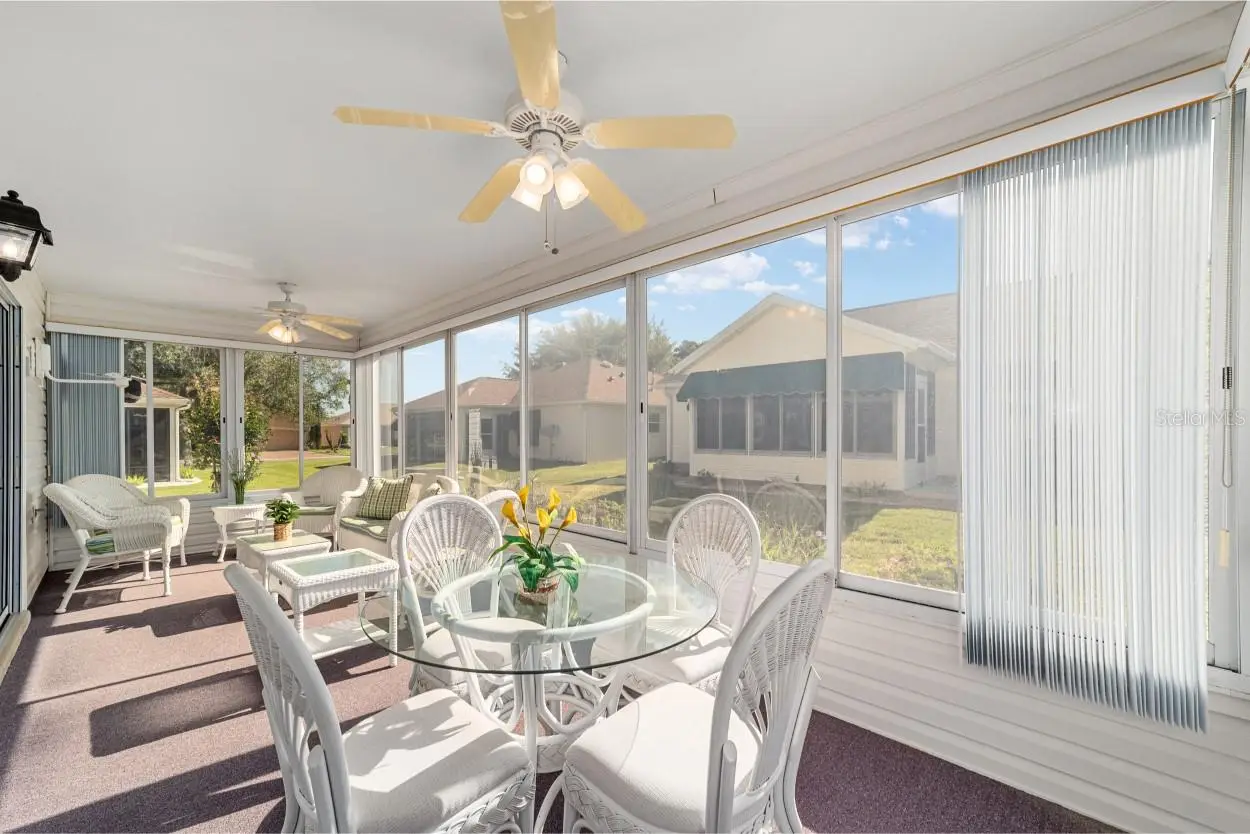
NO BOND!! Spacious and charming 3-bedroom, 2-bath home located in the highly sought after Village of Piedmont in The Villages, Florida. This well-maintained residence offers a bright, open floor plan designed for comfortable living and easy entertaining. The spacious living and dining areas flow seamlessly into a functional kitchen with ample cabinetry and counter space. The primary suite features a generous walk-in closet and a private en-suite bath while the second and third bedrooms have a nearby full bath for convenience. Enjoy Florida living year-round in the enclosed lanai - ideal for morning coffee or evening relaxation. Additional highlights include a 2-car garage, low-maintenance landscaping, and access to world-class amenities including golf courses, pools, recreation centers, dining and endless social activities. Whether you're looking for a seasonal retreat or a full-time residence, this home offers the perfect blend of comfort, convenience and vibrant community living.
Estimated monthly payment
Estimate only. Taxes use the listing's reported amount where available; insurance is a Florida-average estimate. Your actual payment will vary — run a full calculation or talk to a lender.
Price & listing history102 days on market
- Status: ActiveApr 24, 2026
- Listed$317,850Apr 24, 2026
- Price reduced$308,750
Facts & features
- Property type
- Residential
- Sub type
- Single Family Residence
- Status
- Active
- Days on market
- 102
- Subdivision
- The Villages Of Sumter-Village Of Piedmont
- County
- Marion
- Year built
- 2003
- Living area
- 1,392 sq ft
- Price/sq ft
- $222
- Building area
- 2,279 sq ft (Public Records)
- Lot size
- 5,227 sq ft
- Lot category
- 0 to less than 1/4
- Flood zone
- X
- Garage
- 2 spaces
- Annual taxes
- $3,263 (2025)
- Parcel #
- 6766-137-000
- Zoning
- RESIDENTIA
- MLS #
- OM723515
Ask about this home
Have a question? Ask the broker directly.
Ryan Solberg answers personally — no call center, no spam. Your question goes straight to him.
Interior Details
- Bedrooms
- 3
- Full bathrooms
- 2
- Flooring
- Carpet, Tile, Wood
- Appliances
- Cooktop, Dishwasher, Disposal, Microwave, Range, Refrigerator
- Interior features
- Ceiling Fans(s), Open Floorplan, Split Bedroom, Walk-In Closet(s), Window Treatments
- Laundry
- Inside
- Stories / Levels
- One
- Direction faces
- Southeast
Heating & Cooling
- Heating
- Natural Gas
- Cooling
- Central Air
Parking
- Garage spaces
- 2
- Attached garage
- Yes
HOA & Financial
- HOA fee
- $199 / Monthly
- Monthly HOA
- $199/mo
- Total monthly fees
- $398/mo
- Total annual fees
- $4,776
- HOA name
- The Villages
- CDD
- Yes
- Homestead exemption
- Yes
- Ownership
- Fee Simple
- Available for lease
- No
Exterior & Construction
- Exterior features
- Awning(s)
- Construction materials
- Vinyl Siding
- Roof
- Shingle
- Foundation
- Slab
- Road surface
- Asphalt
Utilities
- Sewer
- Public Sewer
- Water source
- Public
- Utilities
- Electricity Connected
Community
- Pets allowed
- Yes
- Senior community
- Yes
Schools
Letter grades: Florida DOE 2024–25 school grades (Orange, Seminole, Lake, Osceola, Brevard). Assigned schools from the listing agent — verify enrollment with the district.
Room Details
| Room | Level | Dimensions |
|---|---|---|
| Primary Bedroom | First | 13.2x14.8 |
| Living Room | First | 15.4x10.11 |
| Kitchen | First | 10.4x10.4 |
Listing Details
- Listing date
- 2026-04-21
- On market date
- 2026-04-24
- Original list price
- $317,850
- Occupant type
- Vacant
- MLS area
- 32162 - Lady Lake/The Villages
- Listing AOR
- Ocala - Marion
- Status changed
- 2026-04-24
- Tax legal description
- SEC 33 TWP 17 RGE 23 PLAT BOOK 006 PAGE 187 VILLAGES OF MARION -UNIT 66 LOT 137
Flood risk
Minimal-risk area outside the mapped floodplain. Flood insurance is optional and typically low-cost.
Source: FEMA flood zone reported on the listing. Confirm current designation at FEMA Flood Map Service Center.
Location
Directions
T/R onto Buena Vista Blvd, at the traffic circle, take the 2nd exit and stay on Buena Vista Blvd, take SE 86th Belle Meade Cir and SE 177th Winterthur Loop to SE 80th Altamaha Ct, at the traffic circle, take the 1st exit onto SE 172nd Legacy Ln, T/L onto SE 86th Belle Meade Cir, T/R onto SE 177th Winterthur Loop, T/L onto SE 80th Altamaha Ct and the house will be on the left.
More homes like this
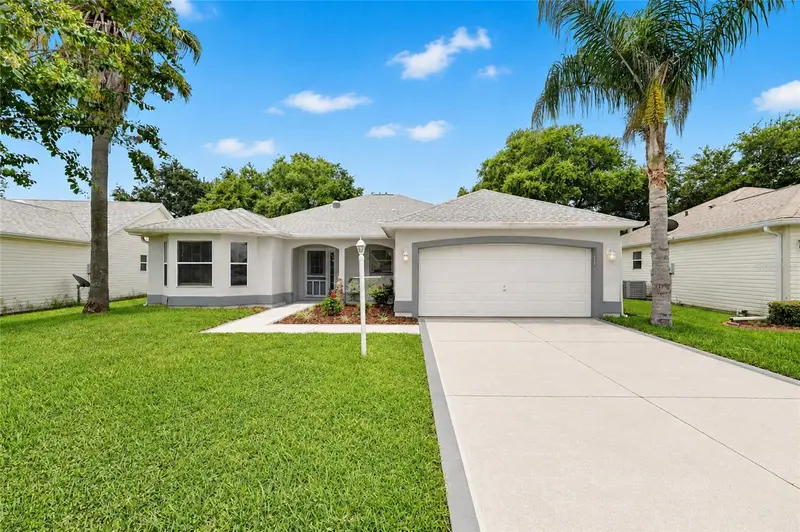
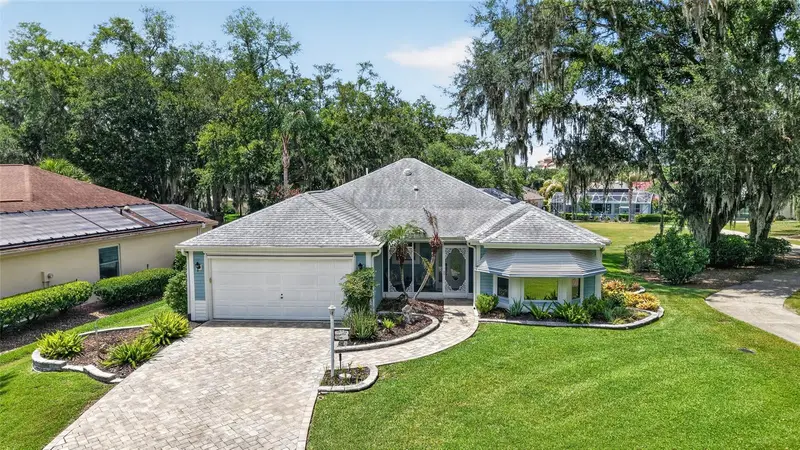
$439,900
1832 Madero Dr
Lady Lake, FL 32159
3 bd · 2 ba · 1,894 sqft
Sumter Un #18
MLS ID #G5116058, REALTY EXECUTIVES IN THE VILLAGES.
Listing provided by Stellar MLS
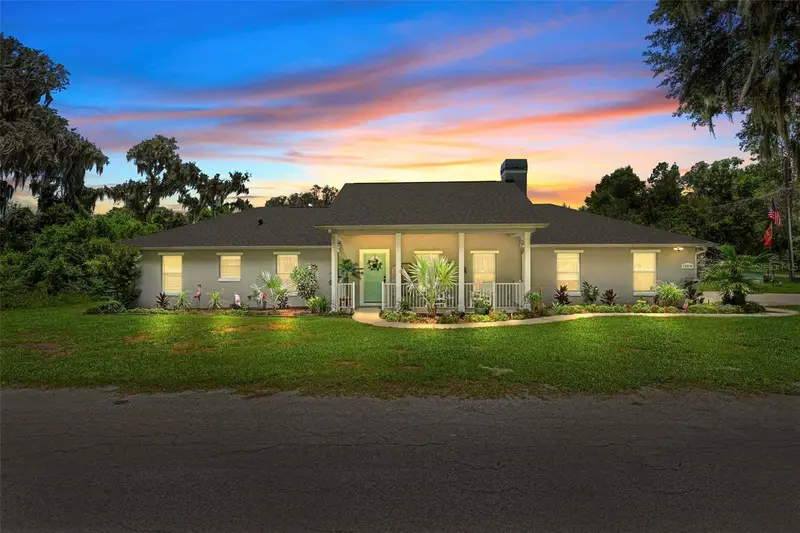
$492,000
1230 Desilva St
The Villages, FL 32159
3 bd · 2 ba · 1,842 sqft
Villages/Sumter
MLS ID #G5114625, REAL BROKER, LLC.
Listing provided by Stellar MLS
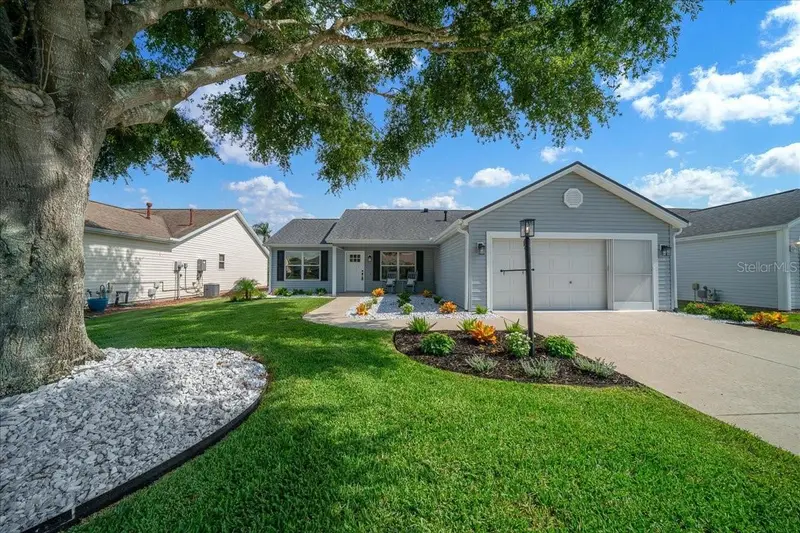
$435,000
12854 Ne 118th Ter
Ocklawaha, FL 32179
3 bd · 3 ba · 1,712 sqft
Redwood Shores
MLS ID #O6424655, MARKET CONNECT REALTY LLC.
Listing provided by Stellar MLS
$365,000
3048 Glenwood Pl
The Villages, FL 32162
2 bd · 2 ba · 1,383 sqft
Villages Of Sumter
MLS ID #OM729718, RE/MAX ALLSTARS REALTY.
Listing provided by Stellar MLS

Listings courtesy of Stellar MLS as distributed by MLS GRID
IDX information is provided exclusively for consumers’ personal, non-commercial use and may not be used for any purpose other than to identify prospective properties consumers may be interested in purchasing.
Based on information submitted to the MLS GRID as of August 4, 2026 at 3:53 PM ET. All data is obtained from various sources and may not have been verified by broker or MLS GRID. Supplied Open House Information is subject to change without notice. All information should be independently reviewed and verified for accuracy. Properties may or may not be listed by the office/agent presenting the information.
All or a portion of the multiple listing information is provided by Stellar MLS, from a copyrighted compilation of listings. The compilation of listings and each individual listing are © 2026 Stellar MLS. All rights reserved.
Ryan Solberg, Broker · MaxLife Realty LLC · FL License #BK3354351 · Equal Housing Opportunity · Full disclaimer · DMCA