$351,900
18 Ulbright Court
Palm Coast, FL 32164
Property type
Year built
Lot size
Price / sq ft
HOA dues
Days on market
Garage spaces
Flood zone
About this home
THIS HOME IS MOVE IN READY!! $1,000 escrow deposit and when using one of our lender partners, we will pay a portion of closing costs. Saving thousands of dollars at the closing table. Welcome to our 1755 floor plan! This home is a single-story home with approximately 1,755 square feet of living space. It offers a 4-bedroom, 2-bathroom layout and includes a 2-car attached garage — a plan geared toward family living and entertaining. Tiled throughout, except for the bedrooms and quartz countertops in the kitchen and bathrooms! Layout & Key Features • Split-Bedroom Design The plan features a split-bedroom configuration, meaning the master suite is separated from the secondary bedrooms to provide privacy. • Open Living Space Upon entering, you’ll find an open-concept main living area where the great room, dining space, and kitchen flow together. This layout maximizes space and is ideal for both everyday life and entertaining guests. • Kitchen Highlights The kitchen includes a breakfast bar, good counter space, and a central position that connects easily with the living areas. • Vaulted Ceilings The main living areas have vaulted ceilings, which help create a sense of space and openness. • Primary Suite The master bedroom is tucked away from the common areas and other bedrooms, usually featuring its own ensuite bathroom and walk-in closet for added convenience and comfort. • Additional Bedrooms & Baths There are three other bedrooms well positioned for family, guests, or home office use, plus a second full bathroom that serves them. • Outdoor Space This home includes a patio just off the main living area — a nice extension of the informal living space outdoors. • Functional Extras Standard features commonly found in this plan include a utility/laundry room, walk-in closets, and a foyer or entry area off the garage. Style & Feel The 1755 plan blends practical family-oriented spaces with modern open design elements, making it suitable for everyday living while still feeling roomy thanks to vaulted ceilings and thoughtful layout transitions. We offer Moen faucets in the kitchen and bathrooms, crown moldings on the kitchen cabinets, 5 1/4-inch baseboards throughout the home, microwave, stove, dishwasher and garbage disposal; these are all standard features in our homes! $1,000 escrow deposit and when using one of our lender partners, we will pay a portion of closing costs. Saving thousands of dollars at the closing table.
Estimated monthly payment
Estimate only. Taxes use the listing's reported amount where available; insurance is a Florida-average estimate. Your actual payment will vary — run a full calculation or talk to a lender.
Price & listing history117 days on market
- Status: ActiveFeb 1, 2026
- Listed$333,900Feb 1, 2026
- Price increased$351,900
Virtual Tour
Facts & features
- Property type
- Residential
- Sub type
- Single Family Residence
- Status
- Active
- Days on market
- 117
- Subdivision
- Palm Coast
- County
- Flagler
- Year built
- 2026
- Living area
- 1,755 sq ft
- Price/sq ft
- $201
- Lot size
- 10,120 sq ft
- Lot category
- 0 to less than 1/4
- Flood zone
- X
- Garage
- 2 spaces
- Annual taxes
- $907 (2026)
- Parcel #
- 07-11-31-7057-00670-0060
- Zoning
- RESI
- MLS #
- FC315804
Interior Details
- Bedrooms
- 4
- Full bathrooms
- 2
- Flooring
- Carpet, Vinyl
- Appliances
- Dishwasher, Disposal, Microwave, Range
- Interior features
- Cathedral Ceiling(s), In Wall Pest System, Open Floorplan, Primary Bedroom Main Floor
- Laundry
- Electric Dryer Hookup, Laundry Room
- Stories / Levels
- One
- Direction faces
- South
- New construction
- Yes
Heating & Cooling
- Heating
- Electric
- Cooling
- Central Air
Parking
- Garage spaces
- 2
- Attached garage
- Yes
HOA & Financial
- Total monthly fees
- $0/mo
- Total annual fees
- $0
- CDD
- No
- Min lease term
- No Minimum
- Ownership
- Fee Simple
- Available for lease
- Yes
- Lease restrictions
- No
Exterior & Construction
- Exterior features
- None
- Construction materials
- Brick
- Roof
- Shingle
- Foundation
- Slab
- Road surface
- Asphalt
Utilities
- Sewer
- Holding Tank
- Water source
- None
- Utilities
- Cable Available, Electricity Connected, Phone Available, Sewer Connected, Water Connected
Room Details
| Room | Level | Dimensions |
|---|---|---|
| Foyer | First | |
| Great Room | First | |
| Dinette | First | |
| Kitchen | First | |
| Laundry | First | |
| Primary Bedroom | First | |
| Primary Bathroom | First | |
| Bathroom 2 | First | |
| Bedroom 2 | First | |
| Bedroom 3 | First | |
| Bedroom 4 | First | |
| Balcony/Porch/Lanai | First |
Listing Details
- Listing date
- 2026-01-30
- On market date
- 2026-02-01
- Original list price
- $333,900
- Occupant type
- Vacant
- MLS area
- 32164 - Palm Coast
- Listing AOR
- Orlando Regional
- Status changed
- 2026-02-01
- Tax legal description
- PALM COAST SEC 57 BL 67 BLK 67 LOT 6 OR 550 PG 572(CT) OR 553 PG 1539 OR 614 PG 327
Flood risk
Minimal-risk area outside the mapped floodplain. Flood insurance is optional and typically low-cost.
Source: FEMA flood zone reported on the listing. Confirm current designation at FEMA Flood Map Service Center.
Location
Directions
From Daytona Beach-Head southwest. Go for 230 ft. Turn right onto S Ridgewood Ave (US-1 N). Go for 17.9 mi. Take the 3rd exit from roundabout onto S US Highway 1 (US-1 N). Go for 1.1 mi. Turn right onto Seminole Woods Blvd. Go for 3.5 mi. Turn right onto Ulaturn Trl S. Go for 0.2 mi. Turn right onto Ulysses Trl. Go for 0.3 mi. Turn right onto Ulbright Ct. Go for 463 ft. B End at 18 Ulbright Ct Palm Coast, Florida 32164-5968
More homes like this
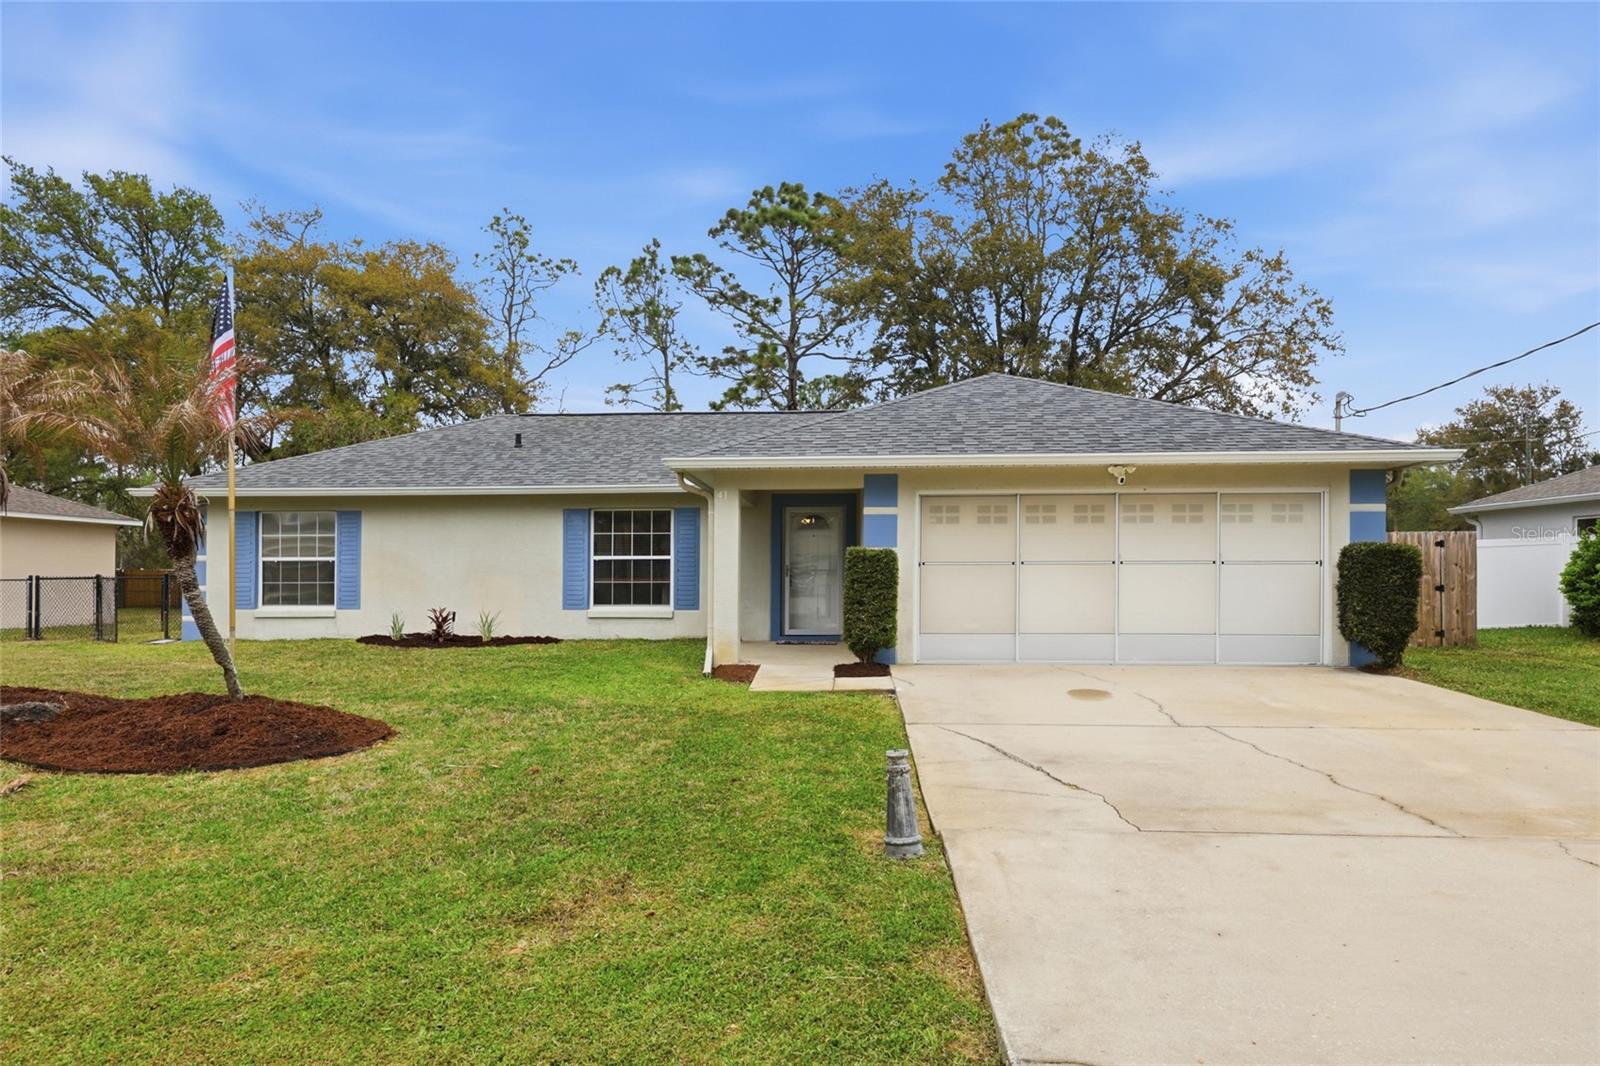
$270,000
41 Riviere Ln
Palm Coast, FL 32164
3 bd · 2 ba · 1,200 sqft
Palm Coast
MLS# FC317156
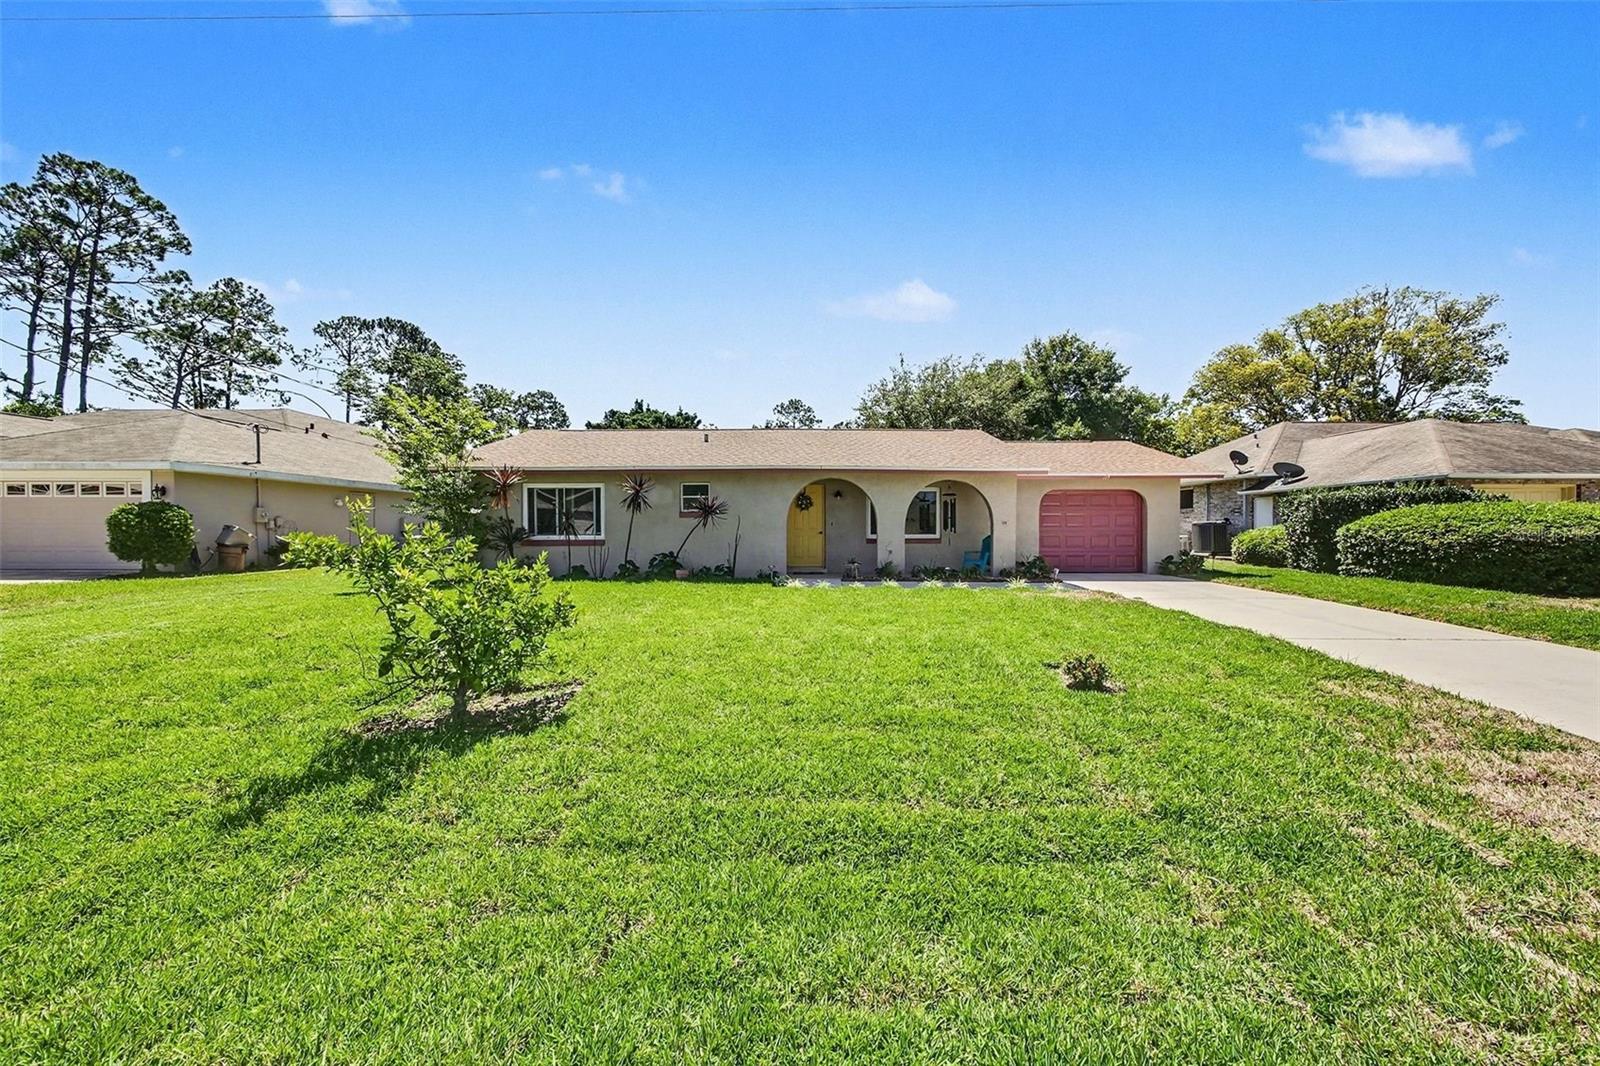
$280,000
115 Forsythe Ln
Palm Coast, FL 32137
2 bd · 2 ba · 1,041 sqft
Palm Coast
MLS# TB8512362

$318,900
39 Riverina Drive
Palm Coast, FL 32164
3 bd · 2 ba · 1,368 sqft
Palm Coast
MLS# FC317720

$329,990
34 Reidsville Dr
Palm Coast, FL 32164
3 bd · 2 ba · 1,816 sqft
Palm Coast
MLS# O6364221

Listings courtesy of Stellar MLS as distributed by MLS GRID
IDX information is provided exclusively for consumers’ personal, non-commercial use and may not be used for any purpose other than to identify prospective properties consumers may be interested in purchasing.
Based on information submitted to the MLS GRID as of May 29, 2026 at 1:41 PM ET. All data is obtained from various sources and may not have been verified by broker or MLS GRID. Supplied Open House Information is subject to change without notice. All information should be independently reviewed and verified for accuracy. Properties may or may not be listed by the office/agent presenting the information.
Ryan Solberg, Broker · MaxLife Realty LLC · FL License #BK3354351 · Equal Housing Opportunity · Full disclaimer · DMCA