
$329,990
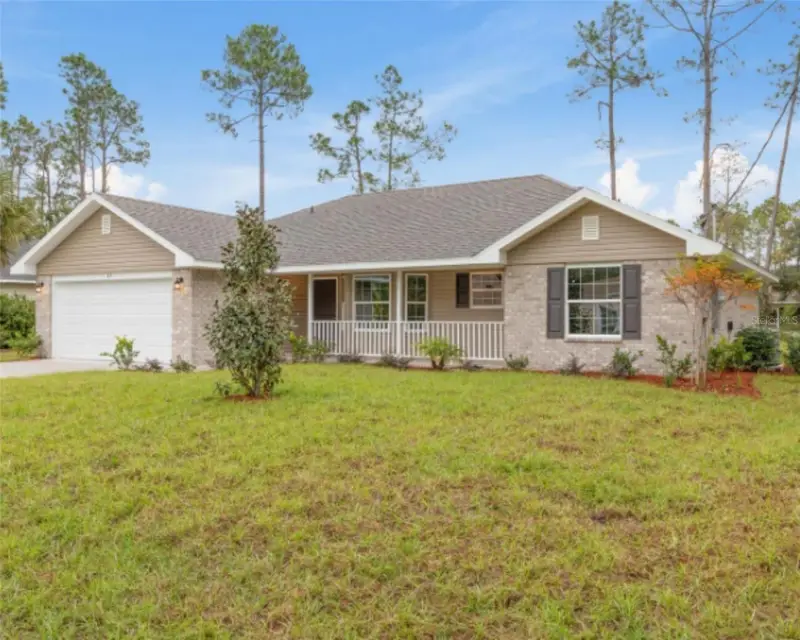
34 Reidsville Drive
Palm Coast, FL 32164
Listing updated: May 11, 2026 at 11:25 AM ET
Listing courtesy of Drb Group Realty, Llc · Adam Schott · MLS #O6364221 · Active · 407-270-2747Property type
Year built
Lot size
Price / sq ft
HOA dues
Days on market
Garage spaces
Flood zone
About this home
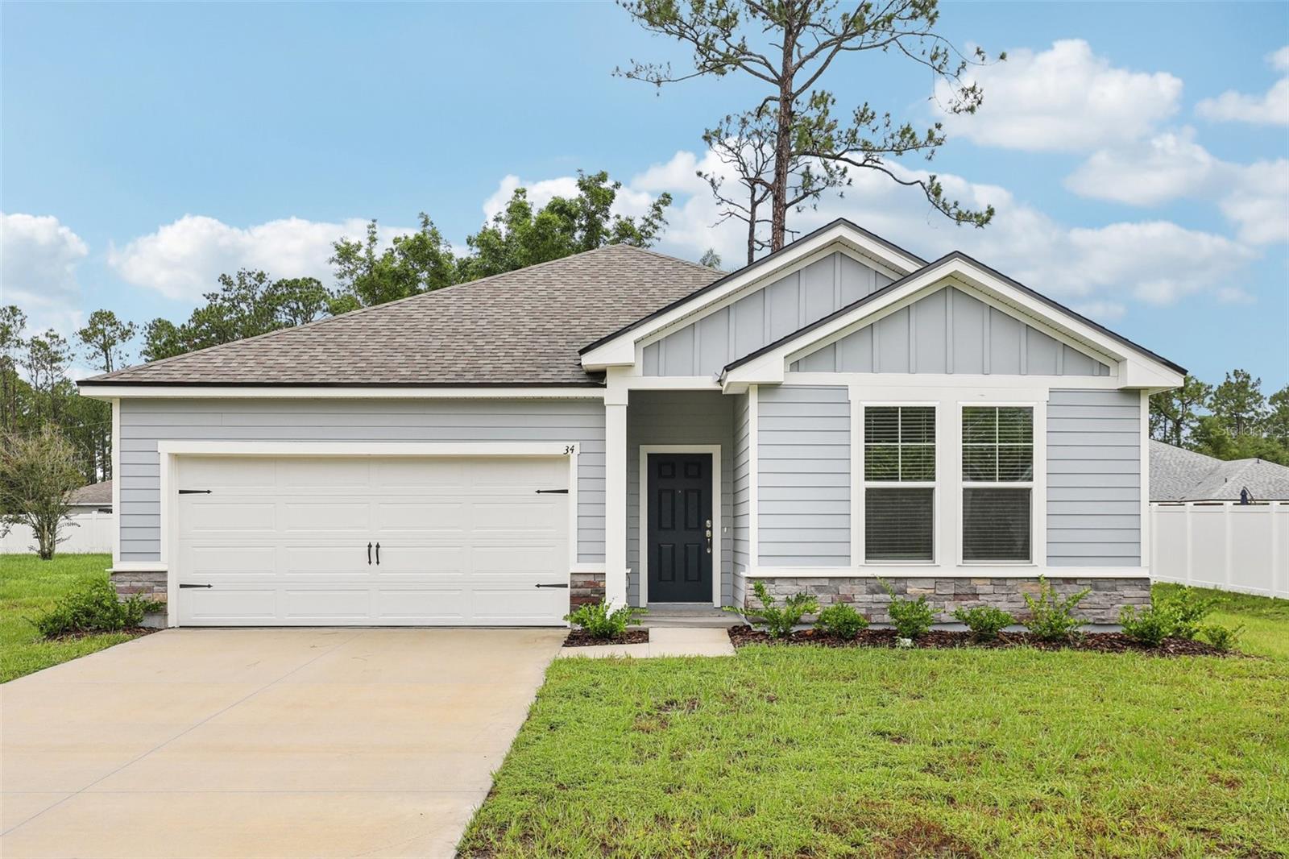
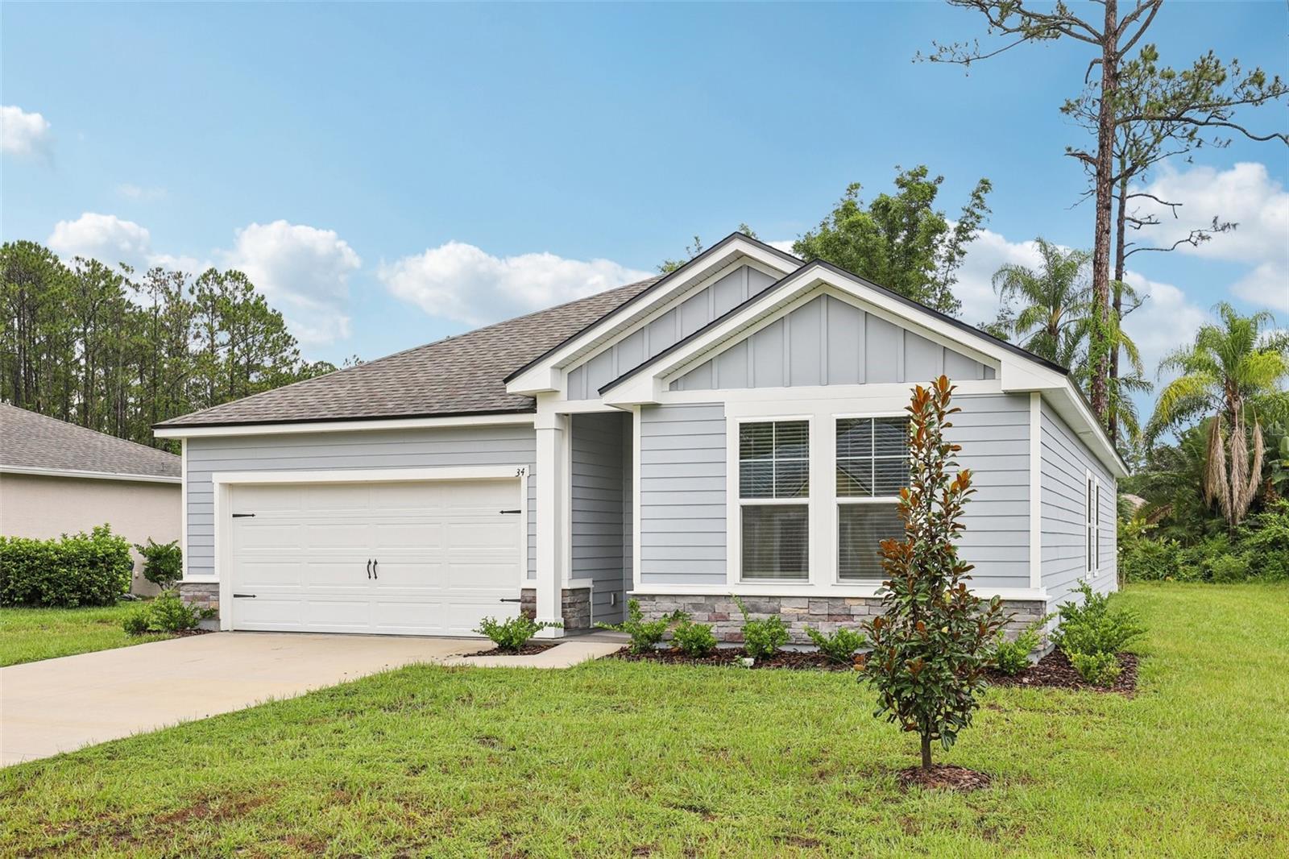
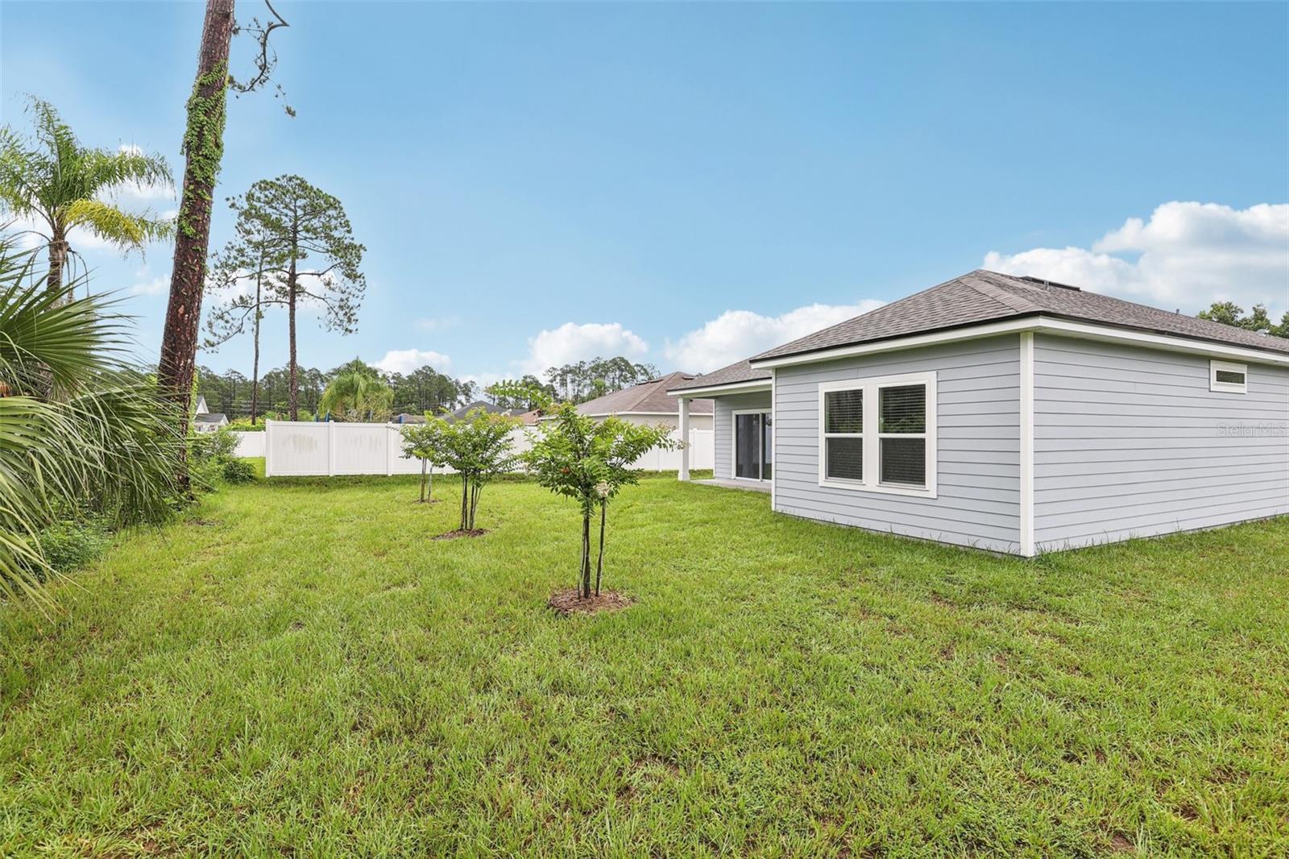
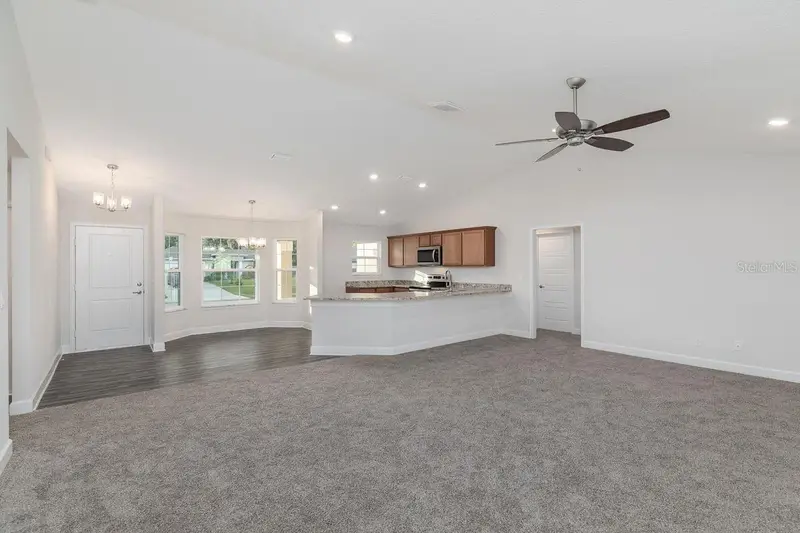
This beautifully designed 3 bedroom, 2 bathroom home offers the perfect blend of style, functionality, and ease, ideal for those looking to enjoy the next chapter in comfort. The open floor plan creates a spacious, airy feel, with a seamless flow from the built in kitchen island to the covered patio, perfect for relaxing or entertaining family and friends. The kitchen is a true centerpiece, featuring upgraded level 2 cabinetry with crown molding and decorative hardware, elegant quartz countertops, subway tile backsplash, and energy efficient LED lighting throughout the home. The private primary suite is thoughtfully tucked away for peace and quiet and includes a oversized closet and a well appointed bathroom with his and her sinks, quartz counters, and a spa style shower. Additional highlights include: Separate laundry room for added convenience, Luxury vinyl plank flooring throughout the main areas, Plush carpeting in the bedrooms for added comfort, Decorative lighting in the dining area, Stone accented front exterior for beautiful curb appeal. Whether you're enjoying a peaceful morning on the patio or hosting loved ones for dinner, this home offers the lifestyle you've been looking for, easy, elegant, and low maintenance.
Estimated monthly payment
Estimate only. Taxes use the listing's reported amount where available; insurance is a Florida-average estimate. Your actual payment will vary — run a full calculation or talk to a lender.
Price & listing history158 days on market
- Status: ActiveDec 4, 2025
- Listed$349,990Dec 4, 2025
- Price reduced$329,990
Facts & features
- Property type
- Residential
- Sub type
- Single Family Residence
- Status
- Active
- Days on market
- 158
- Subdivision
- Palm Coast
- County
- Flagler
- Year built
- 2025
- Living area
- 1,816 sq ft
- Price/sq ft
- $182
- Building area
- 2,340 sq ft (Builder)
- Lot size
- 10,001 sq ft
- Lot category
- 0 to less than 1/4
- Flood zone
- X
- Garage
- 2 spaces
- Annual taxes
- $933 (2025)
- Parcel #
- 07-11-31-7033-00010-0040
- Zoning
- RES
- MLS #
- O6364221
Ask about this home
Have a question? Ask the broker directly.
Ryan Solberg answers personally — no call center, no spam. Your question goes straight to him.
Interior Details
- Bedrooms
- 3
- Full bathrooms
- 2
- Flooring
- Carpet, Luxury Vinyl, Tile
- Appliances
- Dishwasher, Disposal, Electric Water Heater, Ice Maker, Microwave, Range, Refrigerator
- Interior features
- Ceiling Fans(s), High Ceilings, Kitchen/Family Room Combo, Living Room/Dining Room Combo, Primary Bedroom Main Floor, Thermostat, Walk-In Closet(s)
- Laundry
- Electric Dryer Hookup, Inside, Laundry Room, Washer Hookup
- Stories / Levels
- One
- Direction faces
- South
- New construction
- Yes
Heating & Cooling
- Heating
- Central, Electric
- Cooling
- Central Air
Parking
- Garage spaces
- 2
- Attached garage
- Yes
- Parking features
- Driveway, Garage Door Opener
HOA & Financial
- Total monthly fees
- $0/mo
- Total annual fees
- $0
- CDD
- No
- Min lease term
- No Minimum
- Listing terms
- Cash, Conventional, FHA, VA Loan
- Ownership
- Fee Simple
- Available for lease
- Yes
- Lease restrictions
- No
- Additional lease restrictions
- None
Exterior & Construction
- Exterior features
- Sliding Doors
- Construction materials
- HardiPlank Type
- Roof
- Shingle
- Foundation
- Slab
- Road surface
- Asphalt, Paved
Utilities
- Sewer
- Public Sewer
- Water source
- Public
- Utilities
- BB/HS Internet Available, Cable Available, Electricity Connected, Public, Sewer Connected, Water Connected
Community
- Pets allowed
- Yes
Schools
Letter grades: Florida DOE 2024–25 school grades (Orange, Seminole, Lake, Osceola, Brevard). Assigned schools from the listing agent — verify enrollment with the district.
Room Details
| Room | Level | Dimensions |
|---|---|---|
| Kitchen | First | |
| Living Room | First | 19x18 |
| Primary Bedroom | First | 14x15 |
| Primary Bathroom | First | |
| Bedroom 2 | First | 11x11 |
| Bedroom 3 | First | 11x10 |
| Bathroom 2 | First | |
| Office | First | 11x7 |
| Laundry | First |
Listing Details
- Listing date
- 2025-12-04
- On market date
- 2025-12-04
- Original list price
- $349,990
- Occupant type
- Vacant
- MLS area
- 32164 - Palm Coast
- Listing AOR
- Orlando Regional
- Home warranty
- Yes
- Status changed
- 2025-12-04
- Tax legal description
- PALM COAST SEC 33 BL 1 LT 4 OR 194 PG 337 OR 365 PG 809 OR 553 PG 1539 OR 627 PG 1777
Flood risk
Minimal-risk area outside the mapped floodplain. Flood insurance is optional and typically low-cost.
Source: FEMA flood zone reported on the listing. Confirm current designation at FEMA Flood Map Service Center.
Location
Directions
From I-95 take exit 284 (SR 100) and head West. Turn Right on Belle Terre Pkwy. Continue North on Belle Terre Pkwy and take a Left onto Rymfire Dr. Turn Right onto Rae Dr and your destination is on the Right.
More homes like this
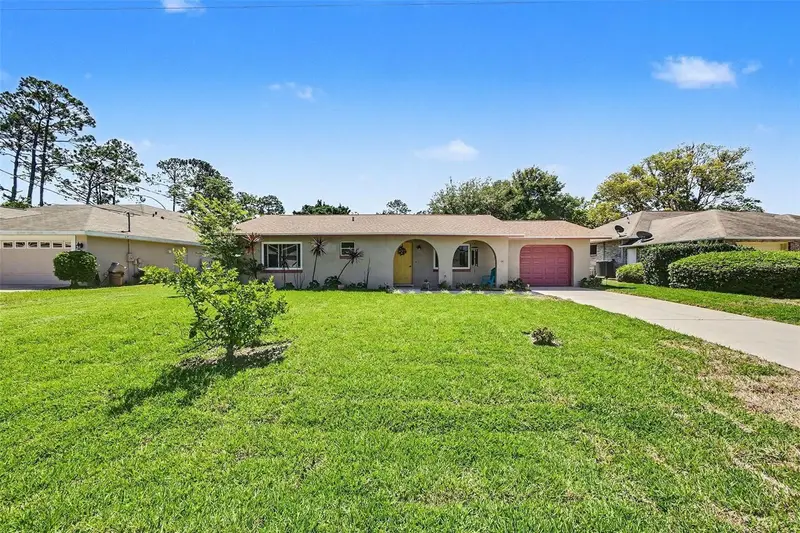
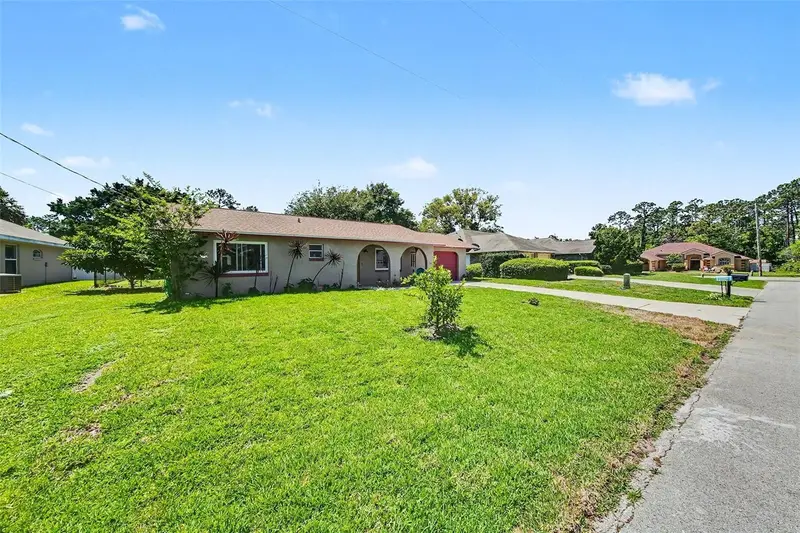
$270,000
115 Forsythe Ln
Palm Coast, FL 32137
2 bd · 2 ba · 1,041 sqft
Palm Coast
MLS ID #TB8512362, MARK SPAIN REAL ESTATE.
Listing provided by Stellar MLS
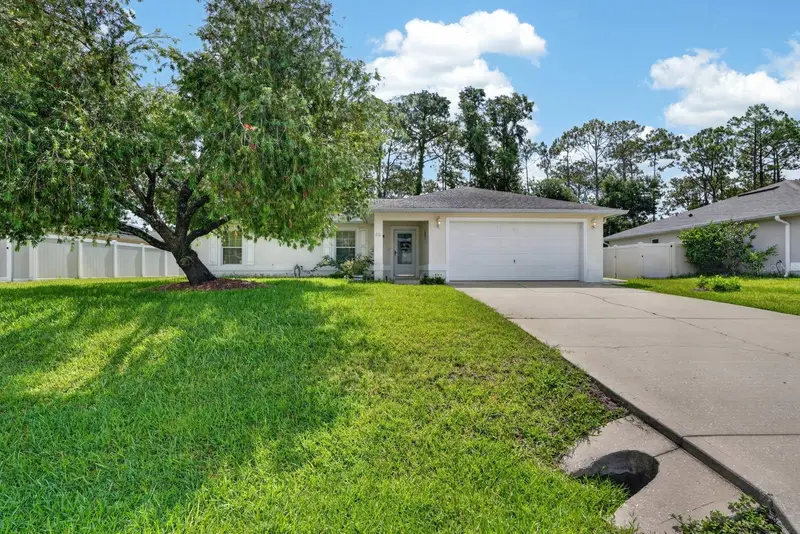
$284,900
80 Roxboro
Palm Coast, FL 32164
3 bd · 2 ba · 1,438 sqft
Palm Coast
MLS ID #V4949645, RE/MAX ADVANTAGE.
Listing provided by Stellar MLS
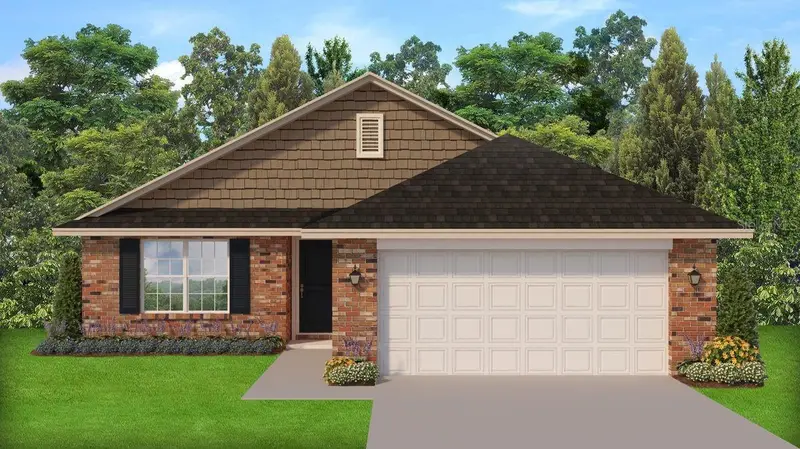
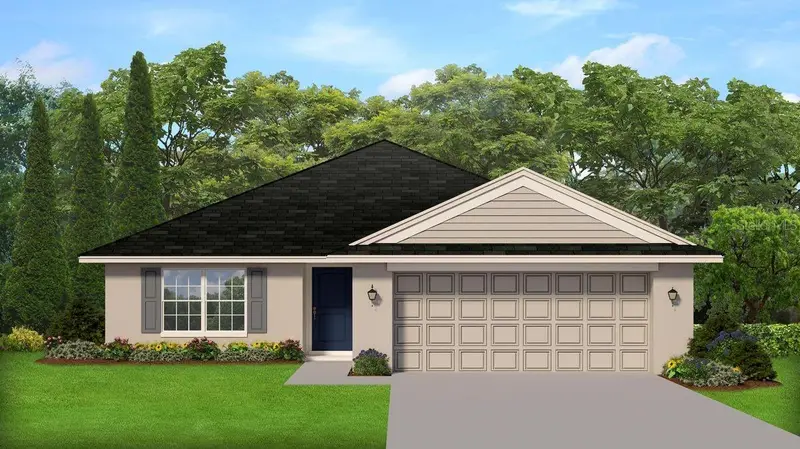
$318,900
39 Riverina Drive
Palm Coast, FL 32164
3 bd · 2 ba · 1,368 sqft
Palm Coast
MLS ID #FC317720, ADAMS HOMES REALTY, INC.
Listing provided by Stellar MLS
$330,900
23 Ramrock Lane
Palm Coast, FL 32164
3 bd · 2 ba · 1,540 sqft
Palm Coast
MLS ID #FC318090, ADAMS HOMES REALTY, INC.
Listing provided by Stellar MLS

Listings courtesy of Stellar MLS as distributed by MLS GRID
IDX information is provided exclusively for consumers’ personal, non-commercial use and may not be used for any purpose other than to identify prospective properties consumers may be interested in purchasing.
Based on information submitted to the MLS GRID as of May 11, 2026 at 11:25 AM ET. All data is obtained from various sources and may not have been verified by broker or MLS GRID. Supplied Open House Information is subject to change without notice. All information should be independently reviewed and verified for accuracy. Properties may or may not be listed by the office/agent presenting the information.
Ryan Solberg, Broker · MaxLife Realty LLC · FL License #BK3354351 · Equal Housing Opportunity · Full disclaimer · DMCA