

$294,900
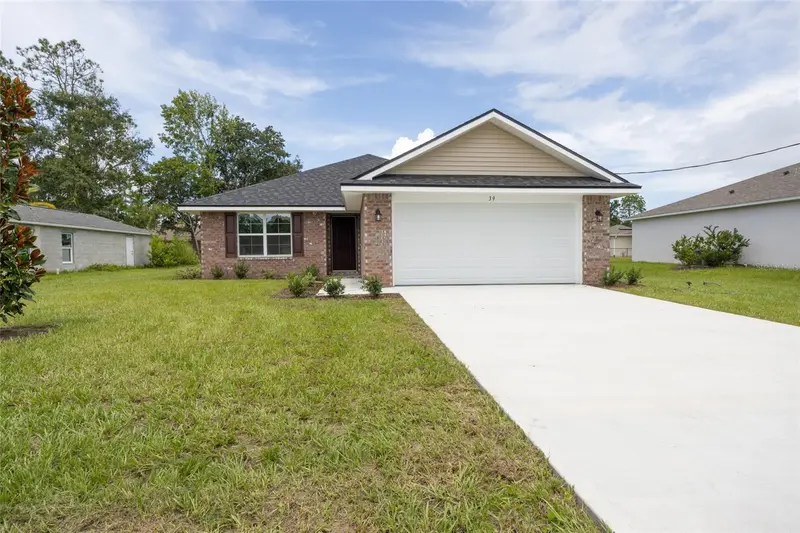
39 Riverina DrivePalm Coast, FL 32164
Listing updated: October 16, 2026 at 4:28 PM ET
Listing courtesy of Adams Homes Realty, Inc · Anne Fluegel · MLS #FC317720 · Active · 850-469-0977Property type
Year built
Lot size
Price / sq ft
HOA dues
Days on market
Garage spaces
Flood zone
About this home
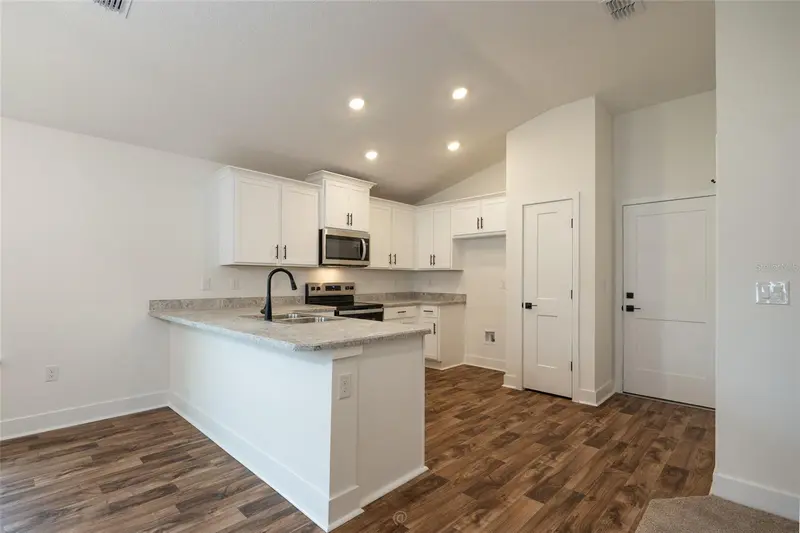
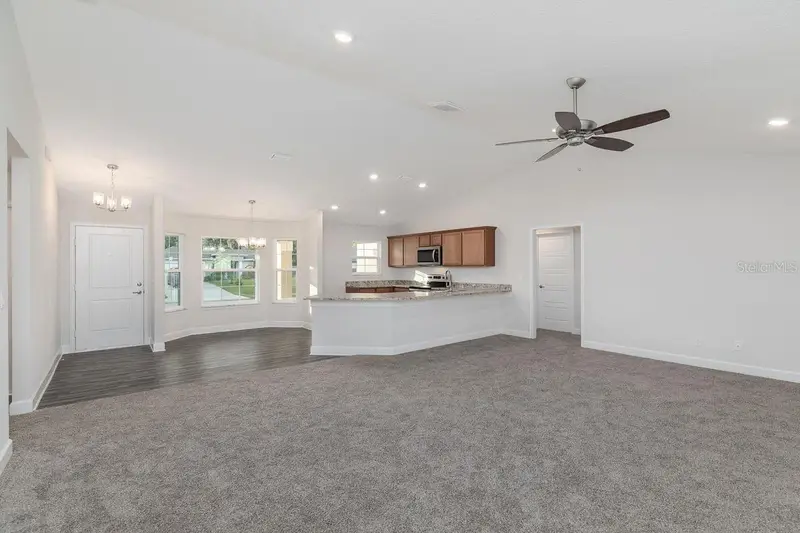
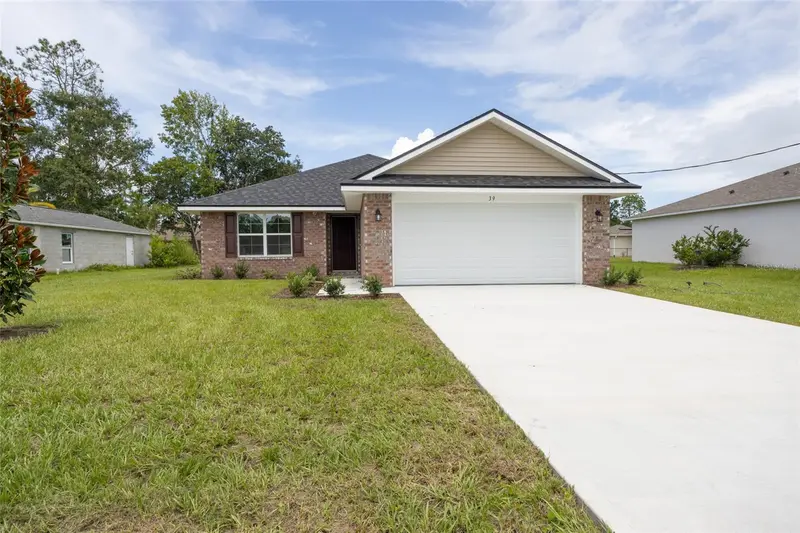
THIS HOME IS MOVE IN READY!! PRICE IMPROVEMENT!!! FULL APPLIANCE PACKAGE!! $1,000 escrow deposit and when using one of our lender partners, we will pay a portion of closing costs. Saving thousands of dollars at the closing table. Imagine stepping into a spacious 1,368-square-foot sanctuary designed for modern living, where every corner whispers comfort and effortless style. The 1368 floor plan is a charming 3-bedroom, 2-bathroom single-story gem, perfectly crafted for growing families, first-time homeowners, or those seeking a serene retreat without the fuss of stairs. With its open-concept heart and thoughtful layout, it transforms everyday moments into something truly special—like mornings bathed in natural light or evenings filled with laughter around the dinner table. The Welcoming Entry & Open Living Core As you cross the threshold, a foyer invites you in with open arms, flowing seamlessly into the heart of the home: a luminous great room. Here, soaring ceilings and expansive windows frame breathtaking views, flooding the space with sunlight that dances across plush flooring. The kitchen steals the show—a chef's dream with its large island peninsula, stainless steel appliances, and abundant shaker-style cabinetry. Picture whipping up family favorites while chatting with loved ones gathered nearby; the adjacent dining area accommodates intimate meals or lively gatherings, all under recessed lighting that adds a touch of sophistication. Private Retreats & Everyday Bliss Tucked away for tranquility, the master suite is your personal oasis. It boasts a generous bedroom with space for a king-sized bed, plus a spa-like en-suite bathroom featuring a walk-in shower and dual vanities. Two additional bedrooms flank a full guest bath, offering flexibility for children, guests, or a home office—each with ample closet space and proximity to the living areas for easy connection. A convenient laundry room and 2-car garage round out the practical magic, with indoor utility access that keeps mud and mess at bay. Energy-efficient features like spray foam insulation and low-E windows ensure year-round comfort. Why It Captivates This floor plan isn't just a house; it's a canvas for your story, blending affordability with timeless appeal. Ideal for Florida's sunny climates the 1368 embodies "right-sized luxury"—compact yet expansive, efficient yet indulgent. It's where memories are built, one beautifully designed square foot at a time. As always, we feature all-brick exteriors, energy-efficient components, and pest-defense systems. $1,000 escrow deposit and when using one of our lender partners, we will pay a portion of closing costs. Saving thousands of dollars at the closing table. Come and take a look today and make this your beautiful, brand-new home!
Estimated monthly payment
Estimate only. Taxes use the listing's reported amount where available; insurance is a Florida-average estimate. Your actual payment will vary — run a full calculation or talk to a lender.
Price & listing history185 days on market
- Status: ActiveApr 14, 2026
- Listed$318,900Apr 14, 2026
- Price reduced$294,900
Facts & features
- Property type
- Residential
- Sub type
- Single Family Residence
- Status
- Active
- Days on market
- 185
- Subdivision
- Palm Coast
- County
- Flagler
- Year built
- 2026
- Living area
- 1,368 sq ft
- Price/sq ft
- $216
- Lot size
- 10,000 sq ft
- Lot category
- 0 to less than 1/4
- Flood zone
- X
- Garage
- 2 spaces
- Annual taxes
- $572 (2025)
- Parcel #
- 0711317031005400100
- Zoning
- RESI
- MLS #
- FC317720
Ask about this home
Have a question? Ask the broker directly.
Ryan Solberg answers personally — no call center, no spam. Your question goes straight to him.
Interior Details
- Bedrooms
- 3
- Full bathrooms
- 2
- Flooring
- Carpet, Vinyl
- Appliances
- Dishwasher, Disposal, Electric Water Heater, Microwave, Range
- Interior features
- Cathedral Ceiling(s), In Wall Pest System, Open Floorplan
- Laundry
- Inside
- Stories / Levels
- One
- Direction faces
- South
- New construction
- Yes
Heating & Cooling
- Heating
- Electric, Heat Pump
- Cooling
- Central Air
Parking
- Garage spaces
- 2
- Attached garage
- Yes
HOA & Financial
- Total monthly fees
- None
- Total annual fees
- None
- CDD
- No
- Min lease term
- No Minimum
- Ownership
- Fee Simple
- Available for lease
- Yes
- Lease restrictions
- No
Exterior & Construction
- Exterior features
- None
- Construction materials
- Brick, Frame
- Roof
- Shingle
- Foundation
- Slab
- Road surface
- Asphalt
Utilities
- Sewer
- Holding Tank
- Water source
- None
- Utilities
- Cable Available, Electricity Connected, Phone Available, Sewer Connected, Water Connected
Room Details
| Room | Level | Dimensions |
|---|---|---|
| Foyer | First | |
| Great Room | First | |
| Kitchen | First | |
| Dining Room | First | |
| Bedroom 2 | First | |
| Bedroom 3 | First | |
| Bathroom 2 | First | |
| Primary Bedroom | First | |
| Primary Bathroom | First |
Listing Details
- Listing date
- 2026-04-13
- On market date
- 2026-04-14
- Original list price
- $318,900
- Occupant type
- Vacant
- MLS area
- 32164 - Palm Coast
- Listing AOR
- Orlando Regional
- Status changed
- 2026-04-14
- Tax legal description
- PALM COAST SECTION 31 BLOCK 00054 LOT 0010 SUBDIVISION COMPLETION YEAR 1981 OR 229 PG 540 OR 1938/580 OR 2312/1070
Flood risk
Minimal-risk area outside the mapped floodplain. Flood insurance is optional and typically low-cost.
Source: FEMA flood zone reported on the listing. Confirm current designation at FEMA Flood Map Service Center.
Location
Directions
Head southwest. Go for 230 ft. Turn right onto S Ridgewood Ave (US-1 N). Go for 17.9 mi. Take the 3rd exit from roundabout onto S US Highway 1 (US-1 N). Go for 5.6 mi. Continue on N State St (US-1). Go for 2.4 mi. Turn right onto Royal Palms Pkwy. Go for 0.7 mi. Turn left onto Rymfire Dr. Go for 1.2 mi. Turn right onto Riverina Dr. Go for 0.3 mi. B End at 39 Riverina Dr Palm Coast, Florida 32164-6491
More homes like this
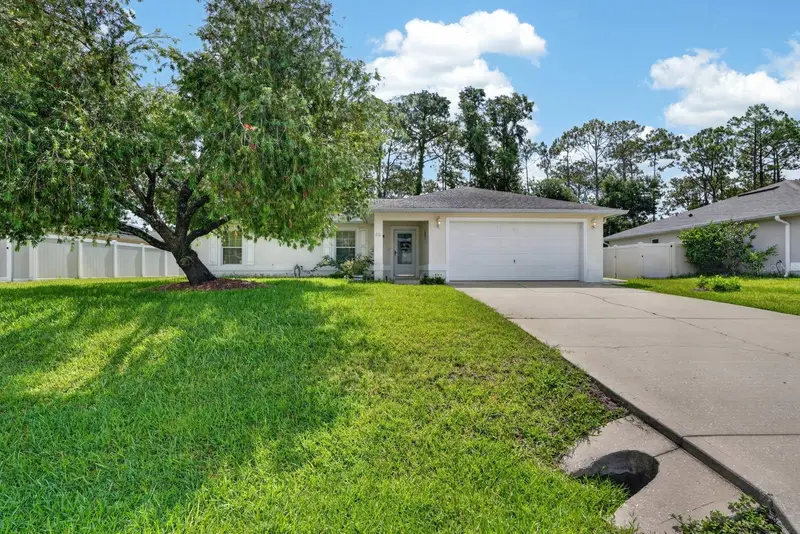
$274,900
80 Roxboro
Palm Coast, FL 32164
3 bd · 2 ba · 1,438 sqft
Palm Coast
MLS ID #V4949645, RE/MAX FLOREALTY.
Listing provided by Stellar MLS
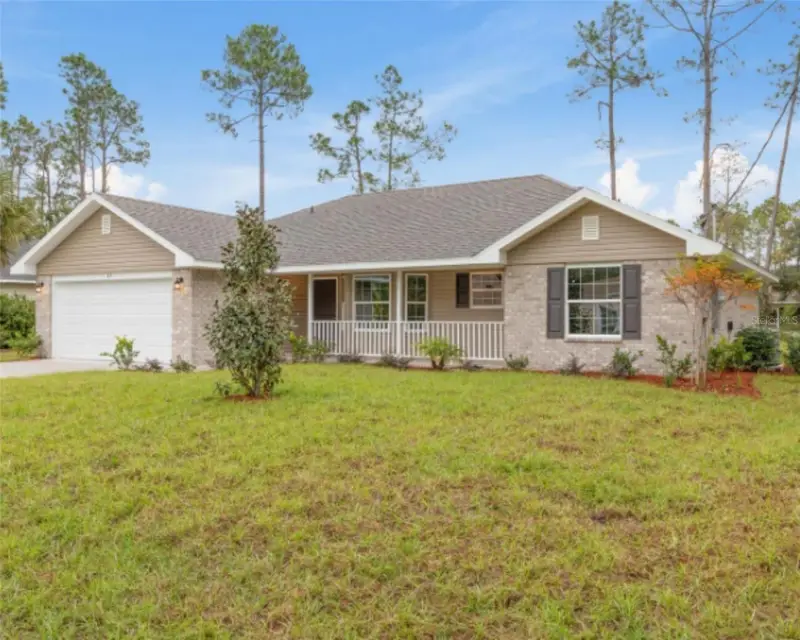
$305,000
23 Ramrock Lane
Palm Coast, FL 32164
3 bd · 2 ba · 1,540 sqft
Palm Coast
MLS ID #FC318090, ADAMS HOMES REALTY, INC.
Listing provided by Stellar MLS
$327,900
46 Russell Drive
Palm Coast, FL 32164
3 bd · 2 ba · 1,368 sqft
Palm Coast
MLS ID #FC322352, ADAMS HOMES REALTY, INC.
Listing provided by Stellar MLS
$335,100
79 Slumber Meadow Trail
Palm Coast, FL 32164
4 bd · 2 ba · 1,755 sqft
Palm Coast
MLS ID #FC317523, ADAMS HOMES REALTY, INC.
Listing provided by Stellar MLS

Listings courtesy of Stellar MLS as distributed by MLS GRID
IDX information is provided exclusively for consumers’ personal, non-commercial use and may not be used for any purpose other than to identify prospective properties consumers may be interested in purchasing.
Based on information submitted to the MLS GRID as of October 16, 2026 at 4:28 PM ET. All data is obtained from various sources and may not have been verified by broker or MLS GRID. Supplied Open House Information is subject to change without notice. All information should be independently reviewed and verified for accuracy. Properties may or may not be listed by the office/agent presenting the information.
All or a portion of the multiple listing information is provided by Stellar MLS, from a copyrighted compilation of listings. The compilation of listings and each individual listing are © 2026 Stellar MLS. All rights reserved.
Ryan Solberg, Broker · MaxLife Realty LLC · FL License #BK3354351 · Equal Housing Opportunity · Full disclaimer · DMCA