$1,999,999
5000 Gasparilla Road
Boca Grande, FL 33921
Property type
Year built
Lot size
Price / sq ft
HOA dues
Days on market
Flood zone
About this home
Wake up to the sound of waves, seabreezes, and seagulls in this beautifully updated 2-bedroom, 2-bath beachfront condo located directly on the sugar-sand beach of Boca Grande Island along the Gulf of America. This residence offers a front-row seat to breathtaking sunsets and endless coastal serenity, with the beach just steps from your door. Enjoy resort-style living with all amenities included: a heated beachfront pool and spa, outdoor tiki bar, food and drink service at both the pool and beach, and an on-site restaurant for effortless dining. Additional community features include a fully equipped fitness center, tennis courts, scenic walking paths, and a children’s playground, creating a lifestyle that’s as convenient as it is luxurious. Recent improvements provide peace of mind and modern comfort, including new 2025 foundation, new 2024 hurricane-impact sliding glass doors new 2025 roof, and new 2025 air conditioning systems. Whether you’re seeking a full-time residence, seasonal escape, or investment opportunity, this condo delivers unmatched beachfront living in one of Boca Grande’s most desirable locations. Coastal, carefree, and completely turnkey—this is island living at its finest.
Estimated monthly payment
Estimate only. Taxes use the listing's reported amount where available; insurance is a Florida-average estimate. Your actual payment will vary — run a full calculation or talk to a lender.
Price & listing history28 days on market
- Status: ActiveFeb 6, 2026
- Listed$1,999,999Feb 6, 2026
- Price increased$1,999,999
Virtual Tour
Facts & features
- Property type
- Residential
- Sub type
- Condominium
- Status
- Active
- Days on market
- 28
- Subdivision
- Boca Grande Club Ph 02
- County
- Charlotte
- Year built
- 1980
- Living area
- 1,168 sq ft
- Price/sq ft
- $1,712
- Lot size
- 1,321 sq ft
- Flood zone
- AE (12015C0367G)
- Annual taxes
- $19,848 (2025)
- Parcel #
- 422035753001
- Zoning
- RMF5
- MLS #
- D6145874
Interior Details
- Bedrooms
- 2
- Full bathrooms
- 2
- Flooring
- Ceramic Tile
- Appliances
- Dishwasher, Disposal, Dryer, Exhaust Fan, Microwave, Range, Refrigerator, Washer, Wine Refrigerator
- Interior features
- Ceiling Fans(s), Dry Bar, Eat-in Kitchen, Living Room/Dining Room Combo, Primary Bedroom Main Floor, Stone Counters, Thermostat
- Laundry
- Electric Dryer Hookup, In Kitchen, Inside, Washer Hookup
- Stories / Levels
- One
- Direction faces
- East
Heating & Cooling
- Heating
- Central, Electric
- Cooling
- Central Air
Parking
- Attached garage
- No
HOA & Financial
- HOA fee
- $2,200 / Annually
- Monthly HOA
- $183/mo
- Total monthly fees
- $3,381/mo
- Total annual fees
- $40,573
- HOA name
- MONICA VOLMER
- CDD
- No
- Min lease term
- No Minimum
- Listing terms
- Cash, Conventional, VA Loan
- Ownership
- Fee Simple
- Available for lease
- Yes
- Lease restrictions
- Yes
- Additional lease restrictions
- Tenants are required to become members if leased more than 30 days.
Exterior & Construction
- Exterior features
- Lighting, Playground, Sidewalk, Sliding Doors
- Construction materials
- Block, Concrete, Stucco
- Roof
- Metal
- Foundation
- Block, Crawlspace, Pillar/Post/Pier
- Waterfront
- Yes
- Water access
- Yes
- Water view
- Yes
- Road surface
- Asphalt, Paved
Utilities
- Sewer
- Public Sewer
- Water source
- Public
- Utilities
- Cable Connected, Electricity Connected, Sewer Connected, Water Connected
Community
- Pets allowed
- Yes
Schools
Letter grades: Florida DOE 2024–25 school grades (Orange, Seminole, Lake, Osceola, Brevard). Assigned schools from the listing agent — verify enrollment with the district.
Room Details
| Room | Level | Dimensions |
|---|---|---|
| Foyer | First | 9x12 |
| Kitchen | First | 8x12 |
| Dining Room | First | 15x12 |
| Living Room | First | 12x13 |
| Primary Bedroom | First | 13x11 |
| Bedroom 2 | First | 11x12 |
| Bathroom 1 | First | 9x7 |
| Bathroom 2 | First | 5x9 |
| Florida Room | First | 12x10 |
Listing Details
- Listing date
- 2026-02-06
- On market date
- 2026-02-06
- Original list price
- $1,999,999
- Occupant type
- Vacant
- MLS area
- 33921 - Boca Grande (PO BOX)
- Listing AOR
- Englewood
- Status changed
- 2026-02-06
- Tax legal description
- BGC 002 0000 013A BOCA GRANDE CLUB PH II UN 13-A 649/2094 734/752 1055/1746 RES1735/1651 2734/908 3887/1737
Flood risk
FEMA Special Flood Hazard Area (1% annual-chance / “100-year” floodplain). Flood insurance is generally required by mortgage lenders.
Source: FEMA flood zone reported on the listing. Confirm current designation at FEMA Flood Map Service Center.
Location
Directions
Head south on El Jobean Rd. (776). Turn left onto Gasparilla Rd. (771). Turn left onto Boca Grande Causeway. Turn right onto Grouper Hole Ct. NW. Turn left onto Clubhouse Dr. 5000 Gasparilla Rd. unit 13A is on your right.
More homes like this
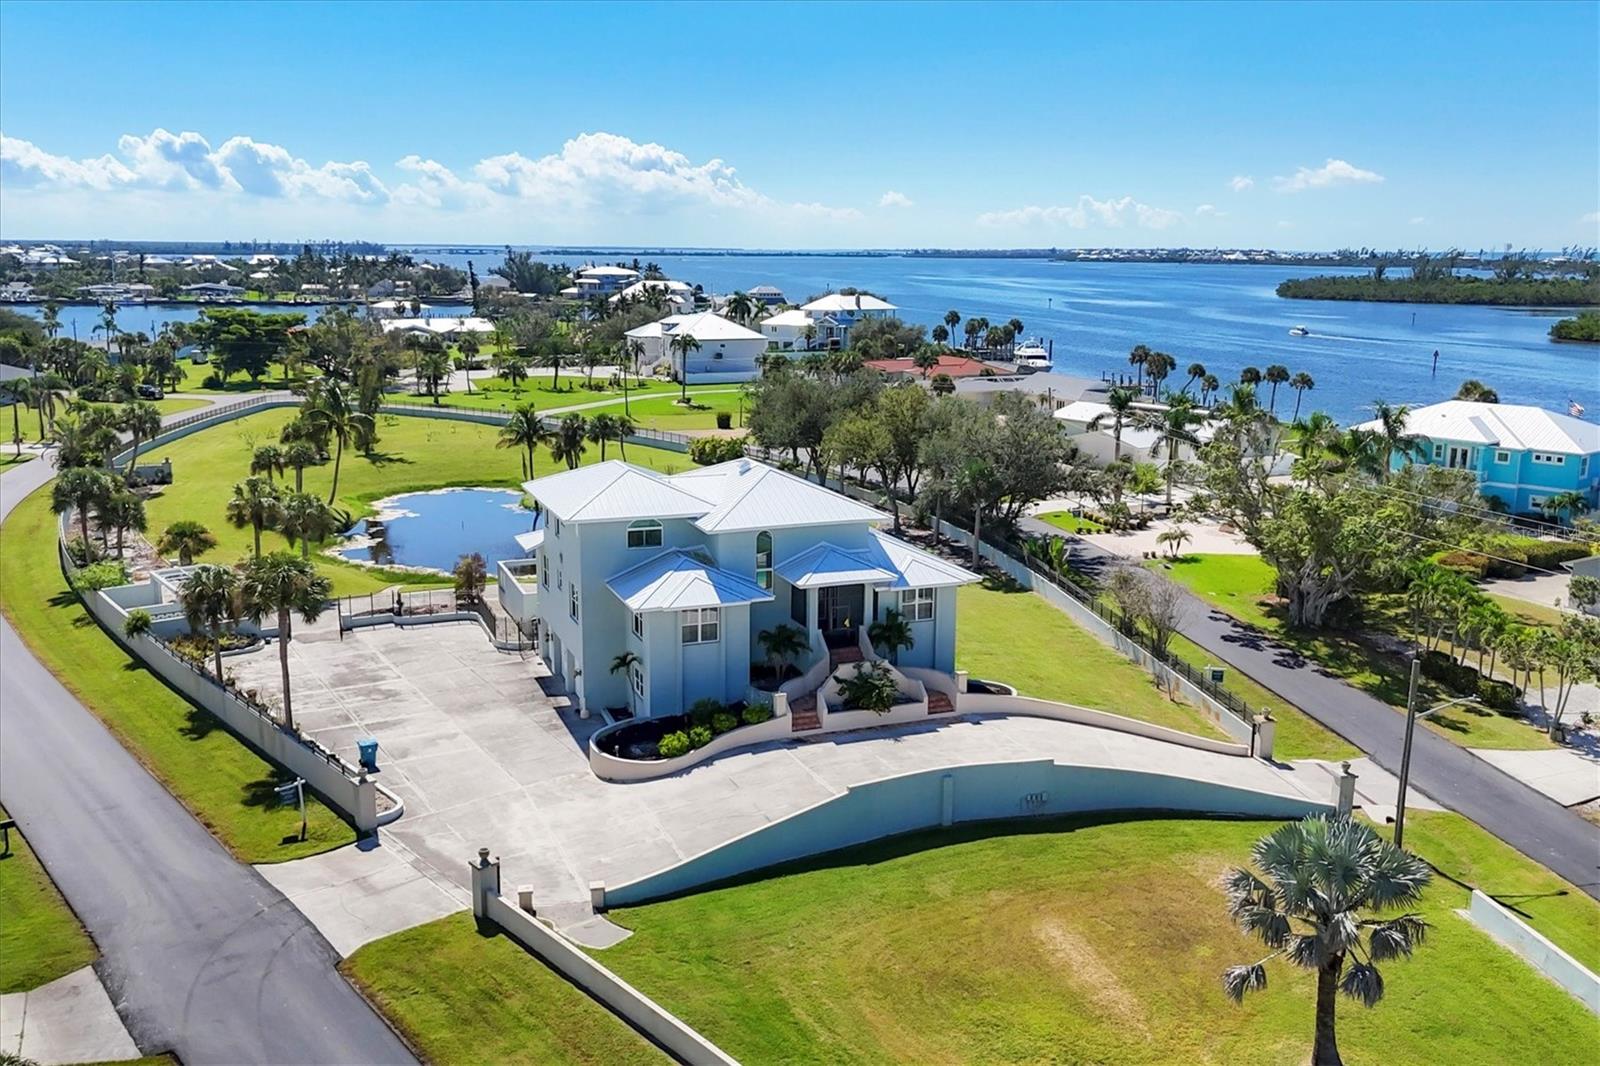
$1,300,000
342 Green Dolphin Dr
Placida, FL 33946
3 bd · 3 ba · 3,502 sqft
Cape Haze
MLS# D6134109
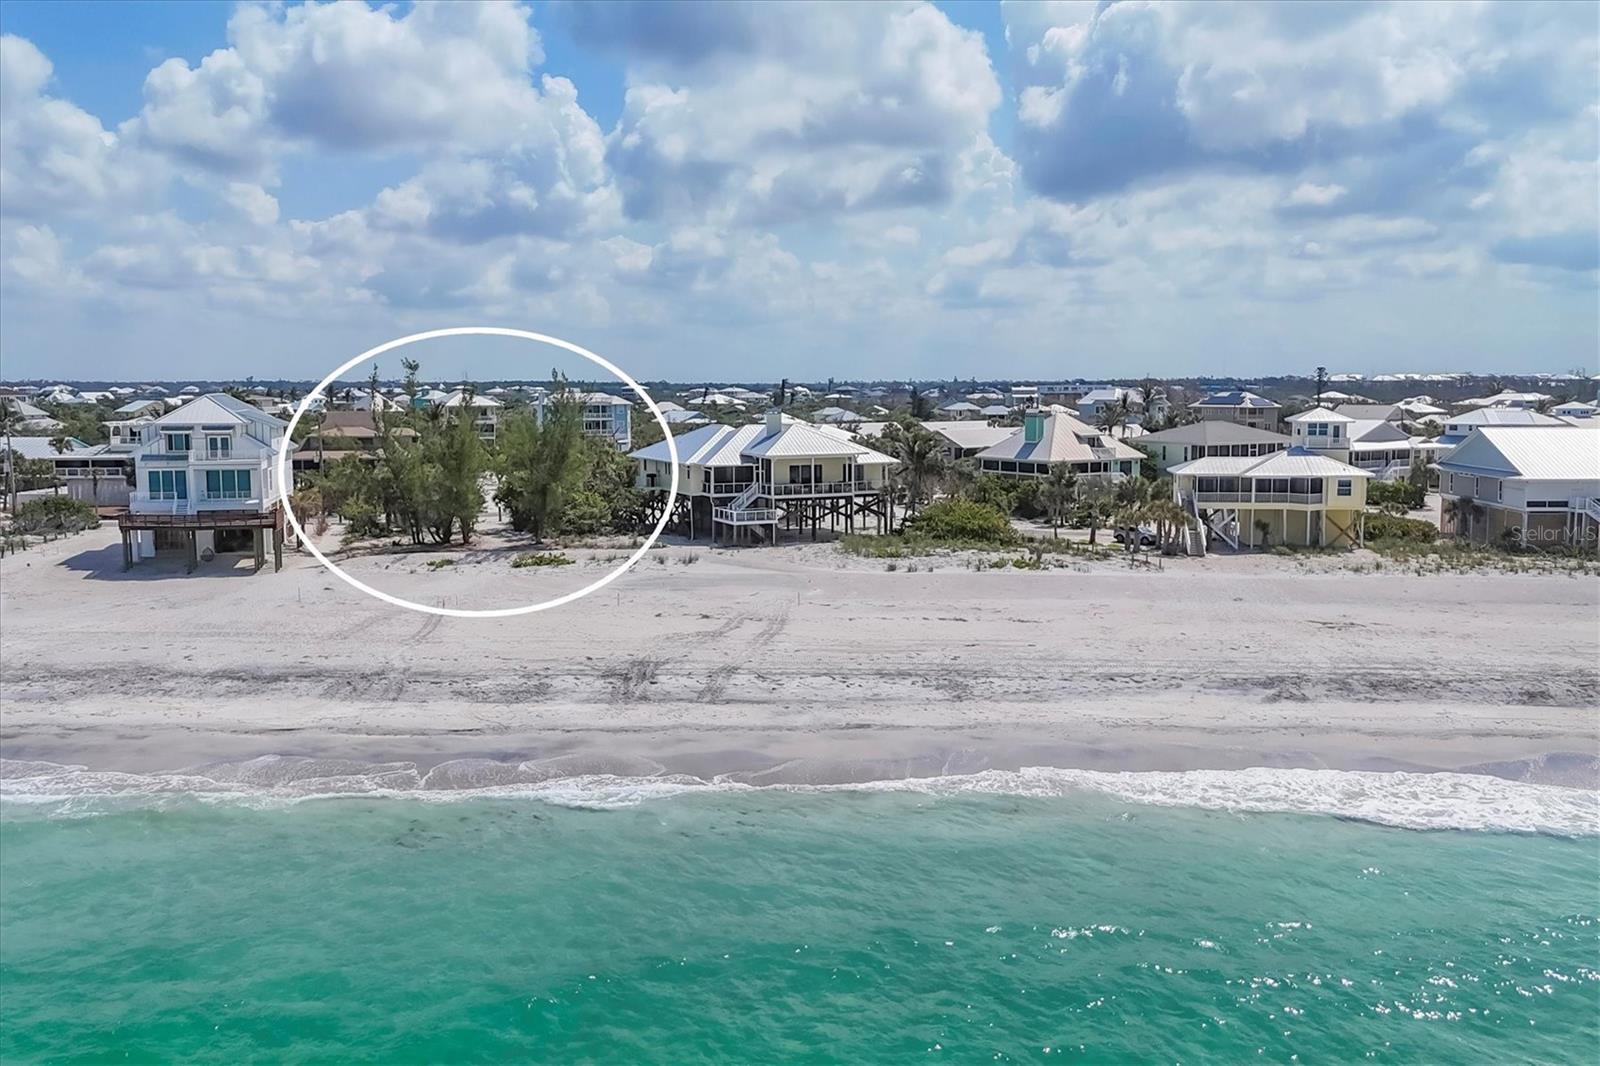
$1,400,000
181 N Gulf Blvd #11
Placida, FL 33946
0.27 acres
Palm Island Estates
MLS# D6142540
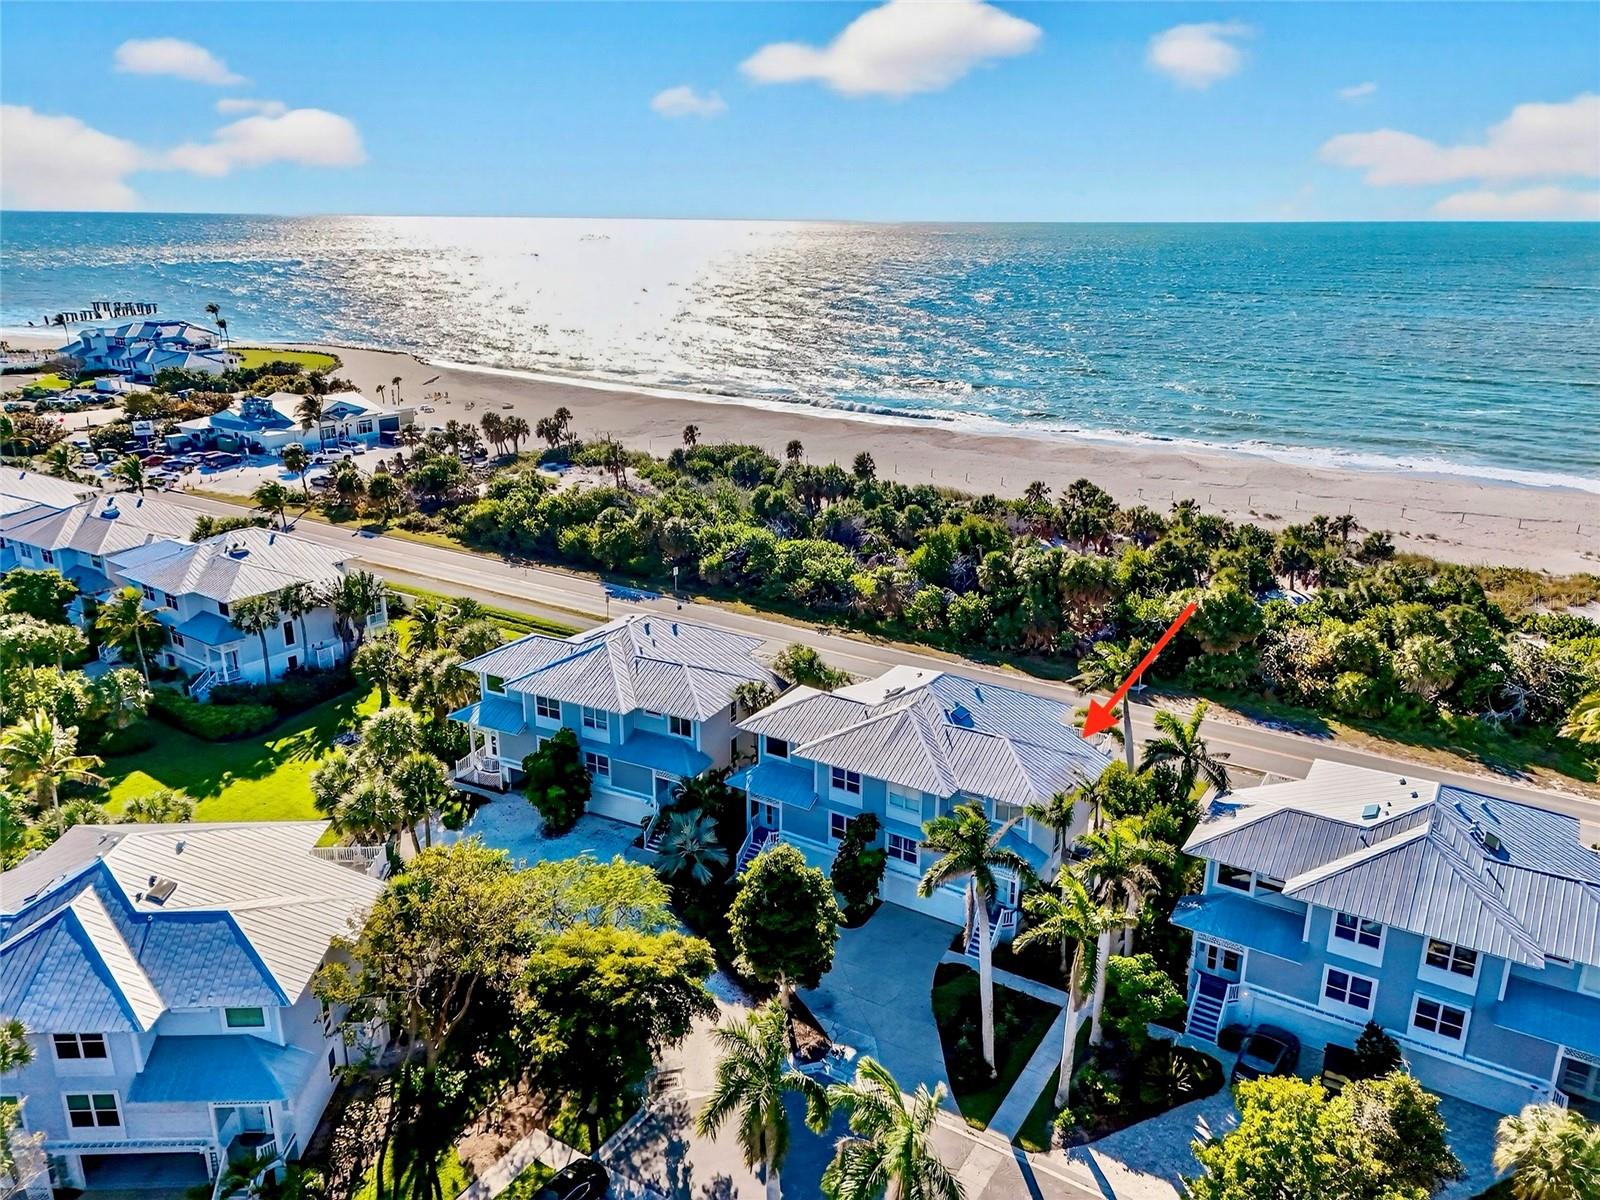
$1,995,000
760 Beach View Dr
Boca Grande, FL 33921
3 bd · 3 ba · 2,094 sqft
Beach View At Boca Bay
MLS# D6146077
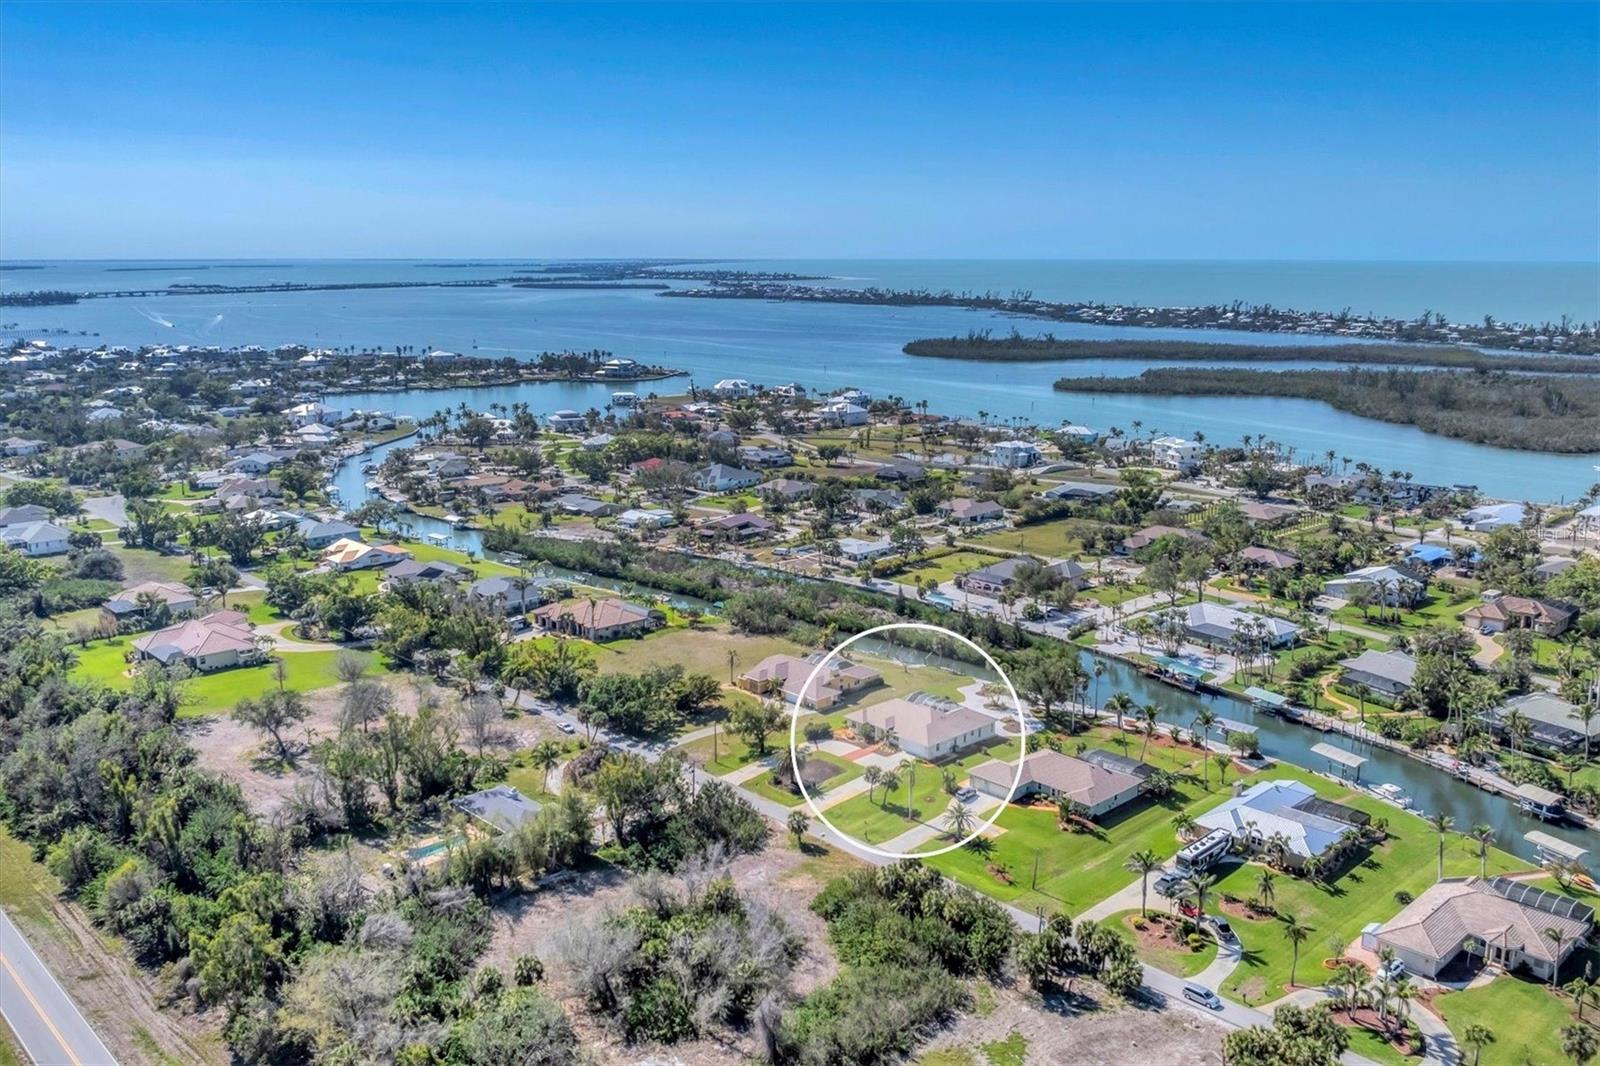
$1,449,899
285 Spaniards Rd
Placida, FL 33946
3 bd · 3 ba · 3,010 sqft
Cape Haze
MLS# D6142690

Listings courtesy of Stellar MLS as distributed by MLS GRID
IDX information is provided exclusively for consumers’ personal, non-commercial use and may not be used for any purpose other than to identify prospective properties consumers may be interested in purchasing.
Based on information submitted to the MLS GRID as of March 6, 2026 at 4:48 PM ET. All data is obtained from various sources and may not have been verified by broker or MLS GRID. Supplied Open House Information is subject to change without notice. All information should be independently reviewed and verified for accuracy. Properties may or may not be listed by the office/agent presenting the information.
Ryan Solberg, Broker · MaxLife Realty LLC · FL License #BK3354351 · Equal Housing Opportunity · Full disclaimer · DMCA